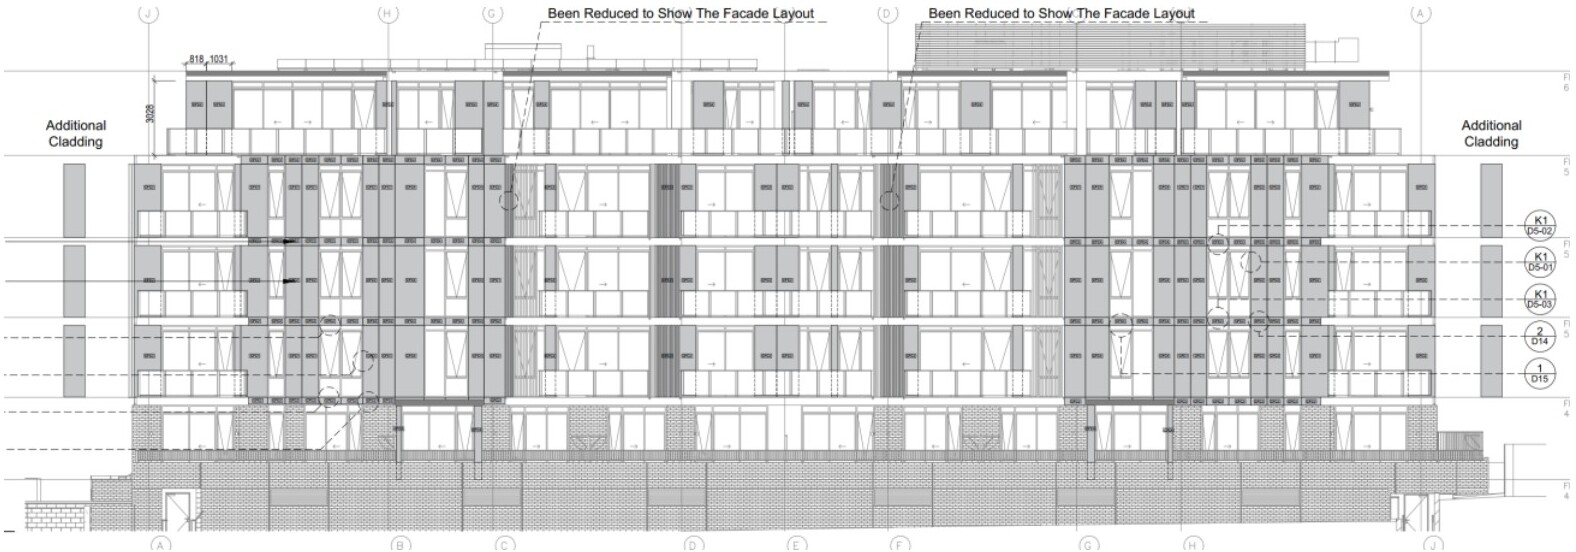
What facade workshop drawings include, why they matter on site and how accurate panel layouts cut waste, rework and delays on cladding projects.
When a building's facade goes wrong, misaligned panels, incorrect tolerances, structural failures, the consequences are expensive and often irreversible. Workshop drawings are the layer of documentation that prevents those mistakes. Yet many builders and developers still underestimate their importance, or confuse them with architectural drawings. This guide explains what facade shop drawing services actually cover, who relies on them, and why they sit at the centre of every successful facade construction project. Need them for a project? See our facade & cladding shop drawings service.
What Are Workshop Drawings?
Workshop drawings, also called shop drawings or fabrication drawings, are highly detailed, construction-ready technical documents produced specifically for facade fabricators and installers. Unlike architectural drawings, which communicate design intent, workshop drawings communicate exactly how a facade element must be manufactured, assembled, and installed.
They include precise dimensions, connection details, fixings specifications, material callouts, and tolerances. Every component is documented with enough detail that a fabricator can produce it without needing to make assumptions or ask for clarification. A typical set includes a cover sheet, building elevations, detailed sections through the building envelope, and individual fabrication drawings for each unique panel type and condition.
This level of detail matters because the building facade is one of the most exposed and highly engineered parts of any structure. It has to manage thermal movement, water ingress, structural loads, and aesthetics all at once, while staying compliant with local building codes. Workshop drawings are how that complexity gets translated into something a fabricator can actually build from.
The Difference Between Architectural and Workshop Drawings
- Architectural drawings show design intent; workshop drawings show how to build it
- Architectural drawings are produced by architects; workshop drawings are produced by facade specialists
- Workshop drawings require sign-off from the architect and engineer of record before fabrication can begin
- Workshop drawings account for real-world tolerances and construction sequencing
- Workshop drawings are specific to the supplier and material systems being used
Architectural drawings establish the design, the proportions, the materials, and the overall architectural elements that give a building its character. Workshop drawings pick up where that design ends. They're the bridge between an architect's vision and a fabricator's production line, and that bridge has to be built with precision rather than approximation.
Coordinating Workshop Drawings with the Building Model
Accurate workshop drawings rarely start from a blank page. They're typically extracted from, or coordinated against, the same digital model used for architectural and structural documentation. Our 3D modelling services in Revit, SketchUp, and AutoCAD feed directly into this process, giving fabrication drawings a single source of geometry to align against rather than a patchwork of separate files.
This kind of project coordination matters most at the interfaces, where the facade meets structure, where MEP services penetrate the building envelope, and where one supplier's system meets another's. A coordinated BIM-based workflow catches these clashes before fabrication begins, rather than on site when a panel doesn't fit and the whole sequence grinds to a halt.
Why Are Workshop Drawings So Important?
Facade systems, cladding, glazing, aluminium framing, stone, composite panels, are precision-engineered assemblies. A 2mm error in a connection detail can cause water ingress. An incorrect fixings specification can result in structural failure. Without accurate workshop drawings, fabricators must interpret or assume, and assumptions on a construction site create variation, defects, and disputes.
Curtain wall systems are a good example of why this matters. A curtain wall has to accommodate thermal movement across large spans of glazing while remaining watertight and structurally sound. Getting the connection details and tolerances right in the workshop drawing stage is what allows the system to perform for decades, rather than developing leaks or stress cracks within the first few years.
For builders, having comprehensive workshop drawings de-risks the subcontract. You can hold facade contractors accountable to documented specifications rather than verbal agreements. It also streamlines the sign-off process with certifiers and engineers, and gives everyone on site a single, agreed reference point instead of a string of separate emails and verbal clarifications.
Who's Involved in the Workshop Drawing Process
Workshop drawings sit at the intersection of several different roles, and getting the process right depends on each one understanding their part.
Architects set the design intent and ultimately review and sign off on workshop drawings to confirm the fabricated outcome still matches their vision. Our work with architects on facade documentation usually starts well before fabrication, so there are no surprises at the approval stage.
Manufacturers and fabricators are the end users of a workshop drawing set. Everything in the drawing has to be expressed in terms a production team can take directly, including specific tolerances, fixing types, and material callouts. We work closely with manufacturers across a range of facade systems to make sure drawings reflect how their specific process and equipment actually work, rather than a generic standard that creates friction on the shop floor.
Builders rely on workshop drawings as the contractual backbone of the facade package. For builders managing multiple trades and suppliers on one project, a well-coordinated set of workshop drawings is often the difference between a facade package that installs smoothly and one that generates a steady stream of site queries and variations.
Why Are Workshop Drawings Required?
- Aluminium composite panel (ACP) cladding systems
- Curtain wall and commercial glazing
- Stone and masonry facade systems
- Architectural metal cladding and screening
- Any custom or non-standard facade element
3D Design Studios produces facade workshop drawings for builders and facade contractors across Australia. Our drawings are coordinated against architectural and structural models to ensure accuracy from day one.
Workshop Drawings and Quantity Accuracy
Workshop drawings don't operate in isolation from the rest of a project's documentation. The dimensions and material quantities embedded in a workshop drawing set directly inform procurement, and inaccuracies here ripple through into cost blowouts later. Our building takeoff services work alongside facade documentation for exactly this reason, giving builders and developers a reliable quantity and cost baseline that matches what the workshop drawings actually specify, rather than an earlier, less accurate estimate based on architectural drawings alone.
The Review and Approval Process
Once produced, workshop drawings must be reviewed and approved by the project architect and engineer of record before fabrication begins. Our team manages this process, incorporating review comments and reissuing revised drawings until approval is obtained. This coordination is critical, fabrication cannot legally begin on unapproved drawings.
This approval step has parallels with the broader council and certification process a project goes through earlier in its life. Our guide to council submission tips covers what assessors expect to see at the design stage, and the same emphasis on clarity and accuracy carries through into the workshop drawing review further down the track. Projects that build good documentation habits early tend to move through both stages with far fewer rounds of revision.
If your project involves any complex facade system and you don't yet have workshop drawings in your documentation package, contact our team today.
Ready to get started?
Get a Quote in 60 Minutes
Talk to our team about your project. We respond within 60 minutes during business hours.
Get a Free Quote