
Detailed by
Anthony Milostic
Ex James Hardie Technical Manager · 17+ years
Authored the ExoTec Facade manual
Workshop drawings, panel layouts & fixing details
Facade & Cladding Shop Drawings








Cladding panel layouts
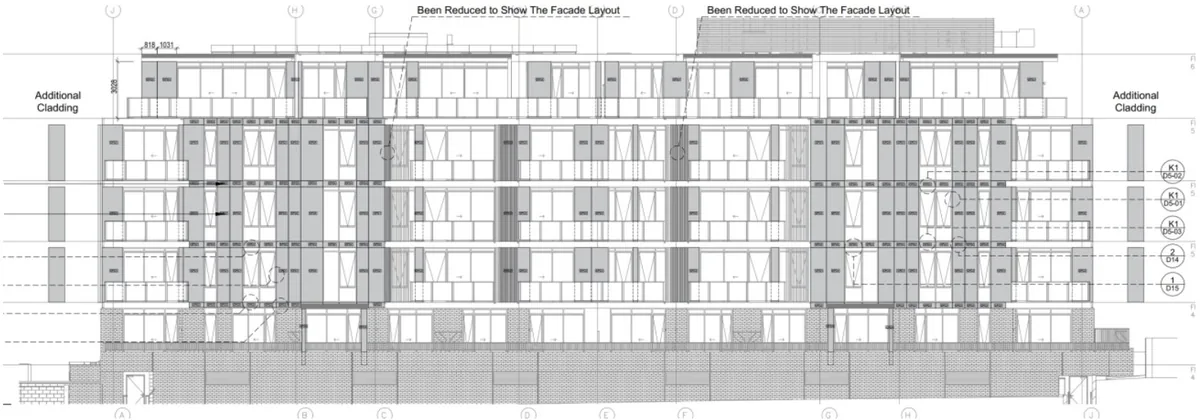
Every elevation set out panel by panel: sizes, joints, openings and trims, ready for the builder and installer.
Fixing & installation details
Fixings to the manufacturer's system, adjusted for wind pressure, with window, door and parapet junctions detailed.
Cladding takeoffs
Panel, trim and accessory quantities taken from the same drawings, so what's ordered matches what's drawn.
Led by Anthony Milostic — the only facade drafting company with a director holding over 17 years of facade design and construction detailing experience and 4+ intellectual patents in the building industry. Anthony transformed the building industry by developing new building systems and products, including all technical literature for the James Hardie ExoTec facade panel fixing system.
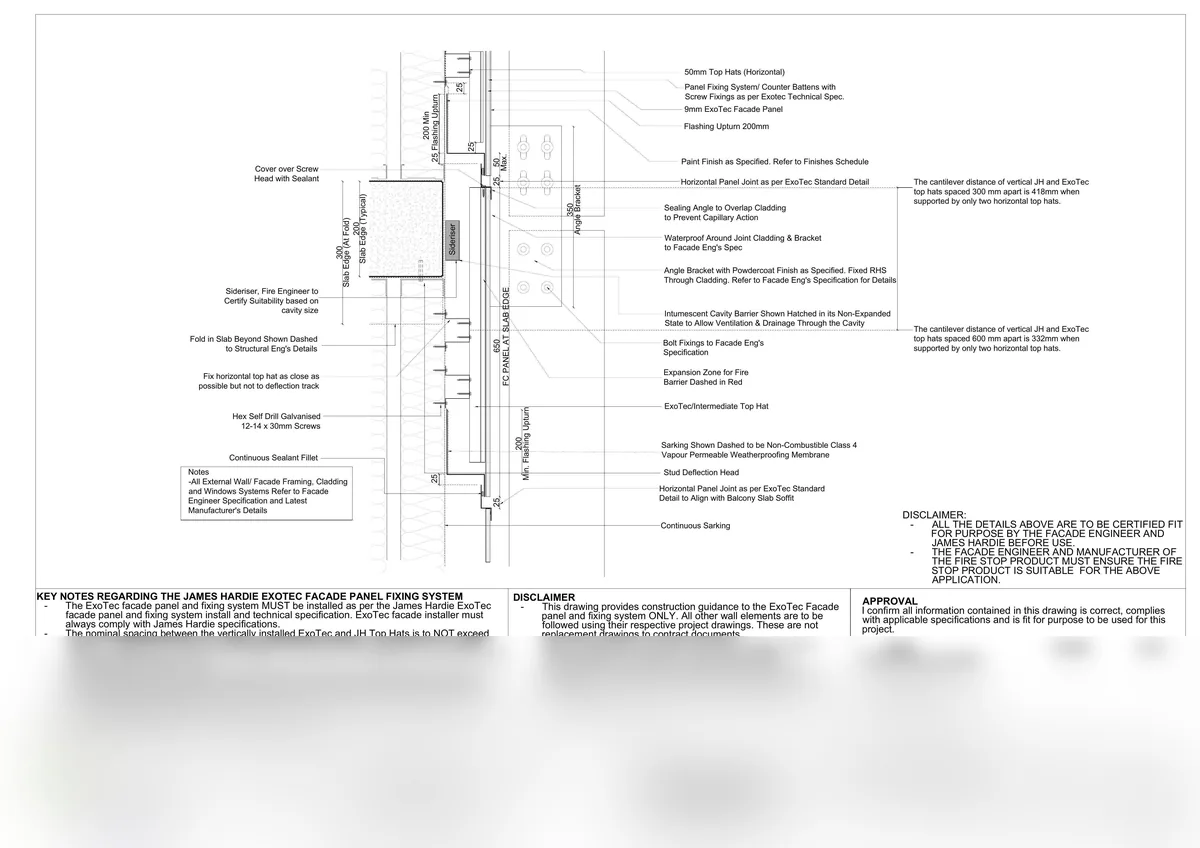
Real Workshop Drawings — ExoTec Facade
CAD Detailed by an Ex James Hardie Technical Manager
Shop drawings prepared to the standards Anthony helped set at James Hardie, where he wrote the ExoTec Facade Panel & Fixing System manual installers still use.
Detailed by
Anthony Milostic
Ex James Hardie Technical Manager · 17+ years
Authored the ExoTec Facade manual
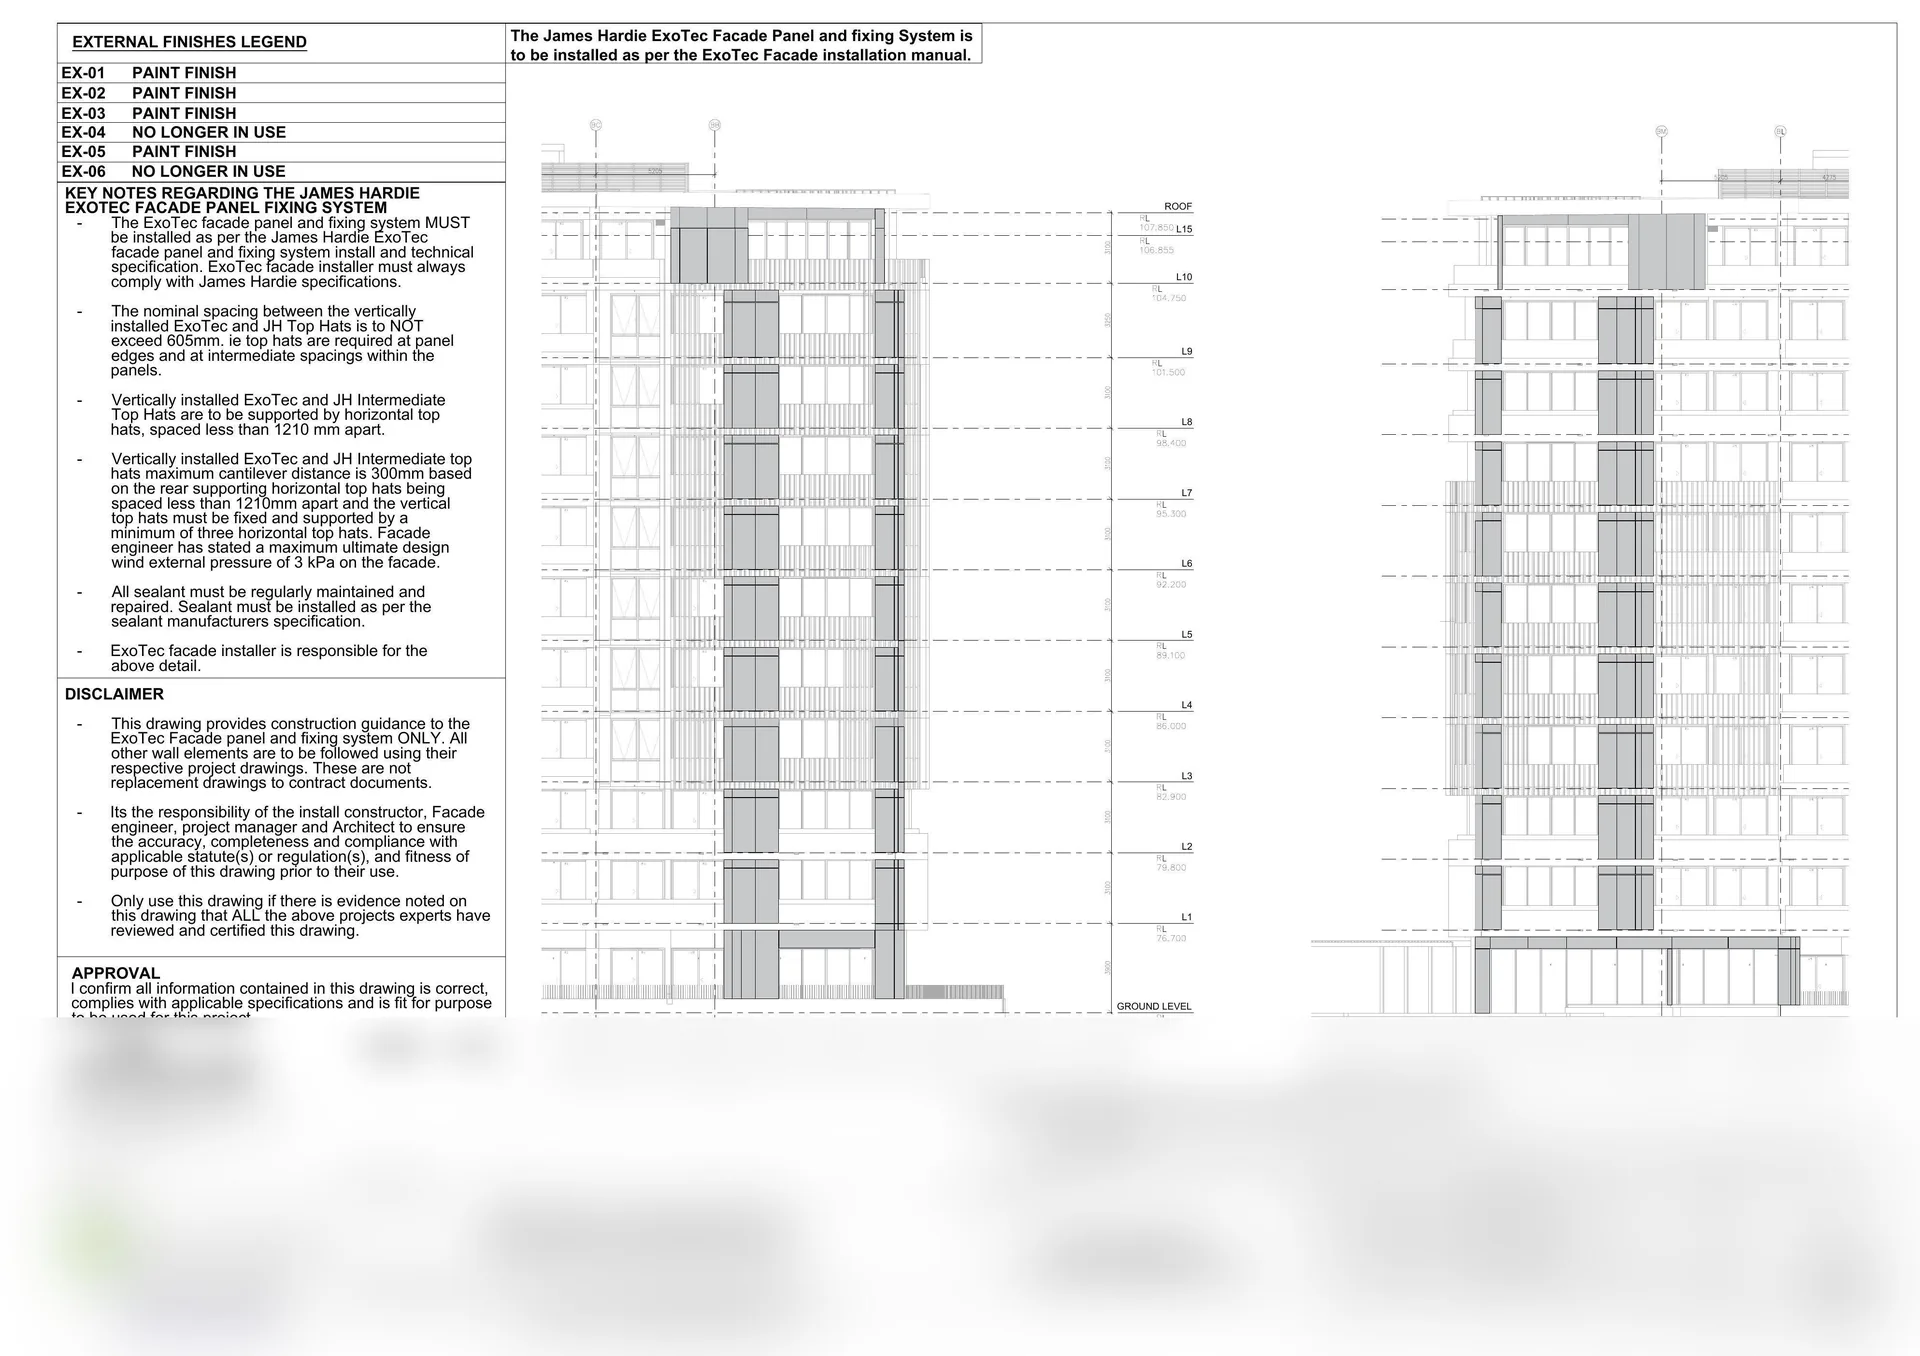
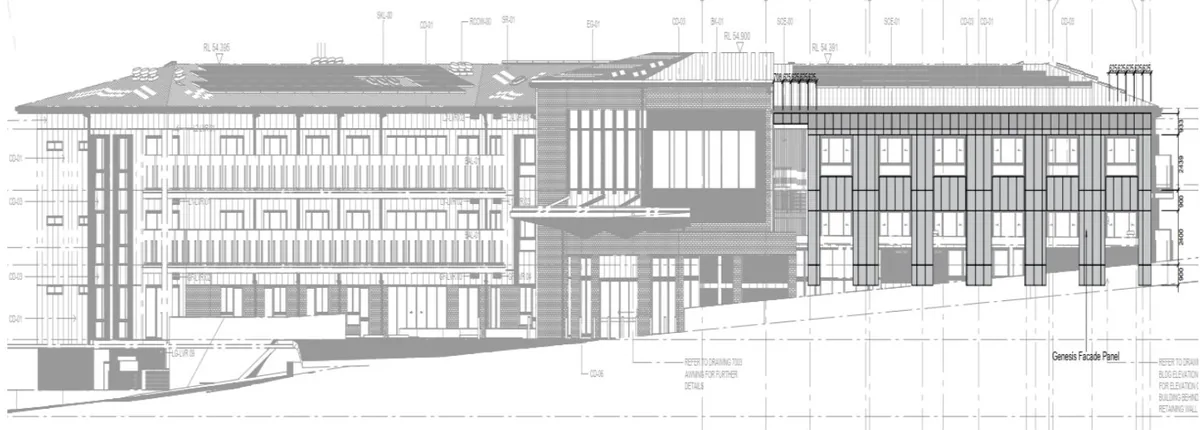
Building Elevation — ExoTec Facade Panel Layout
17+ Years at James Hardie
Anthony was Technical Manager — directly authoring the ExoTec Facade Panel & Fixing System manual.
Author of the Install Manuals
Detailed and wrote most James Hardie installation manuals still used by facade installers across Australia today.
100% Accuracy Guaranteed
Every drawing is engineered to comply with manufacturer specifications — no other workshop drafting company can match this expertise.
Previous Projects
Some recent 2026 projects
All facade systems including composite, terracotta, FC, aluminium and prefinished.
Project A
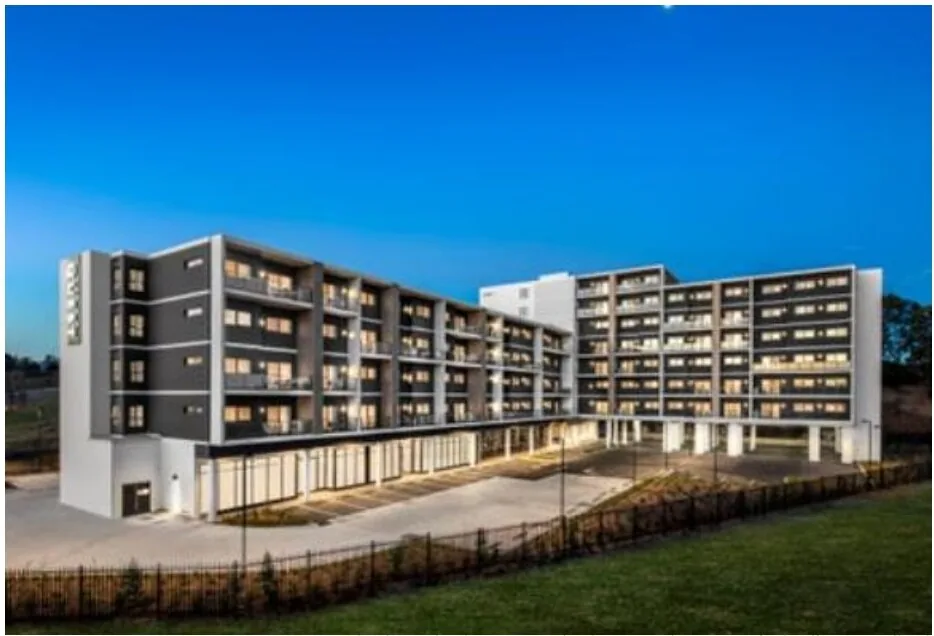
Apartments
26-30 Norbrik Drive, Bella Vista, NSW
Project B
Aged Care
88 Scaysbrook Dr, Kincumber NSW
Project C
Freeman Village
137 Victoria St, Ashfield NSW
What We Offer
Every service your project needs
Facade & Cladding Shop Drawings
Professional drawings detailed. Panel layouts, sizes, window and door details, we can provide a full set of install details for the project engineer to certify
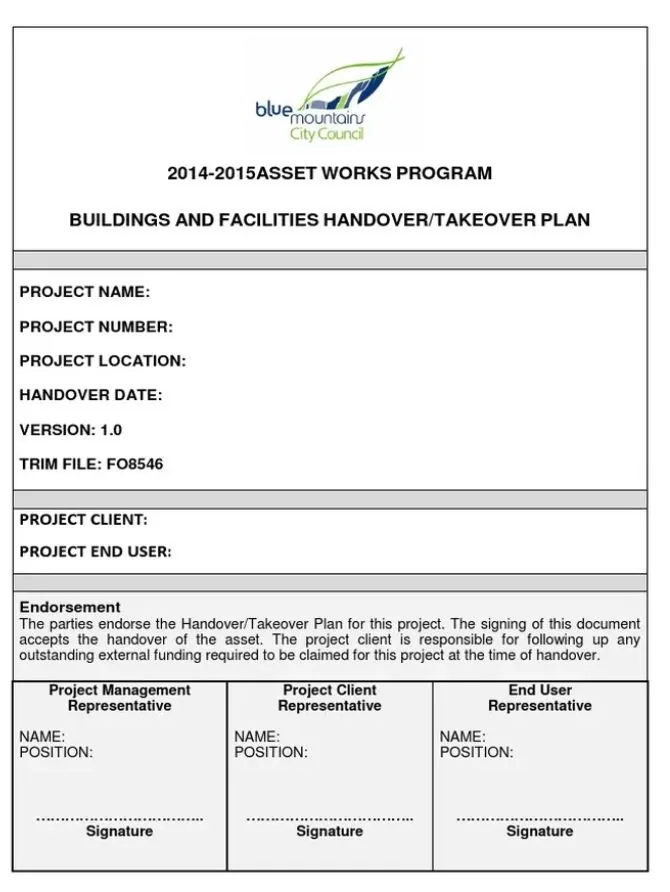
Hand Over Documents
We can bundle all the necessary documents including maintenance, warranty, SKUs in days not weeks.
Drafting Services
Outsource your drafting needs, Floorplans, elevations, installation details, manuals.
3D Rendering

Convert Old Plans to 2D/3D Models
We can recreate old paper plans as 2D and 3D models.
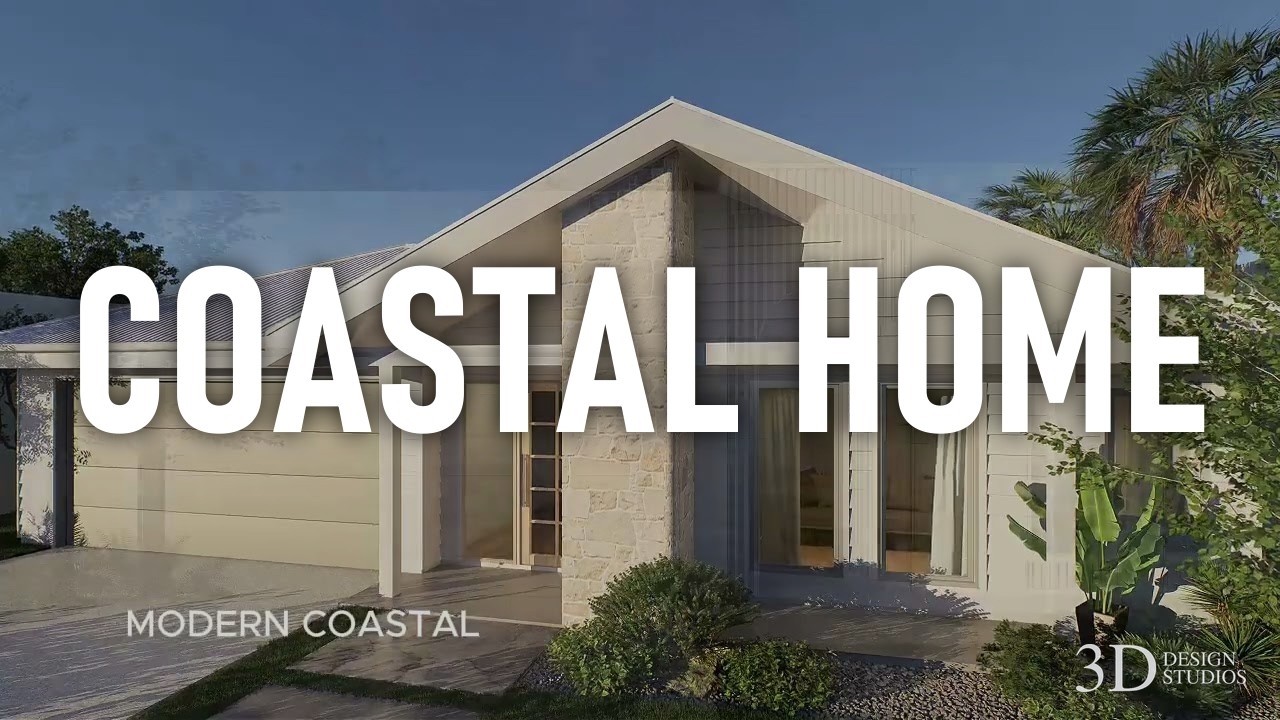
Site Plans (B/W or Coloured)
We create floorplans for marketing and project launches.
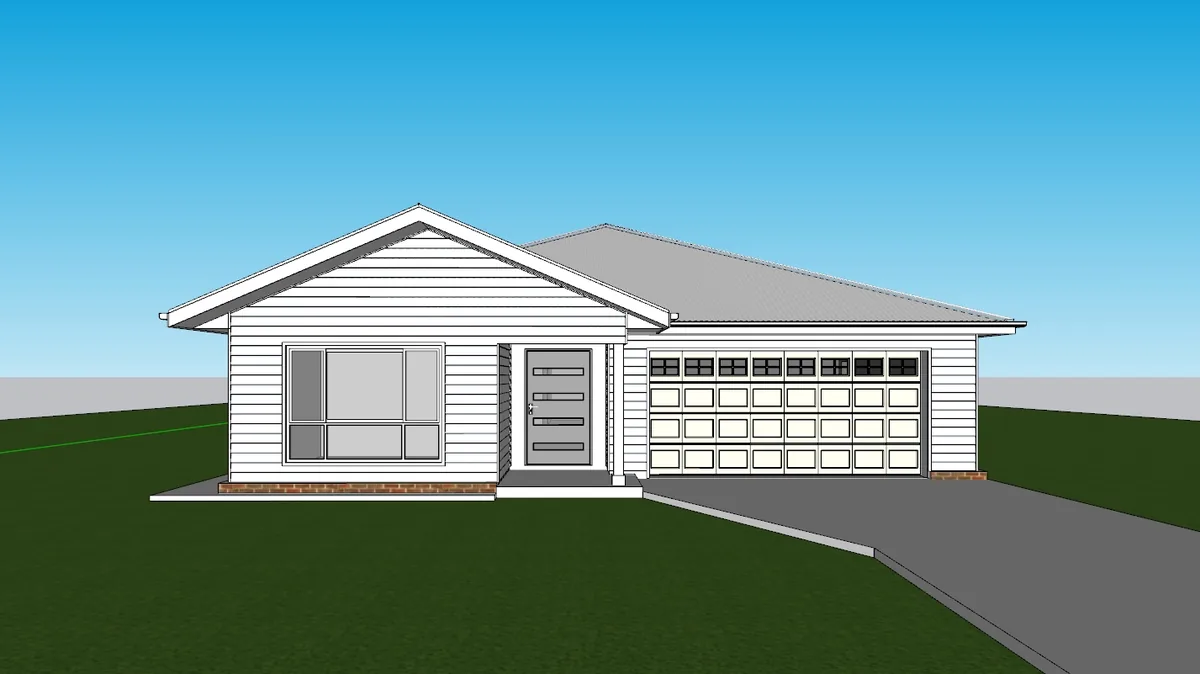
New Facade Drawings
We create multiple facade design types off your floor plan. Modern low cost drafting services.
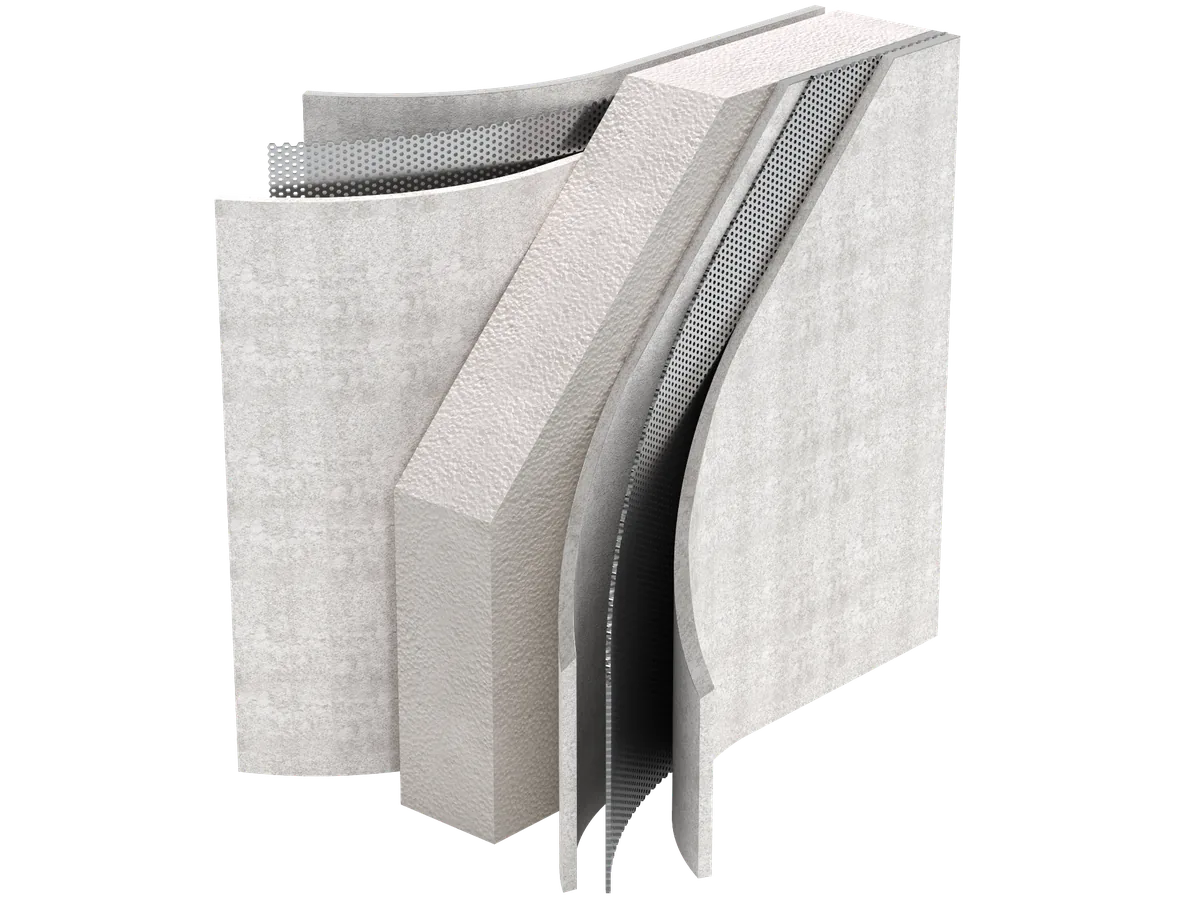
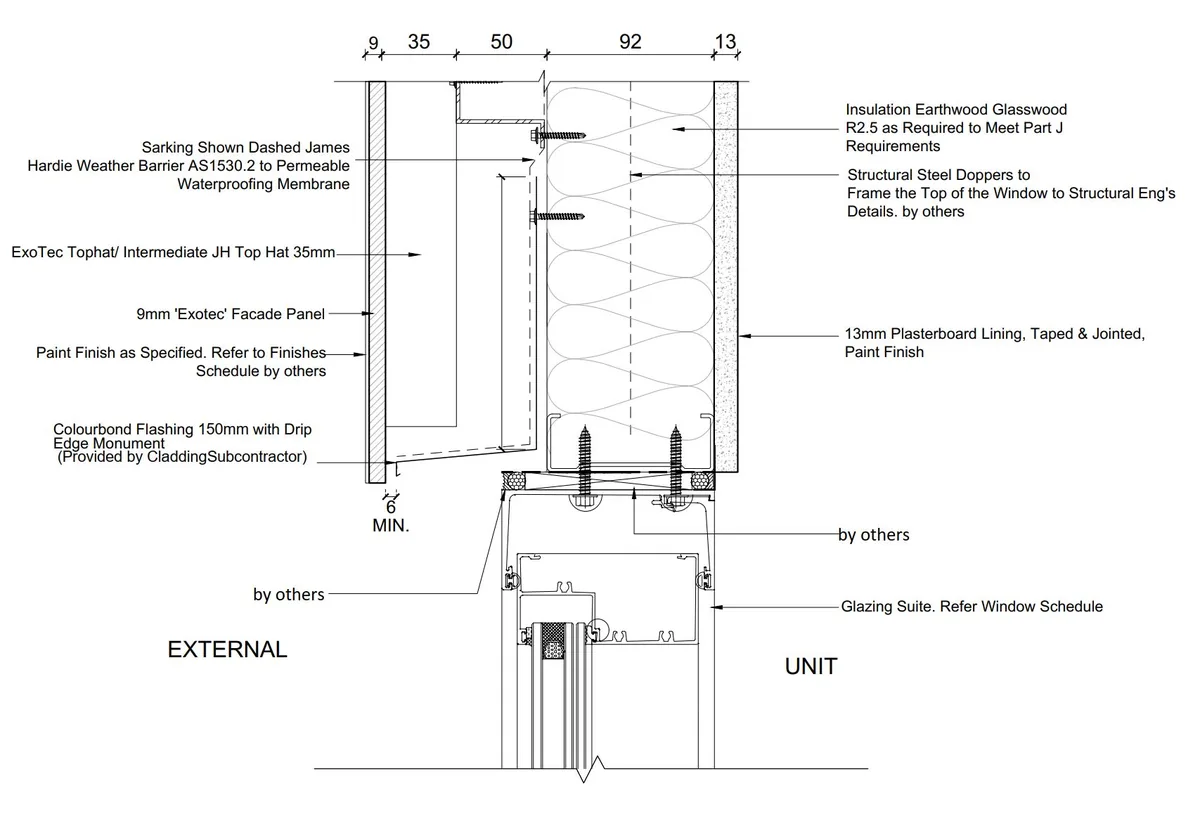
Manual Details
2D construction details, System details, 3D cutaways for presentations, Website tools and for Install manuals.
Takeoffs
Accurate facade takeoffs in most cases within 48 hours.
Prices +GST
Services
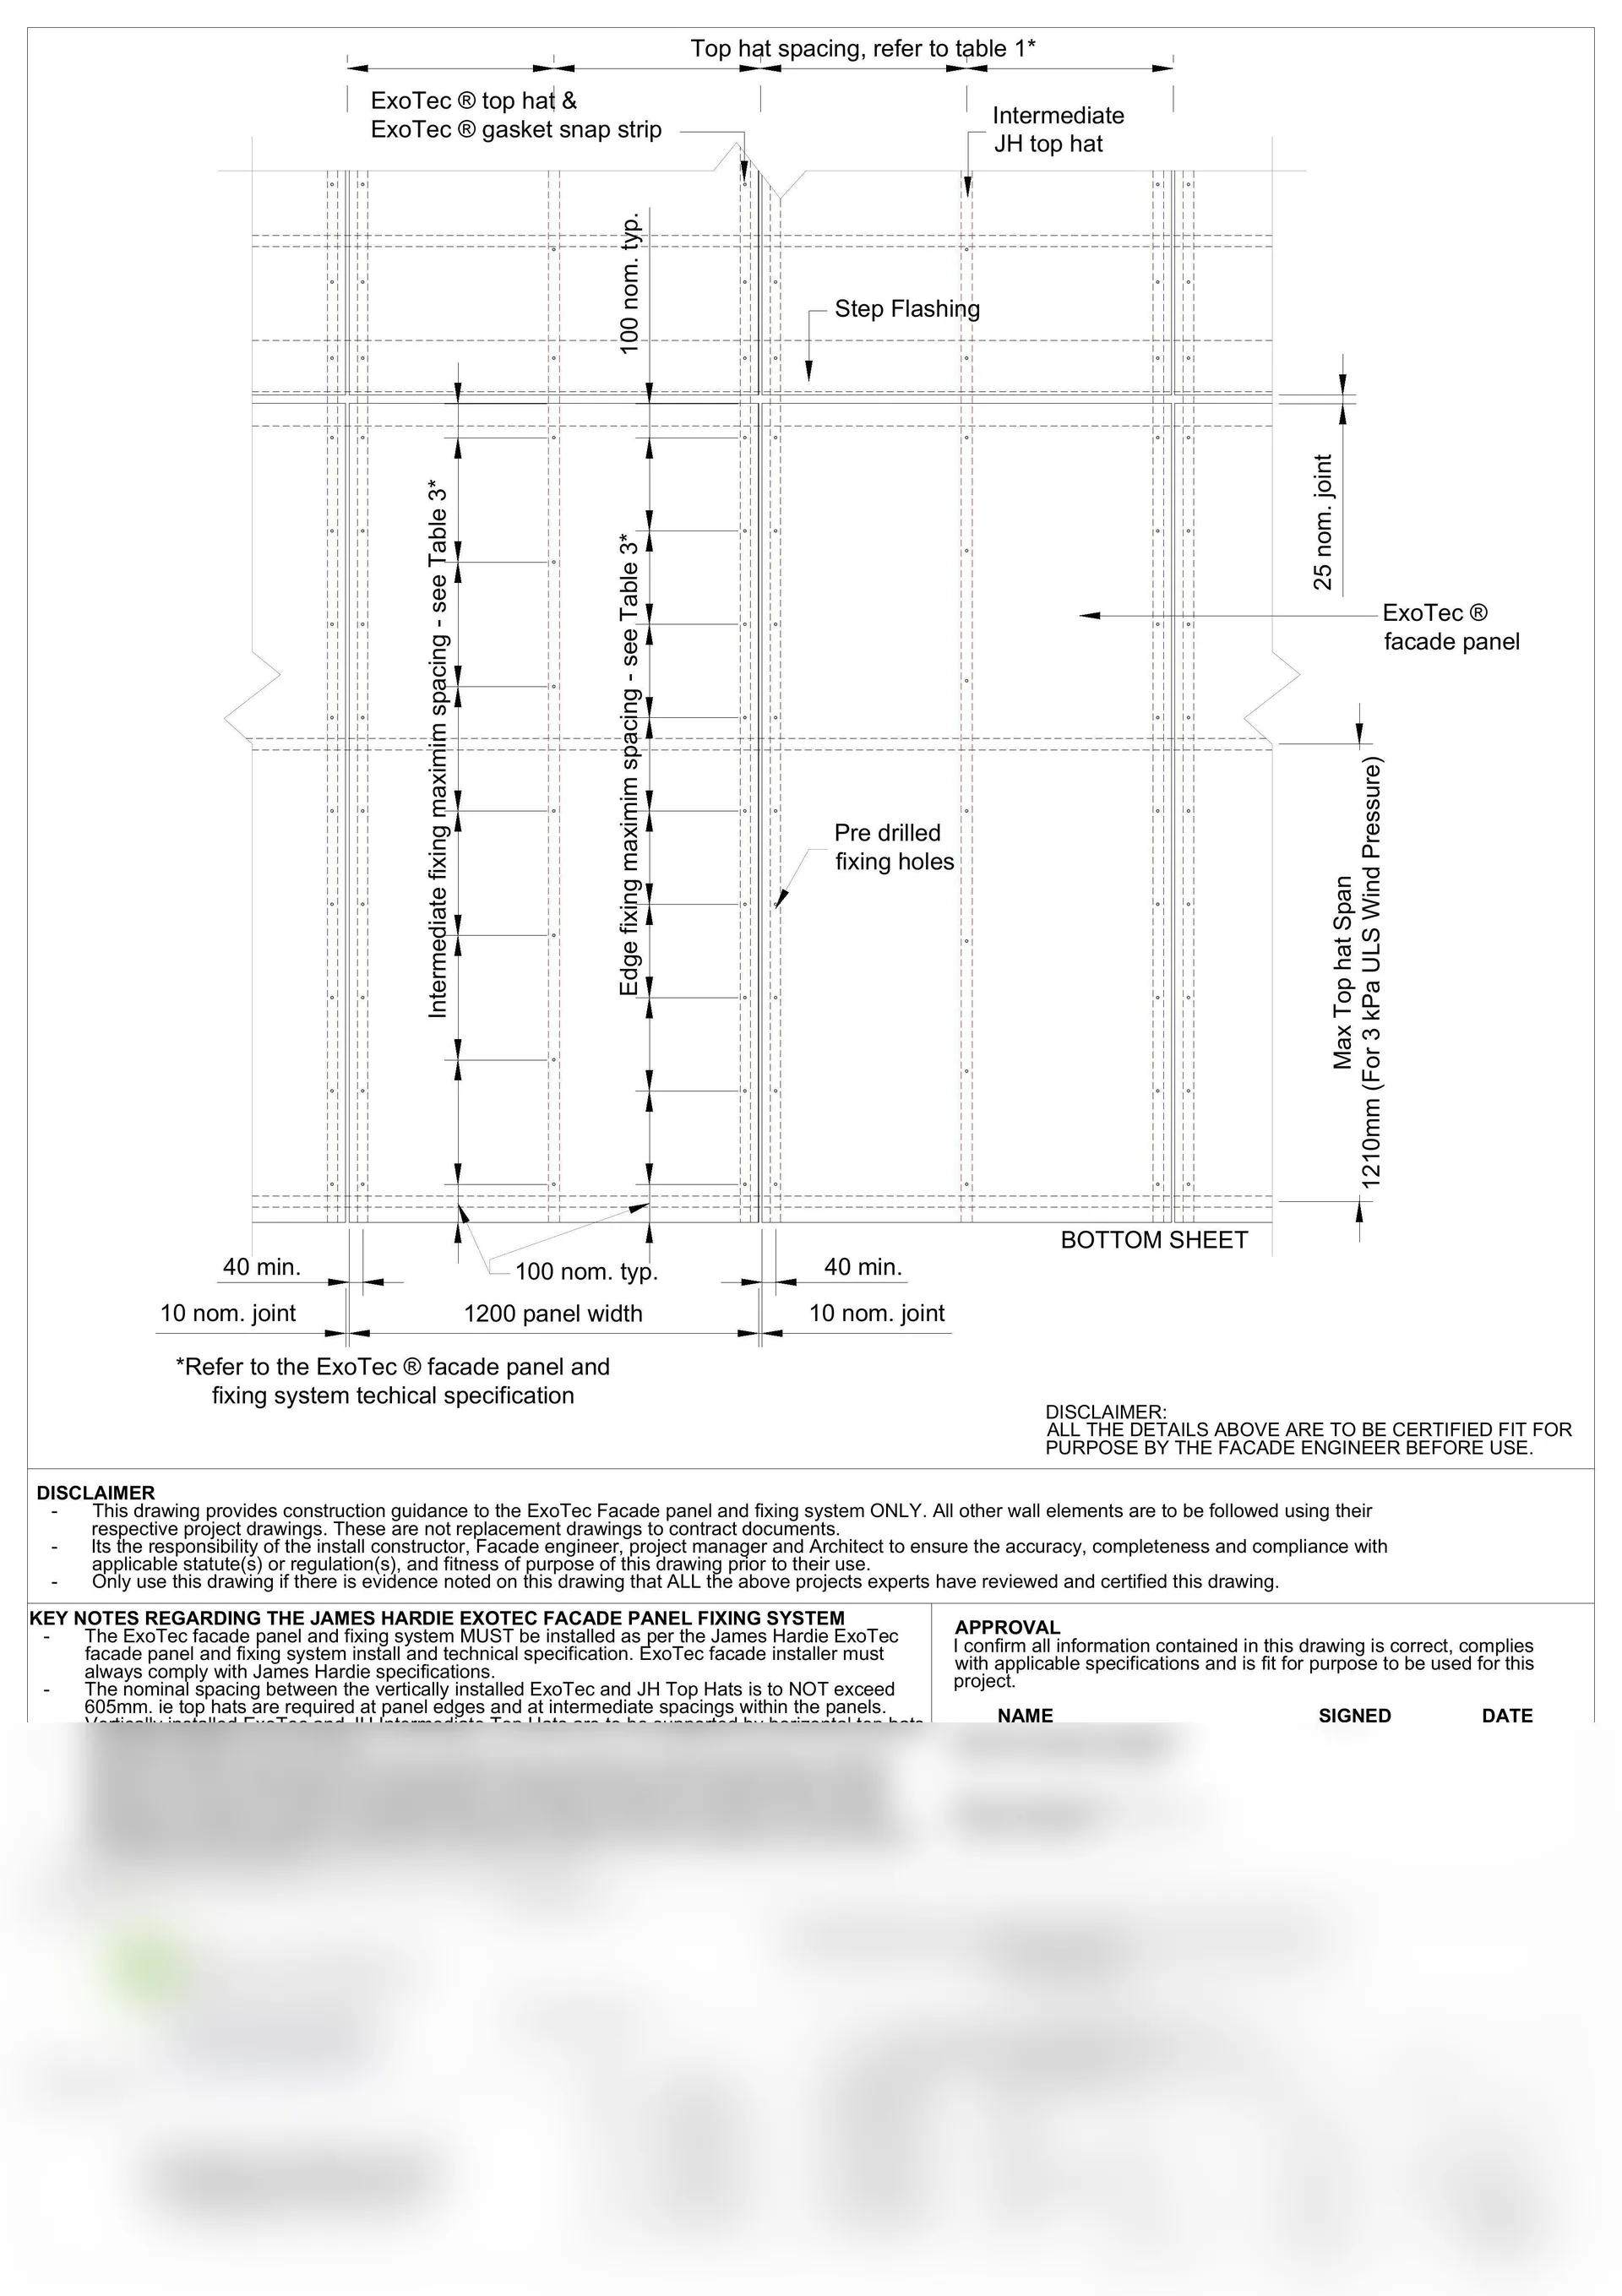
Panel layout drawings
Every elevation set out panel by panel (sizes, joints, corners, openings and trims) and checked against the manufacturer's installation guide before it's issued.
Services
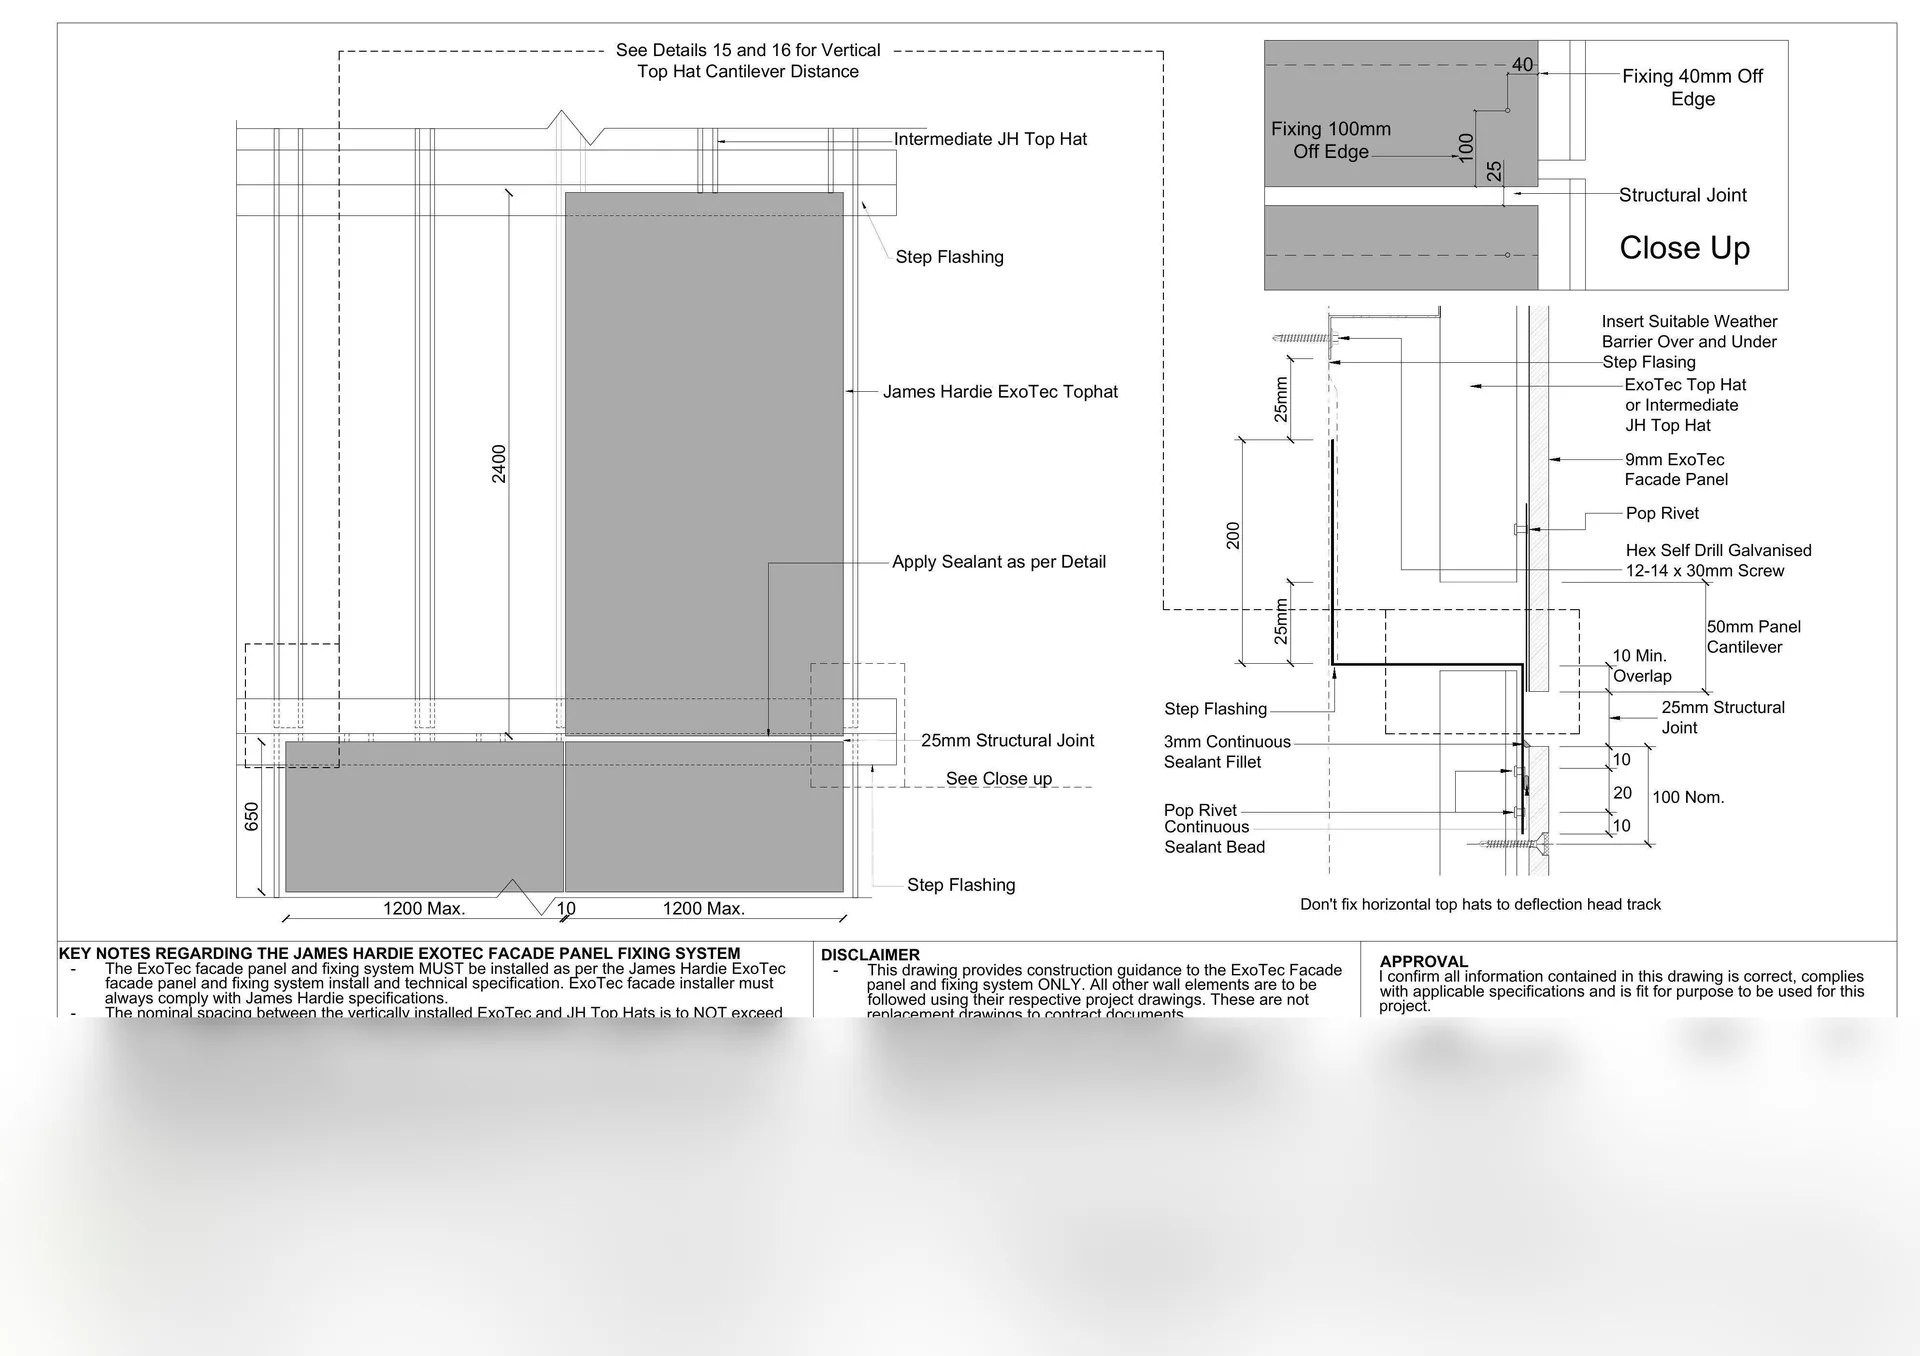
Joint, slab-edge & opening details
Horizontal joints, slab-edge interfaces, windows, doors and parapets detailed, so nothing is left to guesswork on site.
Services
RFIs and revisions handled
We raise RFIs with the architect or builder, issue R1 for comment and revise until the set is approved. Every revision is numbered and tracked.
Step 1 of 5
Elevation
Step 2 of 5
Panel layout
Step 3 of 5
Joint detail
Step 4 of 5
Slab-edge detail
Step 5 of 5
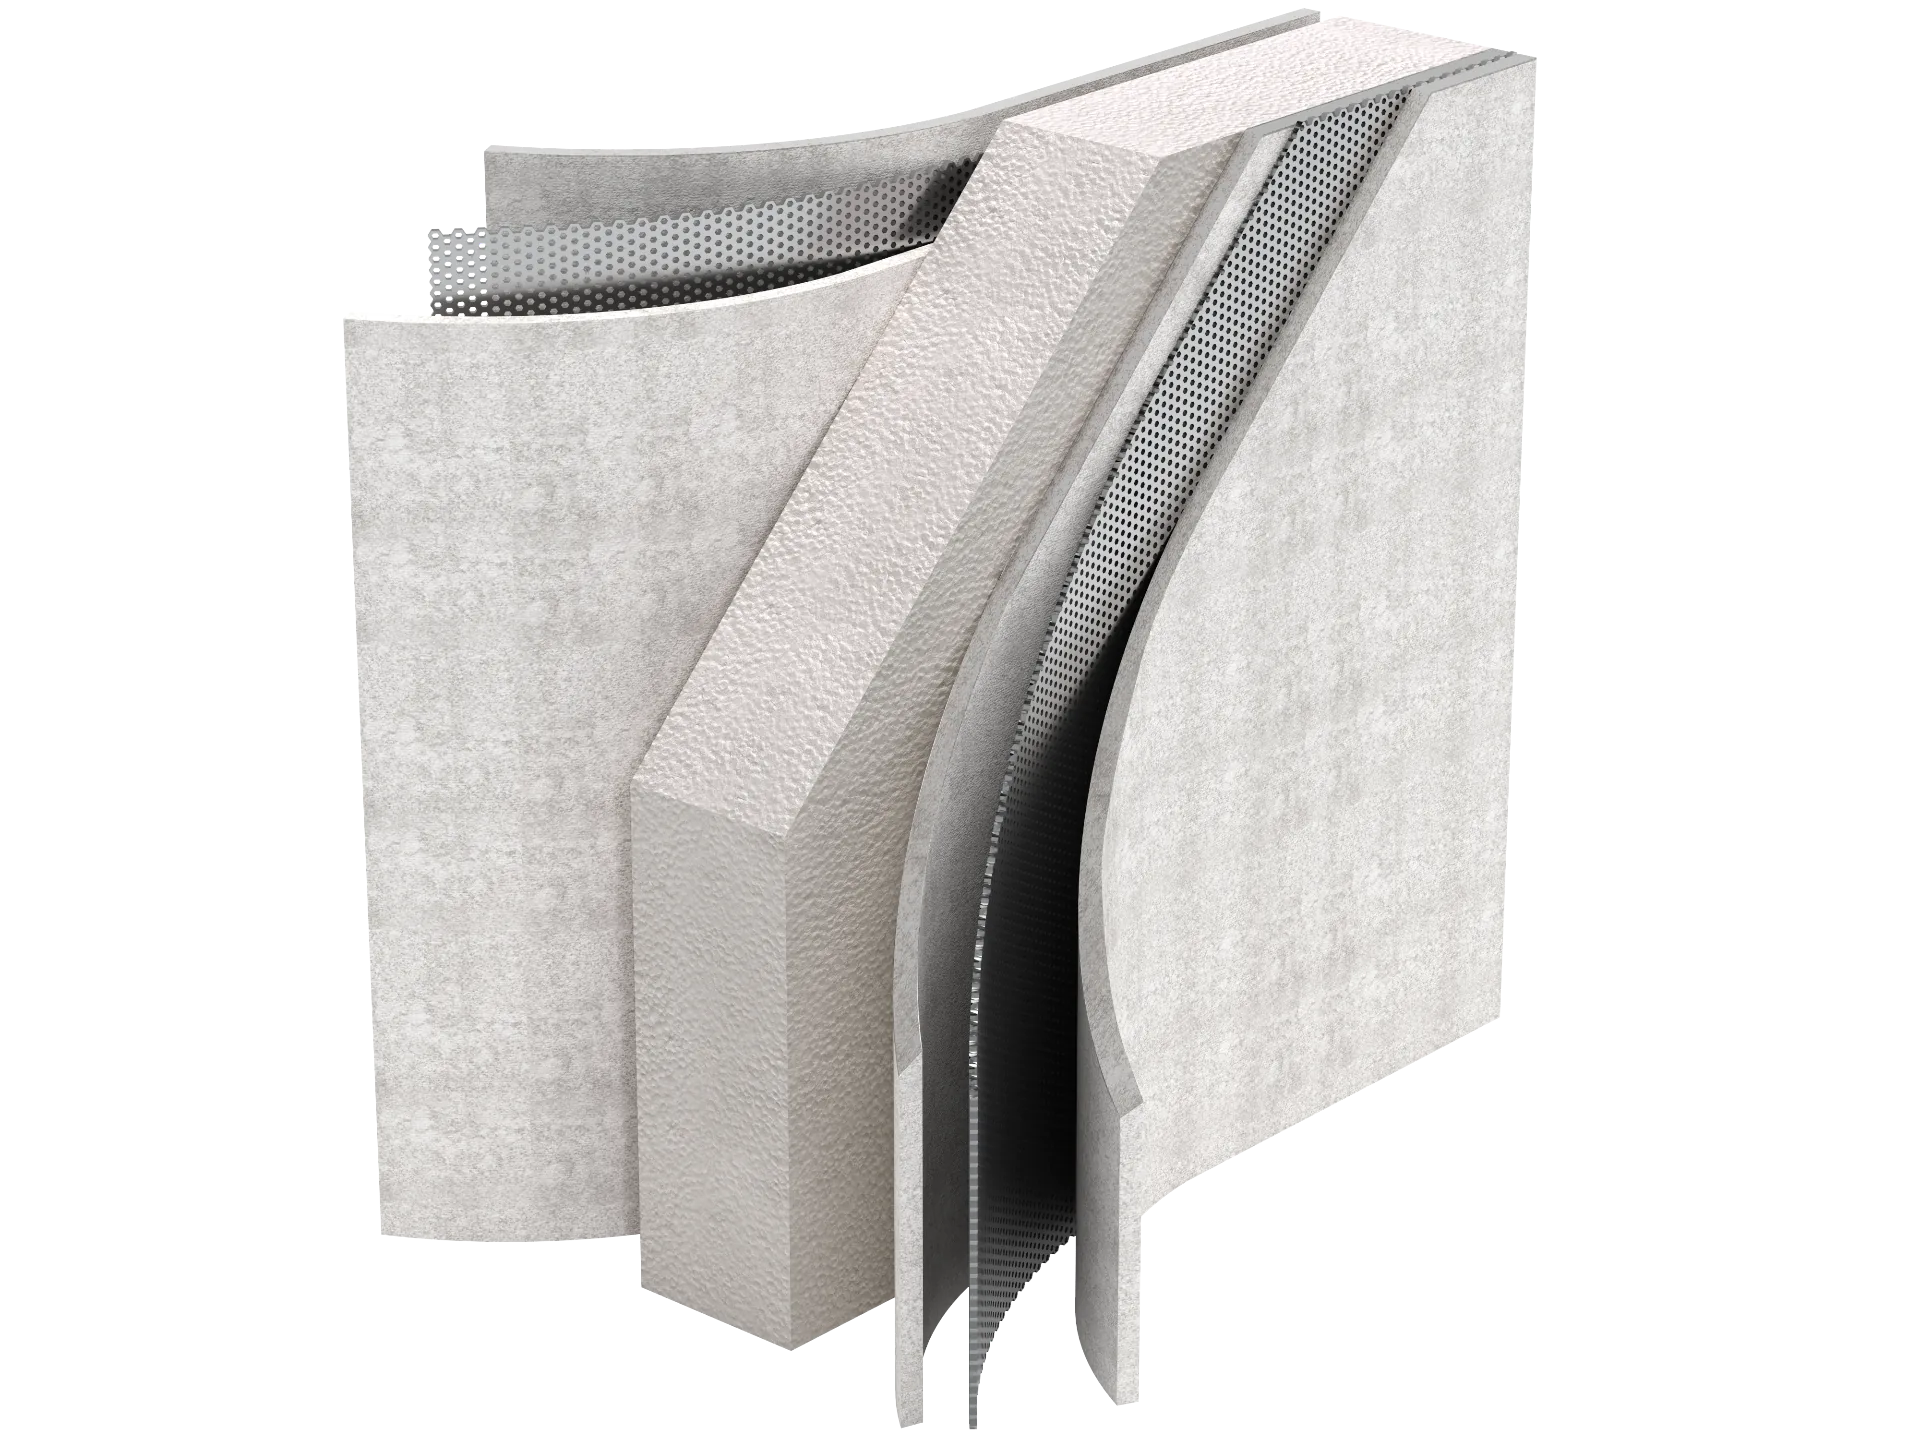
Fixing cutaway
Services
Engineer-ready documentation
A full set of installation details for the project engineer to certify, supplied as PDF and DWG.
Services
Systems we detail
ExoTec and the wider James Hardie facade range, as well as composite, terracotta, fibre-cement, aluminium and prefinished panel systems. Send us the product details and we'll confirm.
Pricing
Shop Drawing Packages
Facade & cladding shop drawings
For installers, builders and manufacturers
Quote on request, back within 1 hour (business hours)
Client-ready shop drawings, fast
Shop drawings + takeoff
Panel layouts plus a matching cladding takeoff (panels, trims, accessories) from the same drawings
Quote on request
Talk to us ↗All prices exclude GST. Final quote based on project complexity. 1-hour quote guarantee during business hours.
Process
How it works
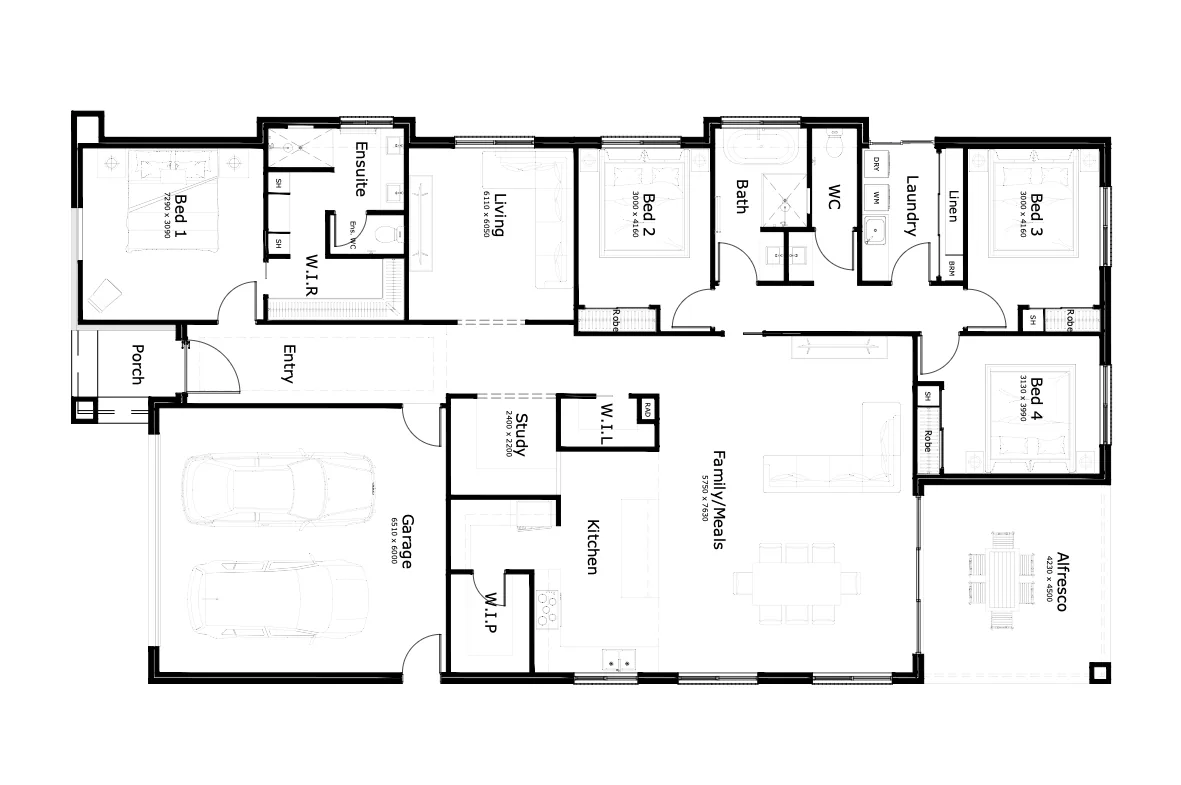
Send Us Your Plans
Architectural plans, elevations and the cladding system you're using (PDF, DWG, RVT or whatever you have), plus your install or tender date.
We Check, Raise RFIs & Issue R1
We check the plans against the manufacturer's system, raise any RFIs, then send the first panel layout (R1) for your comments.
Receive Approved Shop Drawings
A clean, numbered set (PDF + DWG) for the builder, installer and engineer, revised until it's approved.
Our Difference
The 3D Design Studios Difference
Australian Design & Construction Expertise
Led by Anthony Milostic with decades of hands-on industry experience.
No Deposit for ABN Companies
Start your project immediately with no upfront payment required.
Wrote the Install Manuals
Anthony wrote the ExoTec facade panel and fixing system manual installers use today.
100% Accuracy Guaranteed
Every drawing is checked against your construction documents and the manufacturer's requirements before it's issued.
Quote Within 1 Hour
Send plans during business hours and get a price back within the hour.
Tight Deadline?
Tell us your tender or install date and we'll prioritise the set.
FAQ