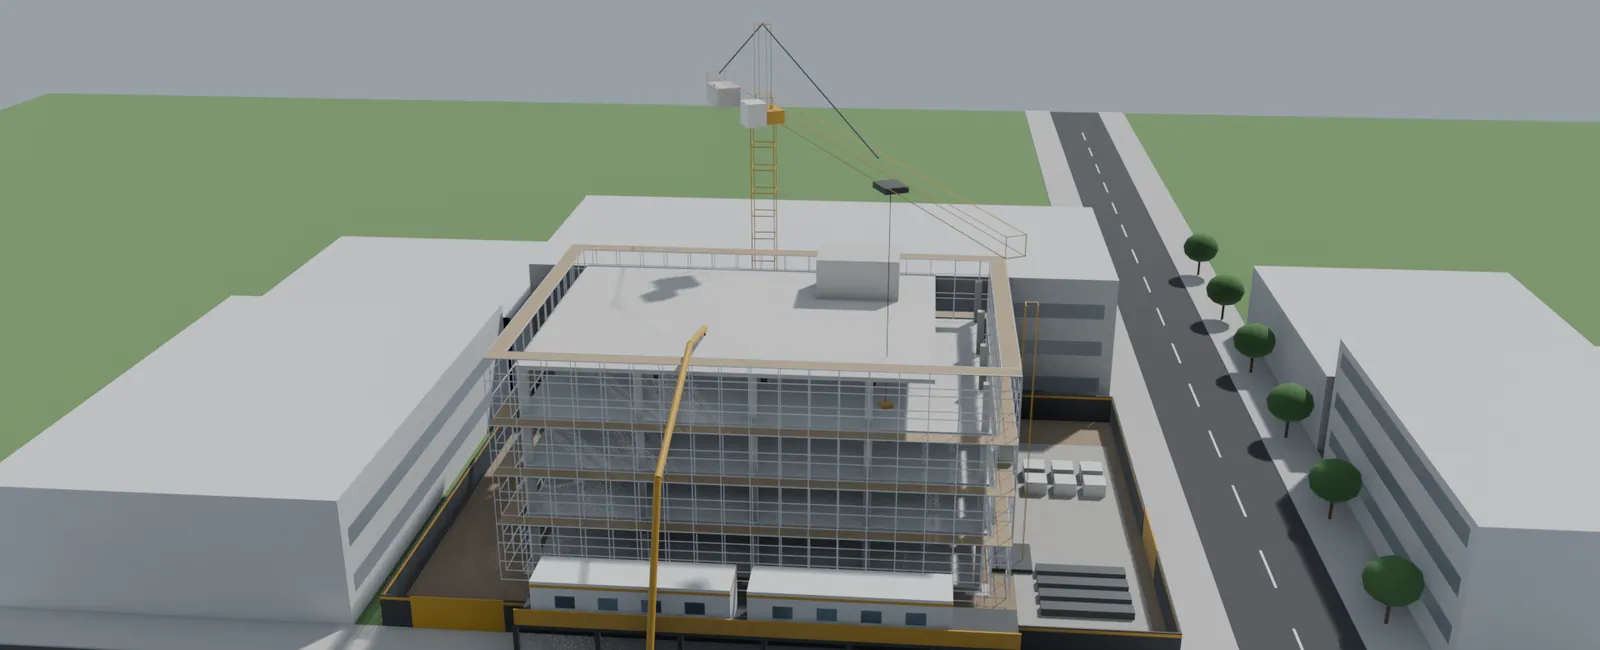
3D animation for tenders
4D Construction Animation and Staging Plans for Tenders
Your construction programme and drawings, turned into a clear build sequence and staging plans for your tender submission.
Sample project: an invented building and programme
Trusted by Australian Builders, Designers & Developers
4D Construction Animation
Show the evaluators how you'll build it, stage by stage
A 4D construction animation shows the people scoring your tender exactly how you'll build the job: stage by stage, crane by crane, week by week. We make it from your programme and your drawings, with a set of 3D staging plans to go in the written submission.
Send us the tender documents and your closing date. We'll send back a fixed quote and a delivery date.
Sample Project
A 60-week build in 75 seconds
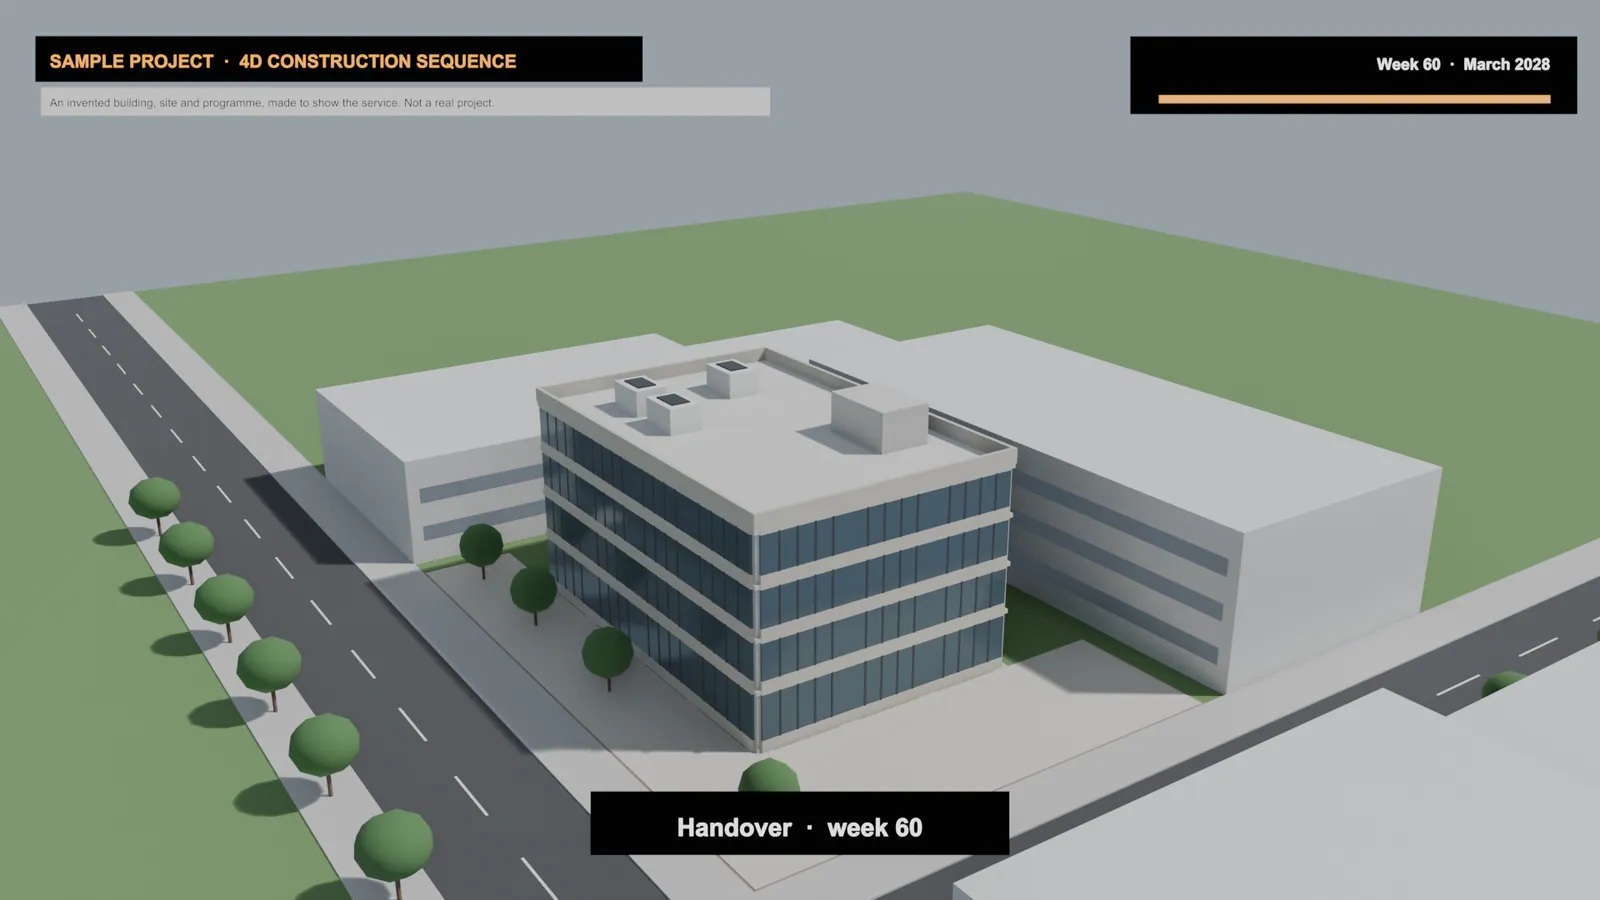
To show the service, we designed a four-storey commercial building on an invented corner site, Sample Street and Sample Lane, and wrote a 60-week programme for it. It is not a real project, builder or tender.
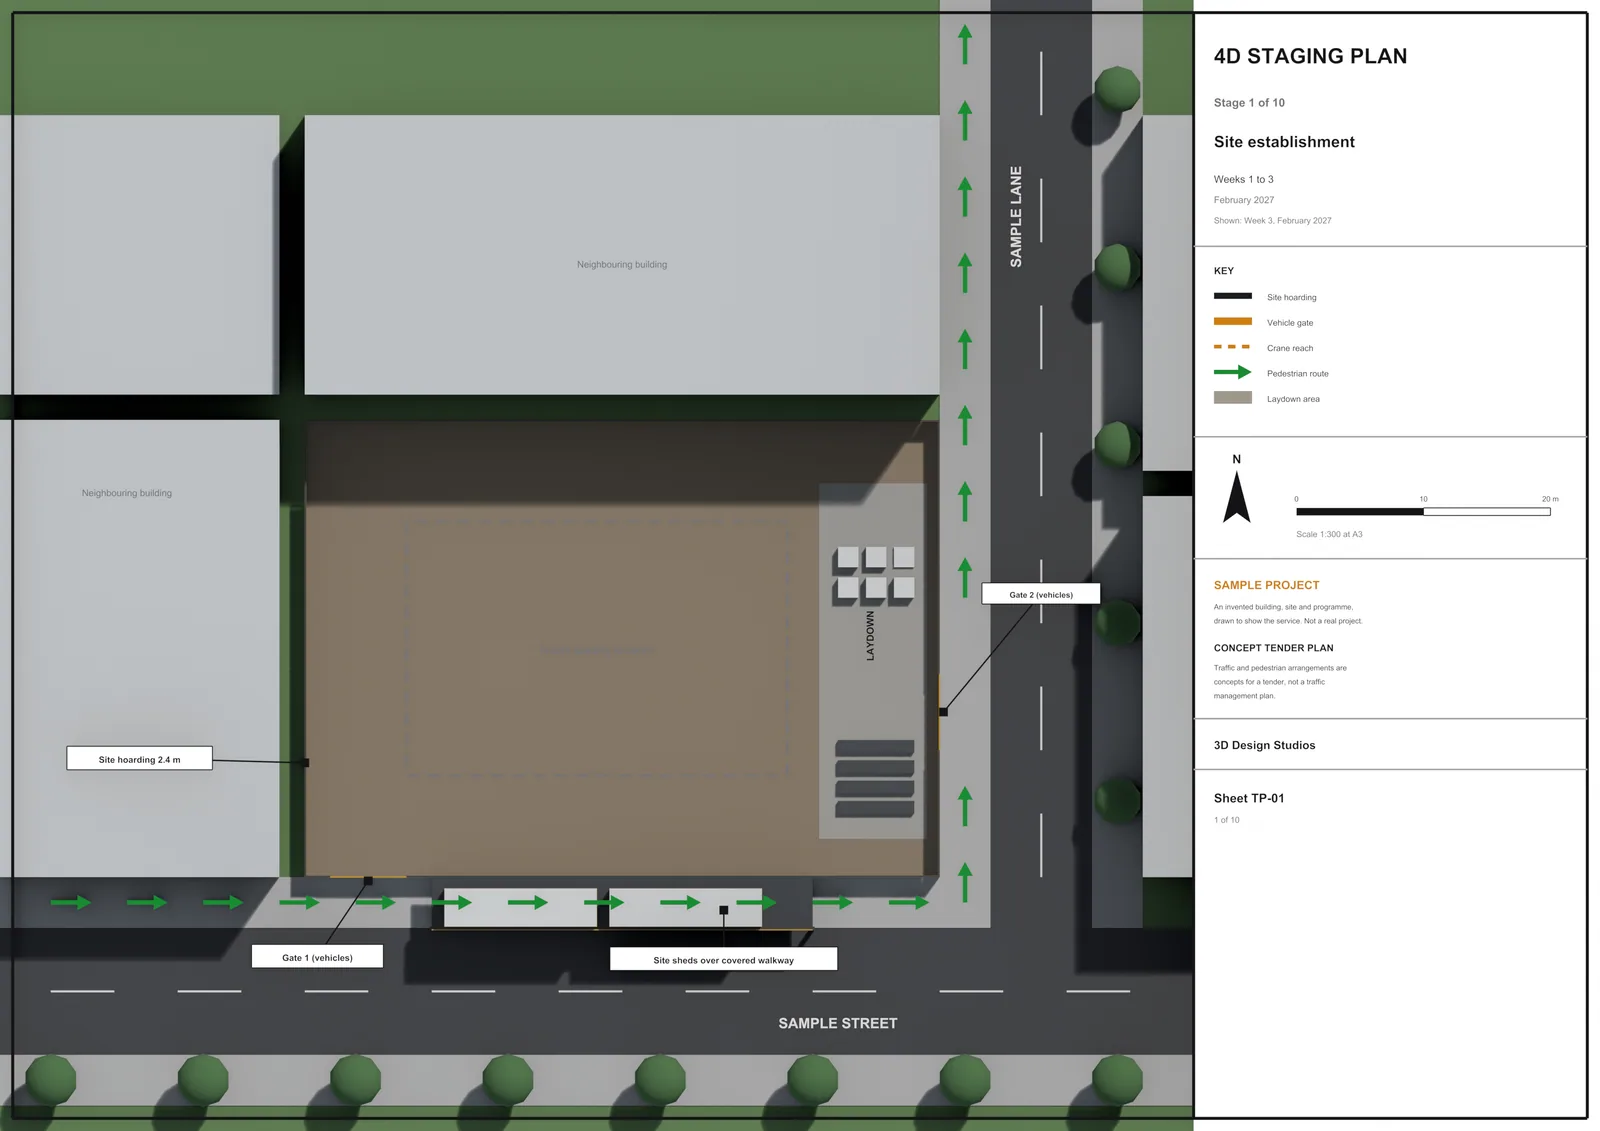
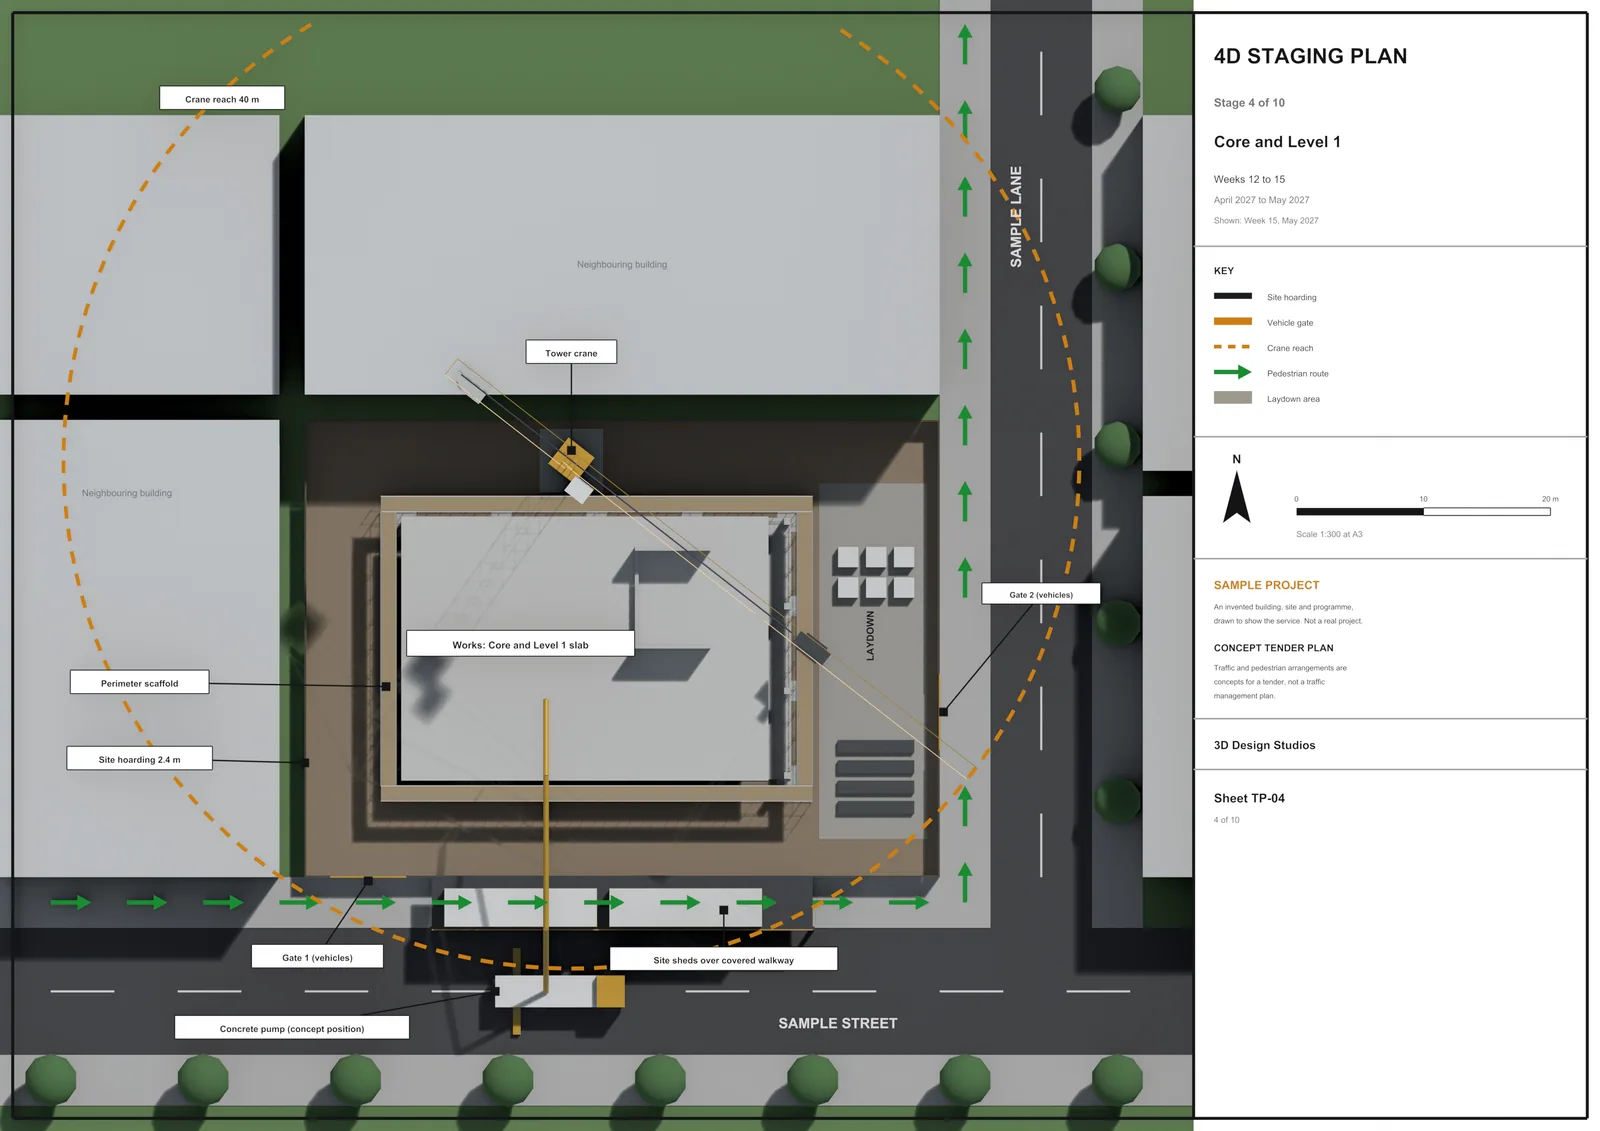
The animation follows that programme from site establishment to handover, with the week, the month and the stage on screen. From the same model and programme we drew ten A3 staging plans, one for each stage. They are concept tender plans, not traffic management plans.
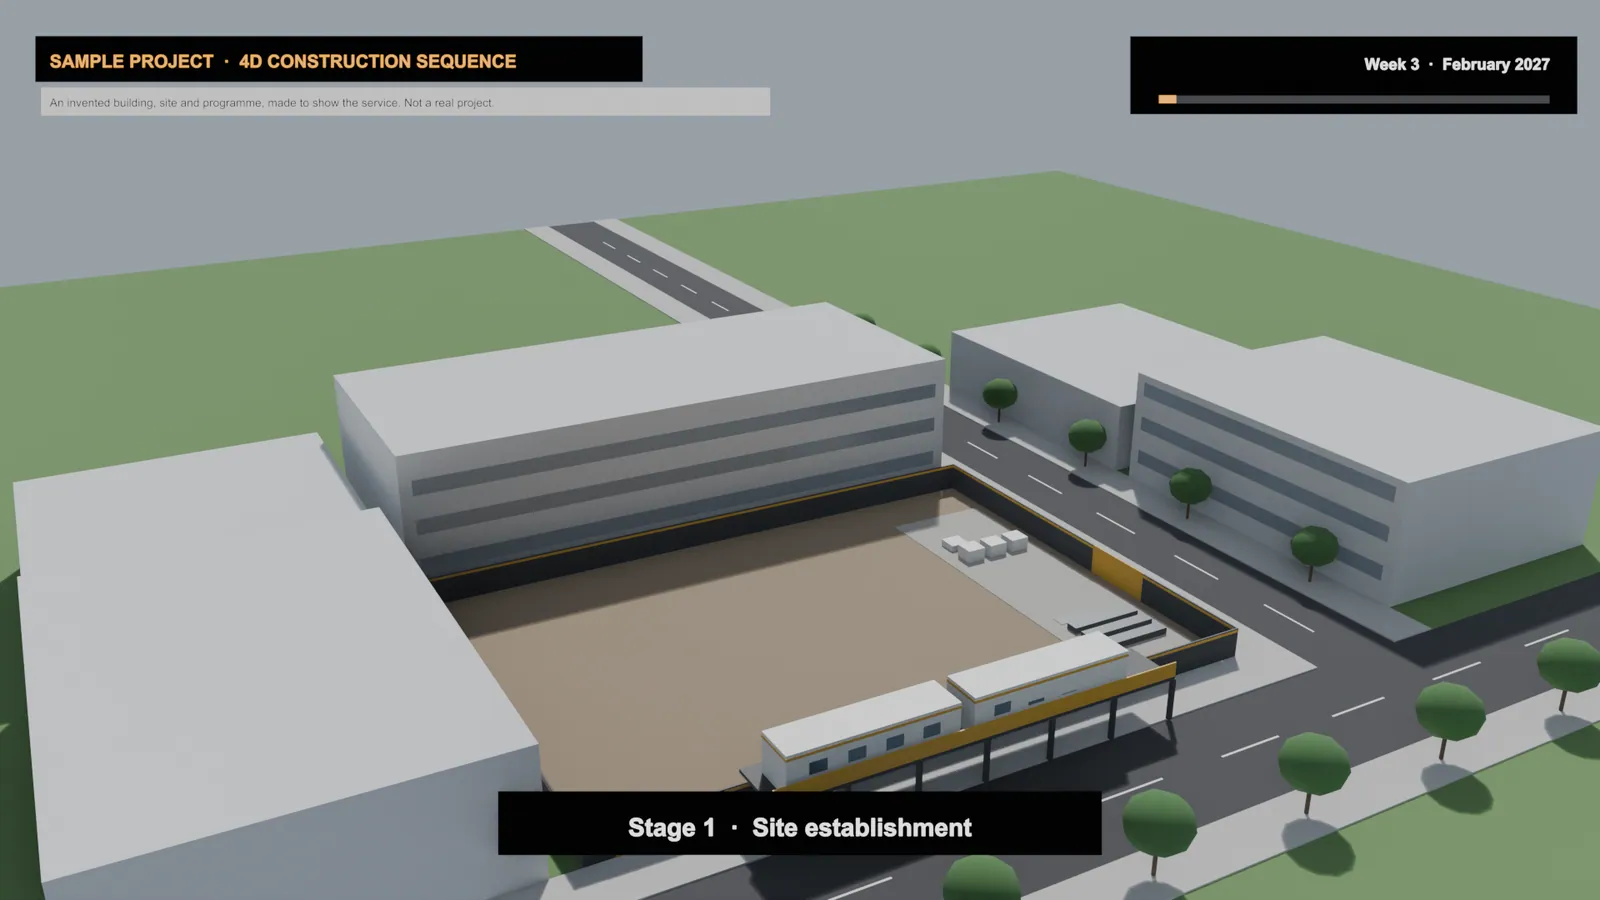
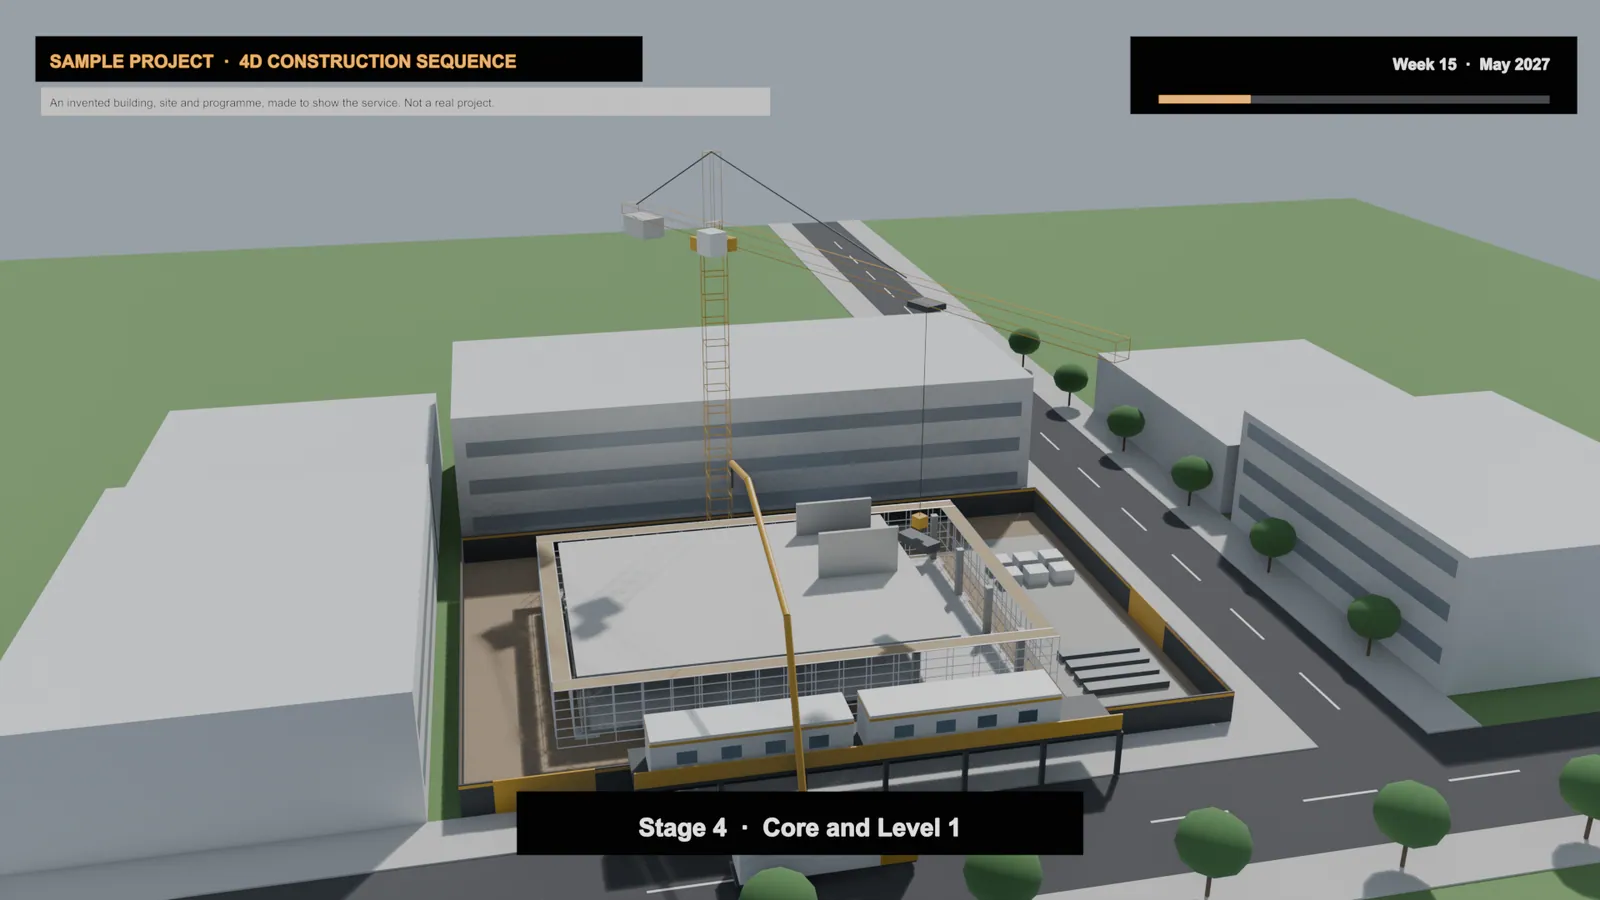
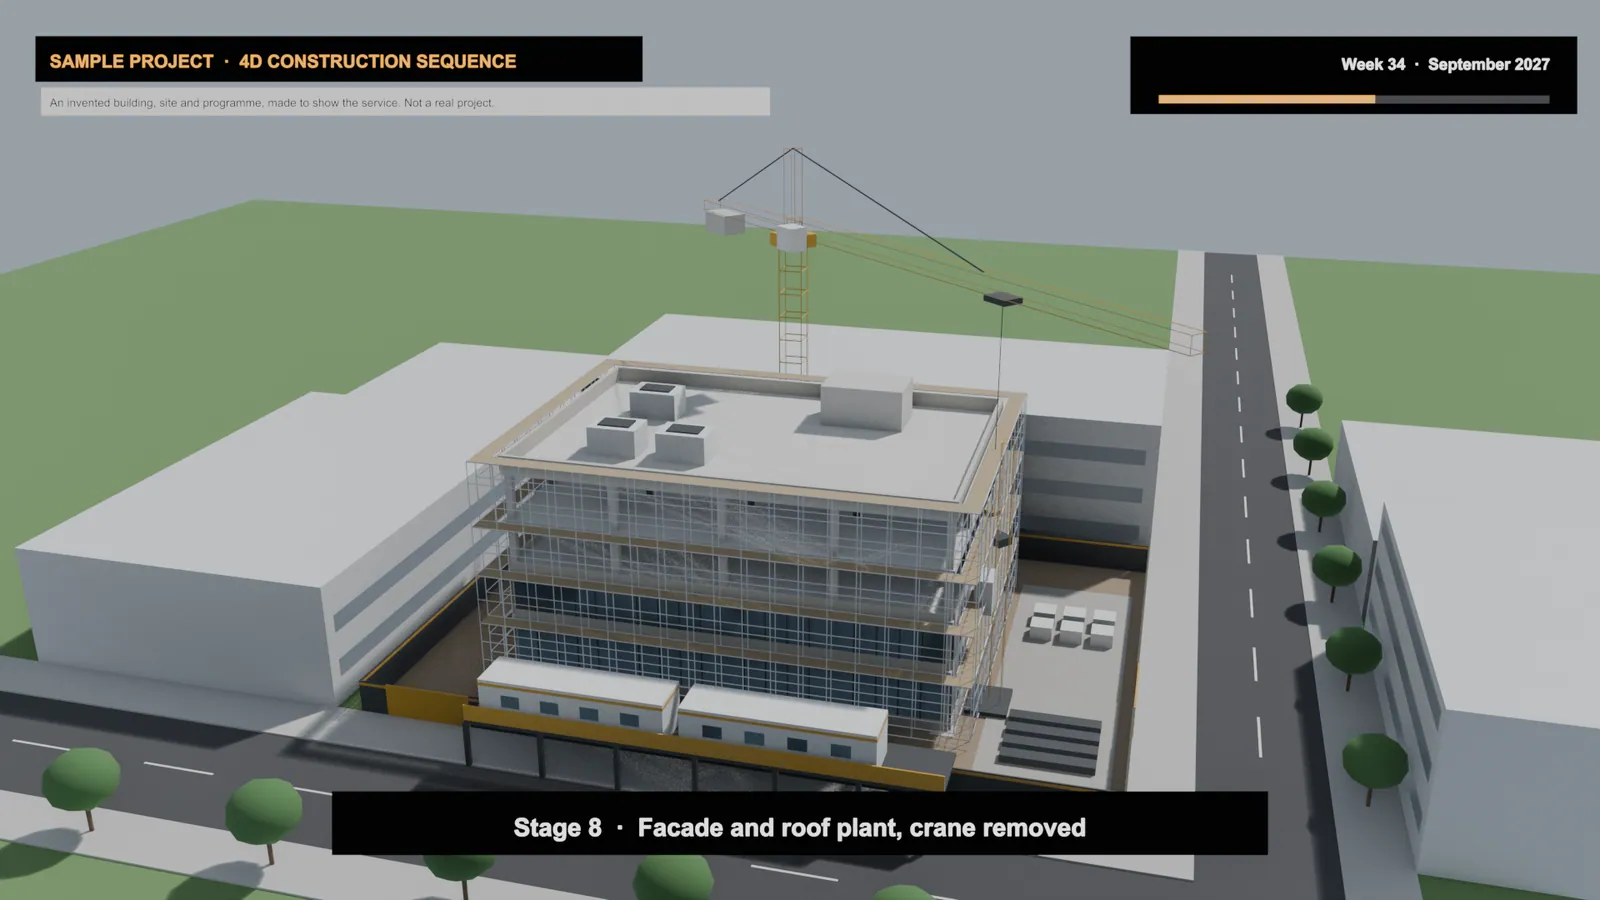
What It Is
What a 4D construction animation is
It is your 3D building model joined to your construction programme. Each task in the programme makes its part of the building appear on its date, so the whole build plays out as a short film.
Evaluators see in a few minutes what a methodology statement takes pages to explain: the sequence, the site set-up, and how you keep the public and the neighbours safe while you work.
The Animation
What the animation shows
- The construction sequence from site establishment to handover, following your programme.
- Cranes, hoists, hoardings, site sheds, gates, piling rigs and concrete pumps in their real positions.
- A date bar and stage titles, so each scene ties back to your programme.
- Your logo and tender name. An MP4 file that plays on any screen.
Staging Plans
3D staging plans for the submission
- A 3D plan for each stage of the job, sized for your submission.
- Hoarding lines, gates, crane position and reach, material laydown, deliveries and pedestrian routes.
- Road and traffic staging shown as concept tender plans.
What We Need
What we need from you
- Your construction programme: a P6 or Microsoft Project export, or a PDF.
- The drawings or the model: PDF, DWG, Revit or IFC.
- Your site set-up ideas, even as a marked-up sketch.
- The tender closing date.
Tender Deadlines
Built for tender deadlines
Tenders don't wait. Tell us the closing date first, and we'll confirm what we can deliver in the time before you commit. If the programme changes during the bid, the sequence can be updated to match.
Who It's For
Builders and contractors bidding for work
- Commercial builders bidding for schools, hospitals, offices, apartments and industrial projects.
- Civil contractors bidding for roads, bridges and utilities.
- Estimating managers and bid teams who need the methodology to stand out.
We also make commercial renders, 3D videos and building takeoffs, so one team can cover the visuals and the quantities for your bid. For public work, see our government page.
Confidential
Your bid stays confidential
Tender documents are commercially sensitive. We work under your non-disclosure agreement, signed before the documents arrive, and your bid material is never shown as a sample of our work.
How It Works
From your files to the finished set
01
Send the documents
Send the tender documents, your programme and the closing date.
02
Fixed quote
We send a fixed quote and a delivery date.
03
Model and link
We build the model and the site, and link them to your programme.
04
Review
You review a draft and mark it up.
05
Delivery
We deliver the final animation and the staging plans.
FAQ