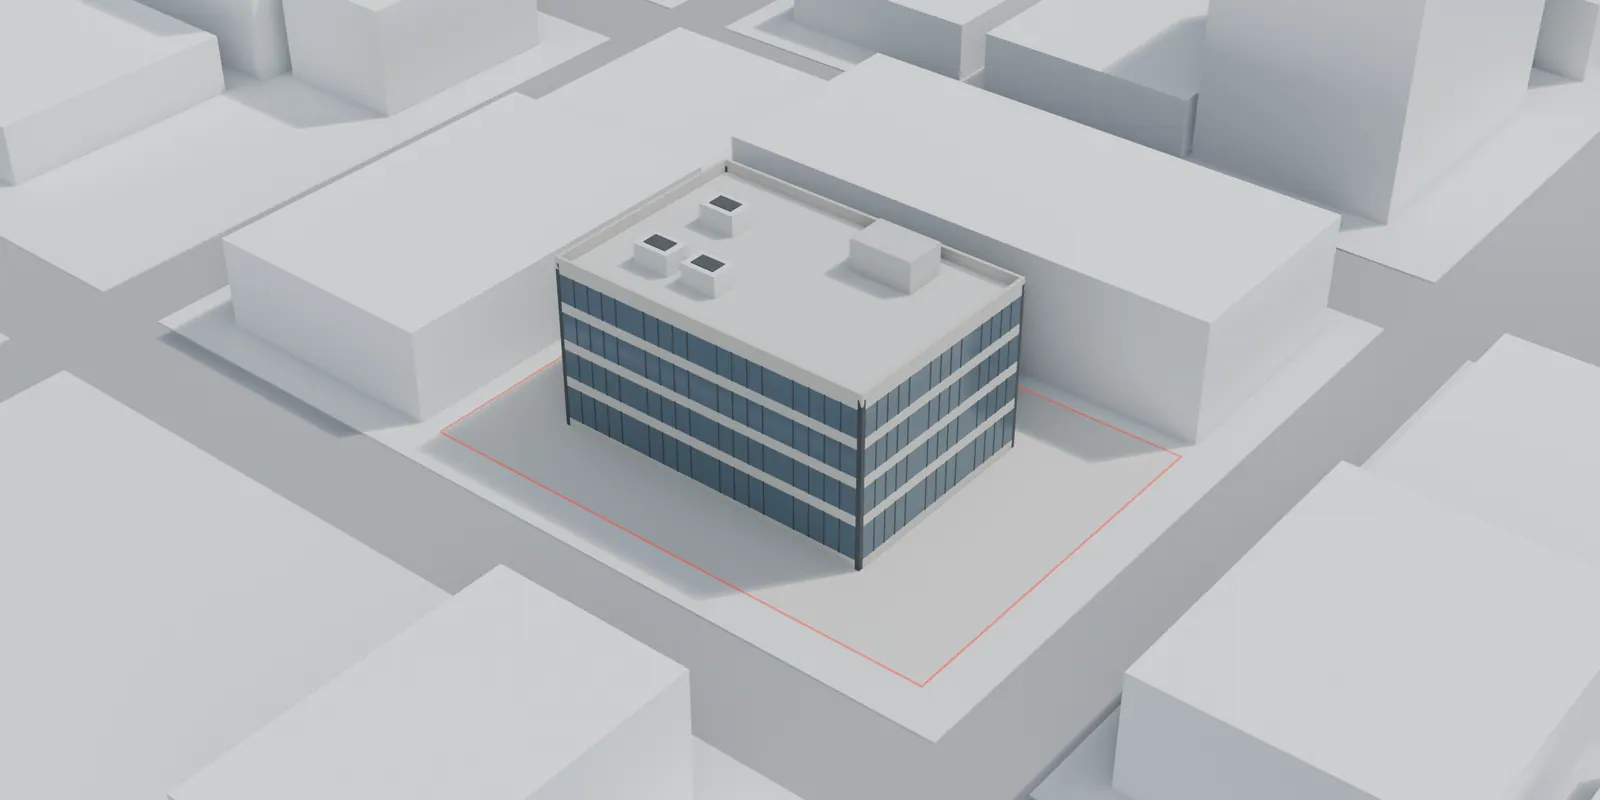
3D models for DA lodgement
3D Models for Council DA Submissions
A 3D model of your building for your development application, built from your plans to your council's file rules.
Sample project: an invented building and site
Trusted by Australian Builders, Designers & Developers
Council 3D Models
A 3D model of your building, ready for council
More councils now ask for a 3D model of your building when you lodge a development application. They load it into their own 3D model of the area to check height, bulk, shadows and views. We build that model from your plans, set up the way your council's guide asks.
Send us your plans, your survey and your council's 3D guide. We'll send back a fixed quote.
Sample Project
A council model for an invented site
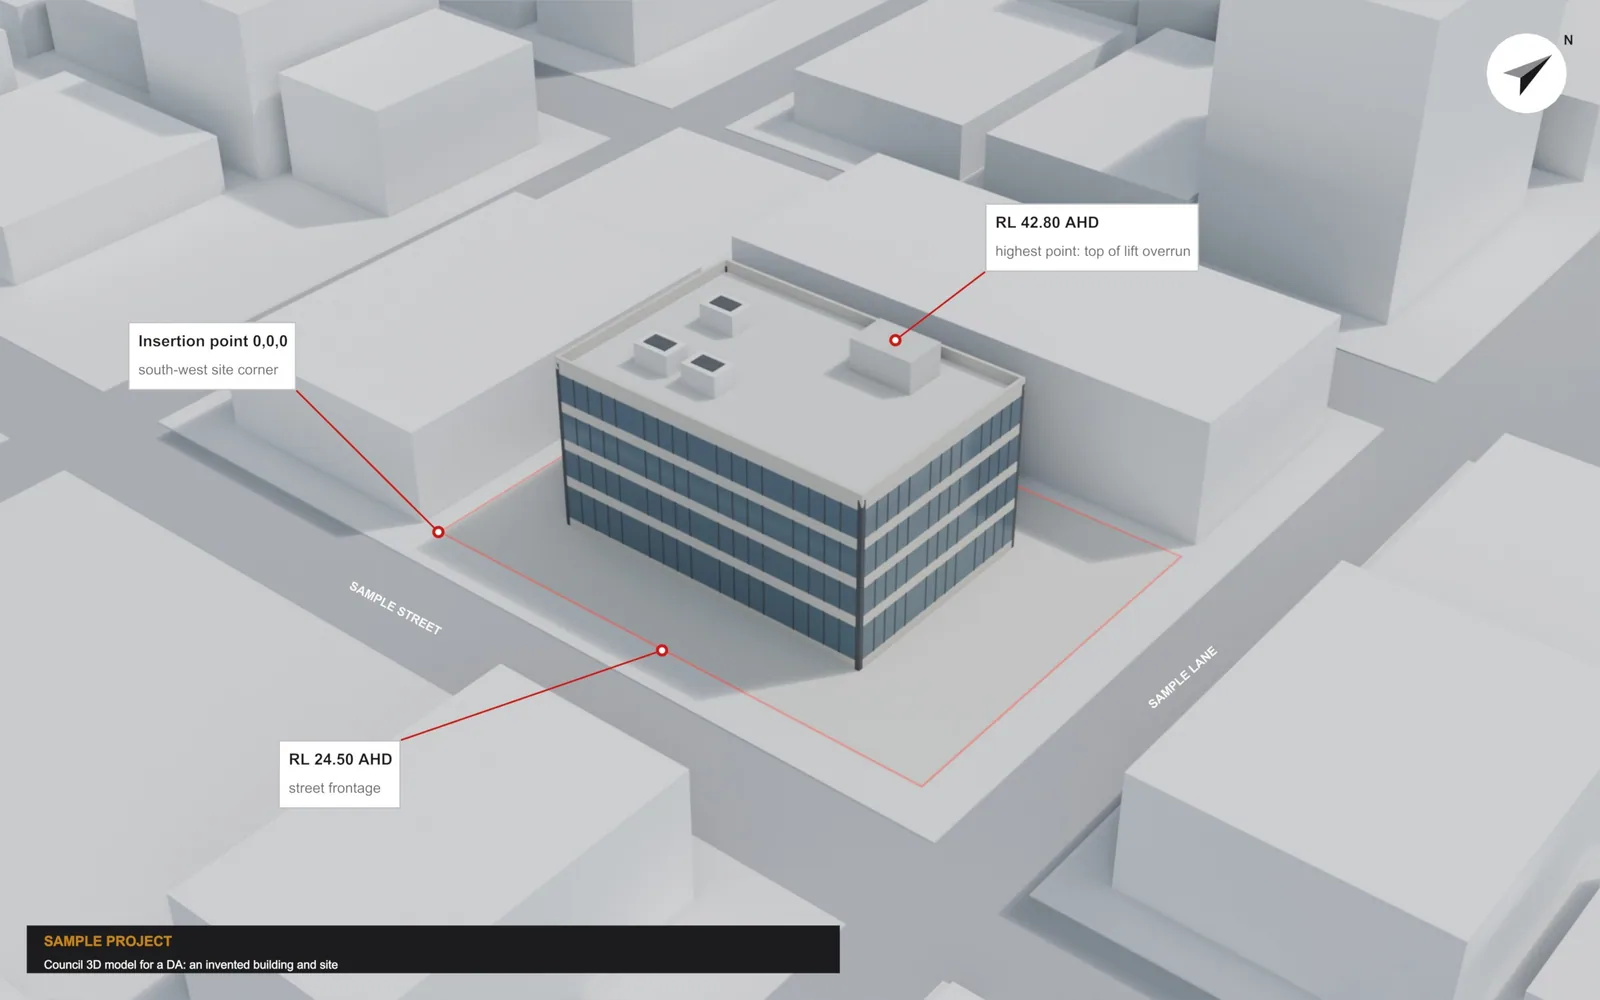
To show the service, we built a council 3D model of an invented four-storey building at 1 Sample Street, on a corner with Sample Lane. It is not a real site, project or development application.
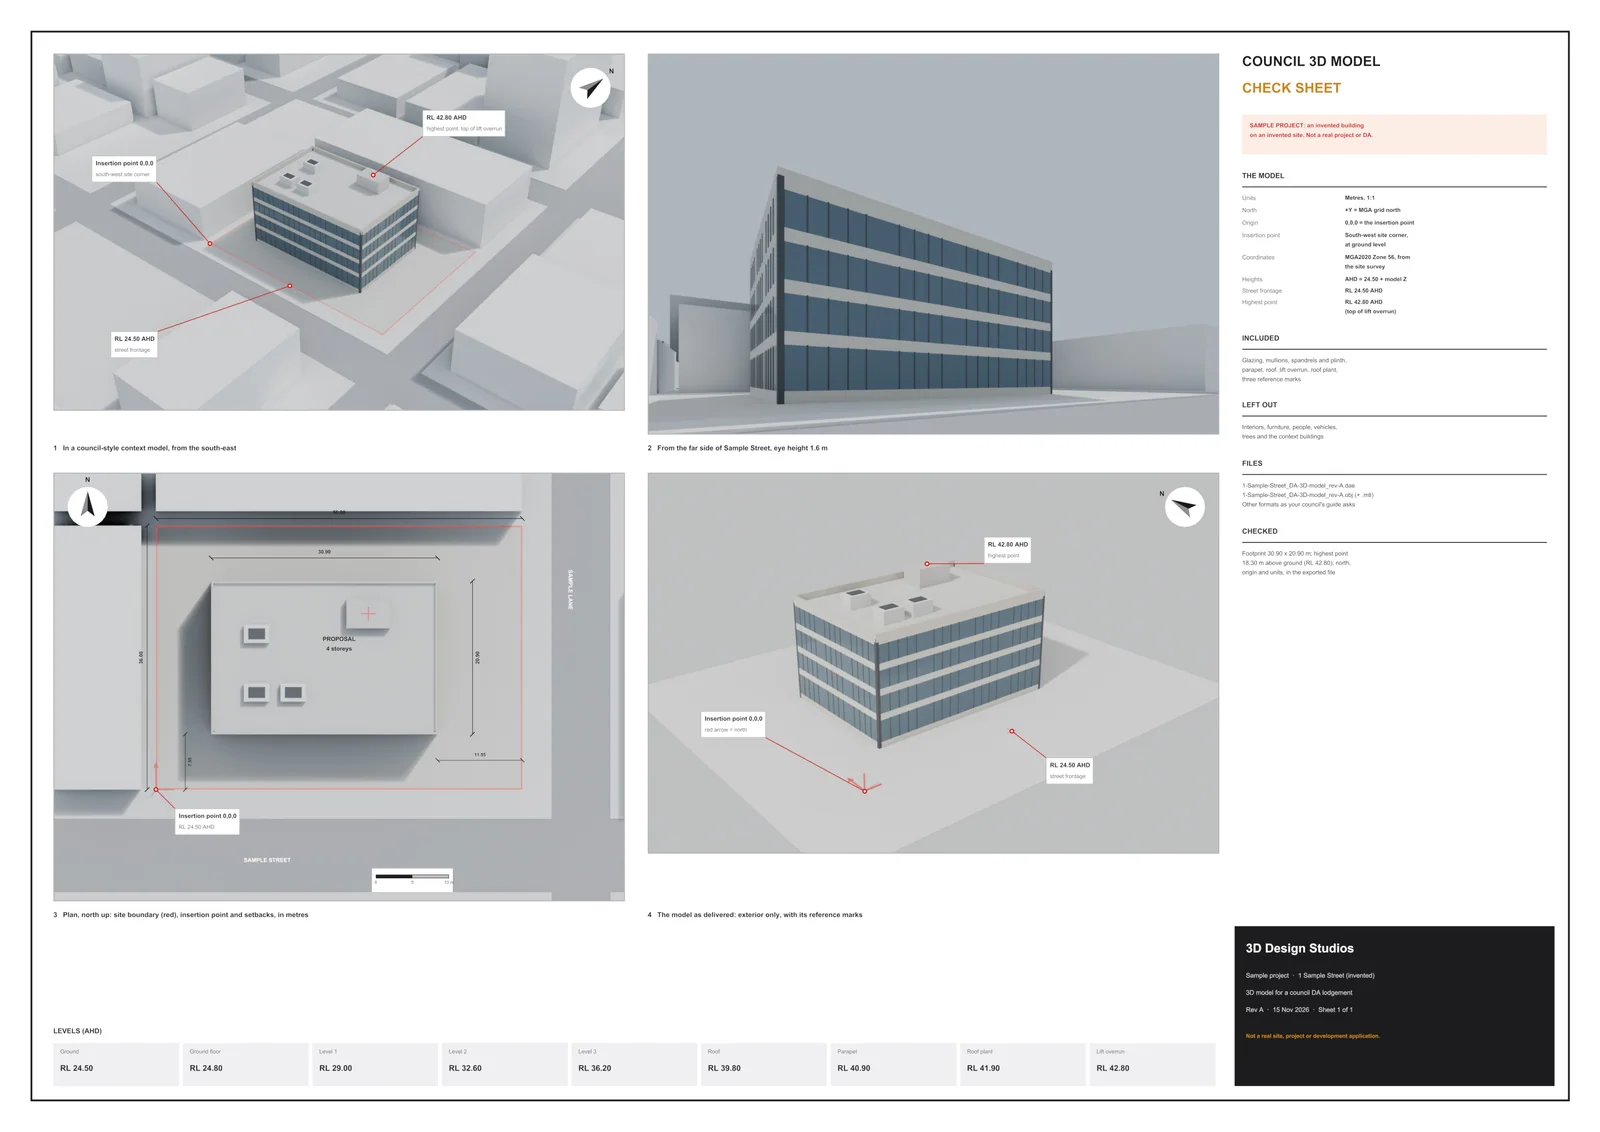
The model is in metres at 1:1 and set to north, with its insertion point at the south-west site corner. Two reference marks give its heights on the Australian Height Datum: RL 24.50 at the street frontage and RL 42.80 at the top of the lift overrun. It comes with a check sheet that shows the model from above, from the street and in plan.
Which Councils
Which councils ask for a 3D model
Each council sets its own rules, and they change. These are the rules as each council's own page describes them (read November 2026). Always check your council's current guide before you lodge.
- City of Sydney: in the city centre, developments that change a building's exterior. Elsewhere, exterior changes that cost over $5 million or are over three storeys high. Its page also asks for physical models in some cases.
- City of Parramatta: its page says 3D models are required for development applications over $30 million, and it recommends contacting the council's 3D team.
- Central Coast: new buildings, or changes to buildings, of three storeys or more in the Gosford City Centre and Terrigal Bowl area (its 2019 requirements).
- Canterbury-Bankstown: from 1 July 2026, larger development applications. Its 3D Digital Model Submission Manual sets out which ones.
- Moreton Bay (QLD): its page lists buildings of at least three storeys or 10 metres, buildings with more than 1,000 m² of floor area for homes, shops, offices or community uses, and sites in its centre zones.
Other councils publish 3D model guides too. If yours isn't listed, check its DA checklist or ask at a pre-lodgement meeting.
Council File Rules
What councils usually ask for
The details differ, but most council guides ask for the same things:
- Scale and units: metres, at 1:1. Design software often works in millimetres, so the export has to be checked.
- North and position: set to north, with the insertion point given in map coordinates (MGA zone 56 across Sydney and the Central Coast).
- Heights: reduced levels on the Australian Height Datum (AHD), often marked at the street frontage and at the highest point of the building.
- File formats: SketchUp (.skp) and Collada (.dae) are the most common. Some councils also take DWG, DXF or 3DS.
- Detail: the outside of the building as it will cast shadow and be seen, including glazing, balconies and balustrades, roof pitches, terraces and roof plant.
- Left out: interior walls and furniture, people, cars and trees.
- File names: often the site address.
What We Deliver
What we deliver
- A 3D model set up to your council's rules, built from your DA plans and survey, or cleaned up from your designer's Revit, ArchiCAD or SketchUp model.
- Checked before it leaves us: scale, north, insertion point and AHD heights checked against your survey.
- Your council's formats, with texture files included where the guide asks for them.
- A check sheet: pictures of the model from the street and from above, with the insertion point and reference levels listed, so you and your planner can confirm it matches the plans.
- Updates: a new version when the plans are amended (including section 4.55 changes), and an as-built version if your consent asks for one.
Some councils also ask for physical models. Those are built by specialist model makers, and we can supply our 3D model to your model maker as a starting point.
One Model, More Uses
One model, more uses
The same model can make the rest of your visual material for council:
- Shadow diagrams at the dates and times your council asks for.
- Photomontages of the building in its real street.
- 3D renders for your DA and your marketing.
You build the model once, and every picture comes from the same accurate source. For the DA drawings themselves, see our drafting services; for BIM and CAD models, see 3D modelling.
How It Works
From your files to the finished set
01
Send the documents
Send your DA plans, elevations, survey with AHD levels, and your council's 3D guide.
02
Fixed quote
We send you a fixed price for the model.
03
Build and check
We build the model and send a check sheet for your OK.
04
Lodge
You lodge the files with your DA, or we send them to your planner.
FAQ