Drafting for development applications
Shadow Diagrams for Council and DA Submissions
Drawn to scale from your plans, at the dates and times your council asks for, ready to lodge with your development application.
Trusted by Australian Builders, Designers & Developers
Shadow Diagrams
Where your building casts shade, and when
A shadow diagram shows your council where a new building or extension will cast shade, and when. We draw yours to scale from your plans, at the dates and times your council asks for, ready to lodge with your development application.
Send us your plans and your council's checklist. We'll send back a fixed quote.
Sample Project
A set of three shadow diagrams
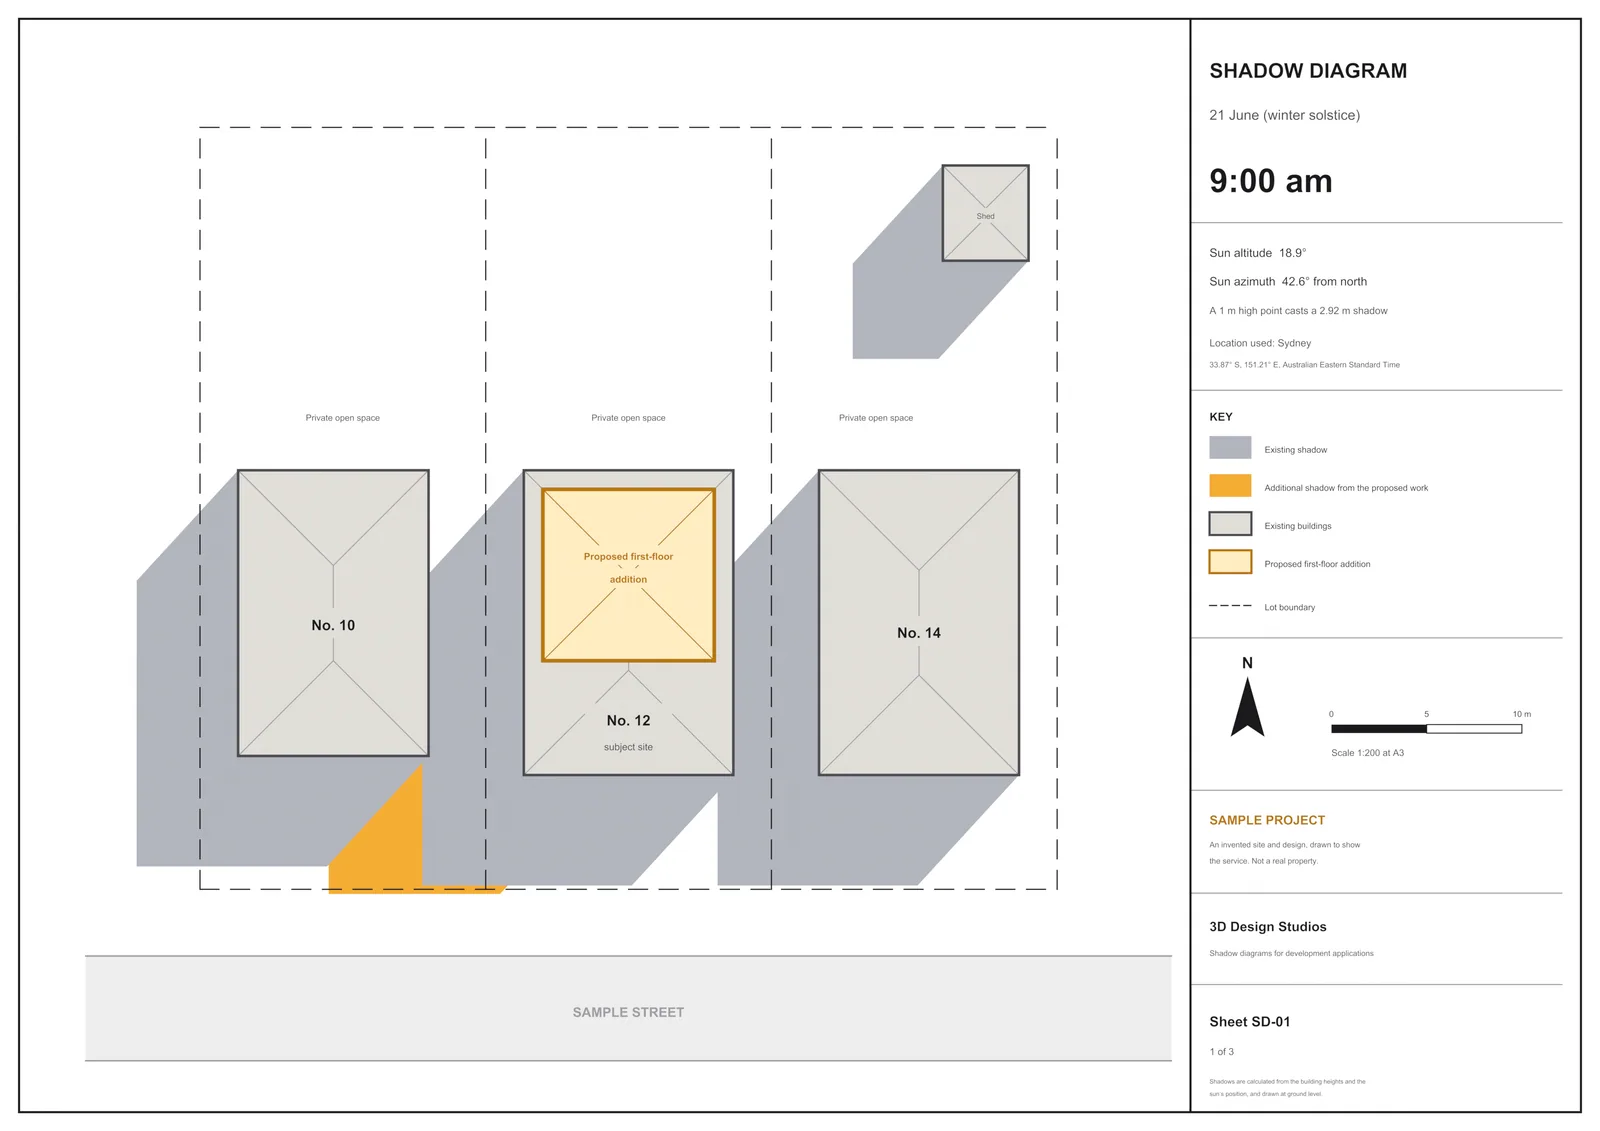
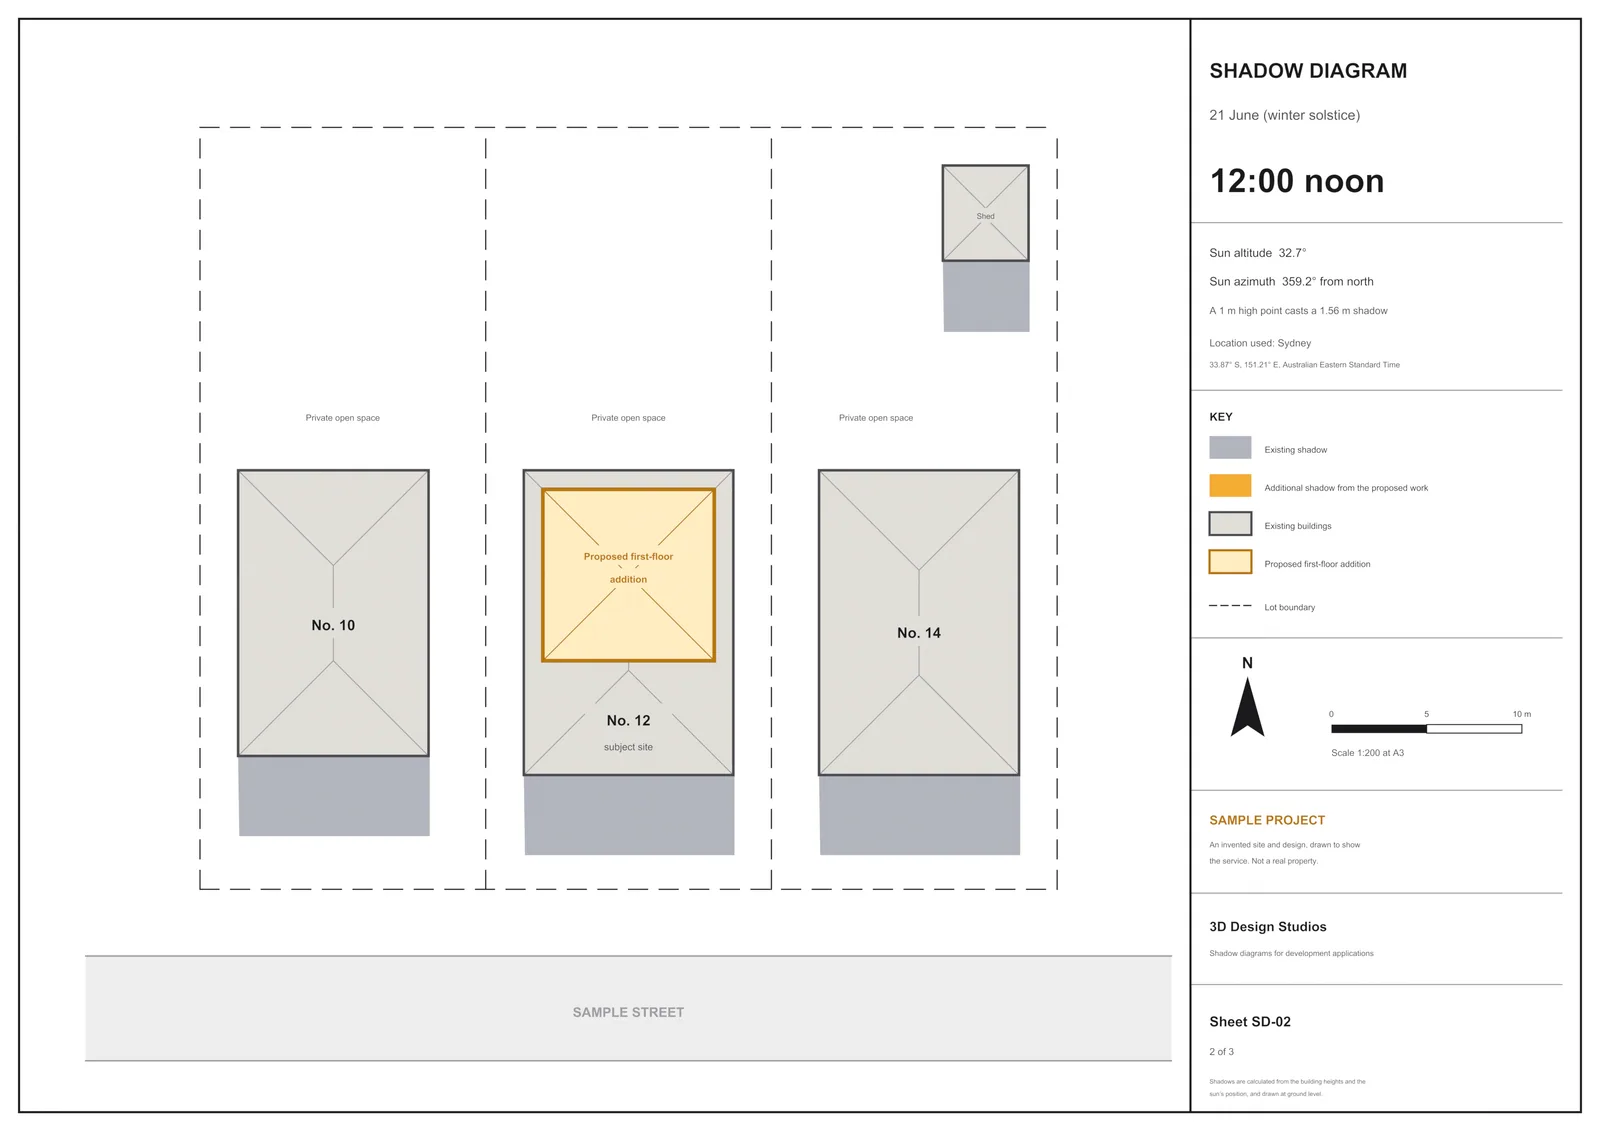
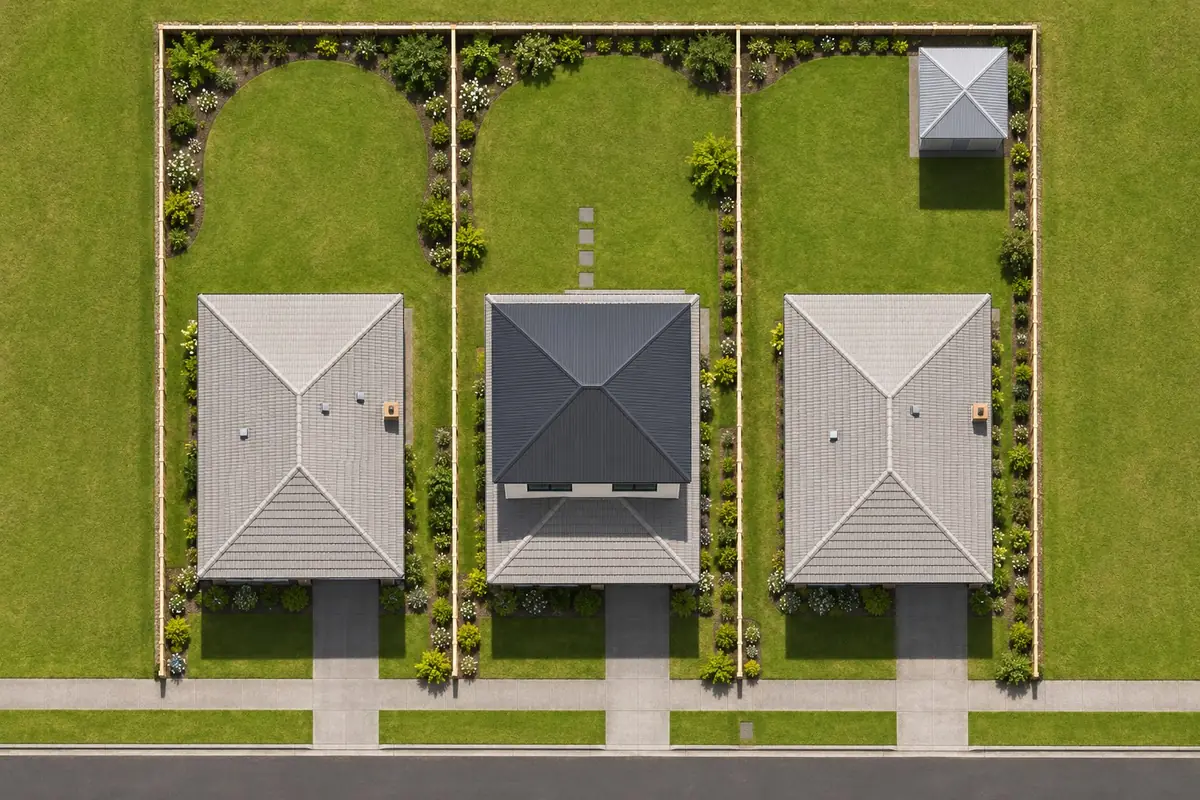
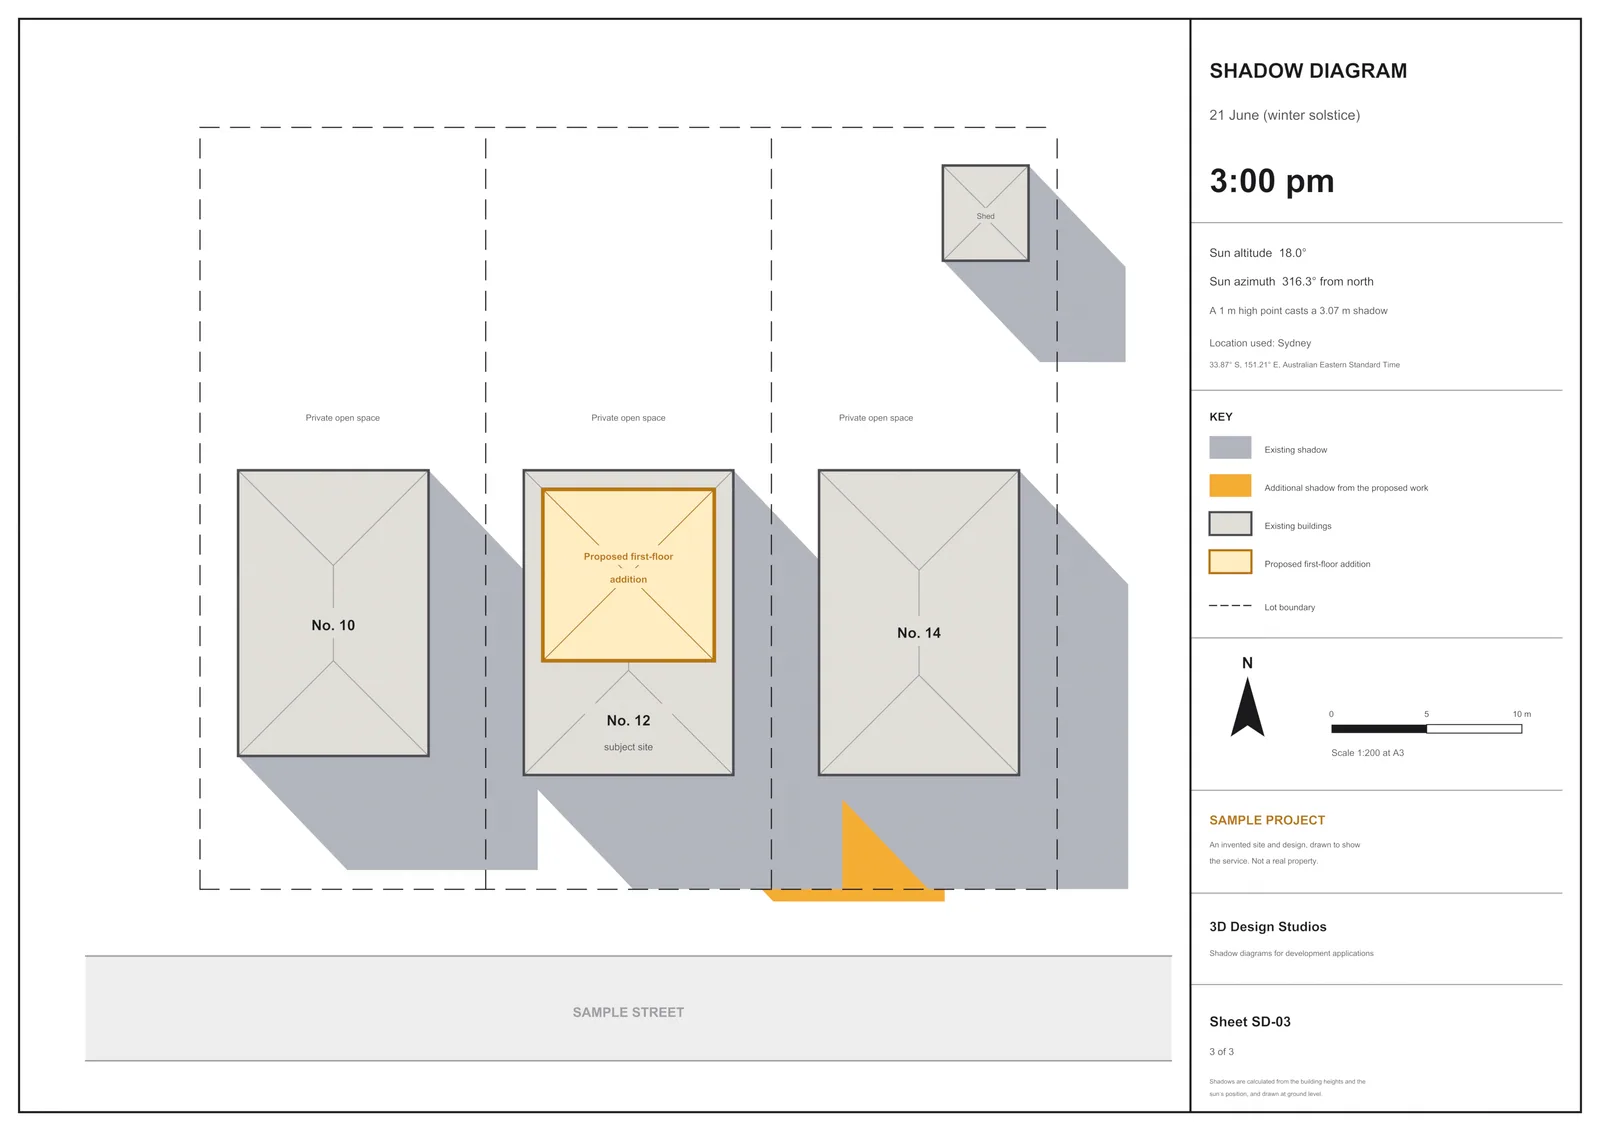
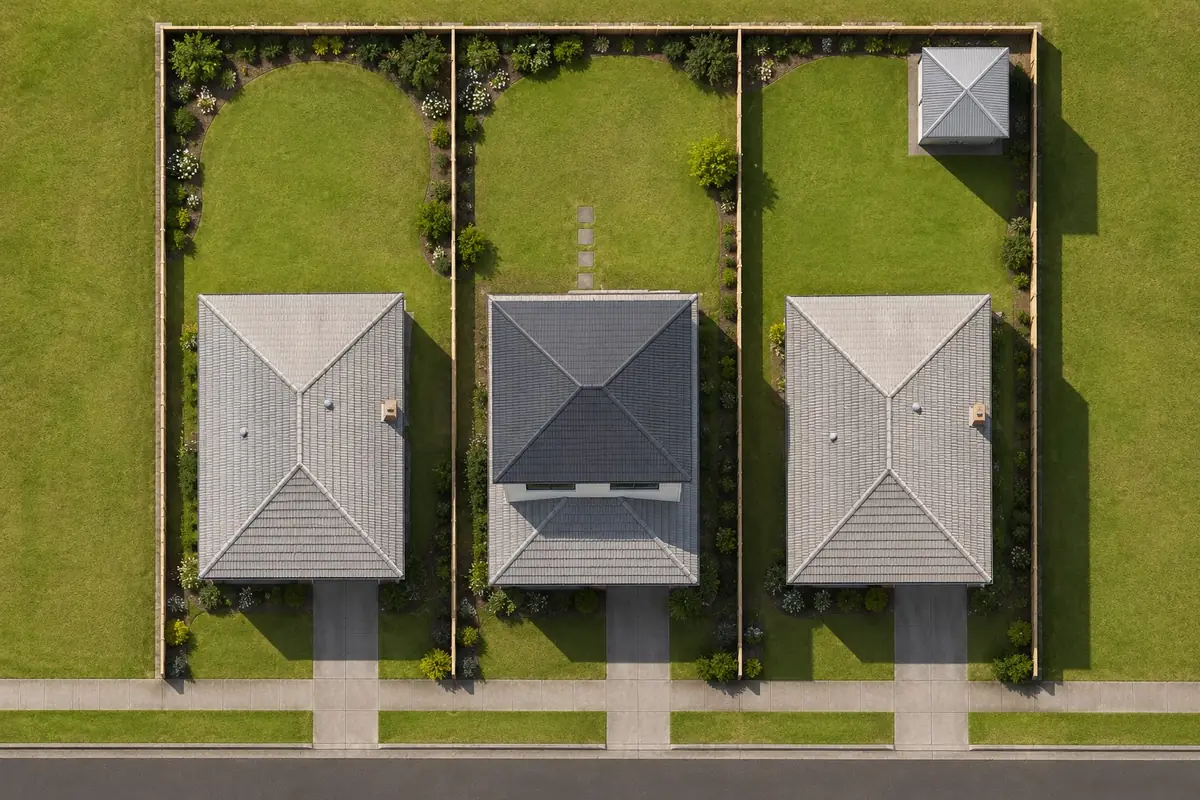
These sheets show the service on an invented site: three houses on Sample Street, with a first-floor addition proposed on the middle house. They are drawn for 9am, 12 noon and 3pm on 21 June, with the sun's position calculated for Sydney.
Existing shadows are grey and the extra shadow from the new work is gold, so the change is easy to see. A real set also shows the neighbours' windows and fences, site levels from the survey and, if your council asks, elevation shadows.
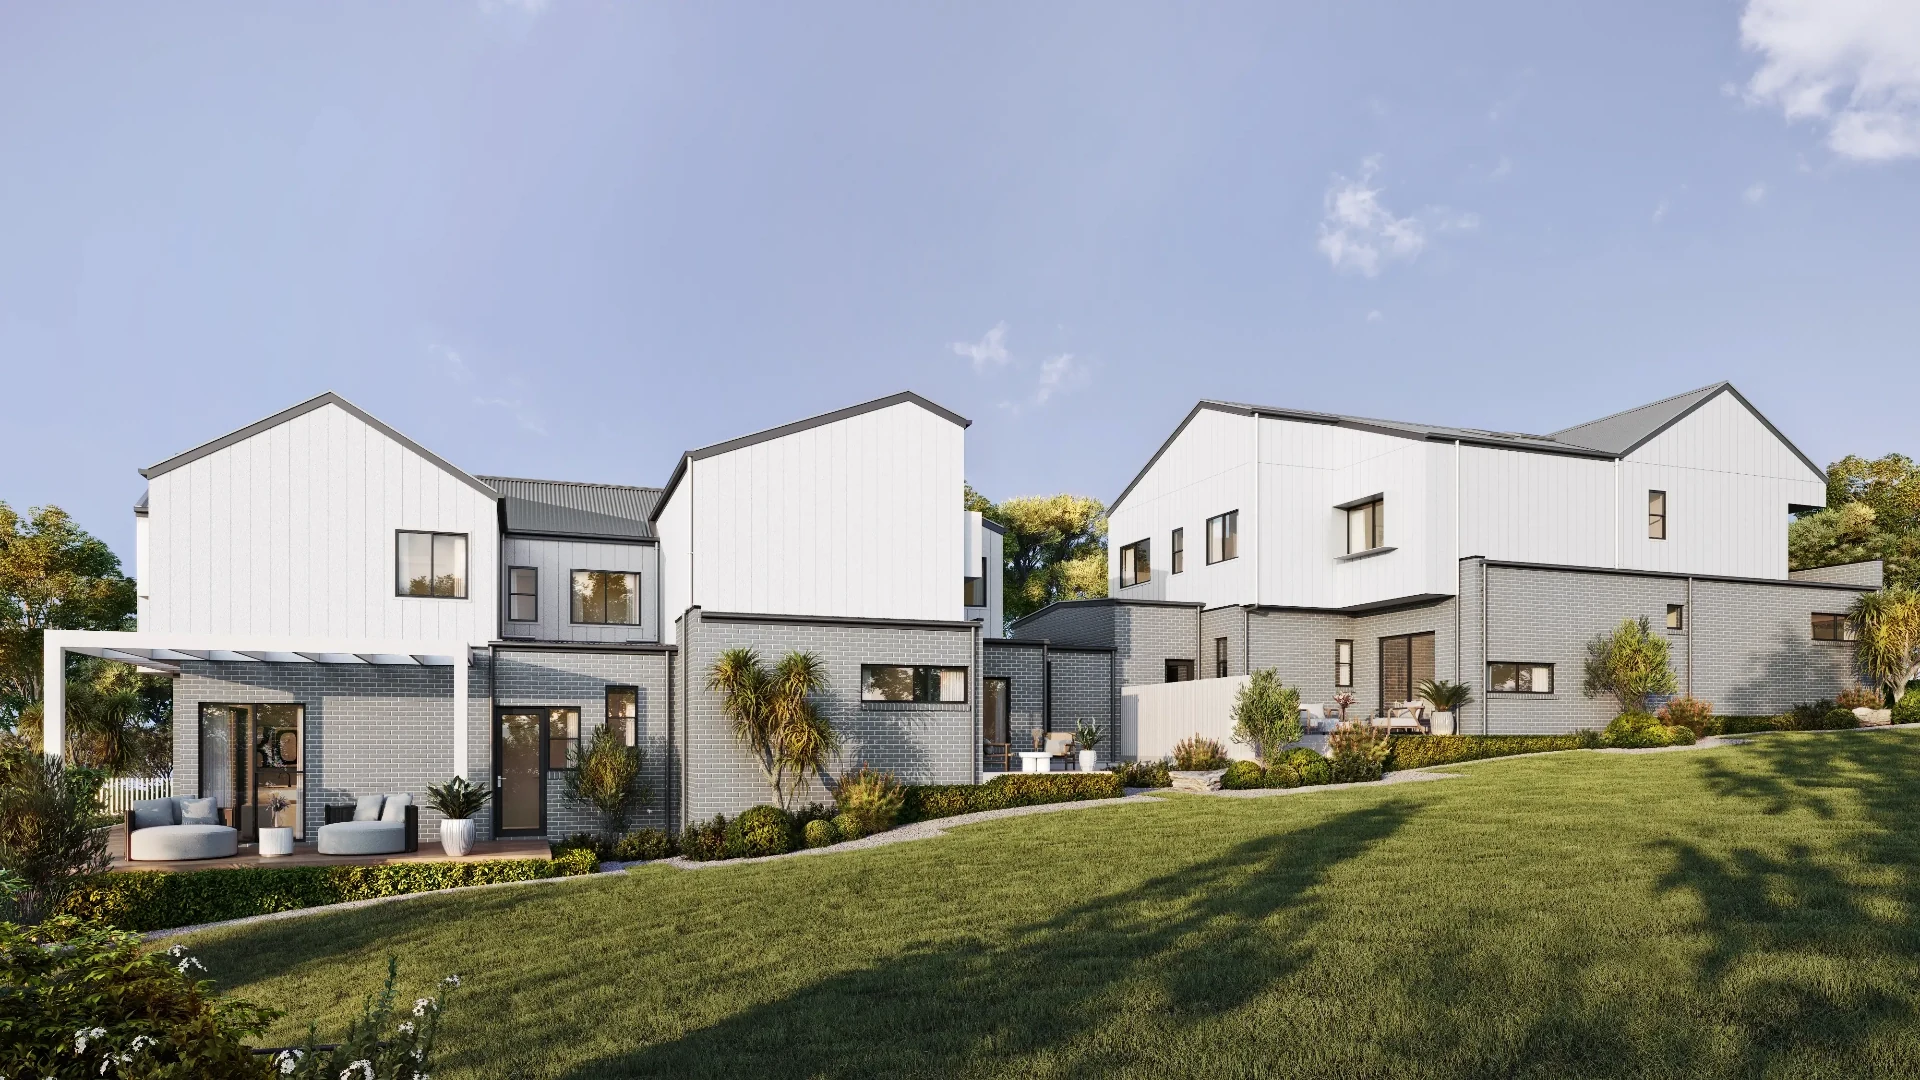
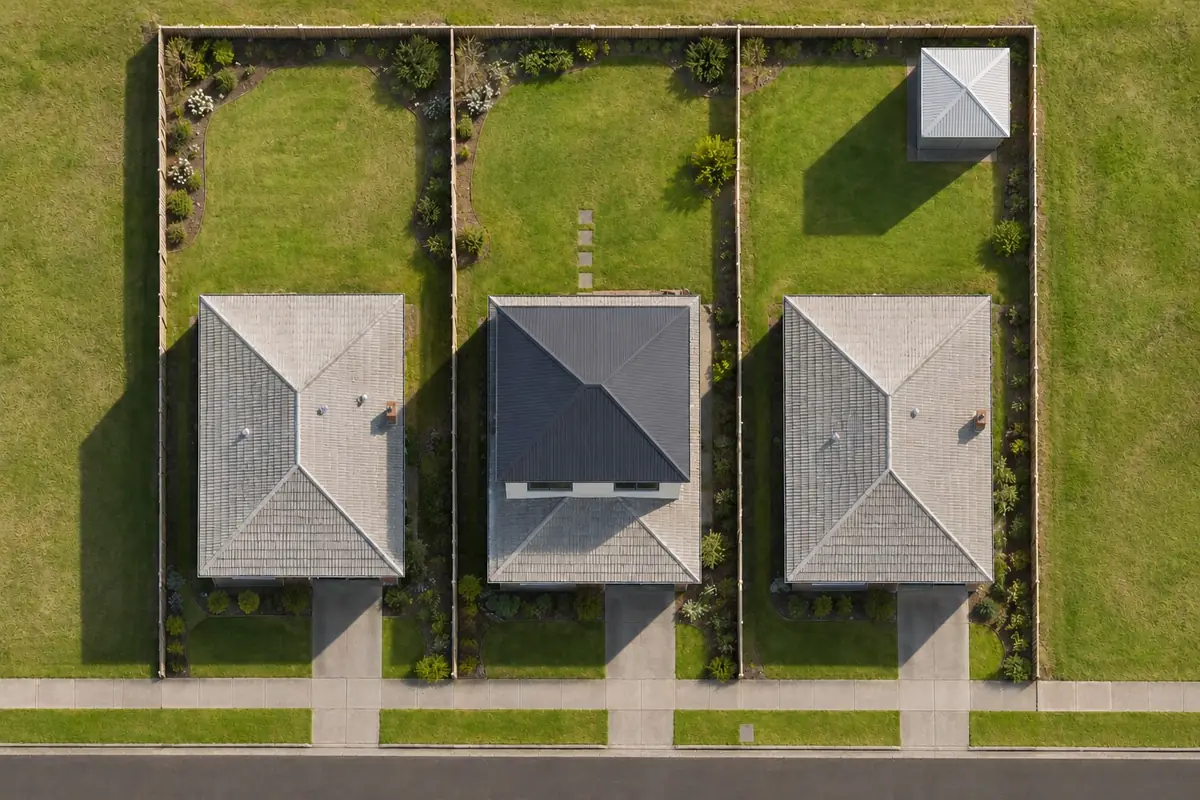
Beside each sheet is a photo-real illustration of the same sample site at the same time, to help you picture the shadows on the ground. The sheets are the scaled drawings a council assesses; the illustrations are not to scale.
What It Shows
What a shadow diagram shows
A shadow diagram is a plan view of your site and the neighbours' sites, with the shadow of the building drawn on it for a set time of day. A full set shows:
- the shadows cast now, by what is already there;
- the shadows the new work will add;
- the neighbours' houses, windows, yards and solar panels the shadows reach;
- true north, the scale, and the date and time of each diagram.
Councils use the set to judge how much sunlight the neighbours keep.
When You Need Them
When councils ask for shadow diagrams
Most councils ask for them when a proposal could shade a neighbour. That usually means:
- a second storey or a first-floor addition;
- a new house, duplex or townhouses close to a boundary;
- a granny flat or studio near a neighbour's yard;
- apartments and commercial buildings.
Your council's DA checklist says whether you need them, and at which times.
Dates and Times
The dates and times councils use
- New South Wales: most councils ask for 9am, 12 noon and 3pm on 21 June, the shortest day of the year, when shadows are longest. Some also ask for hourly diagrams or the equinox.
- Victoria: overshadowing is commonly tested between 9am and 3pm on 22 September, the equinox.
- Other states and territories: councils set their own dates and times.
Tell us what your council asks for and we draw exactly that.
What You Get
Ready to lodge with your DA
- A set of shadow diagrams as PDF sheets, drawn to scale, with true north and a title block.
- Existing and proposed shadows shown separately, so the change is clear.
- Extra times or dates added if your council asks for them.
- If you want it, elevation shadows showing where shade falls on a neighbour's wall and windows.
What We Need
What we need from you
- Your plans and elevations: PDF, DWG, or an Archicad, Revit or SketchUp model.
- A site survey or site plan showing levels and the neighbouring buildings.
- Your council's checklist, or the name of your council.
If you don't have drawings yet, our drafting team can prepare them, and your construction drawings can follow from the same model.
Built in 3D
Why we draw them from a 3D model
We build your design and the neighbouring buildings in 3D, set the site's true position, and place the sun where it will be at each date and time. The shadows are measured, not estimated.
The same model can then become an exterior render or a photomontage for the same application, so the modelling is not done twice.
How It Works
From your files to the finished set
01
Send your plans
Send your plans and your council's requirements.
02
Fixed quote
We send a fixed quote and a delivery date.
03
Model and draw
We build the model and draw the diagrams.
04
Check and lodge
You check the set, and we send the final PDFs, ready to lodge.
FAQ