Building drafting for builders, designers and home owners
Drafting Services Australia
Construction drawings, council and DA drawings, site plans, new facade designs and shop drawings, drawn by one experienced team for builders, designers and home owners across Australia.
- QUOTES WITHIN 1 HOUR
- SAME DAY START
- NO DEPOSIT FOR ABN COMPANIES
- AUSTRALIA-WIDE
Trusted by Australian Builders, Designers & Manufacturers
Drafting Services
Drafting from one experienced contact
3D Design Studios is a drafting and 3D rendering studio working with builders, designers and home owners across Australia. You send a floor plan, a sketch or an old set of plans, and we draw what the job needs, from a single new facade to a full set of construction drawings.
From the quote to the final files you deal with the director, Anthony Milostic, who has over 20 years in the building industry, including 17 years at James Hardie and many years on Australian standards and building committees. We have completed over 1,000 designs, and we draft with buildability in mind, so problems like box gutters are designed out on paper wherever the project allows.
What We Draft
Every drawing your project needs, from one studio
Construction drawings
Plans, elevations, sections and details for builders, drawn in Revit, AutoCAD or ArchiCAD.
New facade designs
New modern facades drawn from the floor plans you already sell, from $120 +GST per design.
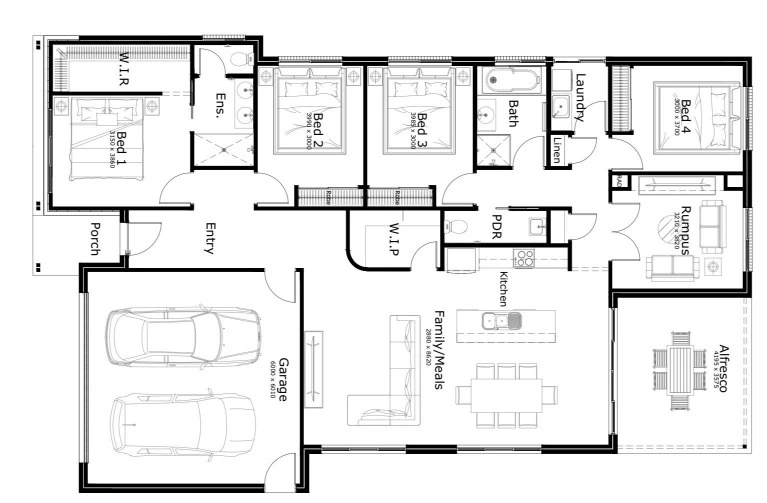
2D and 3D floor plans
For listings, brochures and development applications, with 2D plans from $120 +GST.
Site plans
Black and white or coloured, for development applications and marketing.
Facade and cladding shop drawings
Panel layouts, sizes, window and door details and fixing details for the project engineer to certify.
Convert old plans
Paper and scanned plans redrawn as 2D CAD files and 3D models, in as little as 2 days.
Interior drawings
Joinery drawings for cabinetmakers, from concept layouts to full construction documentation.
Hand over documents
Certificates, warranties, maintenance guides and as-built drawings bundled in days, not weeks.
3D modelling in Revit, SketchUp and AutoCAD
Models from LOD 100 to LOD 400, built from your plans.
Council & DA Drawings
Drawings for your development application
A development application needs drawings the council can assess. In NSW, for example, the Department of Planning sets out the documents an application must include, and each council publishes its own checklist on top. A typical residential set is a site plan drawn from the survey, a floor plan of each level, elevations from each side and at least one section, with a schedule of the external materials and colours.
We draw that set from your design, to your council's checklist. Where a council wants to see how the finished building sits in its street, we also make the photomontages and 3D streetscapes. Your planner or designer lodges the application; we make the drawings and images that go in it.
Who We Draft For
Builders, designers and home owners
Builders
Outsource floor plans, elevations, installation details and manuals instead of carrying the workload in-house. One popular design can become several, with new facades, a bigger garage, a dual occupancy or a duplex version, drawn for the lot widths you build on.
Designers and architects
Hand over documentation when your own team is at capacity. We work from your files and deliver in the format you use.
Home owners and renovators
Have just an old paper plan of your house? We can redraw it so your builder or designer has something to work from.
NDIS and SDA housing
We draft and render SDA homes, and our guide explains the SDA design categories.
Building product manufacturers
Installation details, system details and manuals, drawn by a team led by someone who has written them.
Files You Can Use
Drawings in the format your team uses
Plans that arrive only as a PDF slow everyone down. We deliver the final set in whatever your team needs, including AutoCAD, Revit and PDF, so it can go straight to your engineer, estimator or certifier. Not sure what to look for in a drafter? Read how to find the best drafting service for builders.
Because we also make 3D renders and construction takeoffs, one set of plans can give you the drawings, the marketing images and the material quantities, from one studio.
How It Works
From your plans to final files
01
Send your plans or brief in any format: PDF, DWG, RVT, SKP or a sketch.
02
Get a quote within an hour during business hours.
03
We start the same day, and companies with an ABN pay no deposit.
04
Check the drawings, ask for changes and get the final files.
FAQ