The most common complaint builders have about drafting services is not just price but ensuring the stunning designs comply with NCC and can actually be built efficiently on site.
The most common complaint builders have about drafting services is not just price but ensuring the stunning designs comply with NCC and can actually be built efficiently on site.
The right drafting partner does not just draw what you describe. They understand construction sequencing, material buildability and NCC compliance.
This article covers what to look for, and what a good drafting service looks like in practice.
What Separates a Good Drafting Service from the Rest
Direct access to the person doing the work
The biggest inefficiency in most drafting relationships is the gap between the person who understands your project and the person producing the drawings. A drafting service with a single experienced contact eliminates that. Your brief goes in, questions come back from someone who has read the plans, and revisions are handled by the same person who drew them the first time.
Demonstrated experience across similar projects
Ask to see past work. Not a portfolio of hero projects, but a body of work that covers the specific lot widths, housing styles and site conditions relevant to your builds. A drafting service with over 1,000 designs completed across residential new builds has seen the problems before. They know where the structural conflicts typically appear and where documentation tends to fail council review.
NCC compliance as a baseline, not an afterthought
Plans that do not meet the National Construction Code or local council requirements cost more in redesigns and approval delays than the original drafting fee. Your drafting contact should have direct experience in engineering, design and NCC compliance, not just software competency. Knowledge of local planning regulations and zoning is what prevents costly revisions before construction begins.
Turnaround policy
Quick turnaround matters on a live project schedule. Someone who provides an ETA, with clear constant communications and delivers on promise.
Lot Width, SDA Housing and Facade Designs: Why Specificity Matters
A builder working across a range of land releases needs a drafting partner who understands how to design for different lot constraints without defaulting to generic layouts.
Lot widths of 12.5m, 14m and 15m each present different challenges for facade composition, garage setback, window placement and side setback compliance. A drafter who has not worked extensively across these widths will produce plans that are technically compliant but inefficient to build, or facade compositions that do not suit the proportion of the frontage.
Facade style knowledge is equally specific. Box modern, Hamptons, modern coastal, barn and Japandi each have distinct material, roofline, window and proportion conventions. A builder who presents a client with a Hamptons facade needs the documentation to reflect the actual character of that style, not a generic roof pitch with a label applied. The drafter needs to understand what makes each style work architecturally, not just what it is called.
We can create a single garage design into a double, a double garage house design into a dual occupancy and your original design into a duplex. It is a smart use of your design equity.
We also specialise in NDIS SDA Homes.
Buildability Over Visual Appeal
There is no point commissioning a design that cannot be built efficiently or that creates construction problems that only appear once the frame is up.
The most common buildability issue on residential facade designs is the box gutter. Box gutters are expensive to install, maintenance-intensive and a frequent source of warranty claims. A drafting service that understands construction efficiency will design around them wherever the project scope allows, specifying conventional guttering solutions that reduce cost and long-term risk.
Structural bearing, load-bearing wall placement and roof framing efficiency should all be considered at the drafting stage. High-detail plans that account for these factors eliminate vague subcontractor quotes and reduce variations during construction. Projects using thorough, builder-ready documentation see significantly fewer on-site errors and faster approval timelines. Plans that go to council with clear structural and compliance documentation come back approved, not with requests for further information.
What Builder-Ready Documentation Actually Looks Like
Good drafting produces a document set a builder can hand directly to a subcontractor for pricing and to a certifier for approval without supplementary explanation.
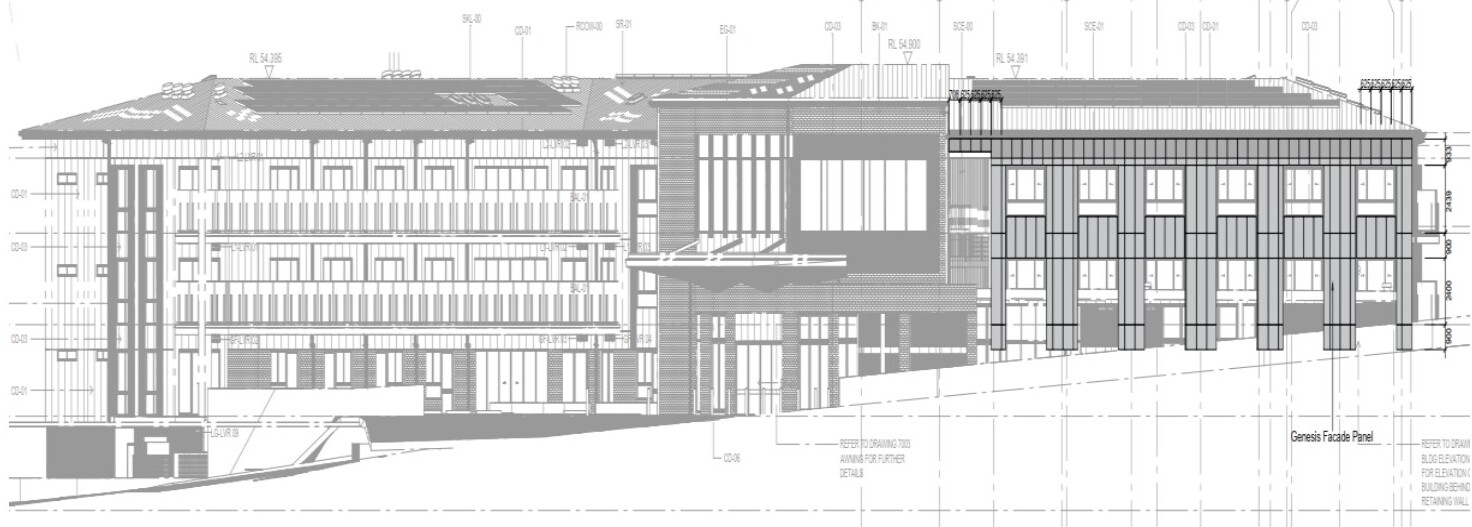
That means dimensioned floor plans with room schedules, detailed facade elevations with material callouts, site plans that reflect lot dimensions and setback requirements, and a format the builder can actually use. Plans delivered only as a PDF are not builder-ready. Plans delivered in AutoCAD and Revit, in whatever file format the builder's team needs, are.
File format flexibility is often overlooked until it becomes a problem. A drafting service that can deliver the final set in any format, including DWG, RVT or PDF, removes a step from your documentation workflow and makes it easier to pass files to engineers, estimators and subcontractors without conversion.
How 3D Design Studios Approaches Drafting
3D Design Studios offers architectural drafting for builders focused on new residential floor plans and modern facade designs. Over 1,000 designs completed, all from a single experienced contact with a background spanning engineering, design and NCC compliance.
The service covers a full range of lot widths and facade styles, with particular depth in Box Modern, Hamptons, Modern Coastal, Barn and Japandi. Every design is approached from a buildability-first position. That means designing out construction inefficiencies at the drawing stage, including the elimination of box gutters wherever the project allows.
Final plans are delivered in any file format required: AutoCAD, Revit, PDF or otherwise.
From the quote to the very end of the project, you talk only to the director Anthony Milostic with over 20 plus years in the building industry. Including 17 years with James Hardie and spent many years on Australian standards and building committees.
For builders who also need photorealistic 3D renders of the facade or marketing floor plans alongside their drafted plans, both services are available from the same studio. See our new facade designs and construction drawings service pages for full scope and turnaround detail.
If you are working from older plans that need to be updated or converted before drafting begins, our convert old plans service covers the full process.
How to Get Started
Send through your design brief and any other information to help support your brief including your floor and site plans and elevations. Any clarifying questions are asked before work begins, not after the first version is delivered. We will have a quote back within 1 hour during business hours.
Plans delivered in any file format. No deposit required for ABN companies.
Ready to get started?
Get a Quote in 60 Minutes
Talk to our team about your project. We respond within 60 minutes during business hours.
Get a Free Quote