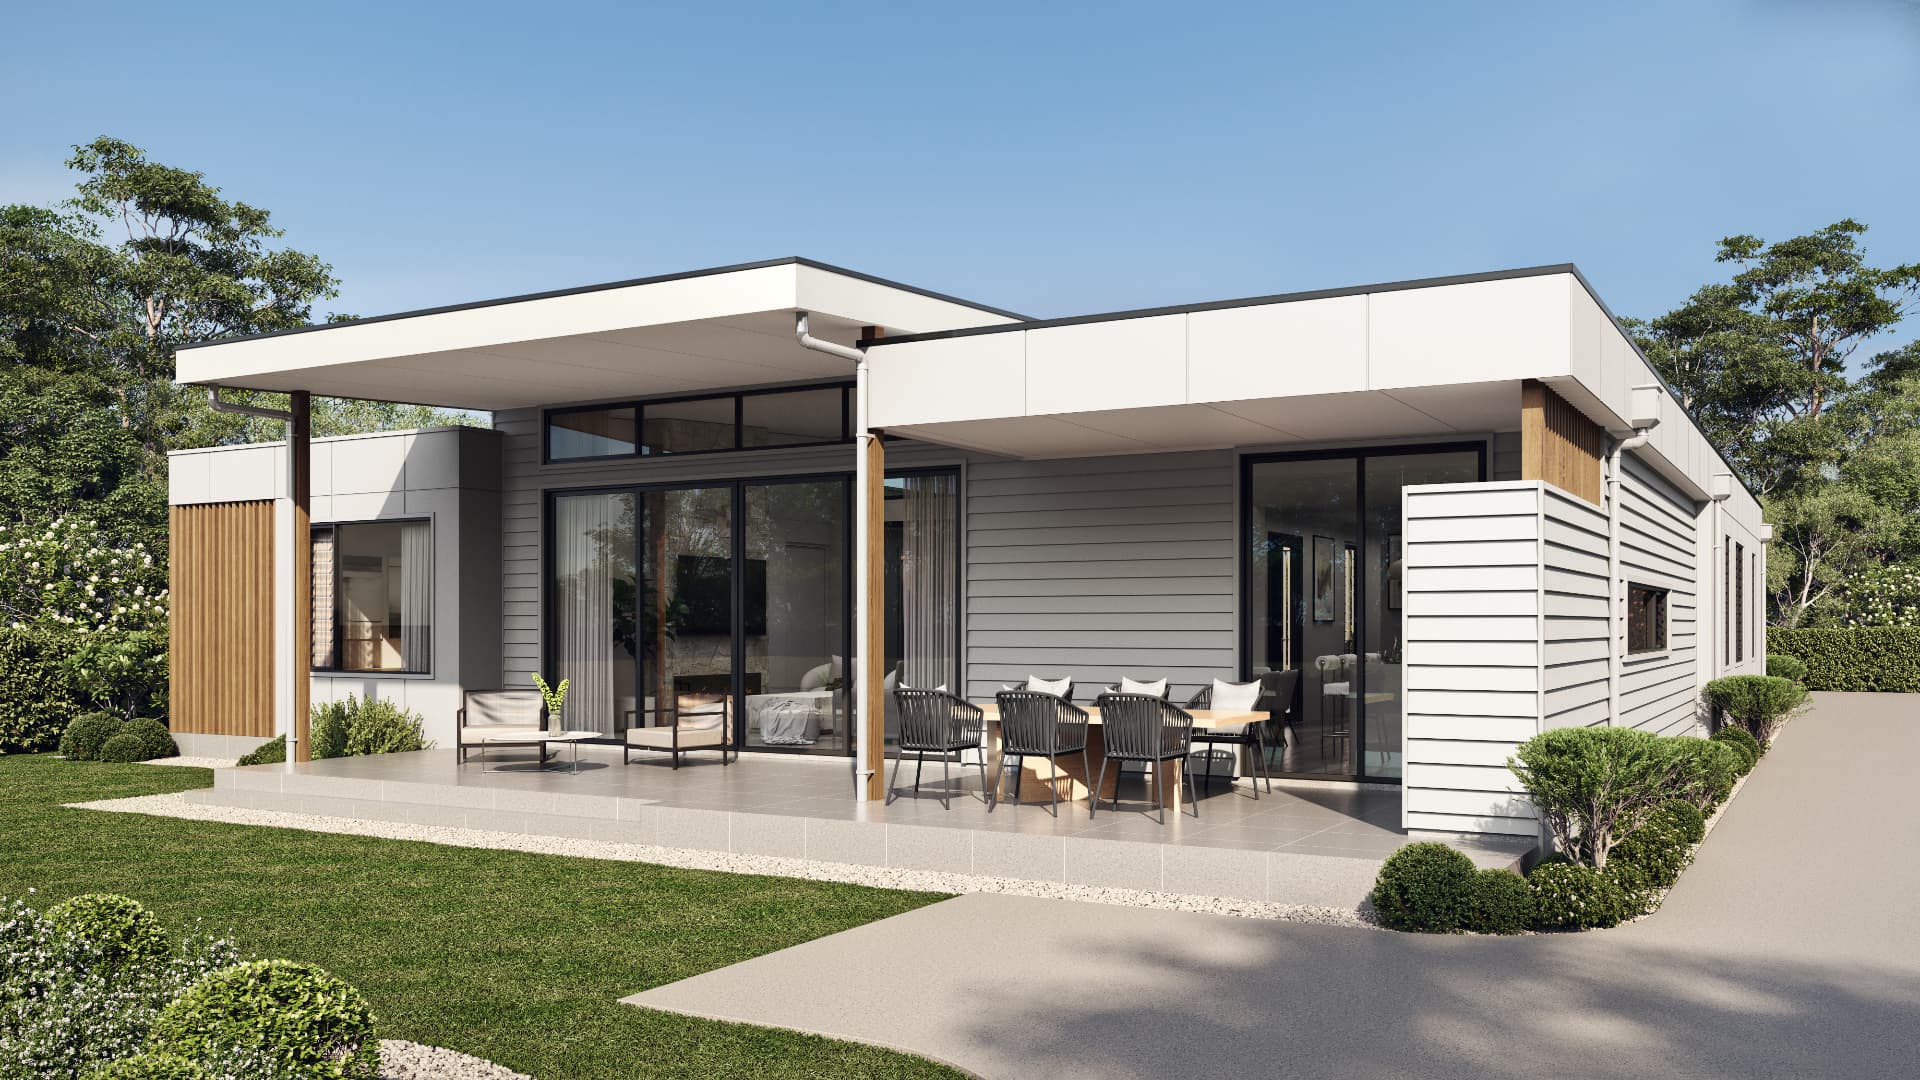
Photorealistic 3D renders help developers drive off-the-plan sales and secure finance before a slab is poured.
Selling a property before it's built has always been a challenge. Buyers are asked to commit hundreds of thousands of dollars based on nothing more than architectural plans and a promise. That gap between imagination and reality is where deals die, and where 3D renders save them.
In a competitive market, property developers cannot afford to rely on static images and traditional blueprints alone. Off the plan sales depend on buyers being able to imagine living in a space that does not exist yet, and a floor plan on paper rarely does that job. High quality renders close the gap between concept and finished project, giving potential buyers the confidence to commit before construction starts.
The Off-the-Plan Problem
In Australia's competitive property market, developers who can't show buyers a compelling vision of the finished product struggle to drive early commitments. Without pre-sales, securing construction finance becomes exponentially harder. Banks want to see 60 to 70% pre-sales before releasing funds, and that number is very difficult to hit when you're selling from a PDF floor plan.
Traditional 2D drawings tell a professional what will be built, but they tell a buyer almost nothing. Buyers can't visualise scale, light, finishes, or liveability from a set of architectural plans. This is where photorealistic 3D rendering bridges the gap, turning a technical document into an experience a potential buyer can actually picture themselves in.
The risk of getting this wrong is significant. A construction project that misses its pre-sales target can stall at the bank stage, pushing back the entire timeline and adding holding costs that erode margin before a single wall goes up. For property developers working to tight loan conditions, the speed and clarity of the sales campaign is not a marketing nice-to-have. It's a financial lever.
From Static Floor Plans to a Clear Decision-Making Process
A floor plan shows dimensions and room layout, and that's about it. It does very little to help a buyer with the decision-making process, because most people struggle to translate lines on paper into a sense of space, light, and flow. This is exactly why more developers and real estate agents are moving away from static images and toward fully rendered, photorealistic visuals.
We've written previously about the practical difference between 2D and 3D floor plans and why the shift matters for anyone selling unbuilt spaces. The short version: a 3D floor plan adds depth, furniture, and a sense of scale that a traditional blueprint simply cannot communicate. When a 3D floor plan sits alongside hero exterior renders and interior lifestyle shots, buyers get a complete, informed picture of the finished project rather than a fragmented one. That combination consistently leads to more informed decisions and fewer buyers walking away confused about what they're actually purchasing.
What Photorealistic Renders Do for Sales
High quality visuals do more than make a brochure look attractive. They change buyer behaviour. Specifically, photorealistic renders:
- Create an emotional connection, letting buyers imagine living in the space before a slab is poured
- Reduce buyer hesitation by removing ambiguity about finishes, layouts, and scale
- Enable marketing campaigns to launch earlier, accelerating the sales cycle
- Support display suite presentations, brochures, and digital advertising
- Attract investors and interstate buyers who won't visit the site in person
- Help real estate agents answer questions about aspect, surrounding environment, and natural light without guesswork
Research consistently shows that off-the-plan developments with high quality 3D visuals achieve higher conversion rates and command stronger price points. When buyers can see the full lifestyle, morning light through floor-to-ceiling glass, the texture of stone benchtops, the view from the master balcony, the emotional case for purchase becomes far more compelling than any floor plan on its own.
It's worth being direct about one risk here too: unrealistic renders do more harm than good. If the finished project looks materially different from what was promised in the marketing, developers face complaints, refund requests, and reputational damage that follows them into the next project. Precise details matter just as much as aesthetic appeal. A render that exaggerates dimensions, invents landscaping that was never approved, or uses materials that don't match the final specification is a liability, not an asset.
Immersive 3D Experiences and Virtual Tours
A still image tells part of the story. An immersive experience tells the whole thing. Virtual tours and walkthrough animations let potential buyers explore a property from different angles, moving through the kitchen, out onto the balcony, and back through the main bedroom, all before a single brick has been laid. For commercial spaces and larger residential developments, this kind of virtual model is increasingly expected rather than optional.
This level of realism is only possible with the right production pipeline. Our Gen-7 rendering technology is built specifically to produce accurate, high-end visuals at the speed property marketing campaigns demand, without sacrificing precise details like custom lighting, material textures, or true-to-scale dimensions. Where older rendering methods could take weeks to produce a single still image, modern production tools let our team generate full virtual tours, multiple angles, and day and night lighting variations in a fraction of the time. For developers racing a sales deadline, that speed is often the difference between launching a campaign on schedule and missing the market window entirely.
Exterior vs Interior Renders: Which Do You Need?
Most developers use a combination of both. Exterior renders establish kerb appeal and surrounding environment context. They're critical for billboards, hoarding, and online listing hero images, and they're usually the first thing a potential buyer sees before they click through to learn more. Interior renders sell the lifestyle. Kitchen and living area renders are consistently the highest-performing assets in digital campaigns, because that's where buyers spend the most time imagining their own life unfolding.
Getting the exterior right depends heavily on accurate facade detail. Cladding lines, window placement, roof pitch, and material colours all need to match what's actually approved and buildable, not an idealised version that creates problems later. This is where close coordination with facade workshop drawings pays off. When the render team works from the same facade documentation the builder will eventually construct from, the finished renders stay accurate to the real building, which protects the developer from the kind of mismatch that erodes buyer trust after settlement.
At 3D Design Studios, we deliver off-the-plan render packages that include exterior hero renders, interior lifestyle shots, and 3D floor plans, everything your sales team needs to close from day one. We also work closely with interior designers where a development has a defined design process and material palette, so the renders reflect the actual finishes schedule rather than generic stock furniture and lighting.
How Renders Help Builders and Developers Win Stakeholder Confidence
Render packages aren't only a sales tool aimed at the public. They're also how property developers build confidence with stakeholders, including financiers, joint venture partners, real estate agents, and the board signing off on the next project. A clear, high quality set of visuals gives every stakeholder in the room the same shared vision of the completed project, which removes a huge amount of back-and-forth in early-stage meetings.
We've covered this in more depth in our article on how builders use renders to win more clients, but the same principle applies one level up the chain. Builders pitching for a construction project use renders to differentiate themselves in a competitive market and demonstrate they understand the brief. Developers use the same visual language to reassure banks, attract investors, and keep real estate agents enthusiastic about a listing long before display suite doors open. In both cases, the render is doing the same job: replacing a difficult conversation about an unbuilt space with a clear, shared point of reference.
Timing Renders Around Council Approval
One of the most common questions we get from property developers is when to commission renders relative to council. The earlier, the better, but there's a practical limit. Renders need to reflect a design that has a realistic path to approval, otherwise you risk marketing a finished project that changes significantly by the time it's actually built.
Most developers commission their first render package once the design is locked in for DA submission, then update specific assets if conditions of approval require modifications. Our guide on council submission tips covers this process in more detail, including how clear visuals can actually support a smoother approval process by giving council assessors and surrounding neighbours a realistic sense of scale and aesthetic appeal rather than a stack of technical drawings. Once approval is secured, updating renders to reflect any final modifications is usually a quick turnaround rather than a full reproduction, which keeps your marketing timeline intact.
Common Mistakes in Off-the-Plan Marketing
A handful of mistakes show up again and again across the property development industry, and most of them are avoidable with the right process from the start.
The first is treating renders as an afterthought rather than part of the design process. When visuals are commissioned too late, the sales team is left without assets for months while the rest of the campaign sits ready to go. The second is using a single hero exterior image and assuming it will do the job of a full campaign. Potential buyers, especially investors comparing several projects at once, expect to see interiors, floor plans, and ideally a virtual tour before they'll seriously engage.
The third mistake is the unrealistic render problem mentioned earlier: pushing for a final product that looks better than what will actually be built. It might help short-term interest, but it creates long-term risk once buyers walk through the completed project and notice the gap. The fourth is failing to update renders after a design change. If a facade material, window configuration, or landscaping plan changes after DA approval, outdated renders left live on a website or in brochures can become a legal and reputational headache.
Working with a 3D Rendering Studio: What to Expect
A good studio will work closely with your architect, builder, and marketing team rather than operating in isolation. The process usually starts with a review of architectural drawings and any facade or finished documentation, followed by an agreed scope covering exterior angles, interior spaces, and floor plan formats. From there, a draft set of renders goes through a feedback round before final delivery.
For property developers managing multiple sites at once, consistency across the brand matters too. Lighting, colour grading, and camera angles should feel like part of the same family of assets, even when each project has a different design and surrounding environment. This is one of the areas where working with one studio across a portfolio, rather than switching providers project to project, tends to save time and protect quality.
When Should You Commission Renders?
The earlier, the better. Ideally, renders are commissioned at the DA approval stage so your marketing campaign can launch the moment you have approvals. With our 5-day standard turnaround and Gen-7 rendering pipeline, we can have your first assets ready before your sales team hits the phones.
For larger residential or commercial spaces, we'd recommend building in extra time for a virtual tour or animation on top of the standard still image package, simply because these assets take a little longer to produce properly and tend to be the centrepiece of a launch campaign.
Frequently Asked Questions
How many renders do we need for an off-the-plan campaign?
Most developers start with one or two exterior hero renders, three to five interior lifestyle renders, and a 3D floor plan set. Larger developments often add a virtual tour or short animation for the display suite and online listing.
Can renders be updated after council approval?
Yes. Minor modifications to materials, colours, or landscaping are usually a fast update rather than a full reproduction, provided the original 3D model is built accurately from the start.
Do renders replace the need for a display suite?
Not entirely, but they reduce reliance on one. Many developers now run successful pre-sales campaigns using renders and virtual tours alone, saving the cost of a physical display suite until pre-sales targets are closer to being met.
What's the difference between a still render and an animation?
A still image captures one angle and one moment, ideal for brochures and listings. An animation or virtual tour moves through the space from multiple angles, giving potential buyers a much stronger sense of flow, scale, and lifestyle.
If you're planning an off-the-plan campaign, contact us today for a project consultation. We'll help you identify the exact render package that maximises your pre-sales performance and gives your property development the best possible start in a competitive market.
Ready to get started?
Get a Quote in 60 Minutes
Talk to our team about your project. We respond within 60 minutes during business hours.
Get a Free Quote