3D Renders · Facade Drawings · Takeoff Estimating
Our Work
A selection of recent 3D renders, animations, and marketing materials produced for our clients.

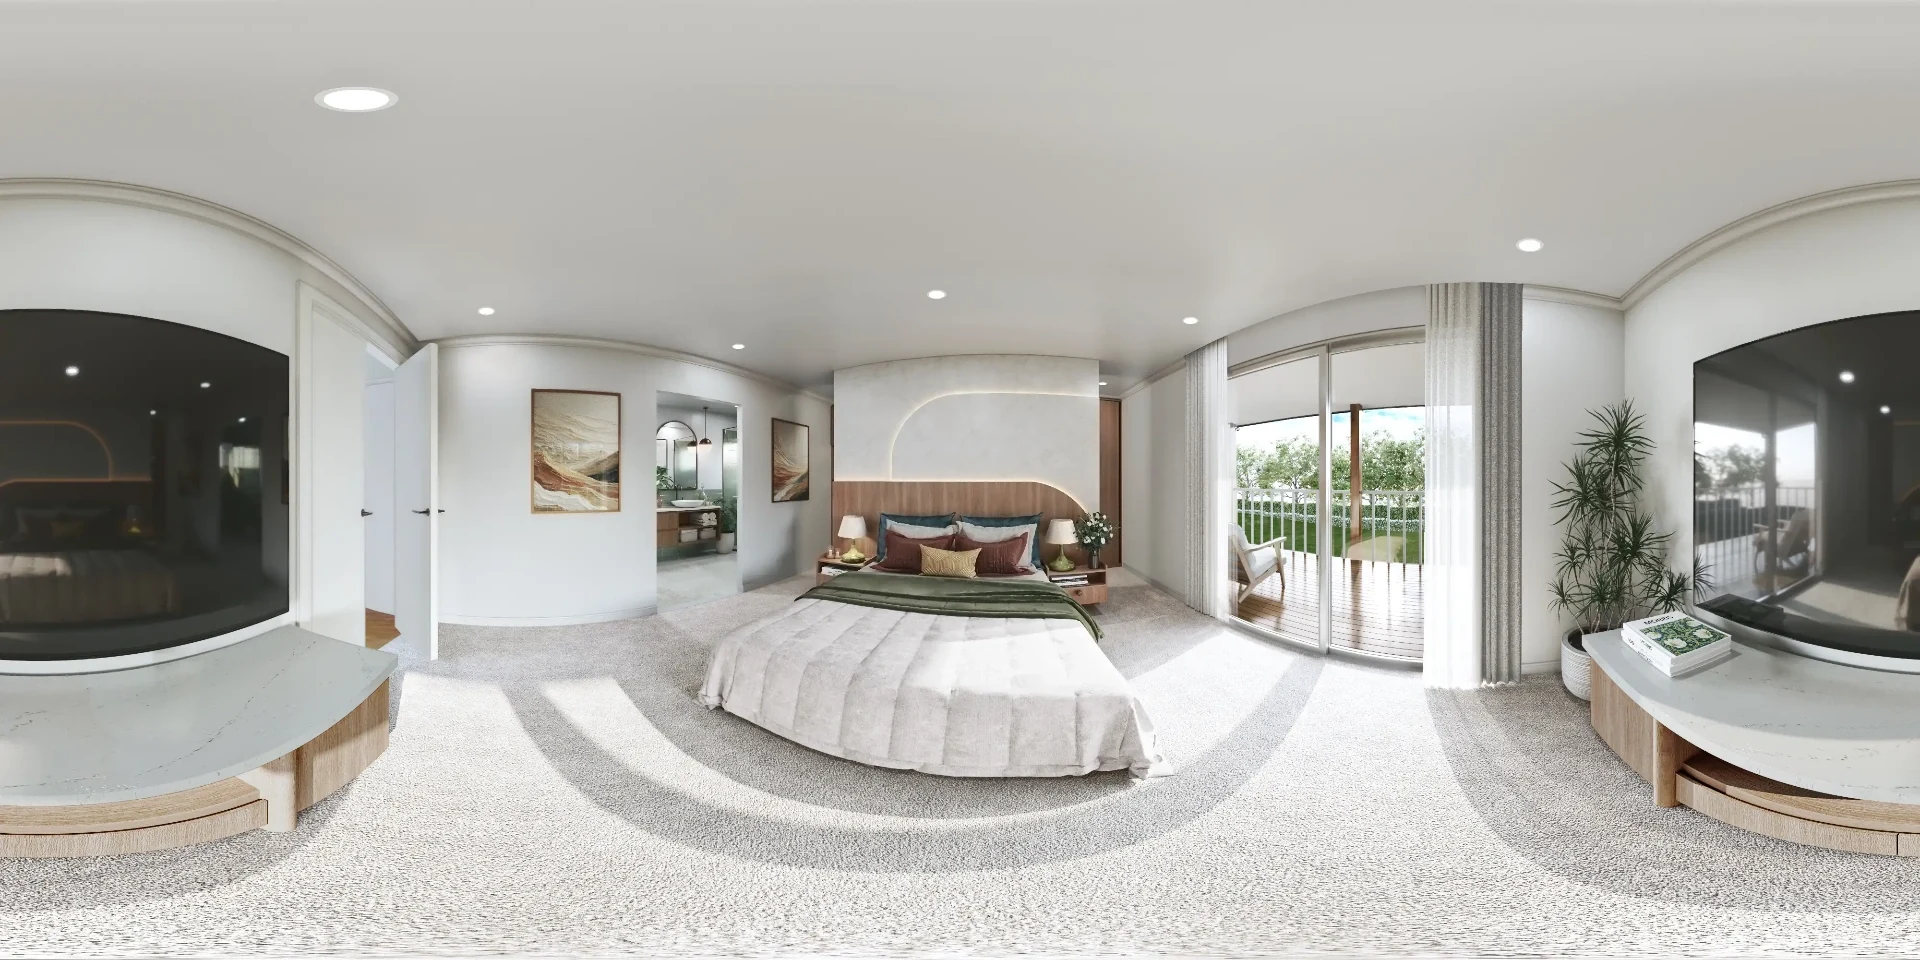
60 Edward — Development Walkaround
Development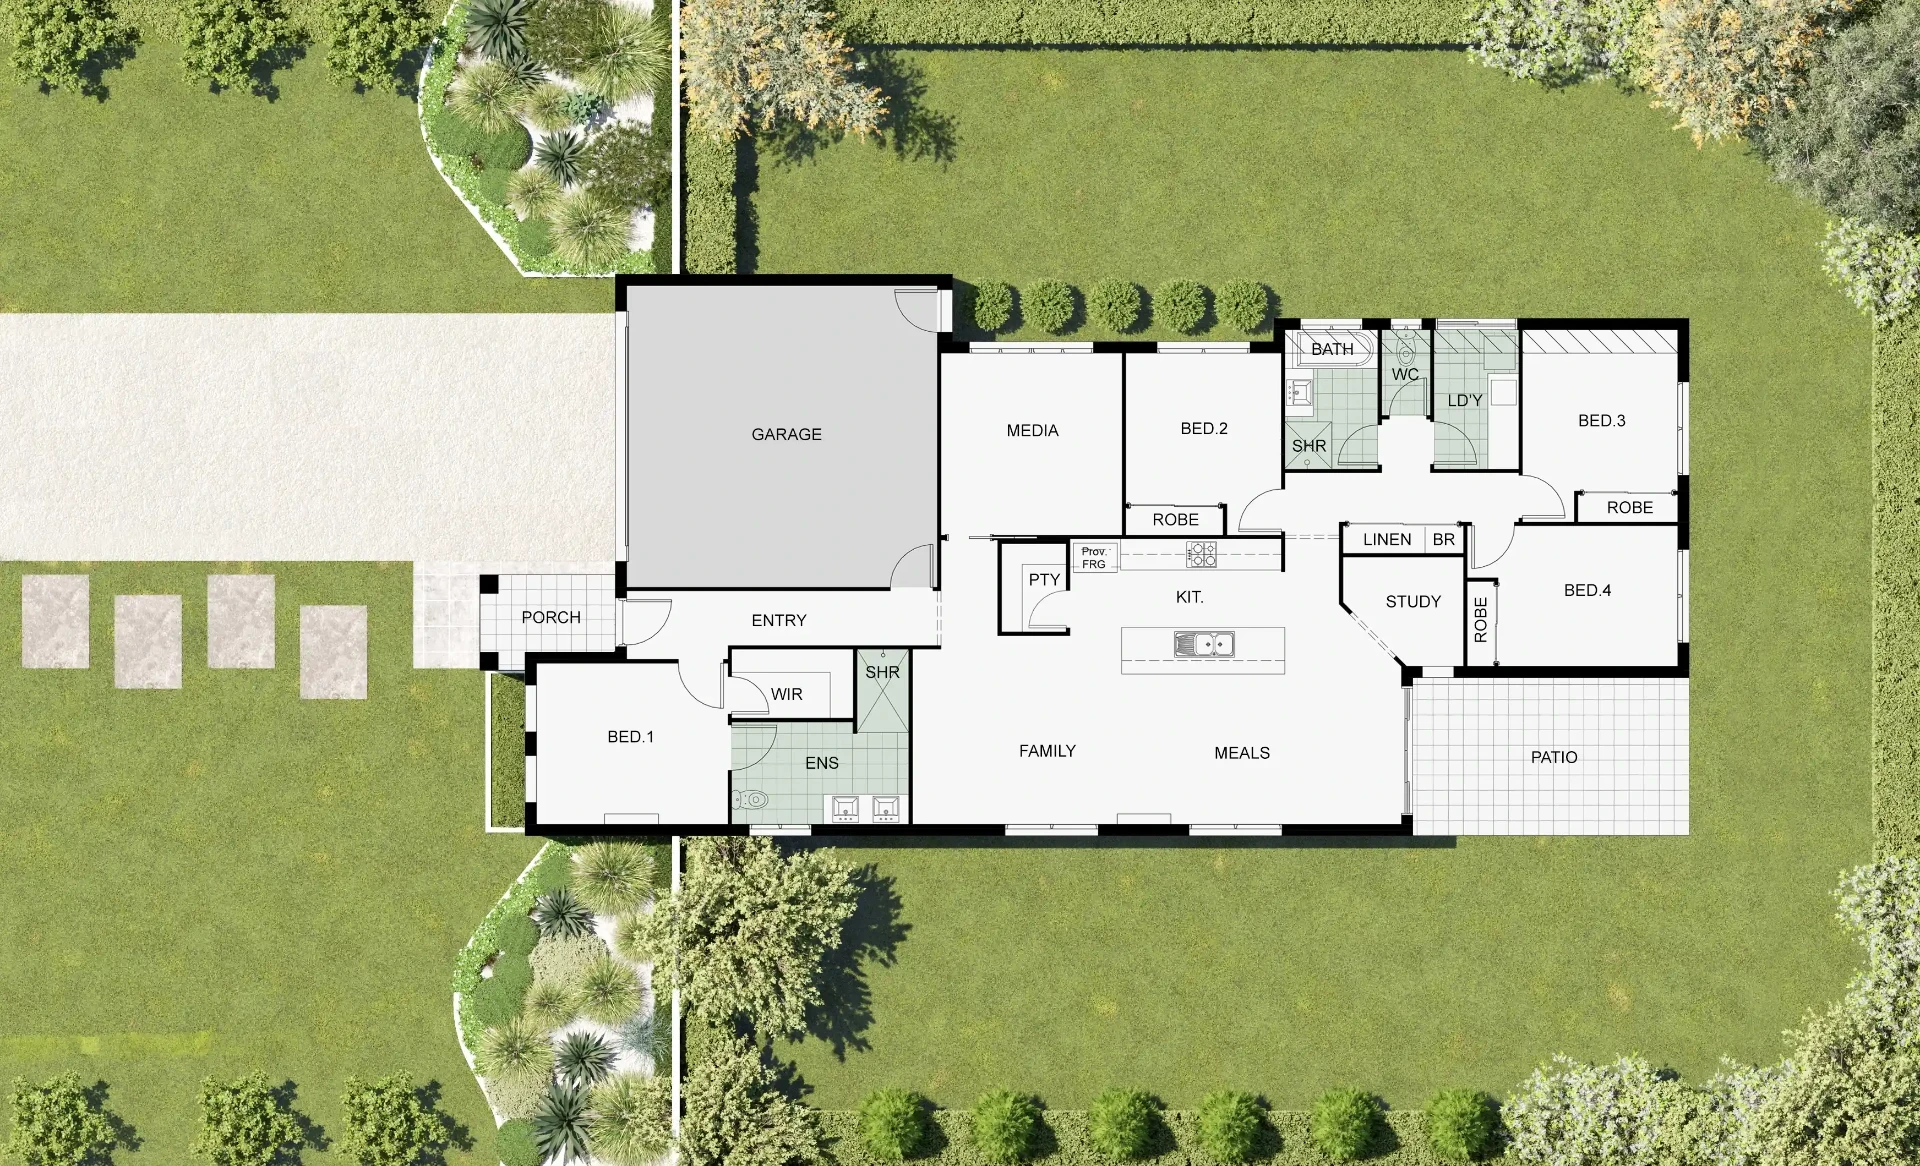
Marketing Site Floor Plan
Development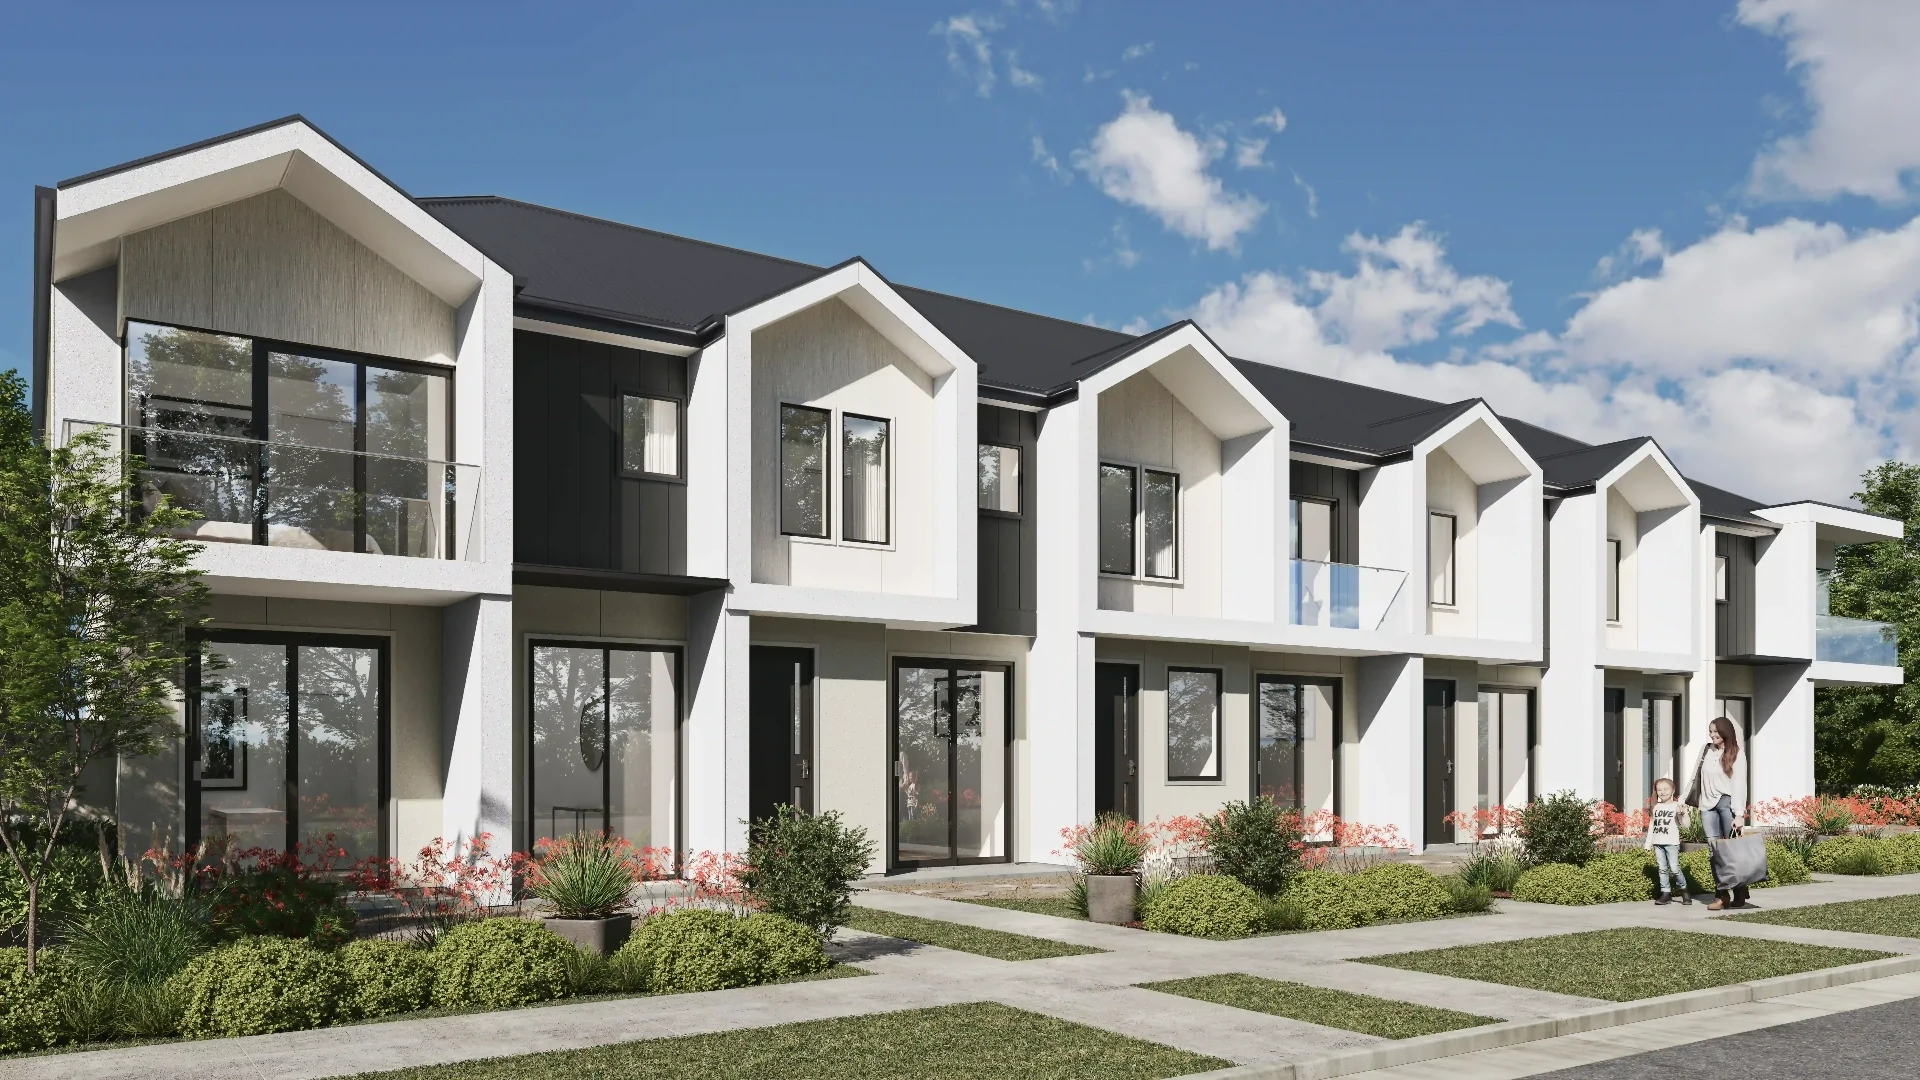
Modern Streetscape
Development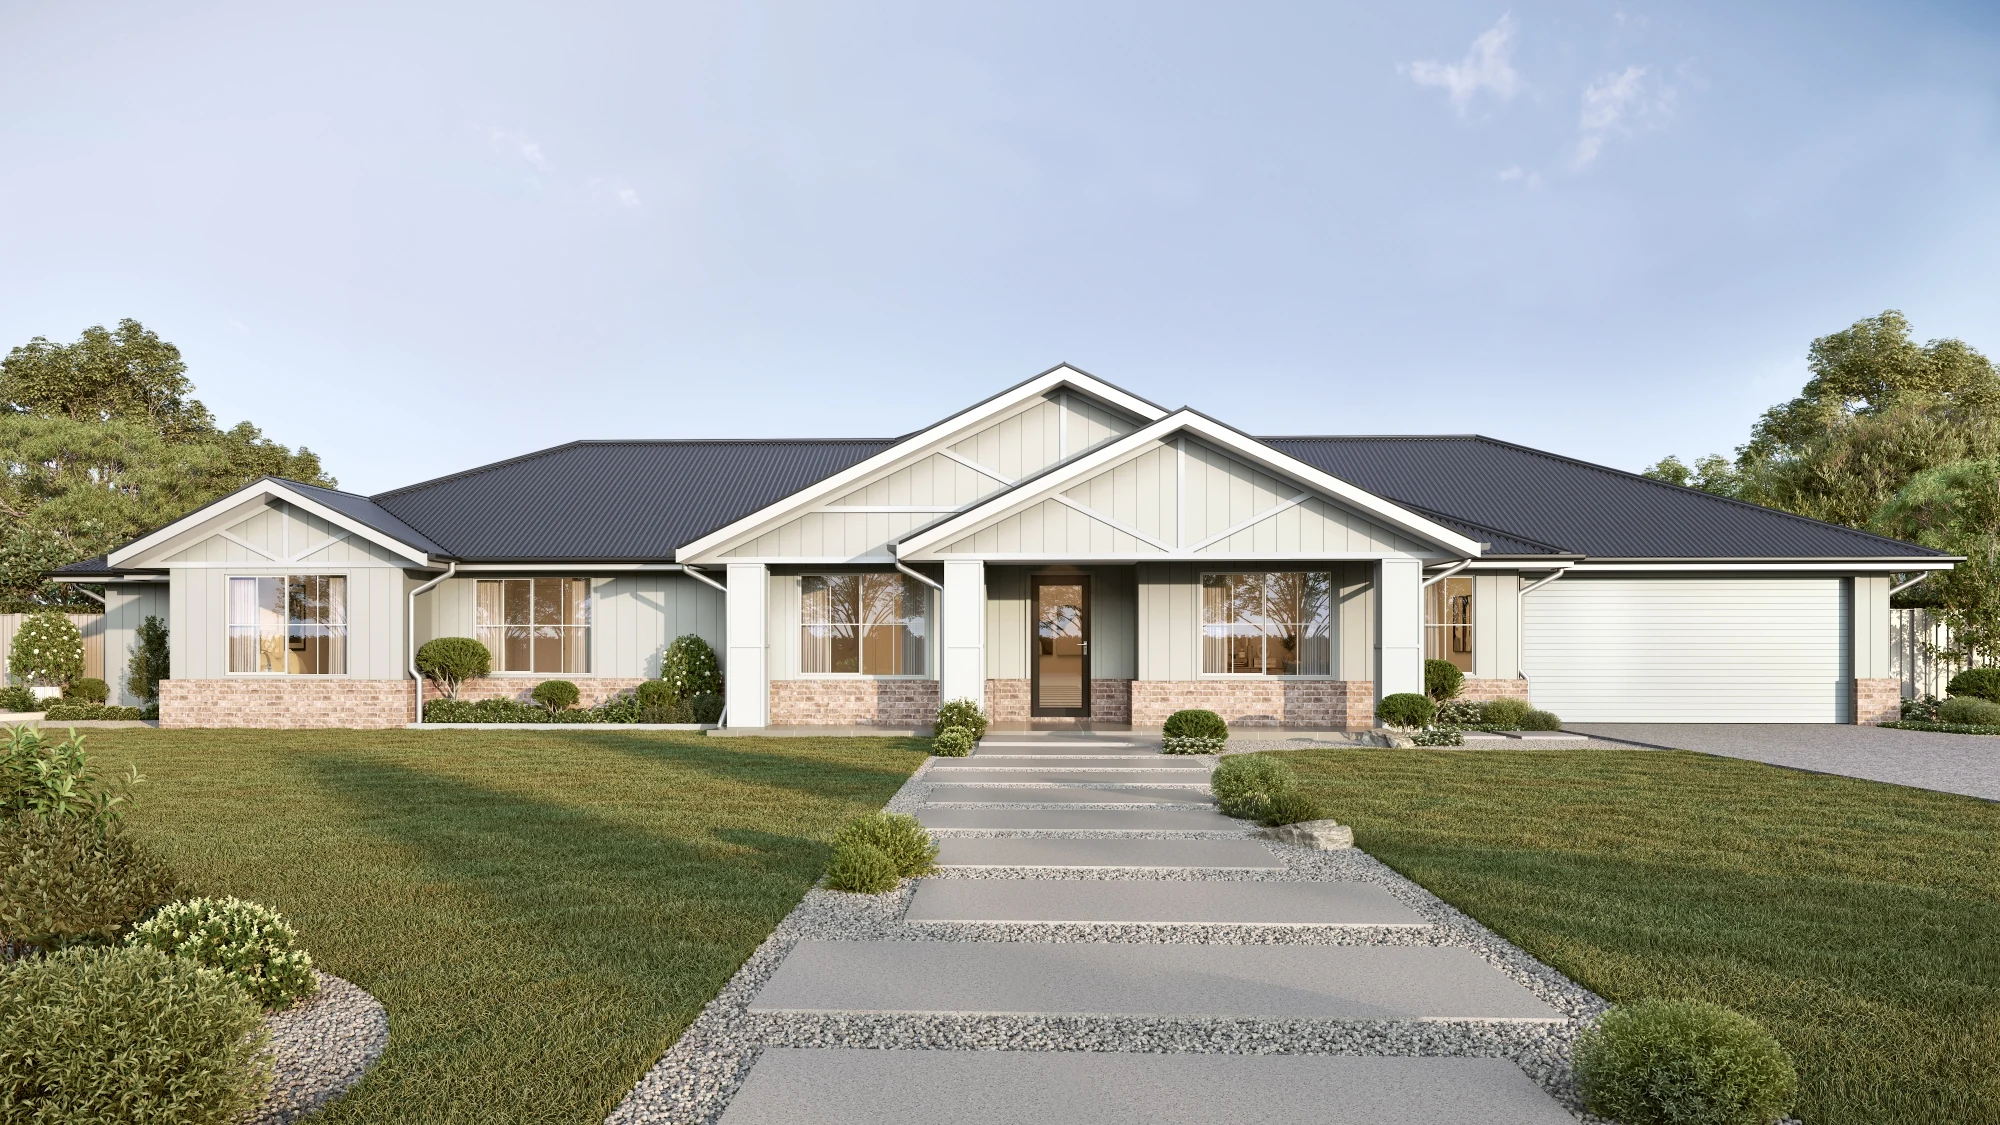
Highlands 36
Exterior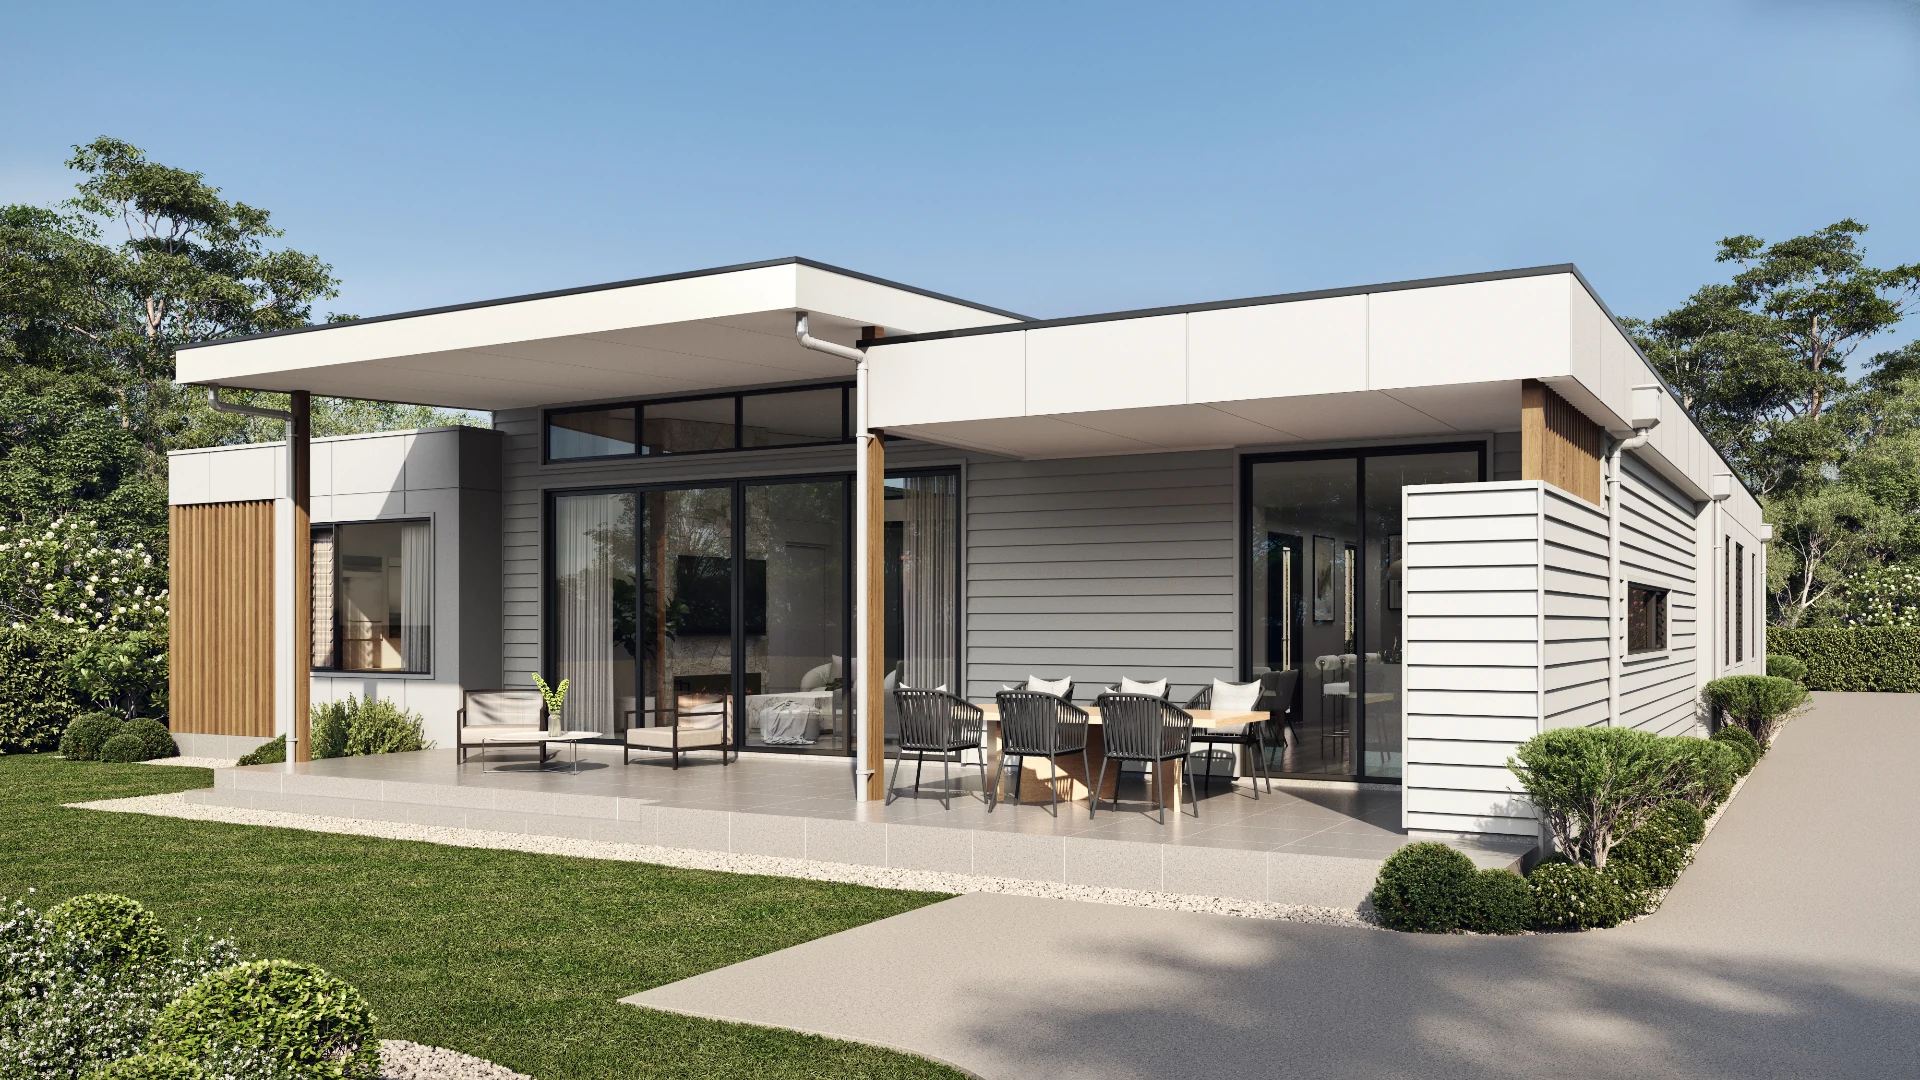
David Parsons Rear
Exterior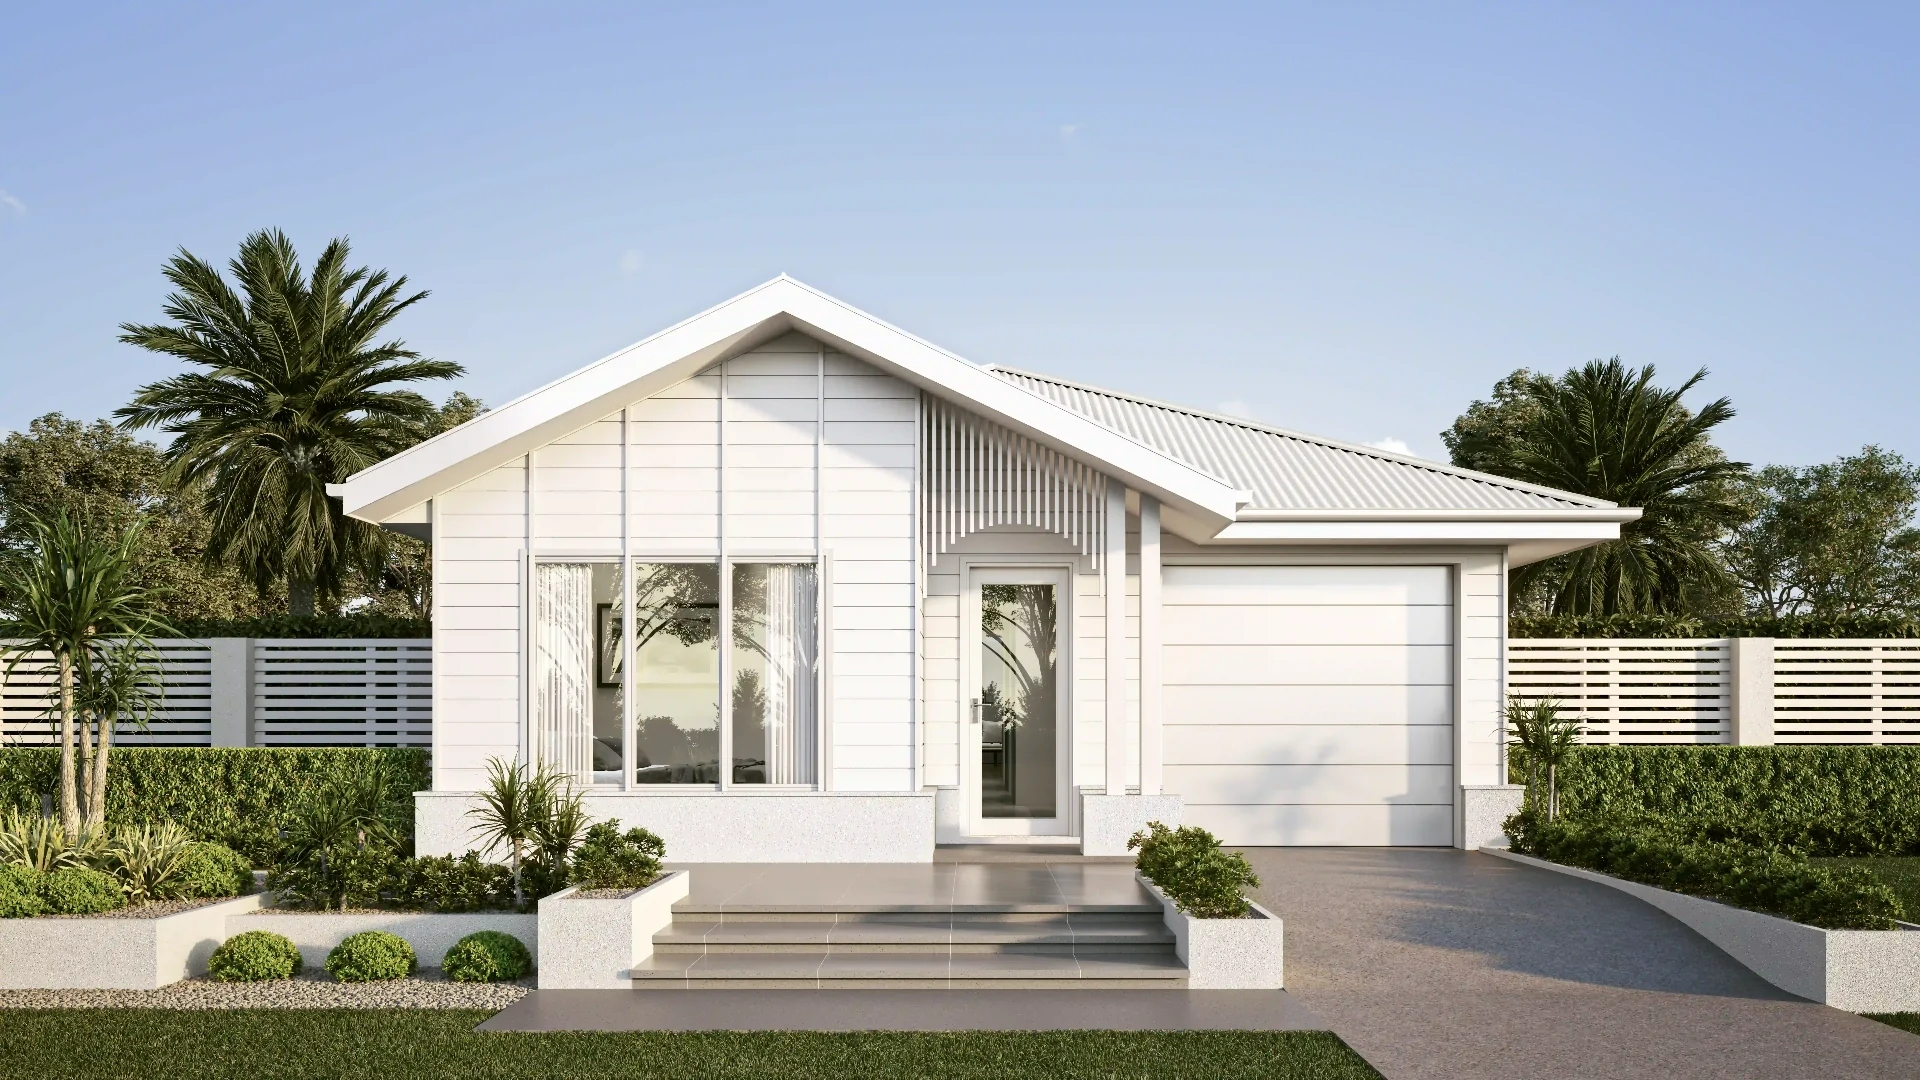
Modern Coastal Home
Exterior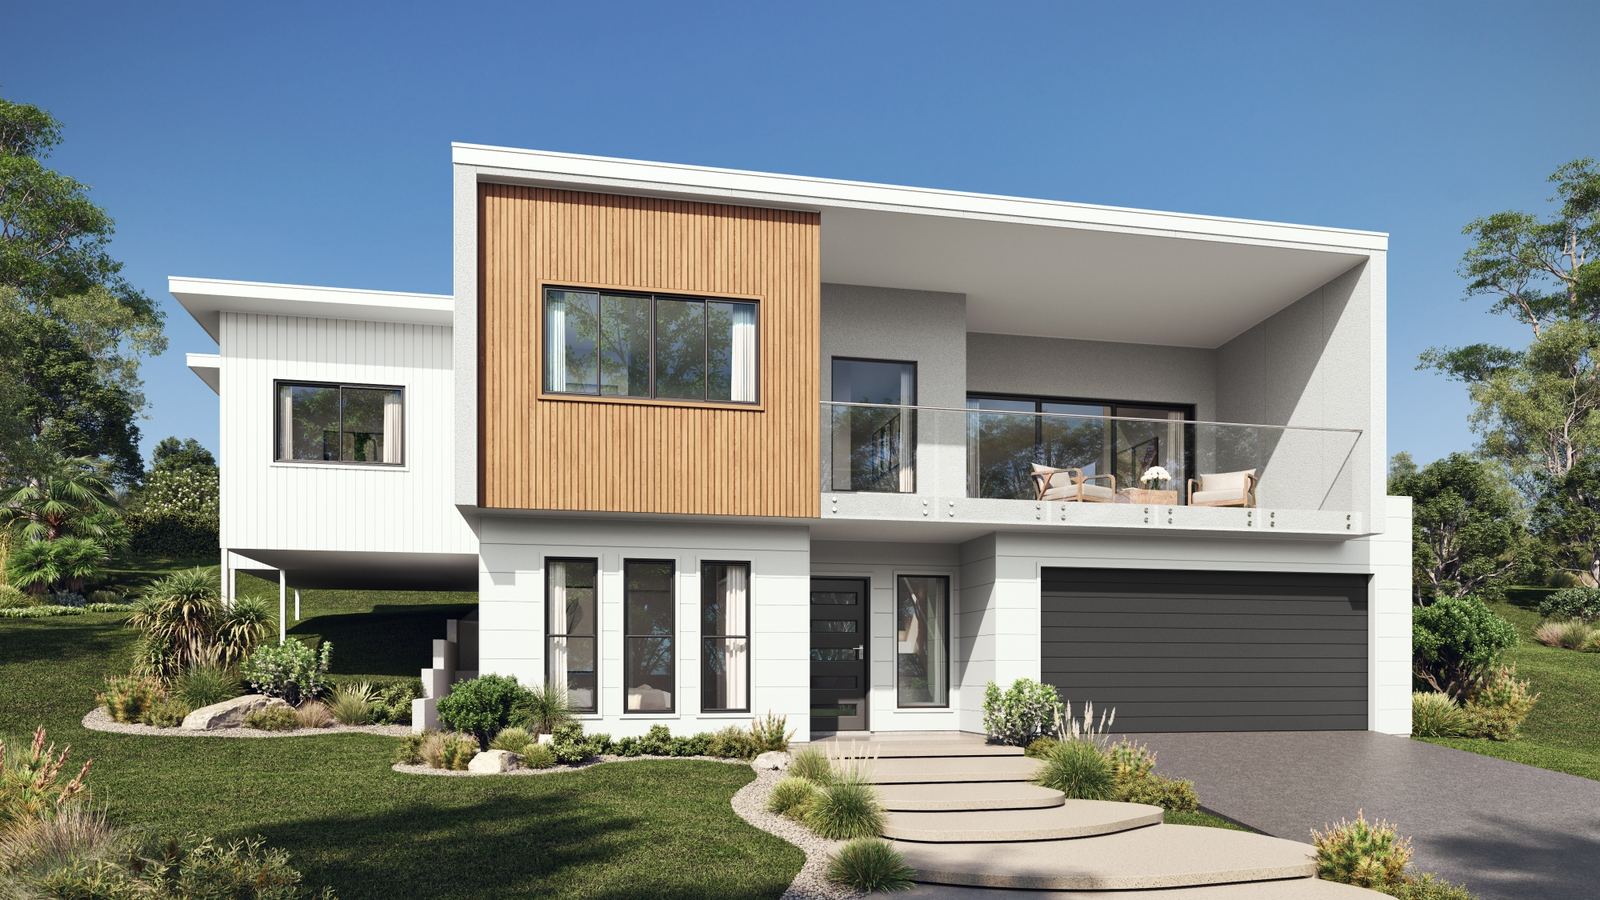
Lot 2 Camelot Ct Bli Bli
Exterior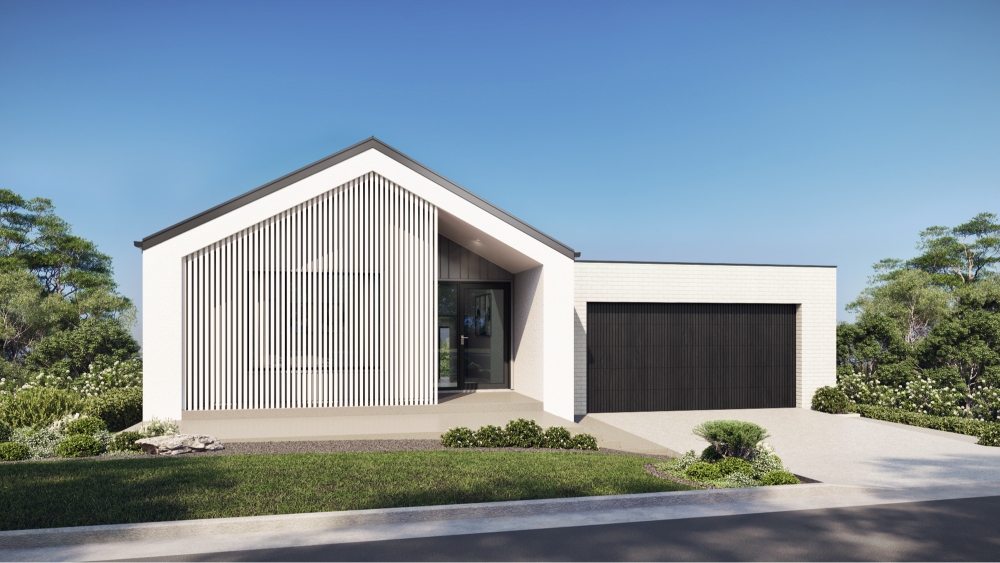
122 Mill Race Rd Highton — Front
Exterior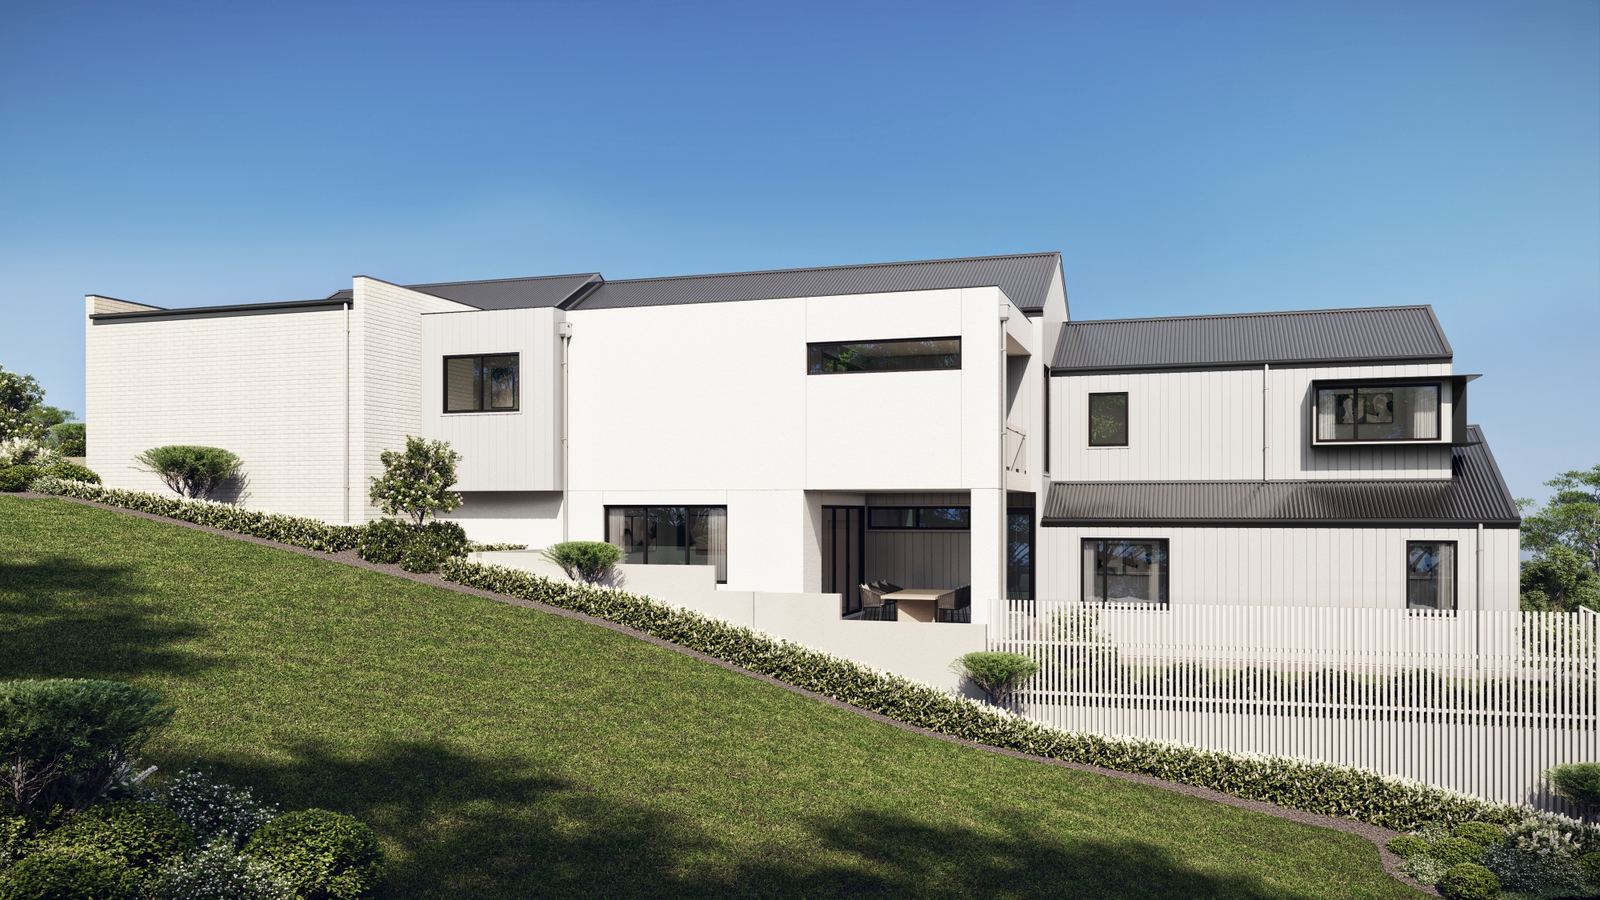
122 Mill Race Rd Highton — Side
Exterior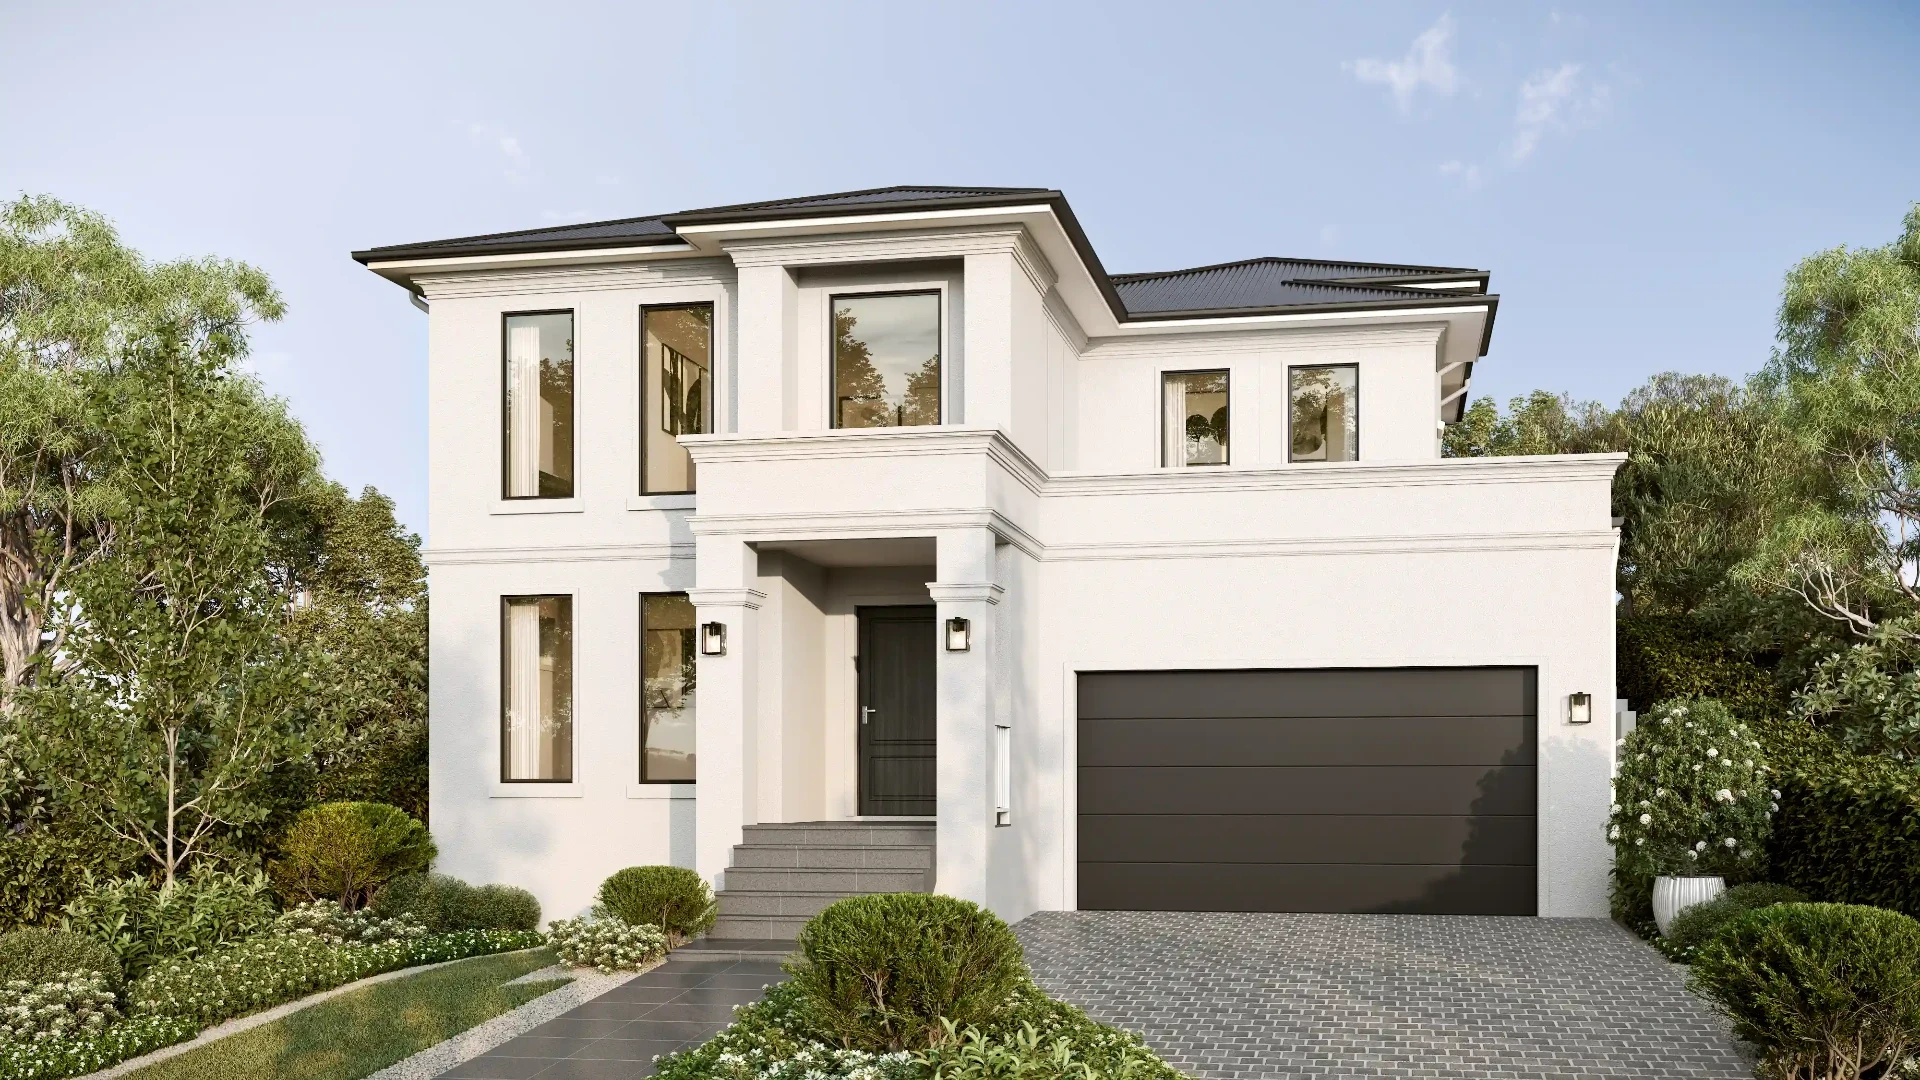
Hamptons Double Storey
Exterior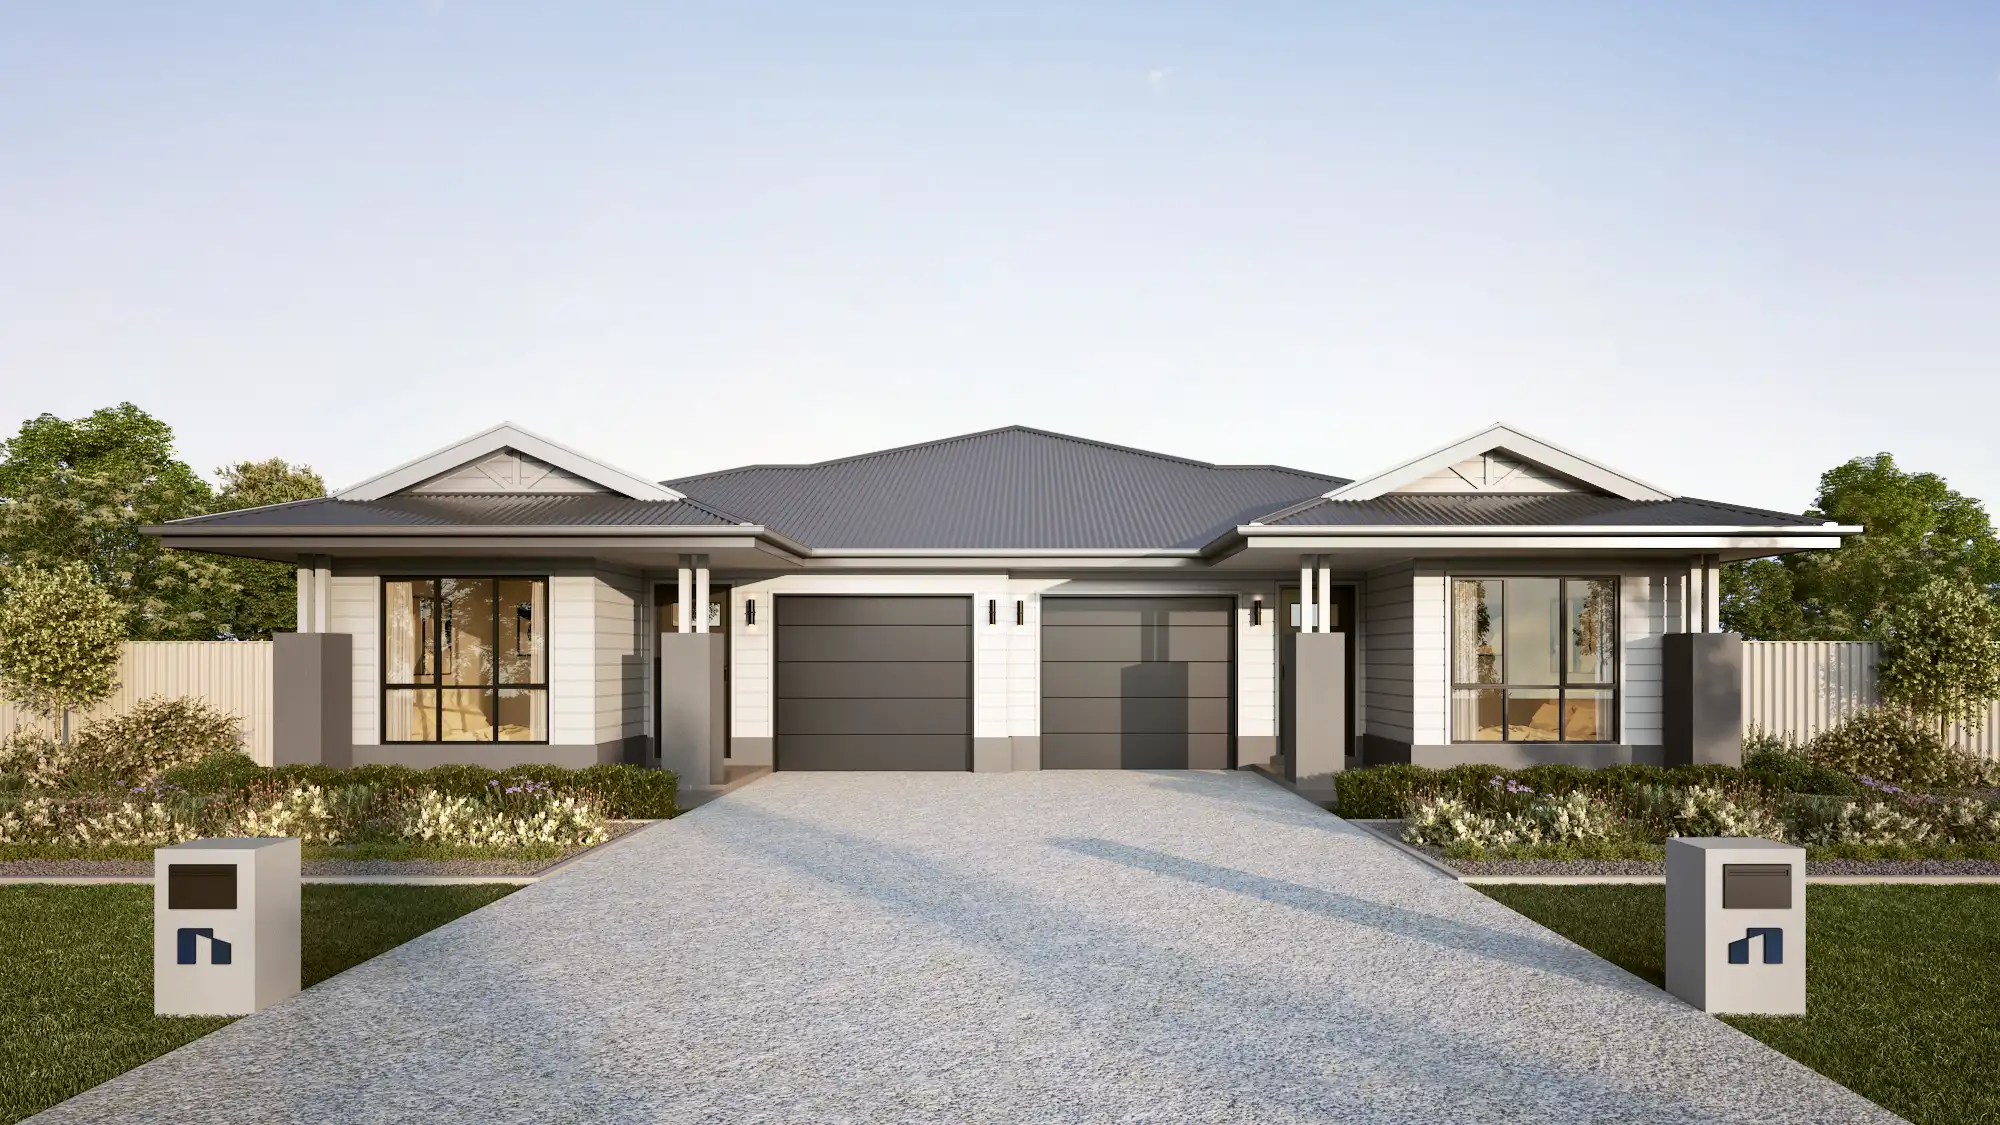
Colonial Duplex
Exterior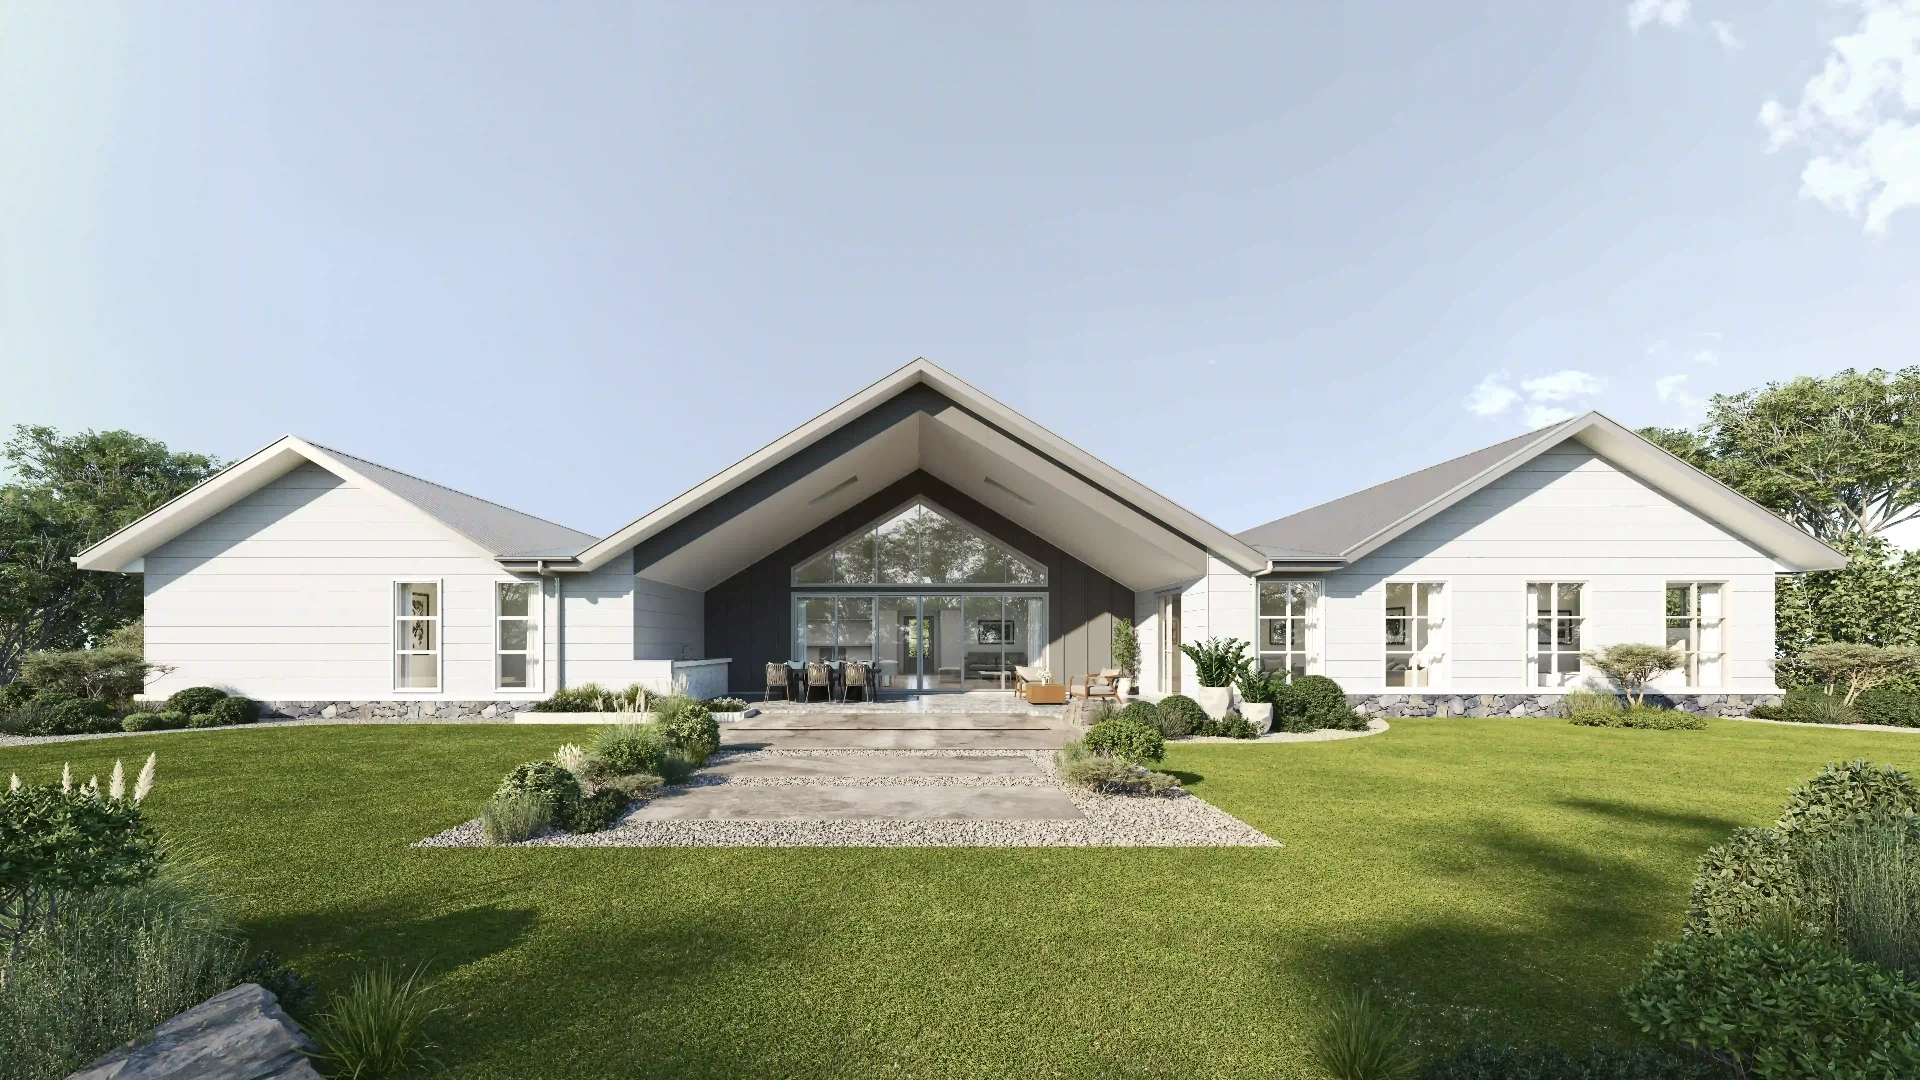
Acreage Home
Exterior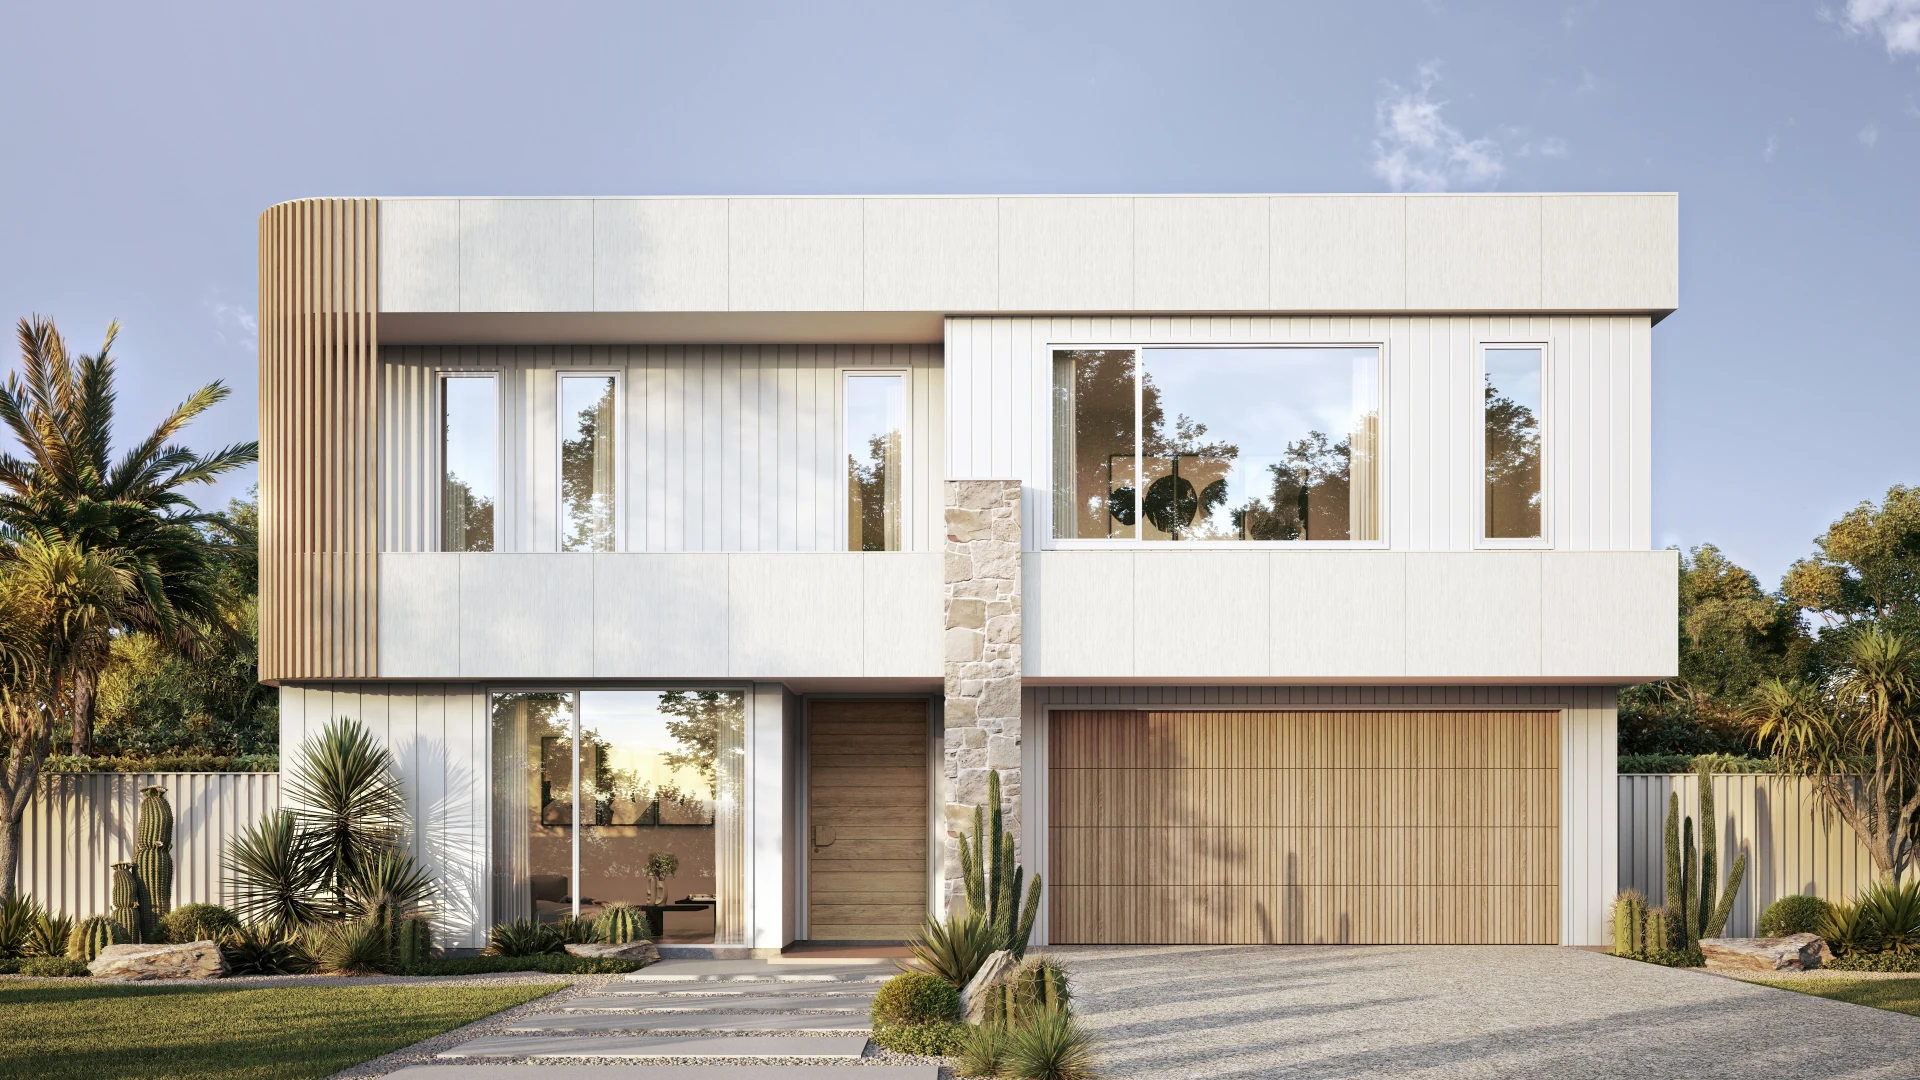
Mid Century Modern Facade
Exterior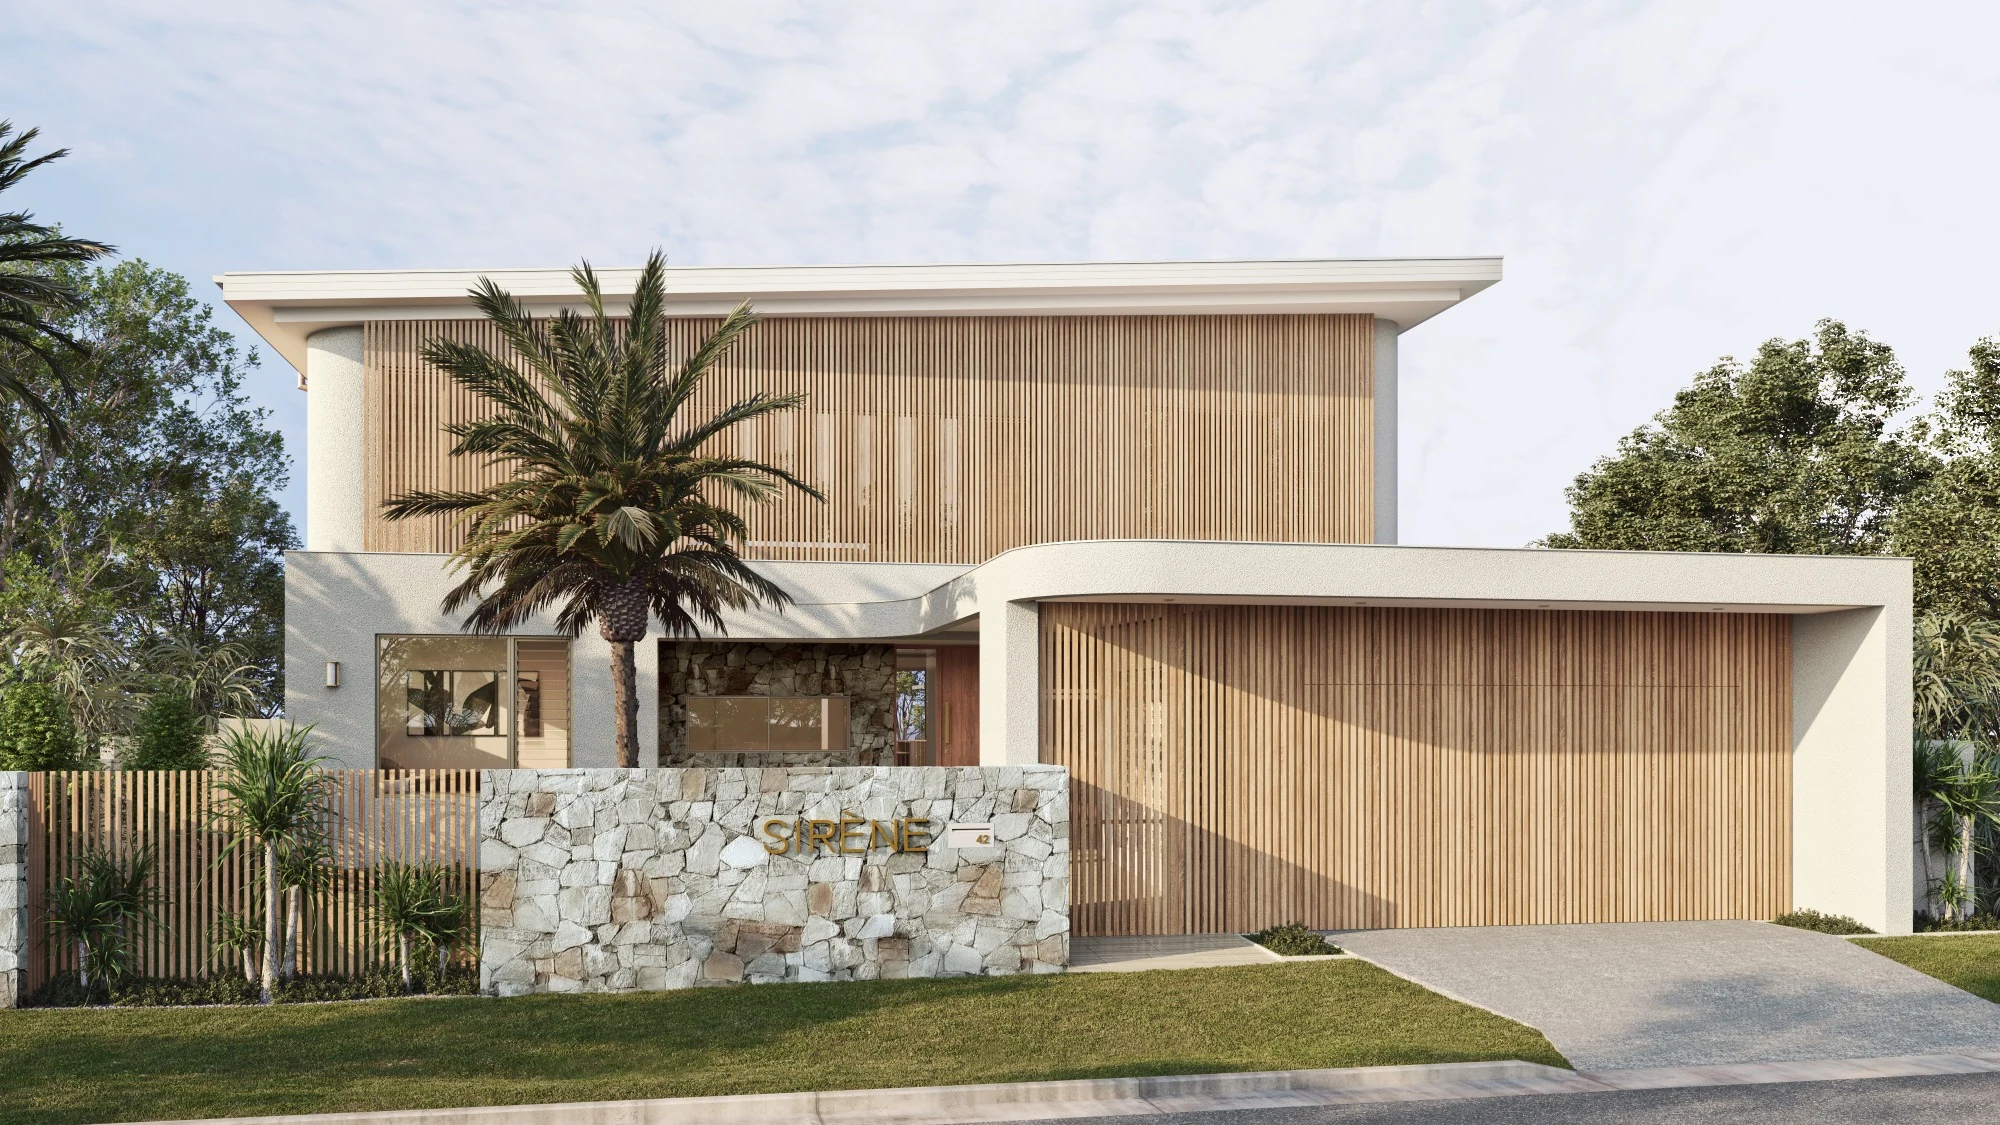
Sirène Coastal Residence
Exterior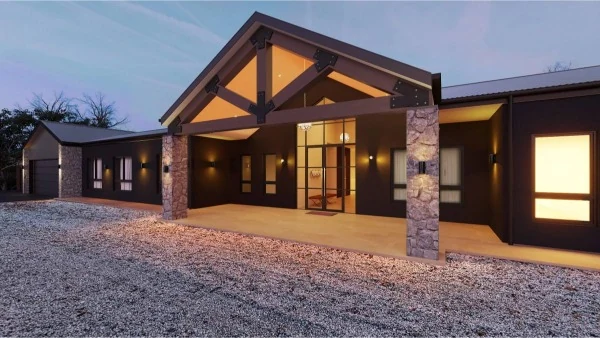
Rural Gable at Dusk
Exterior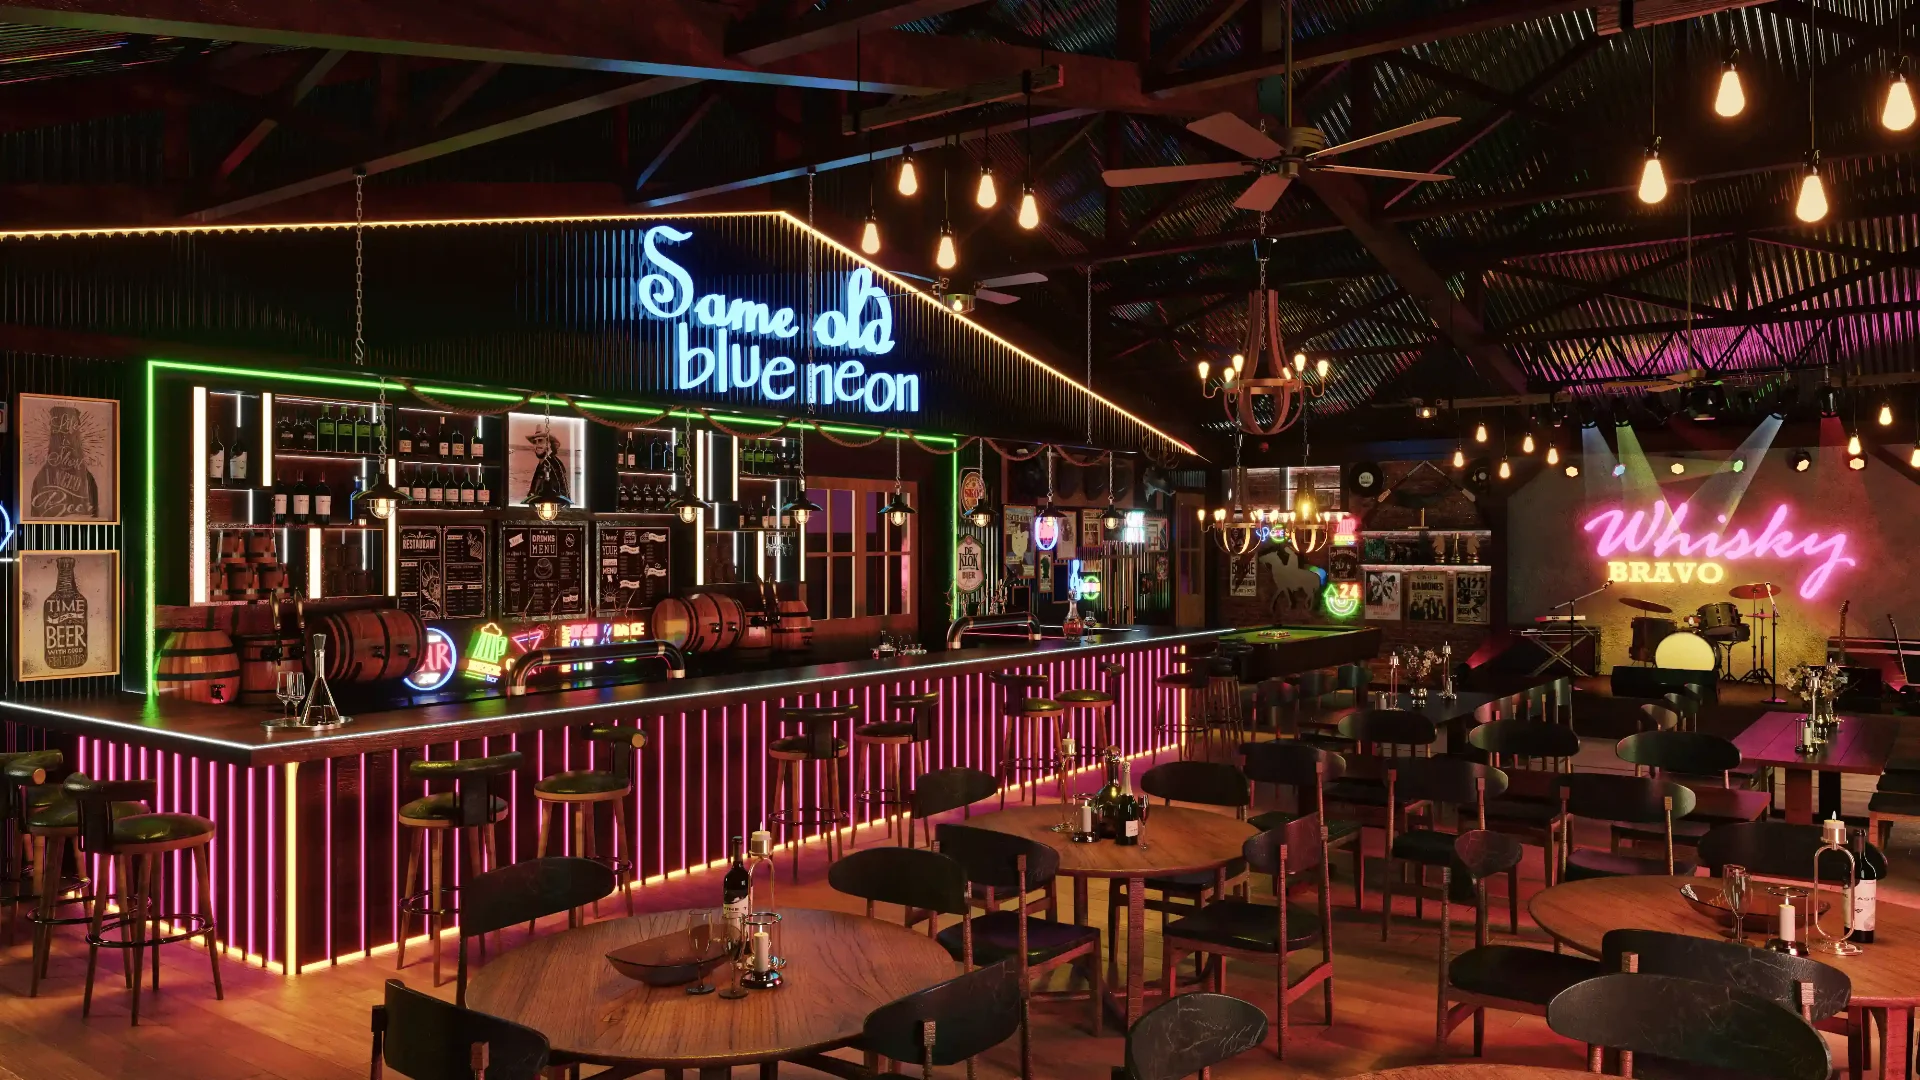
Whisky Bravo Saloon
Exterior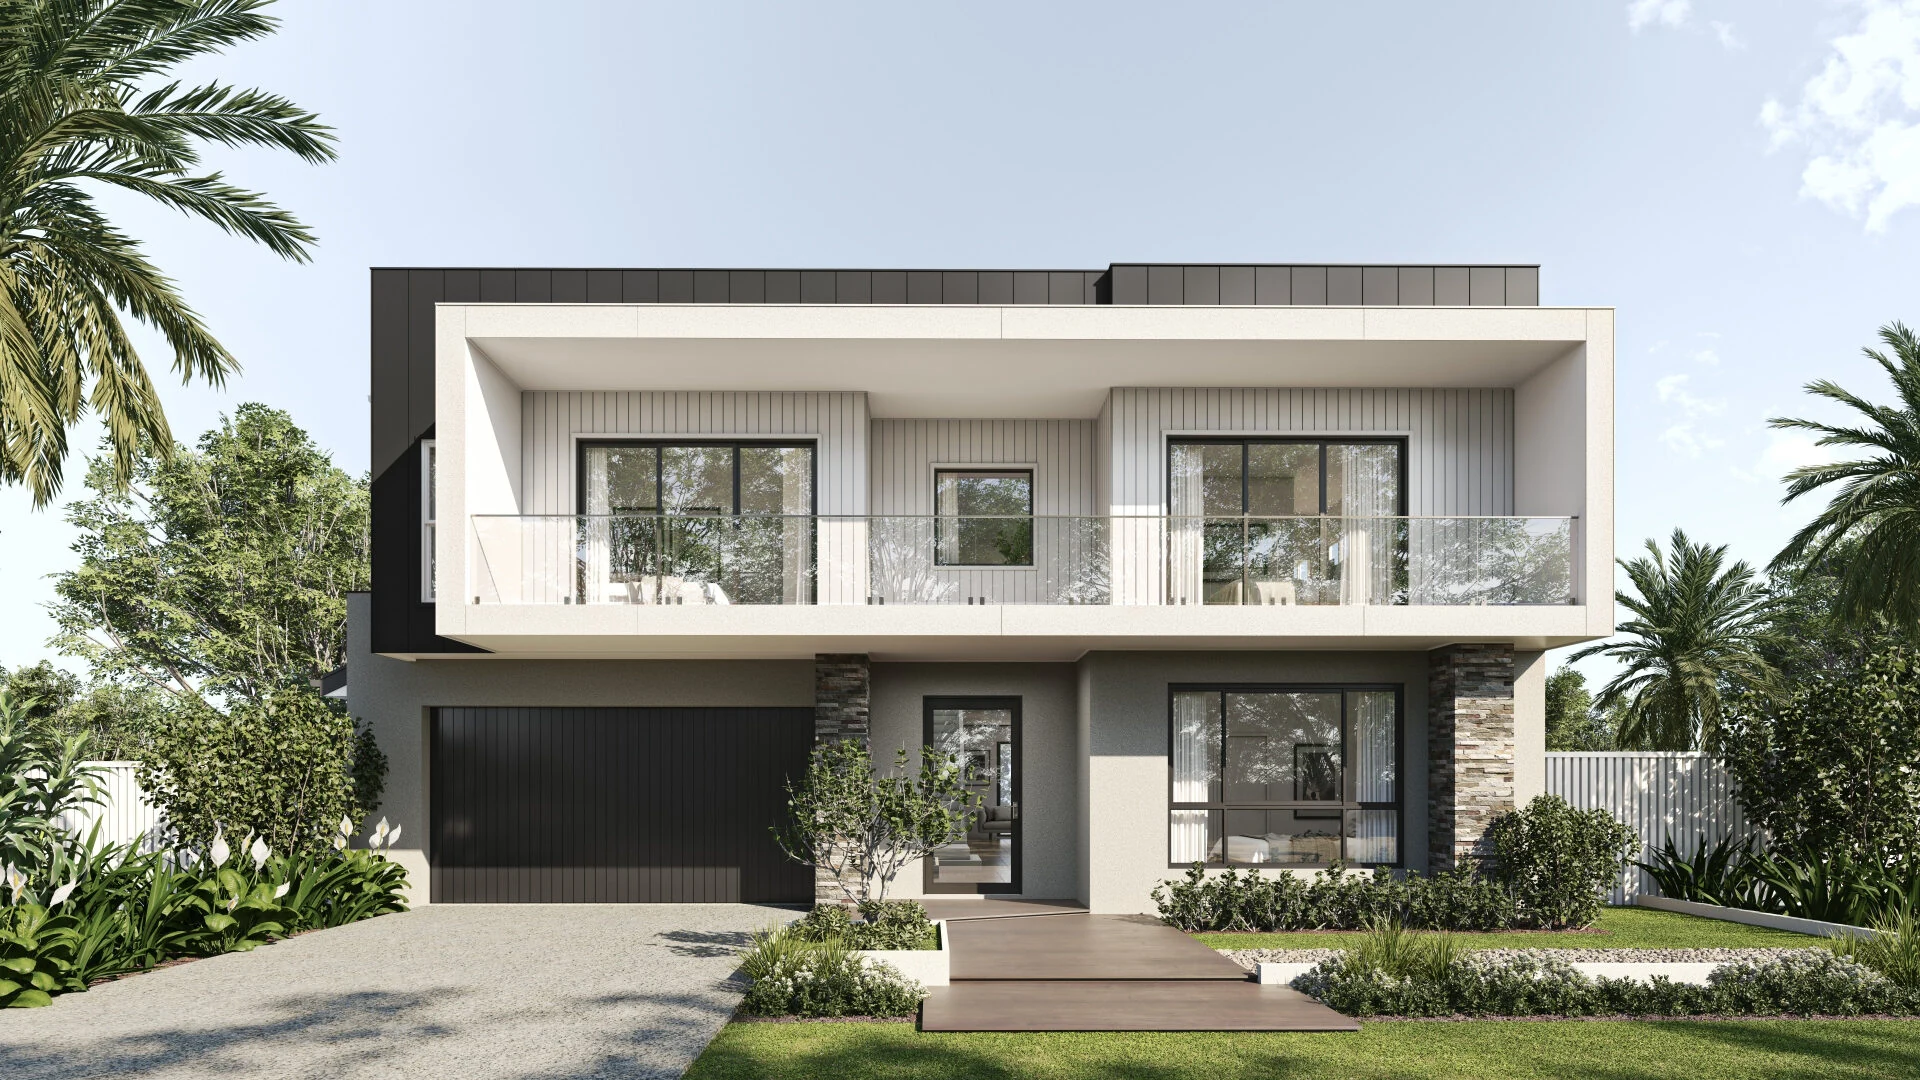
Fowler Homes Dynasty
Exterior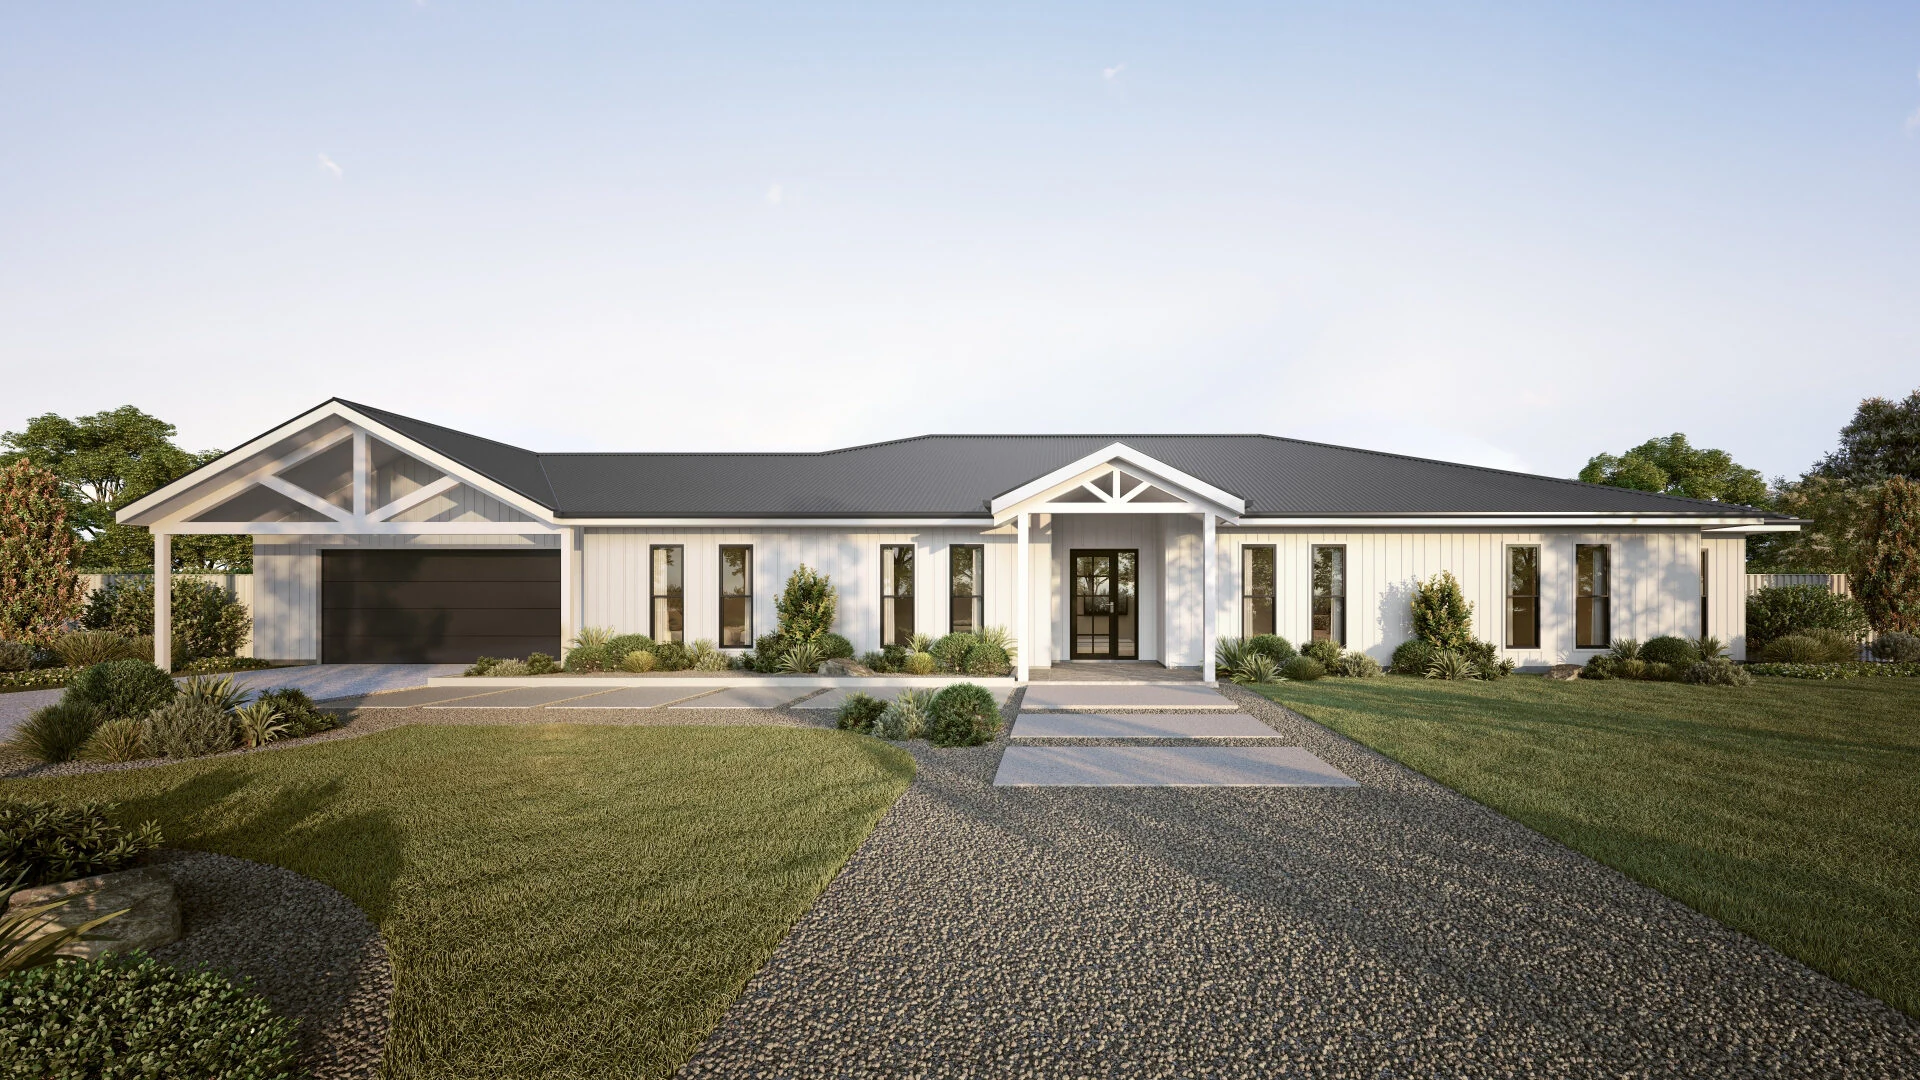
Harmony Modern Farmhouse
Exterior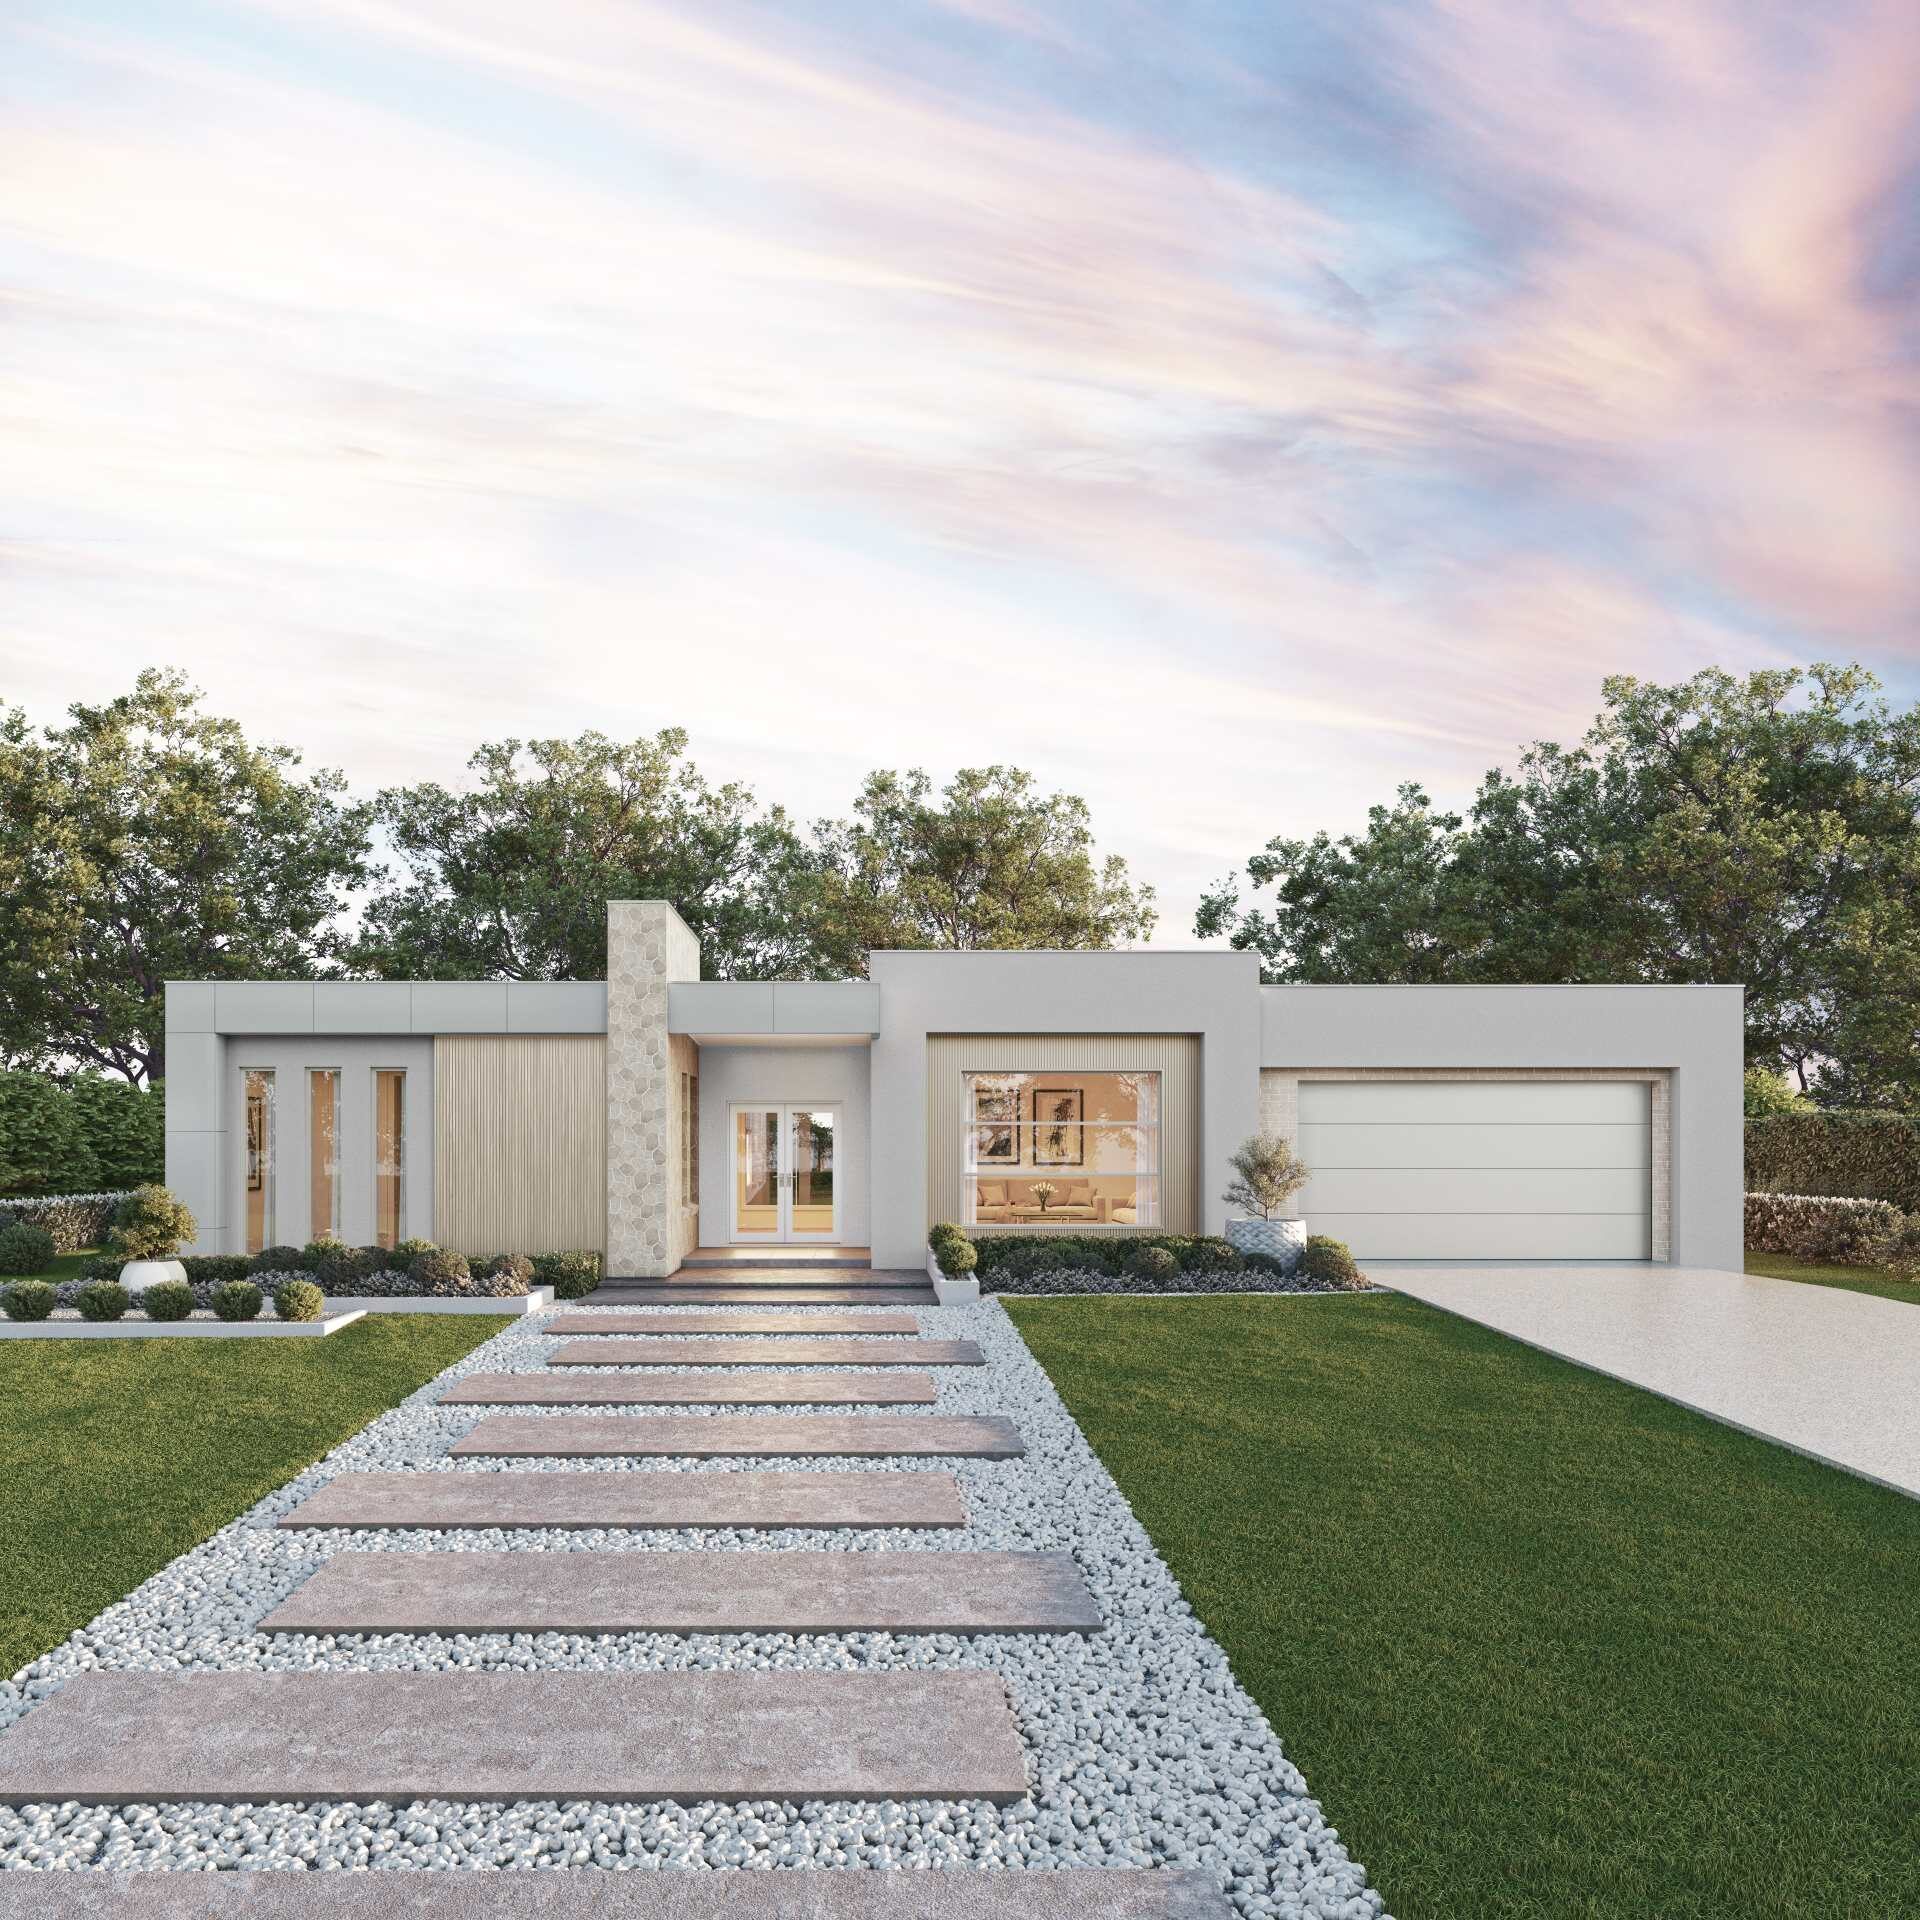
Sundancer Jasper Modern
Exterior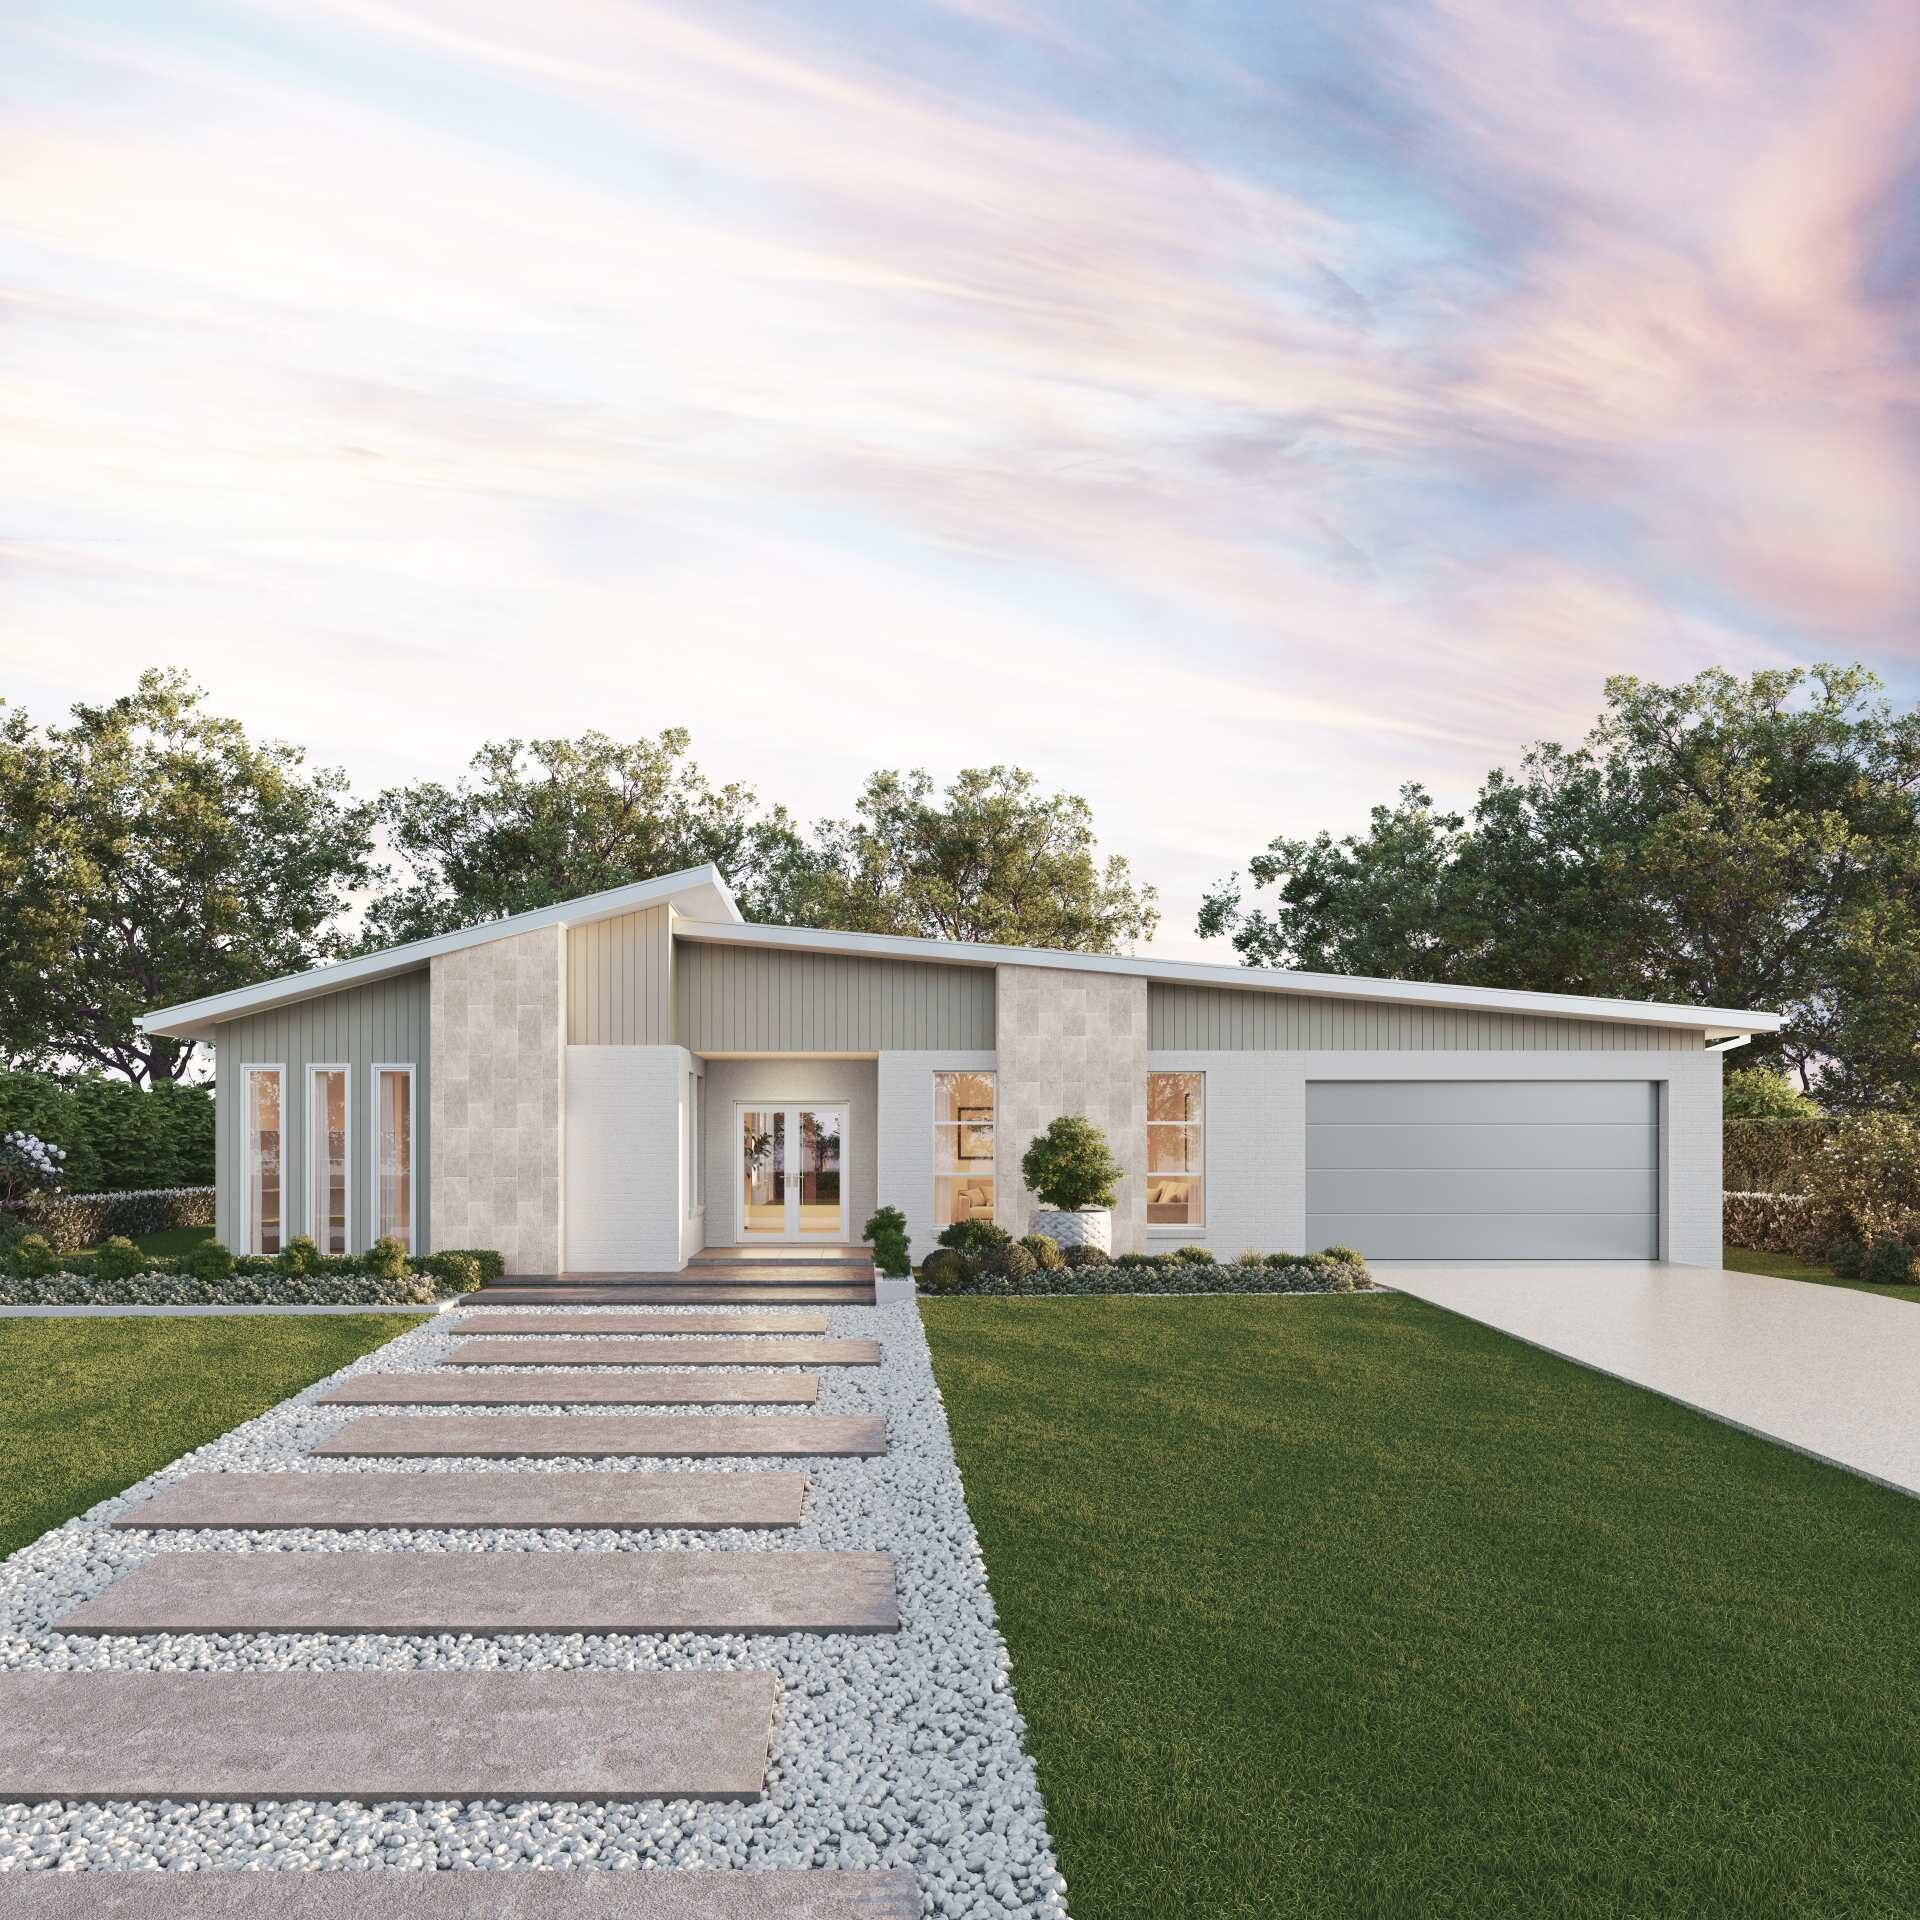
Sundancer Jasper Contemporary
Exterior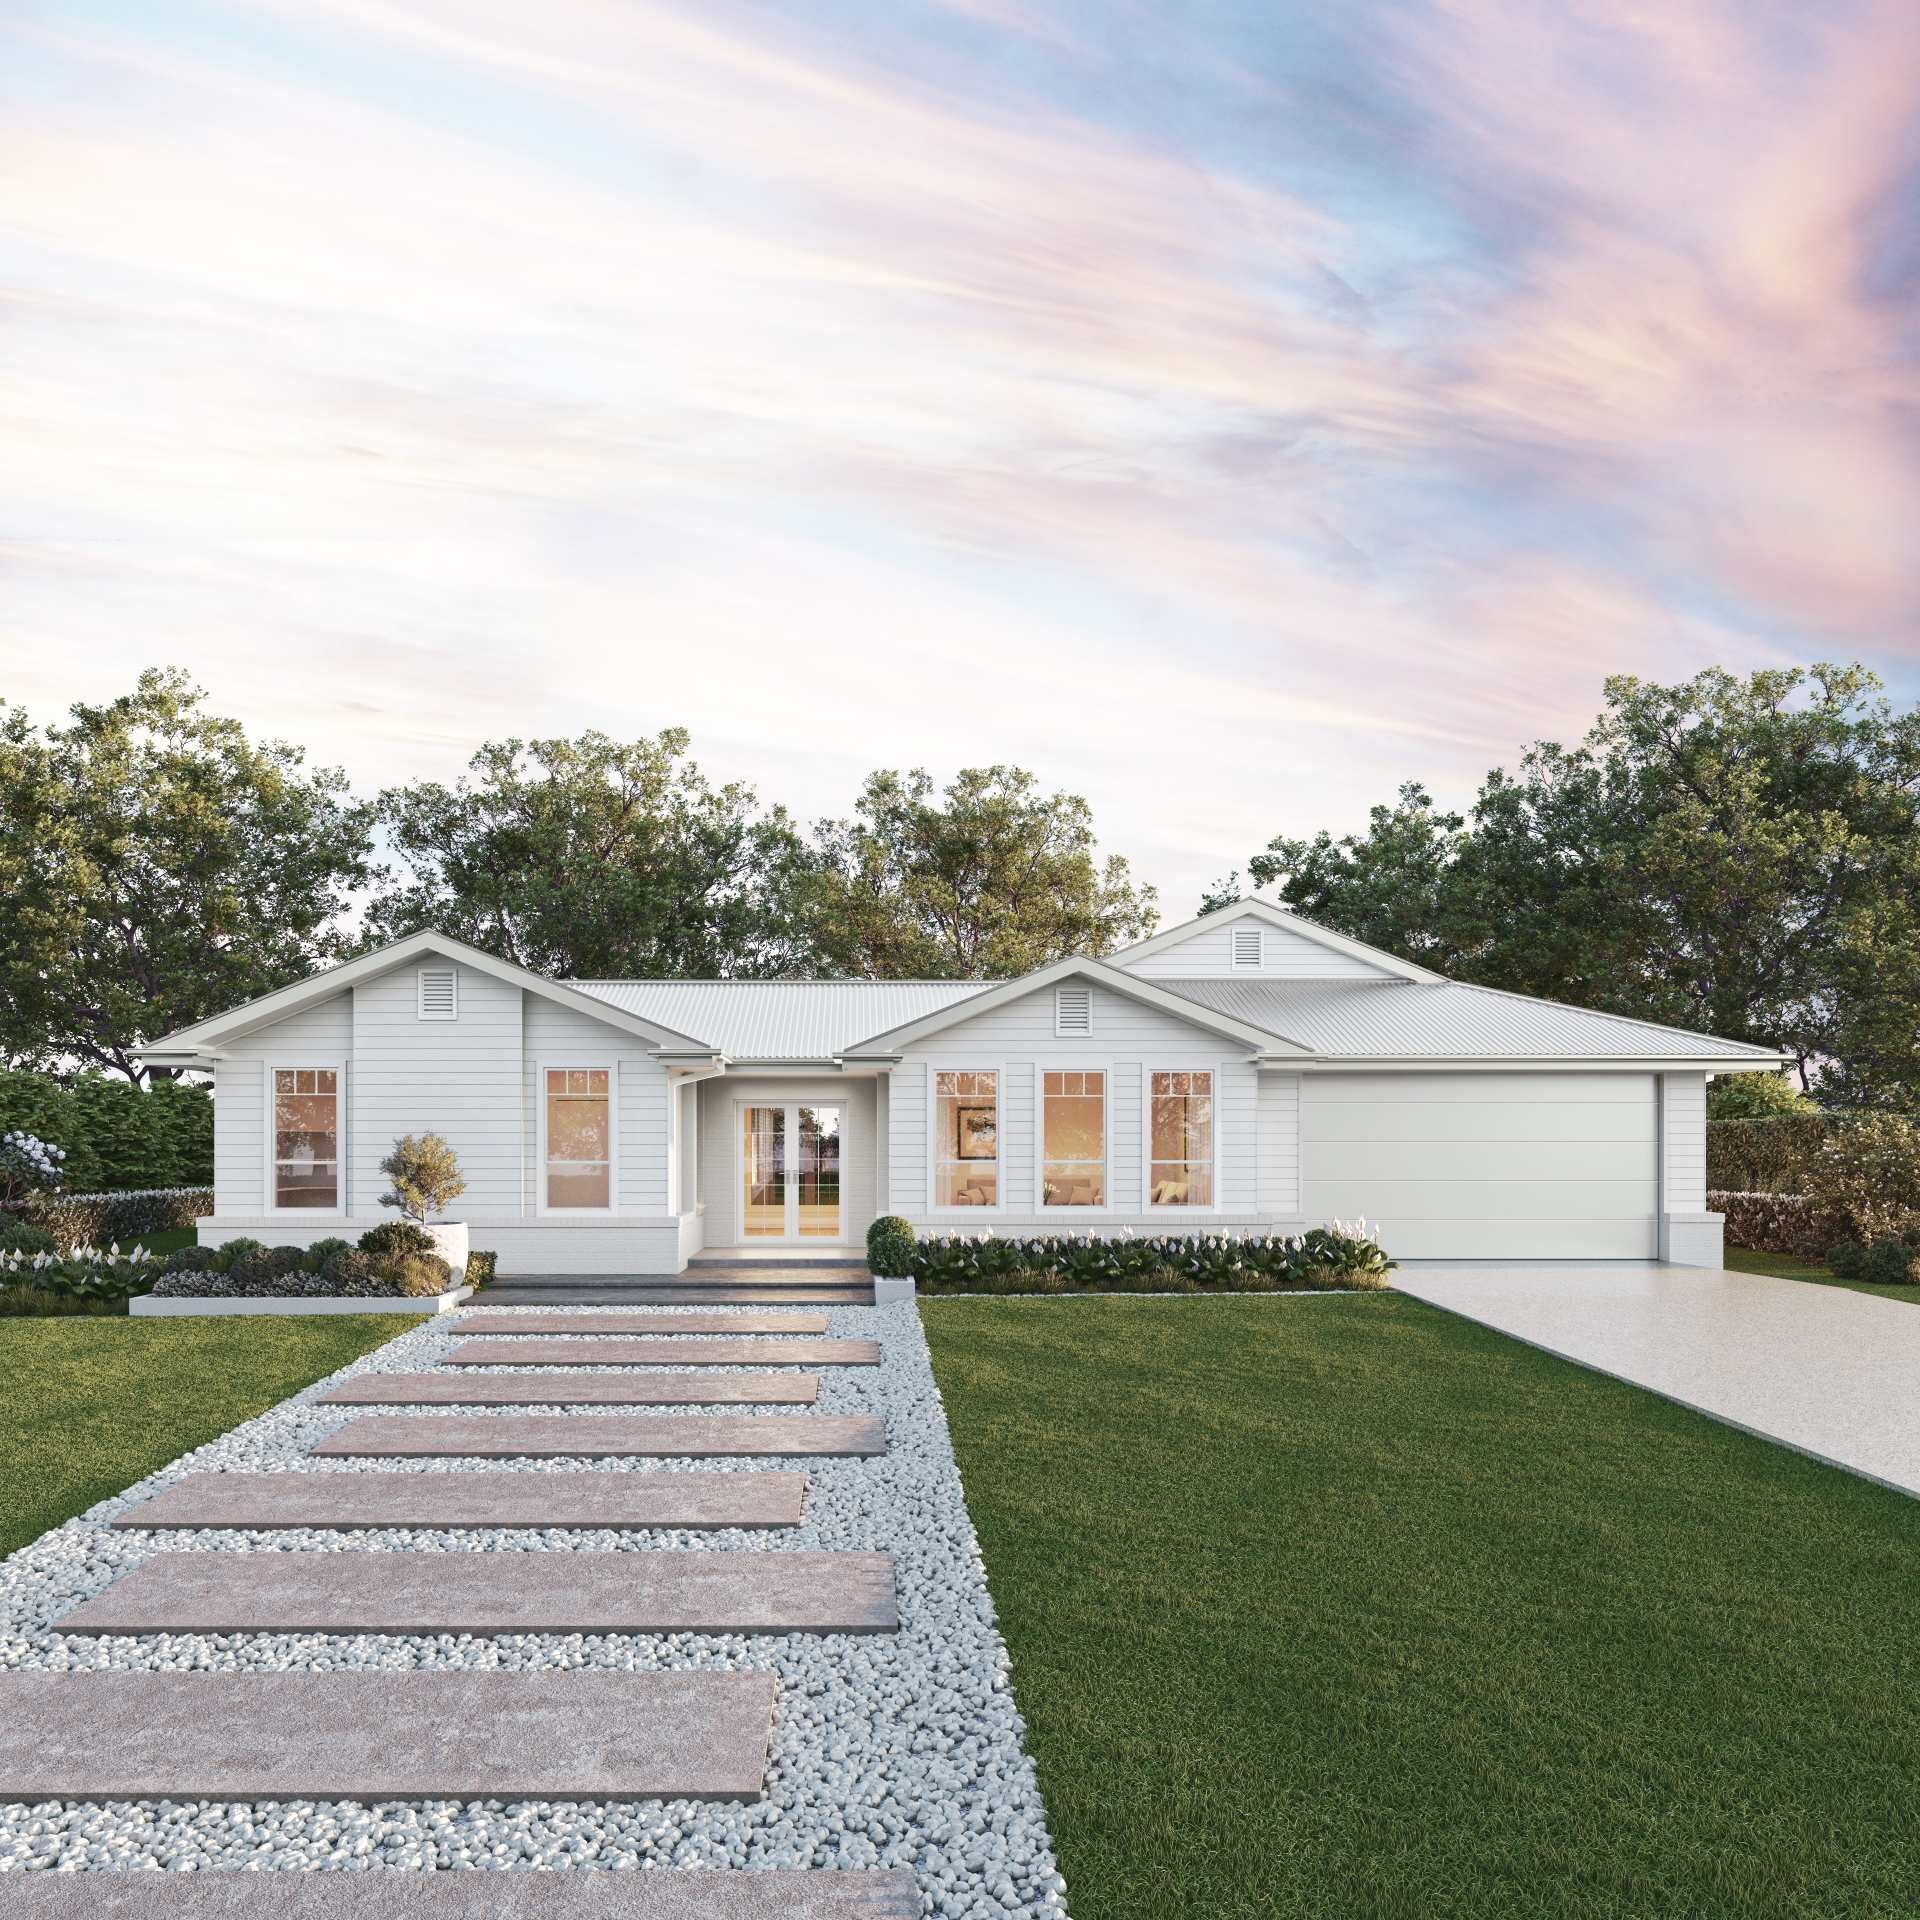
Sundancer Jasper Modern Country
Exterior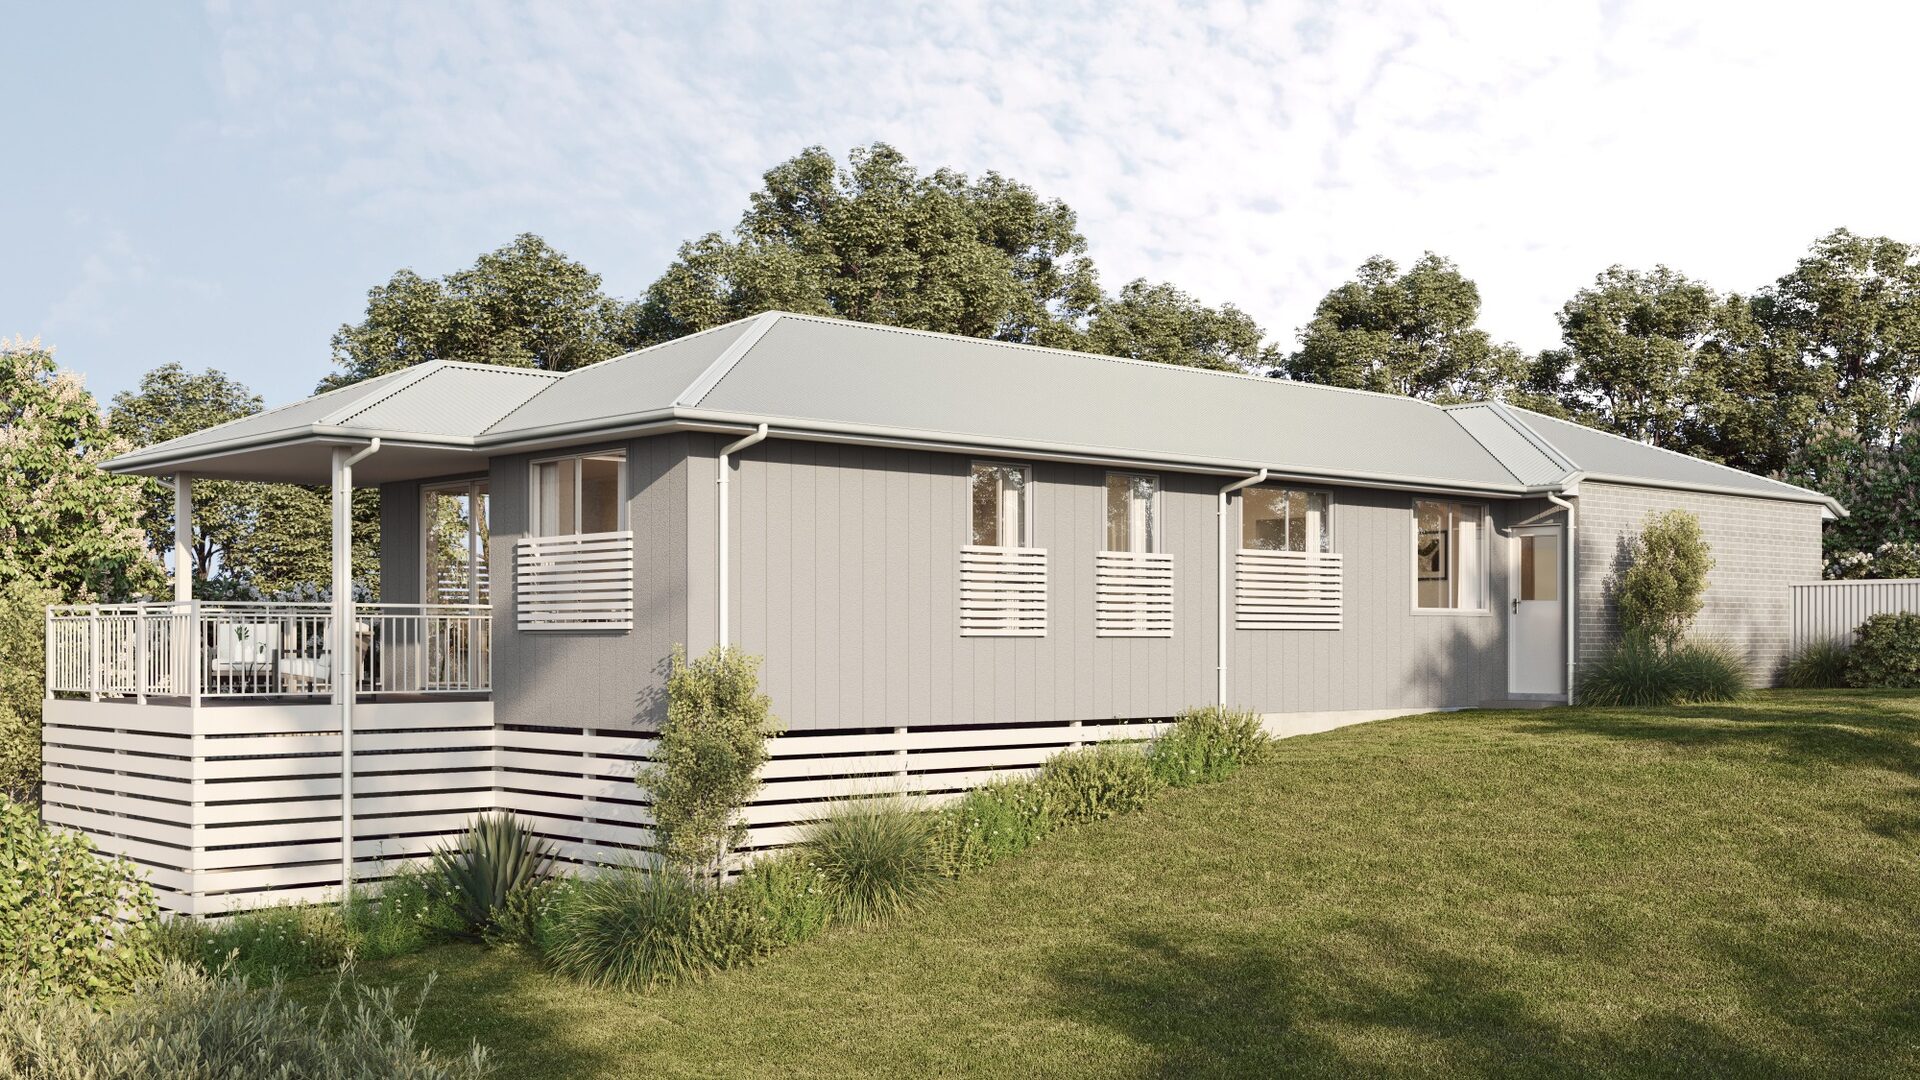
Avondale Homes Lot 174
Exterior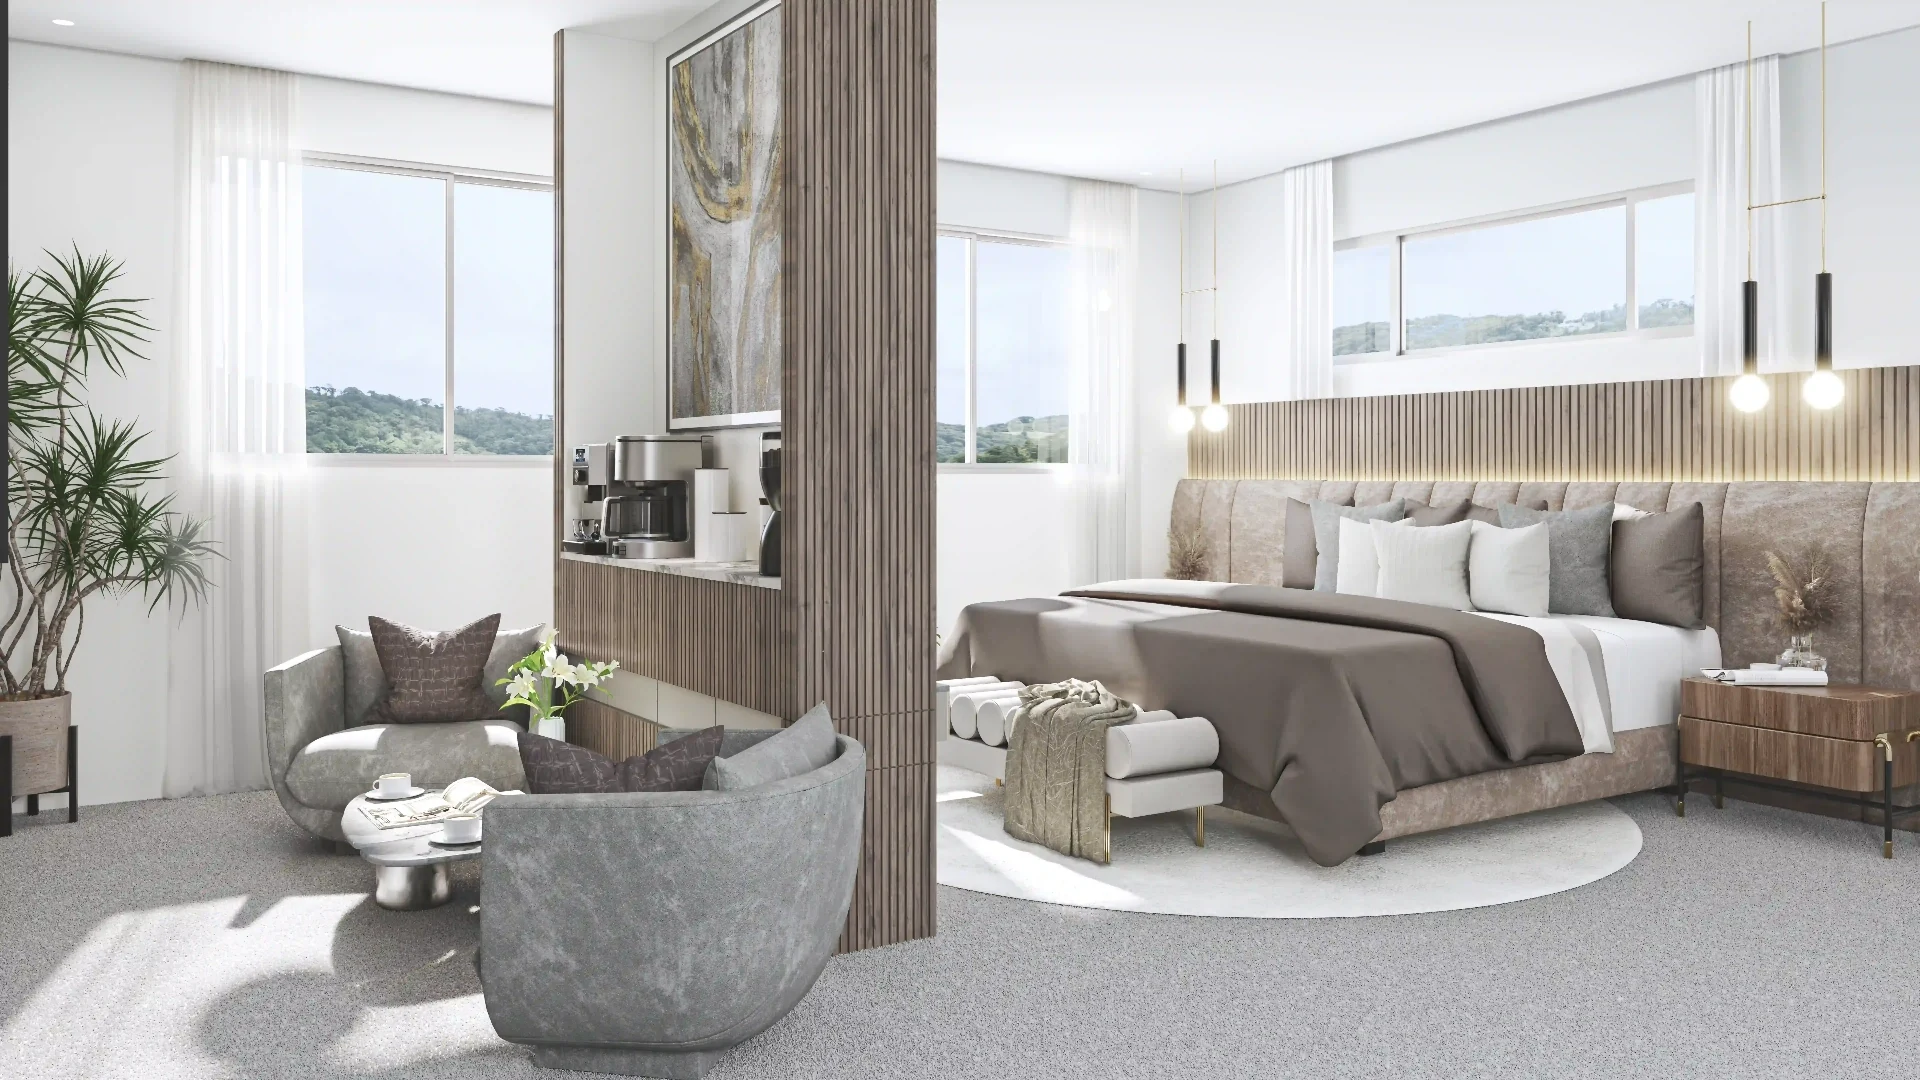
Master Bedroom Suite
Interior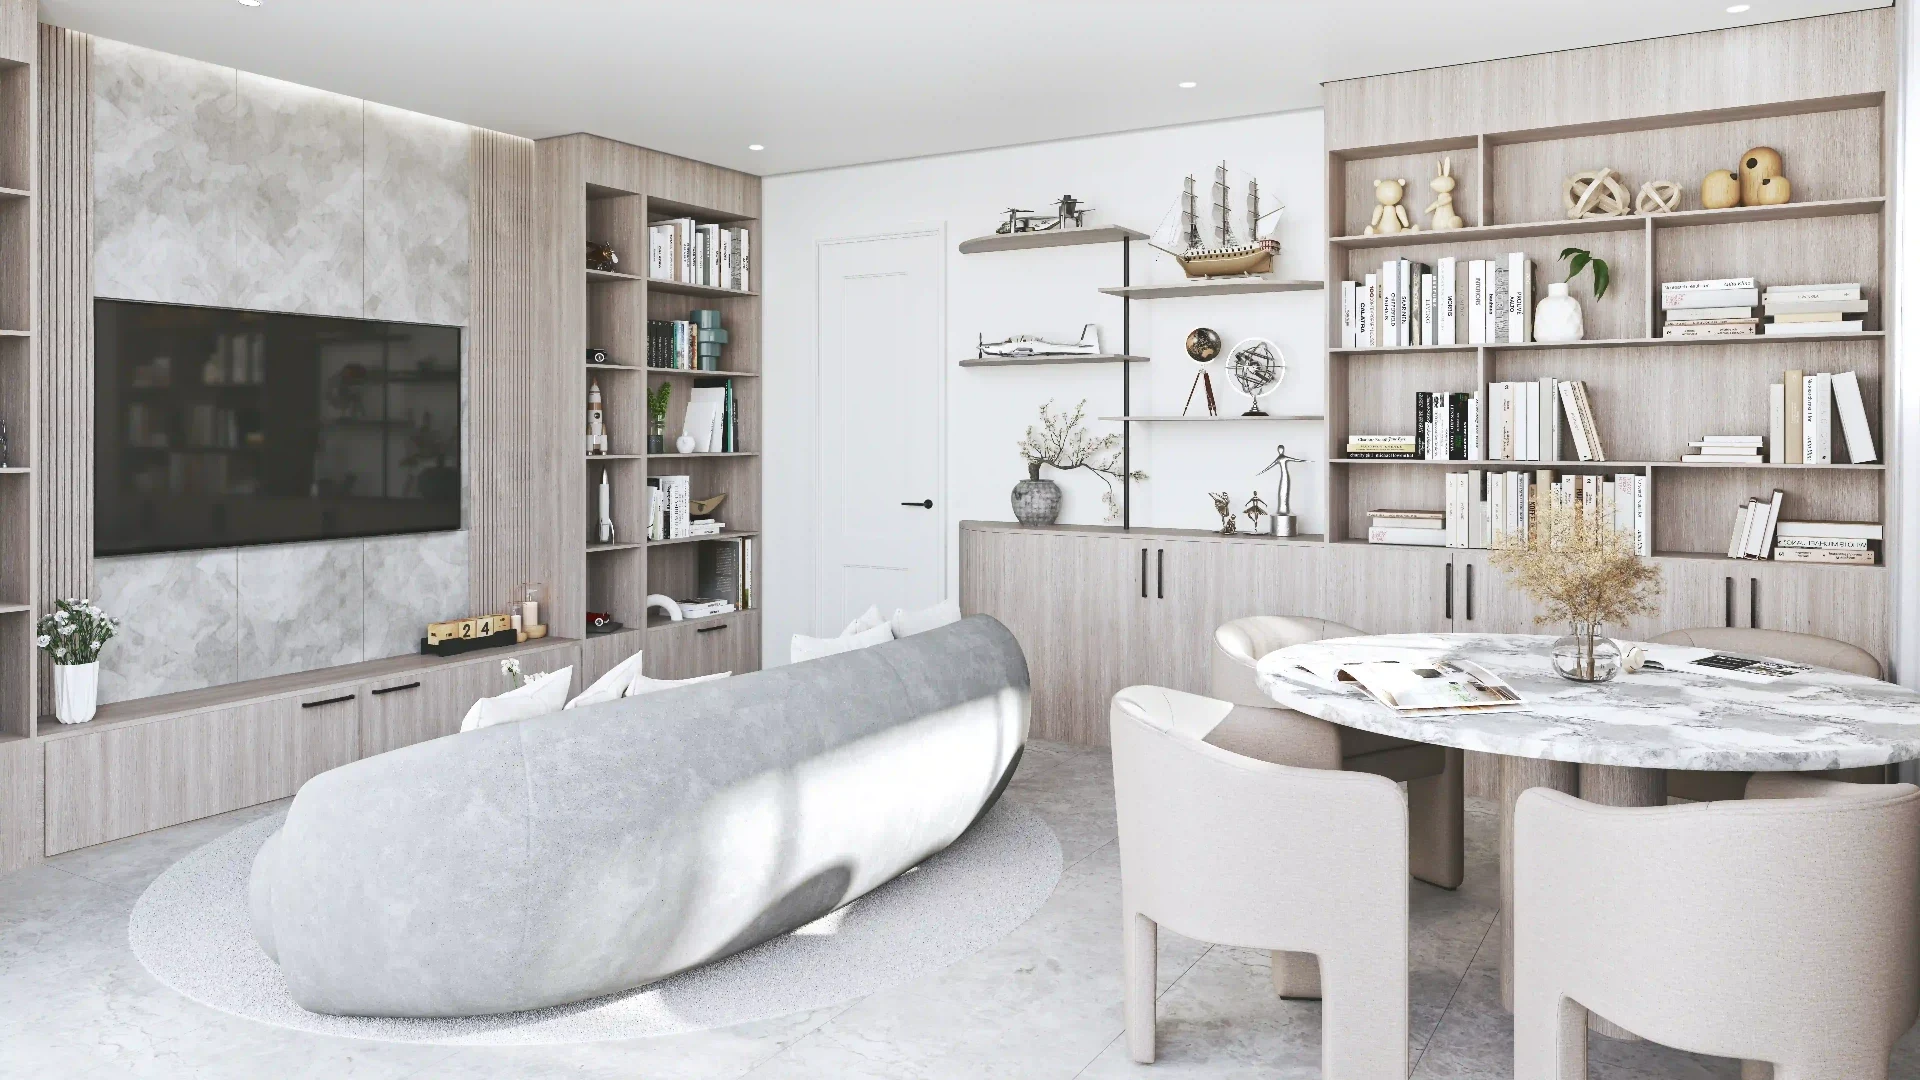
Kids Lounge & Study
Interior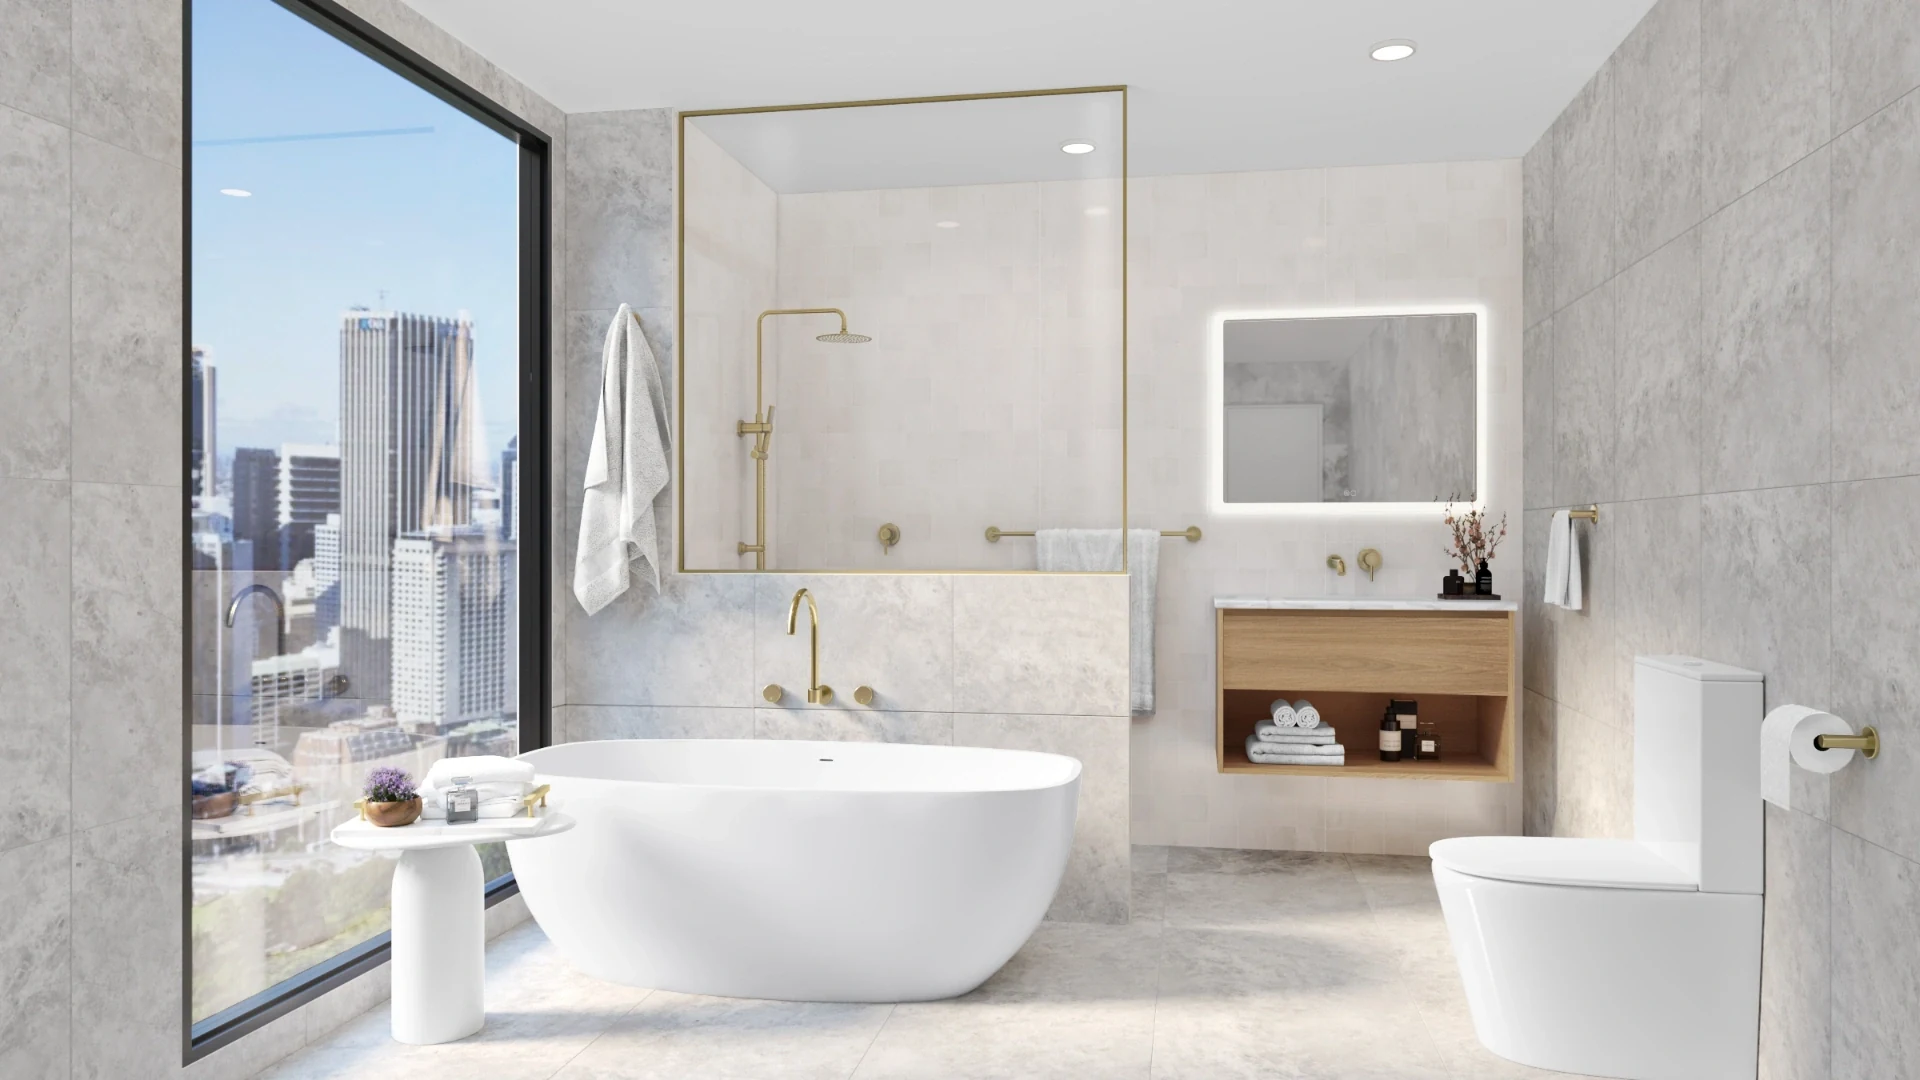
Penthouse Main Bathroom
Interior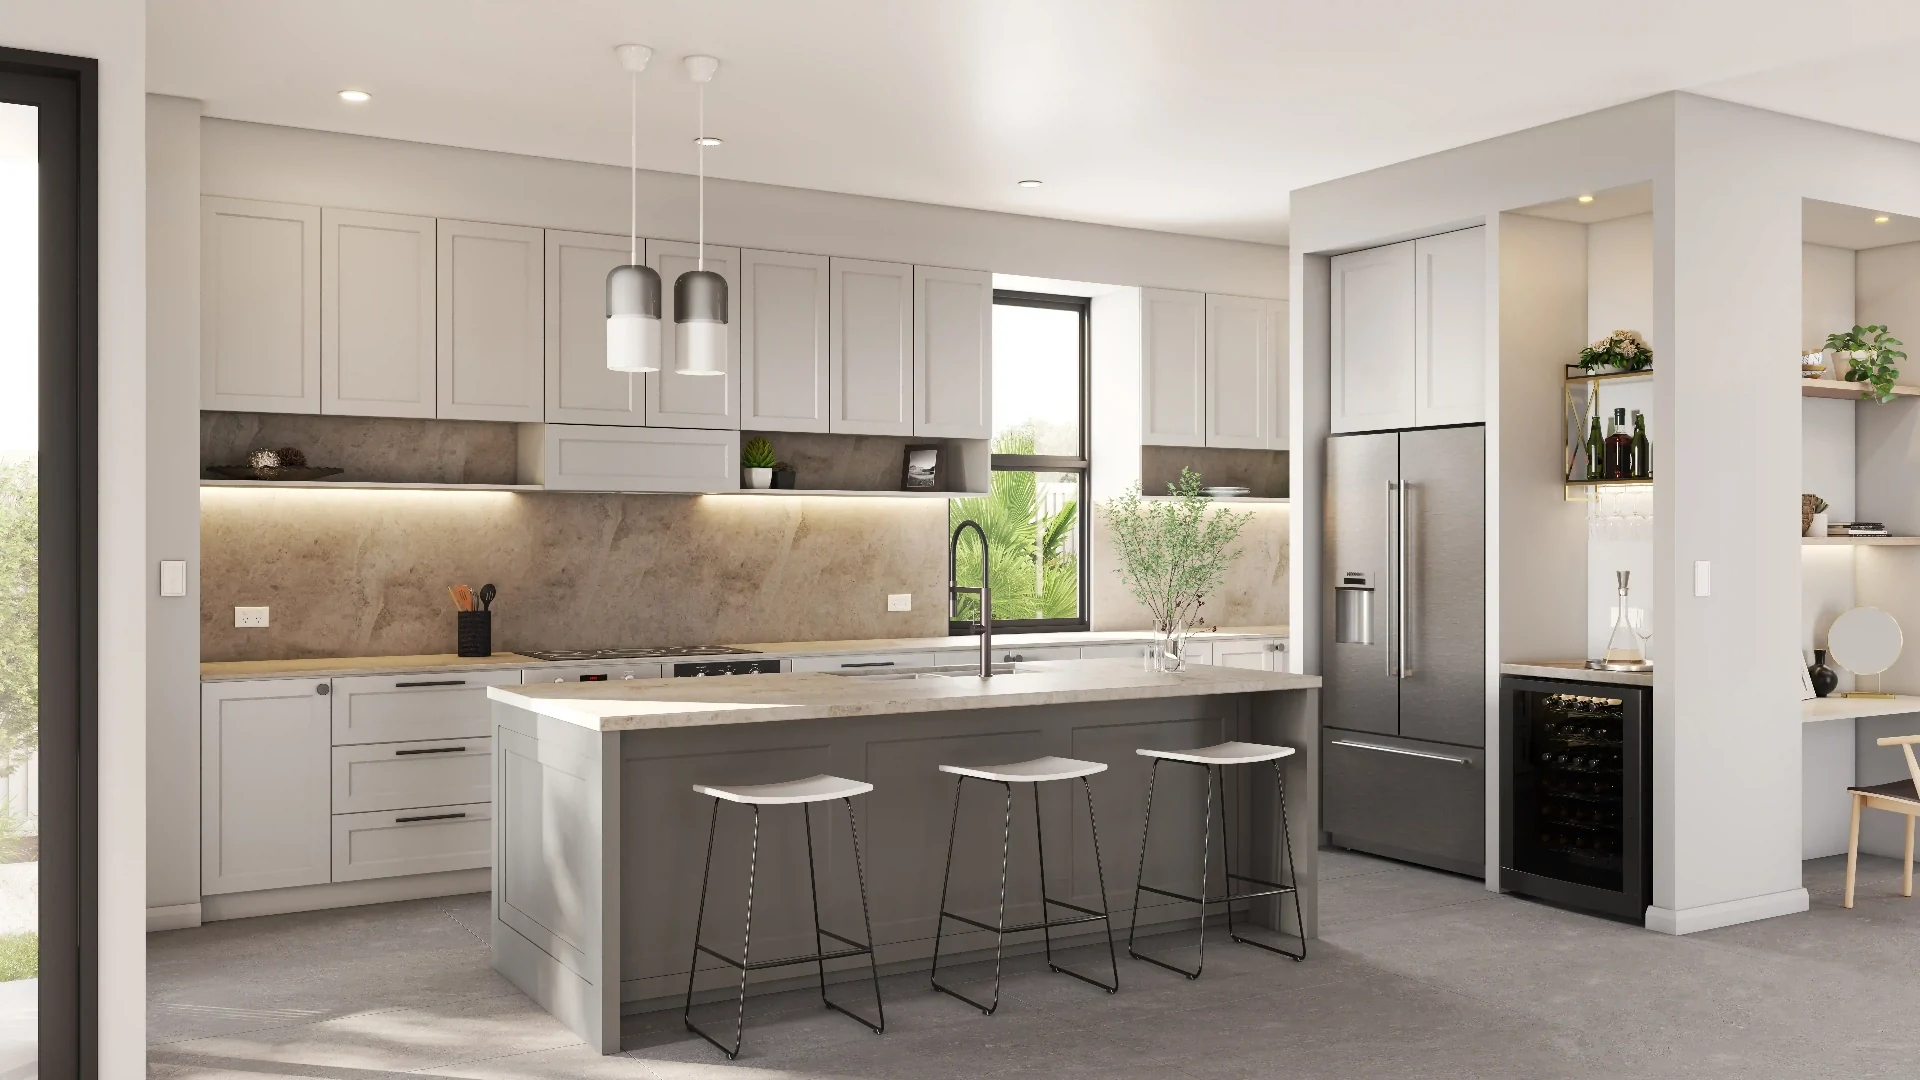
Residential Kitchen
Interior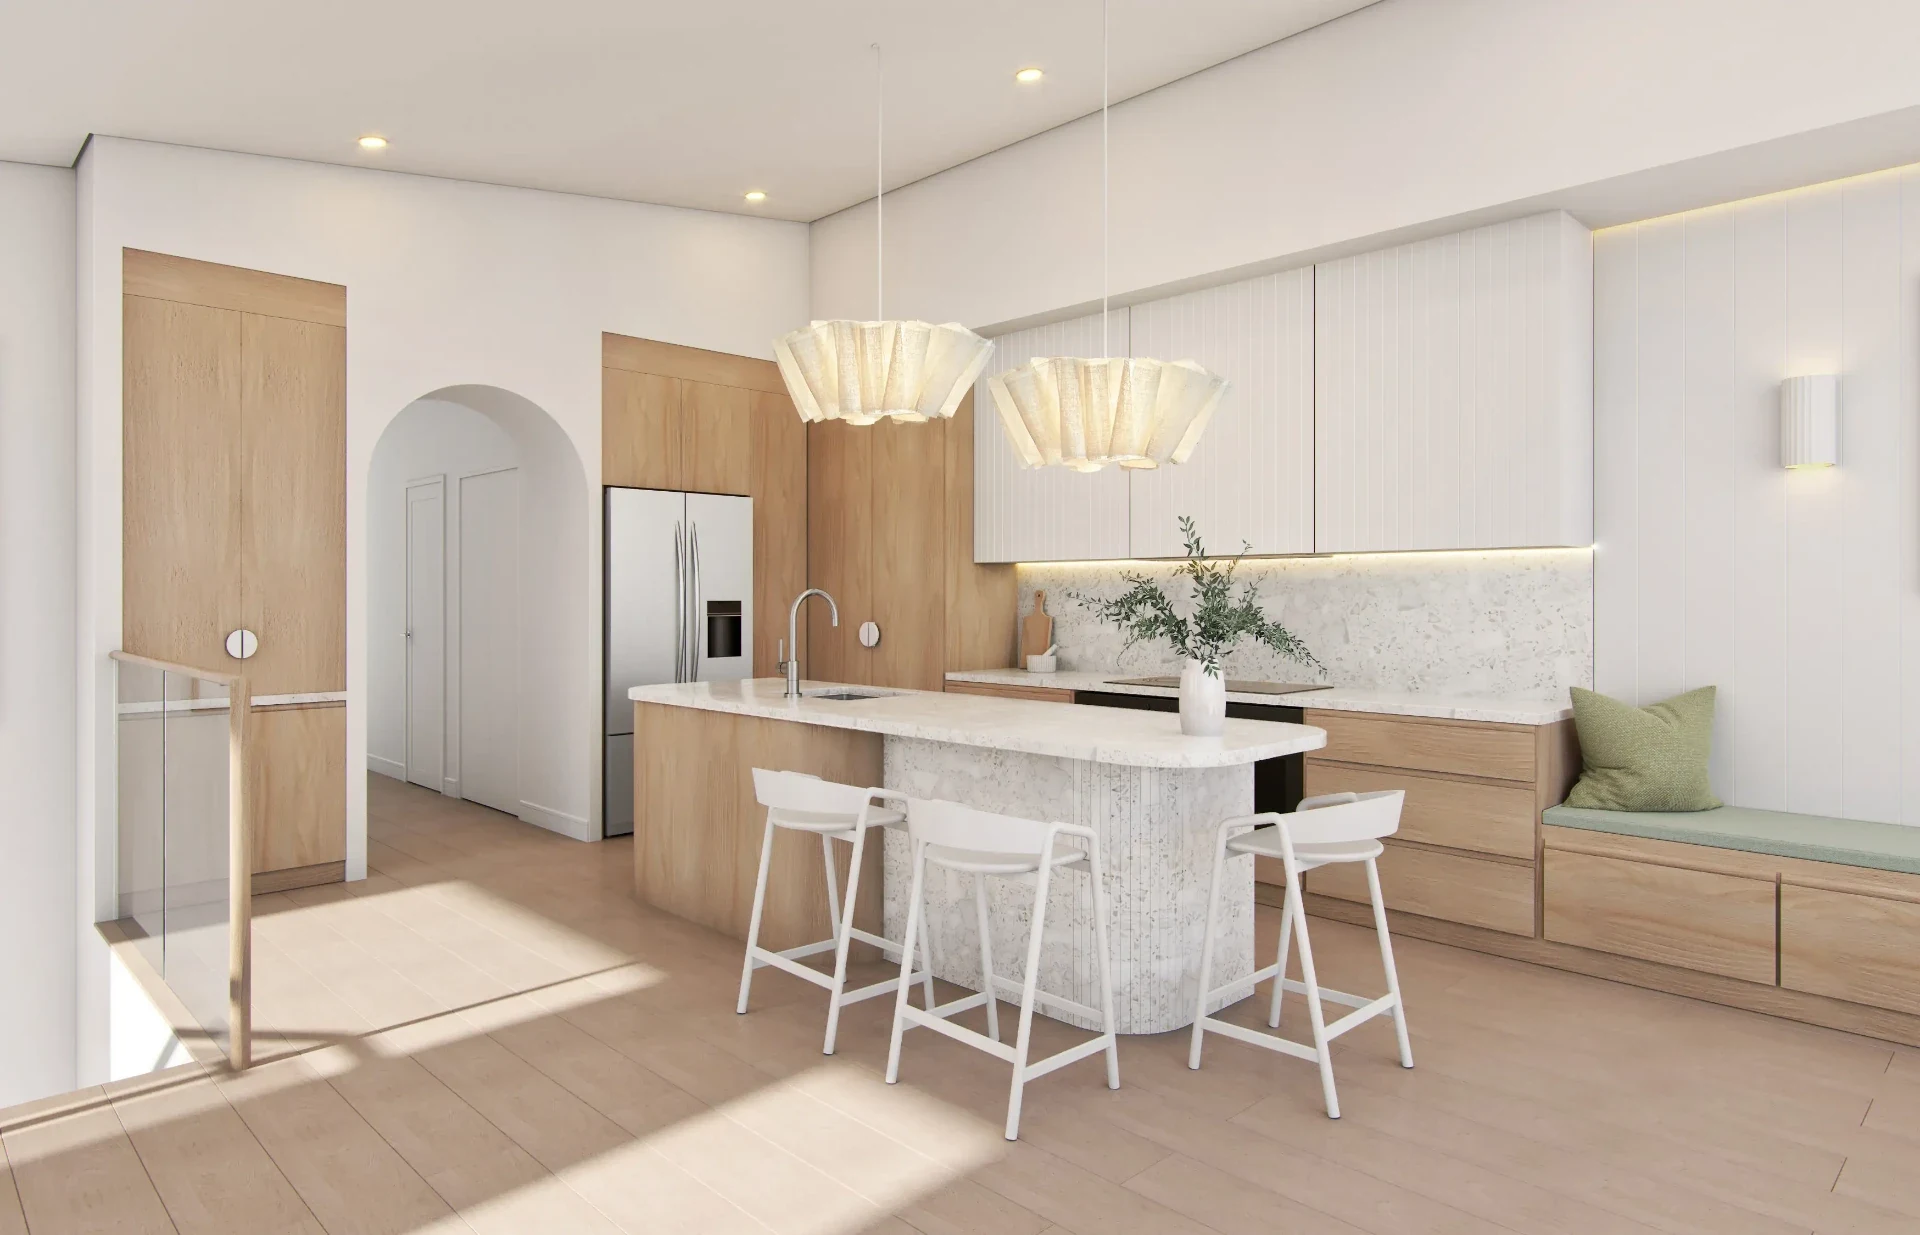
Vicentia Kitchen
Interior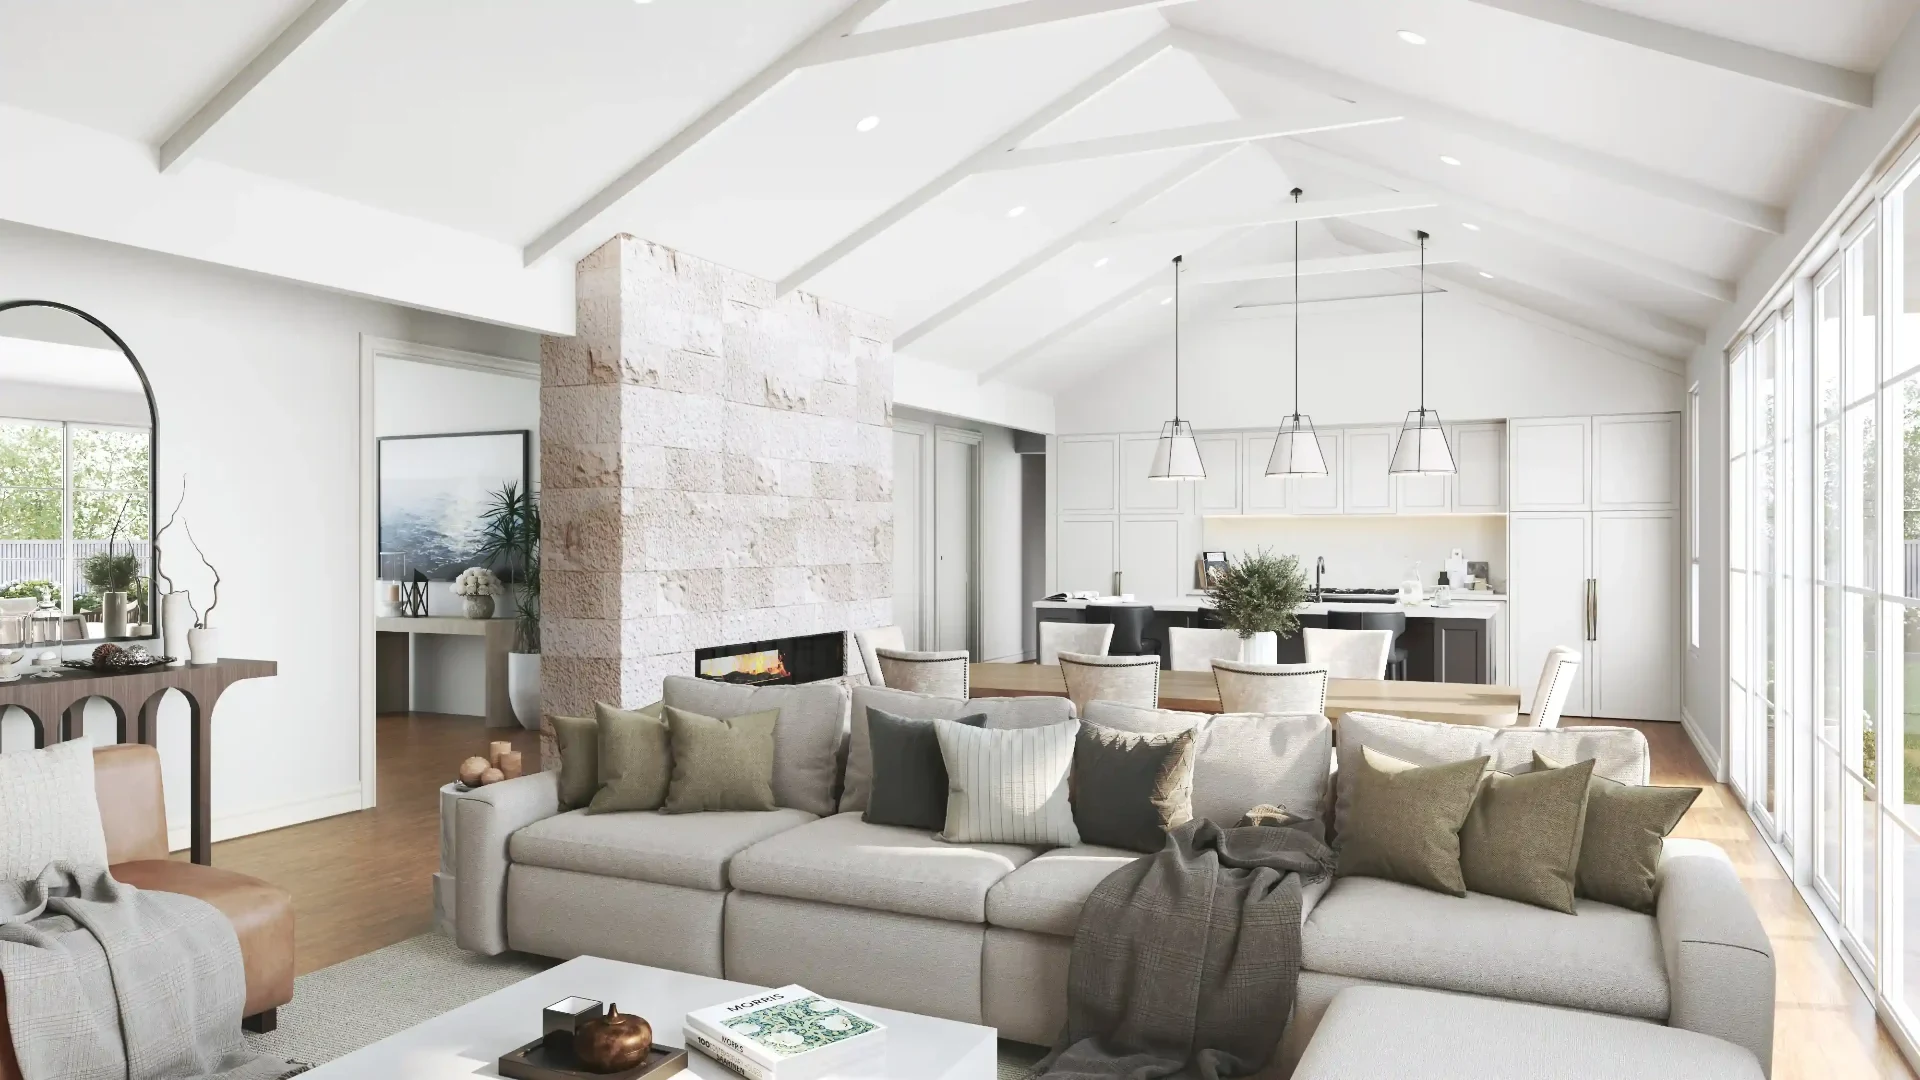
Highlands Living & Kitchen
Interior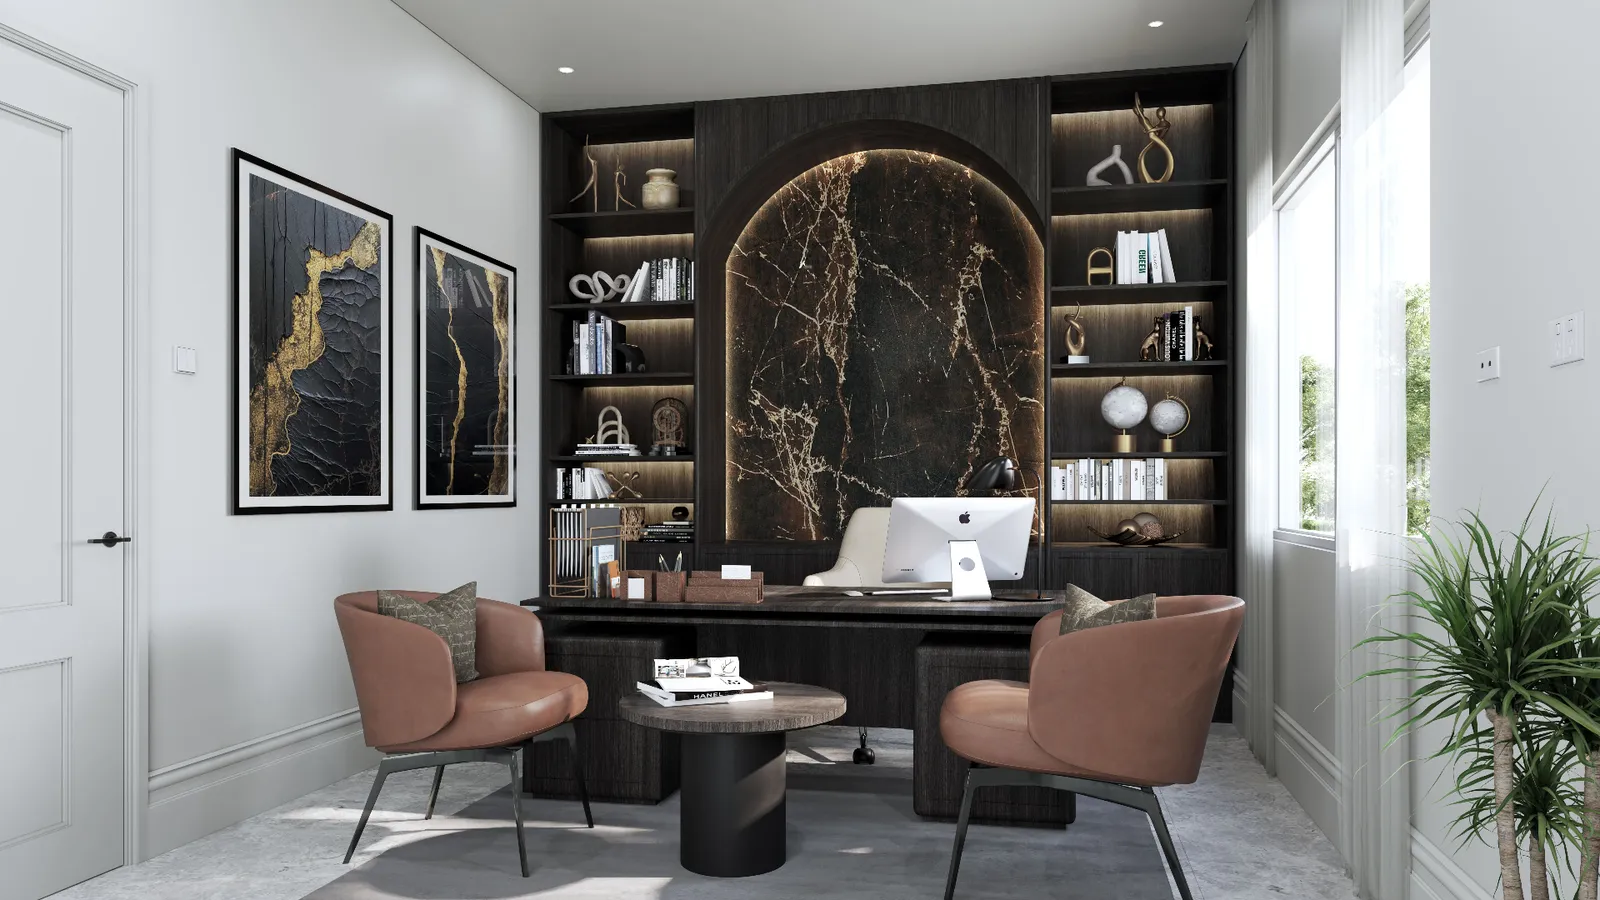
Home Office
Interior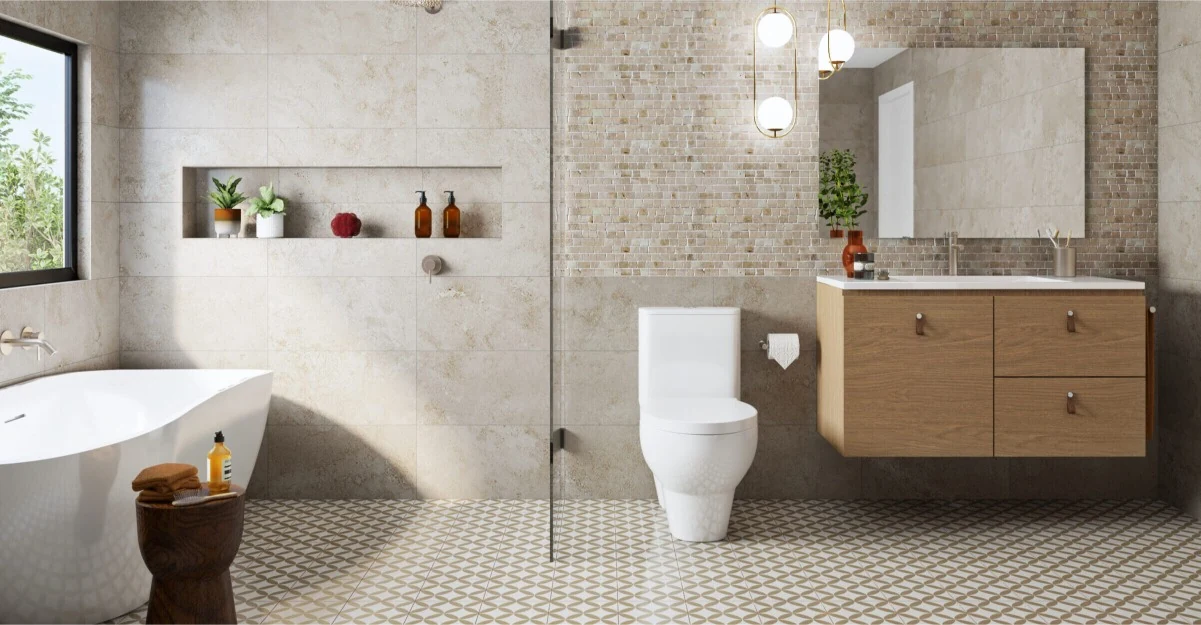
Mosaic Tile Bathroom
Interior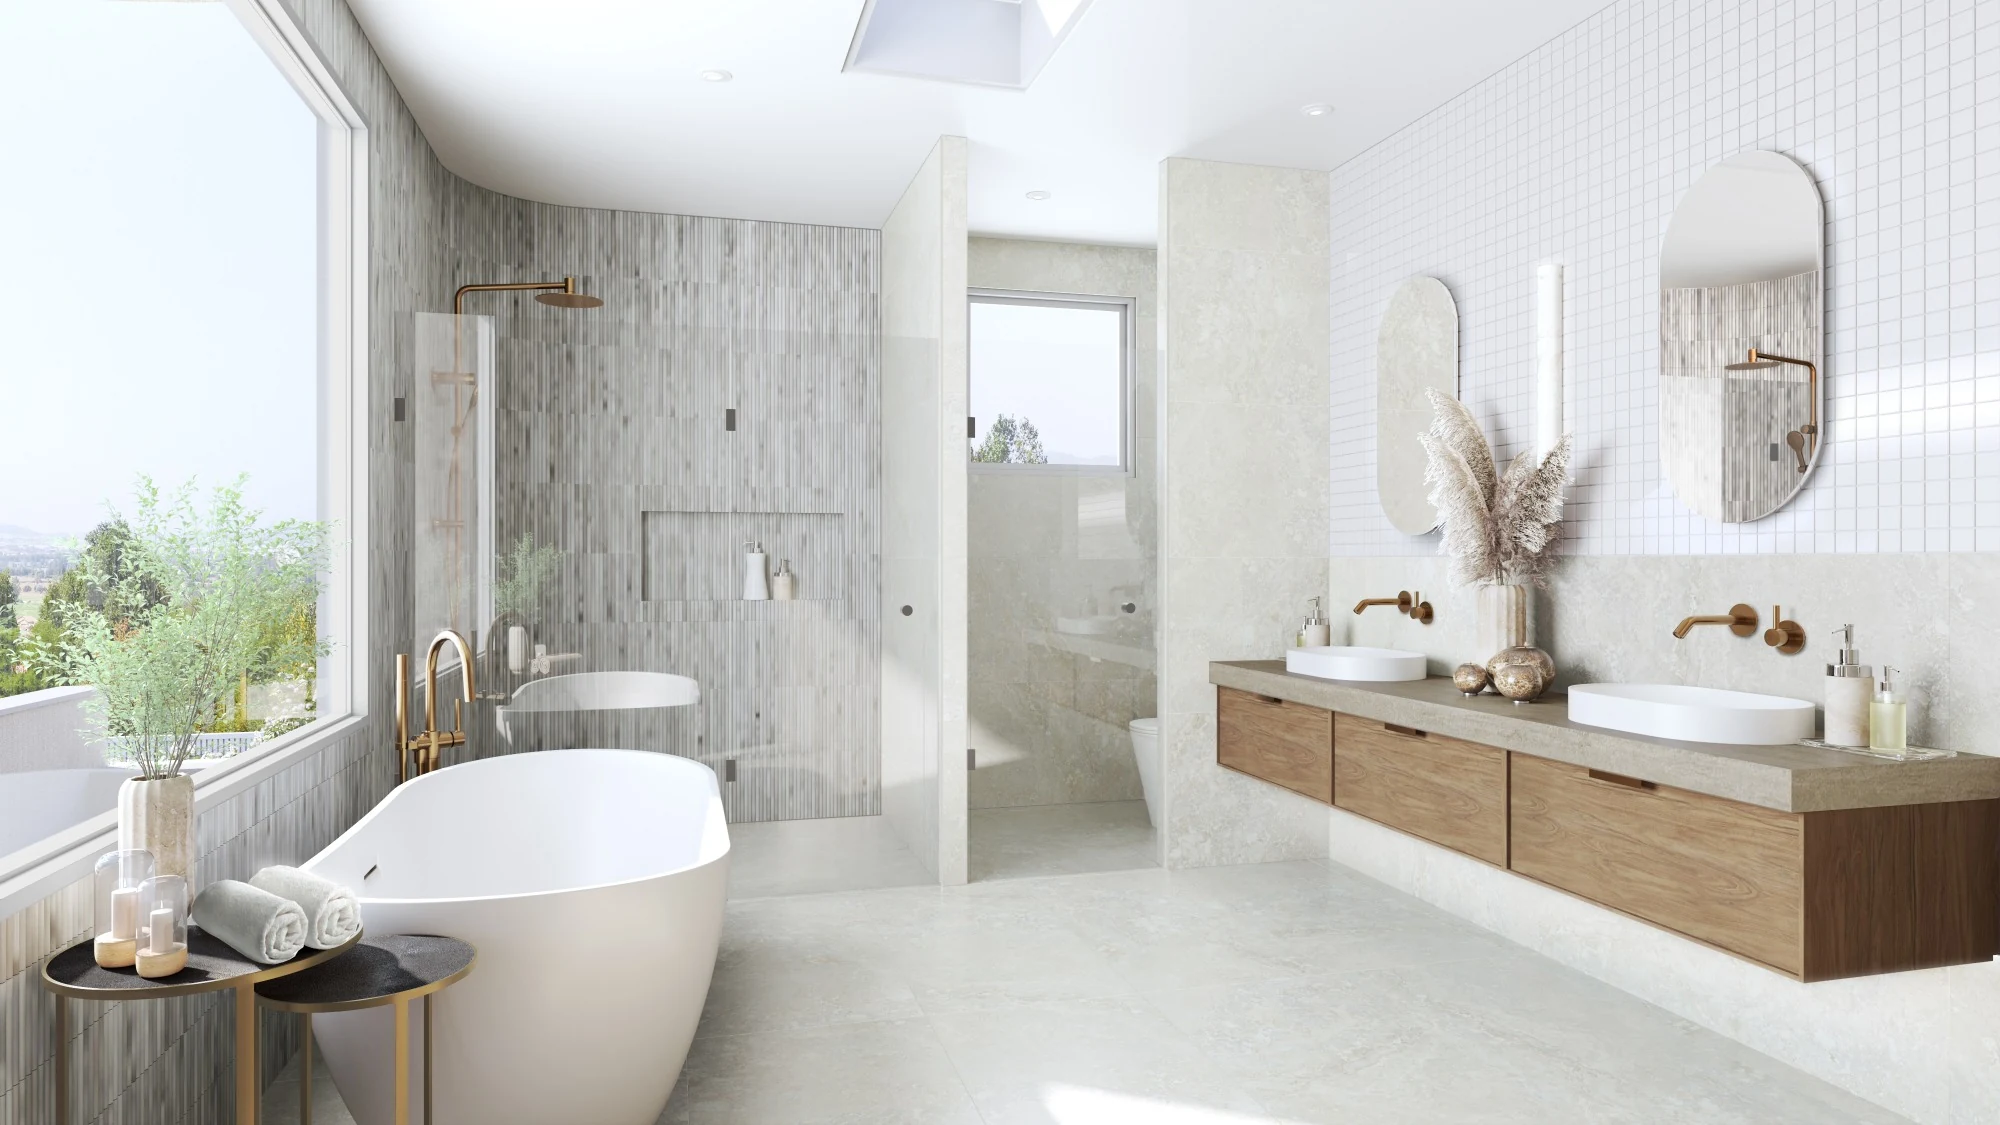
Master Ensuite
Interior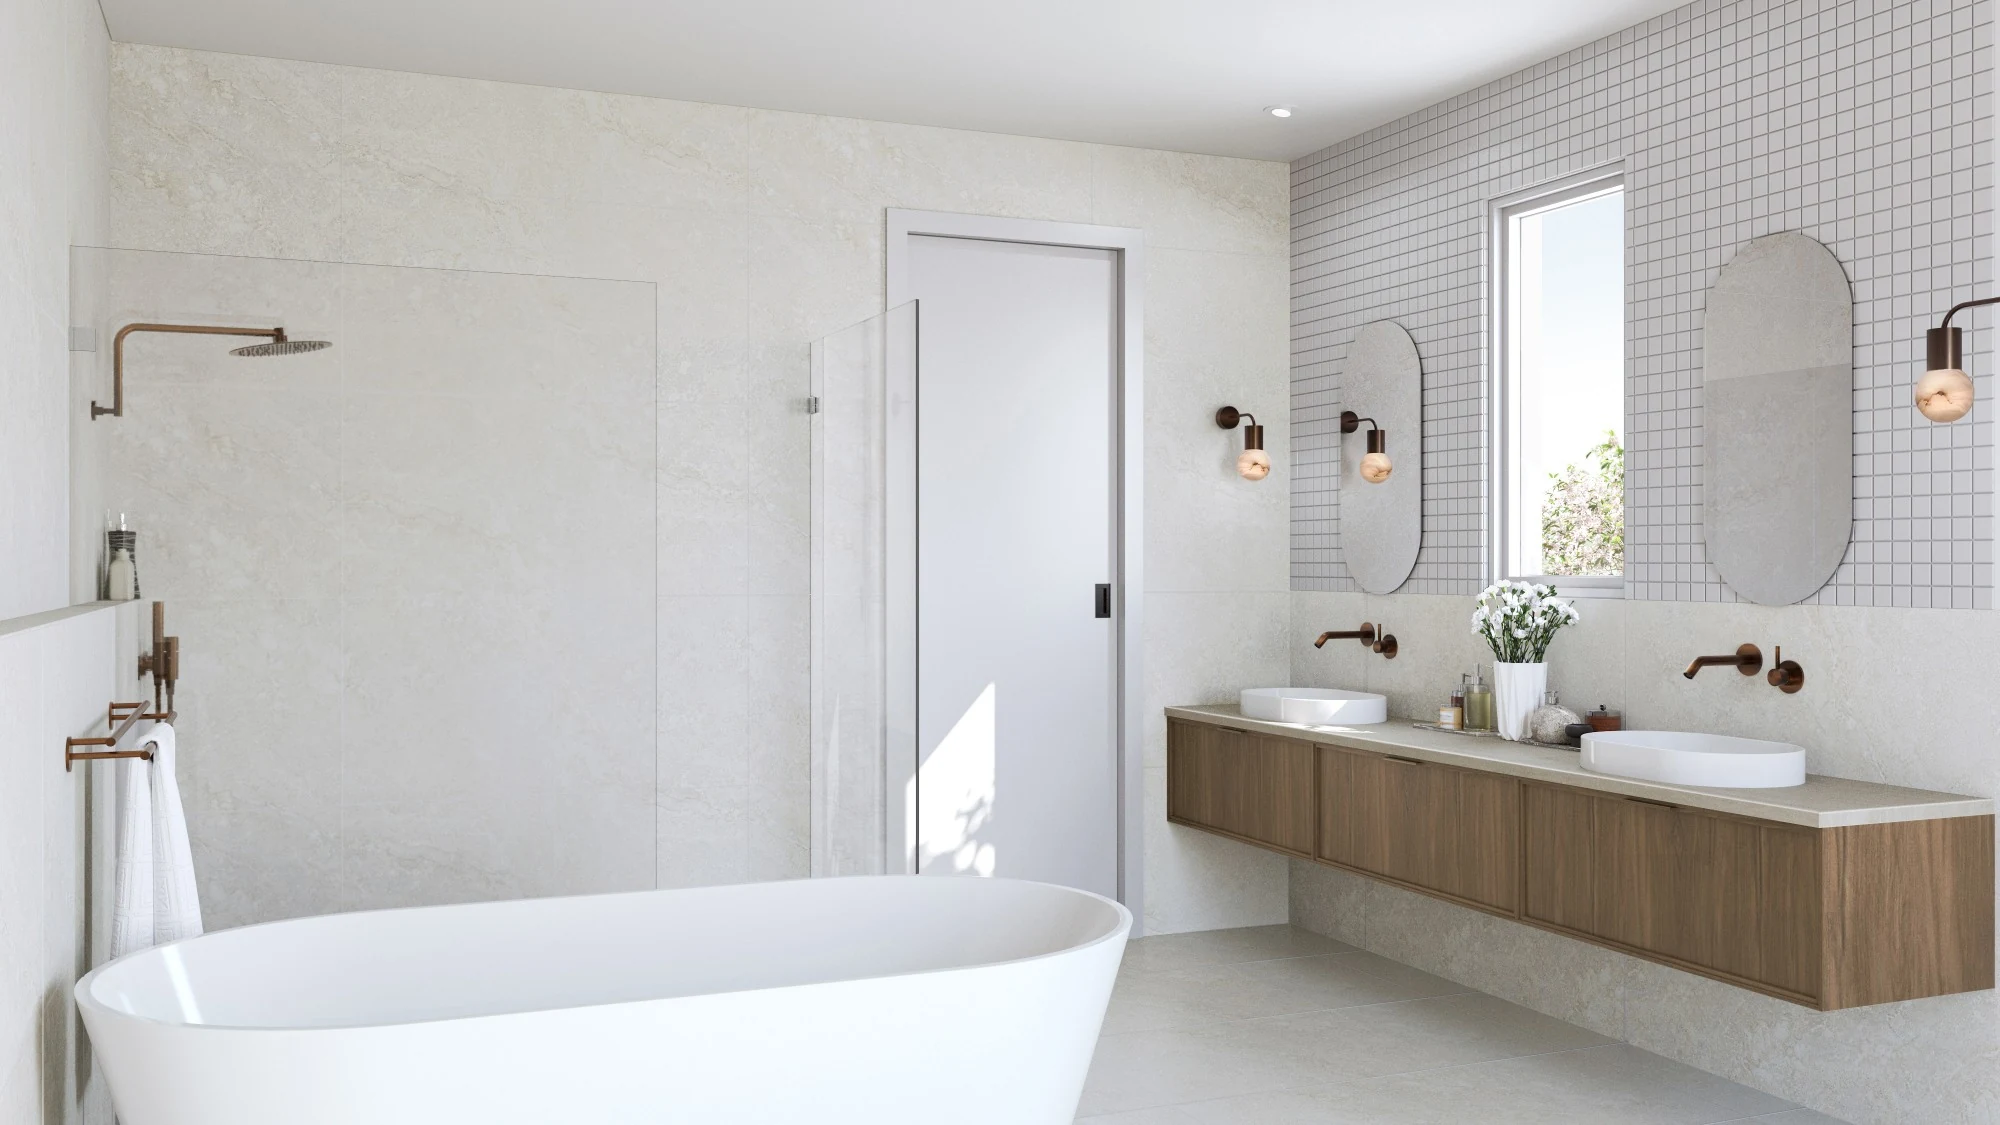
Shared Bathroom
Interior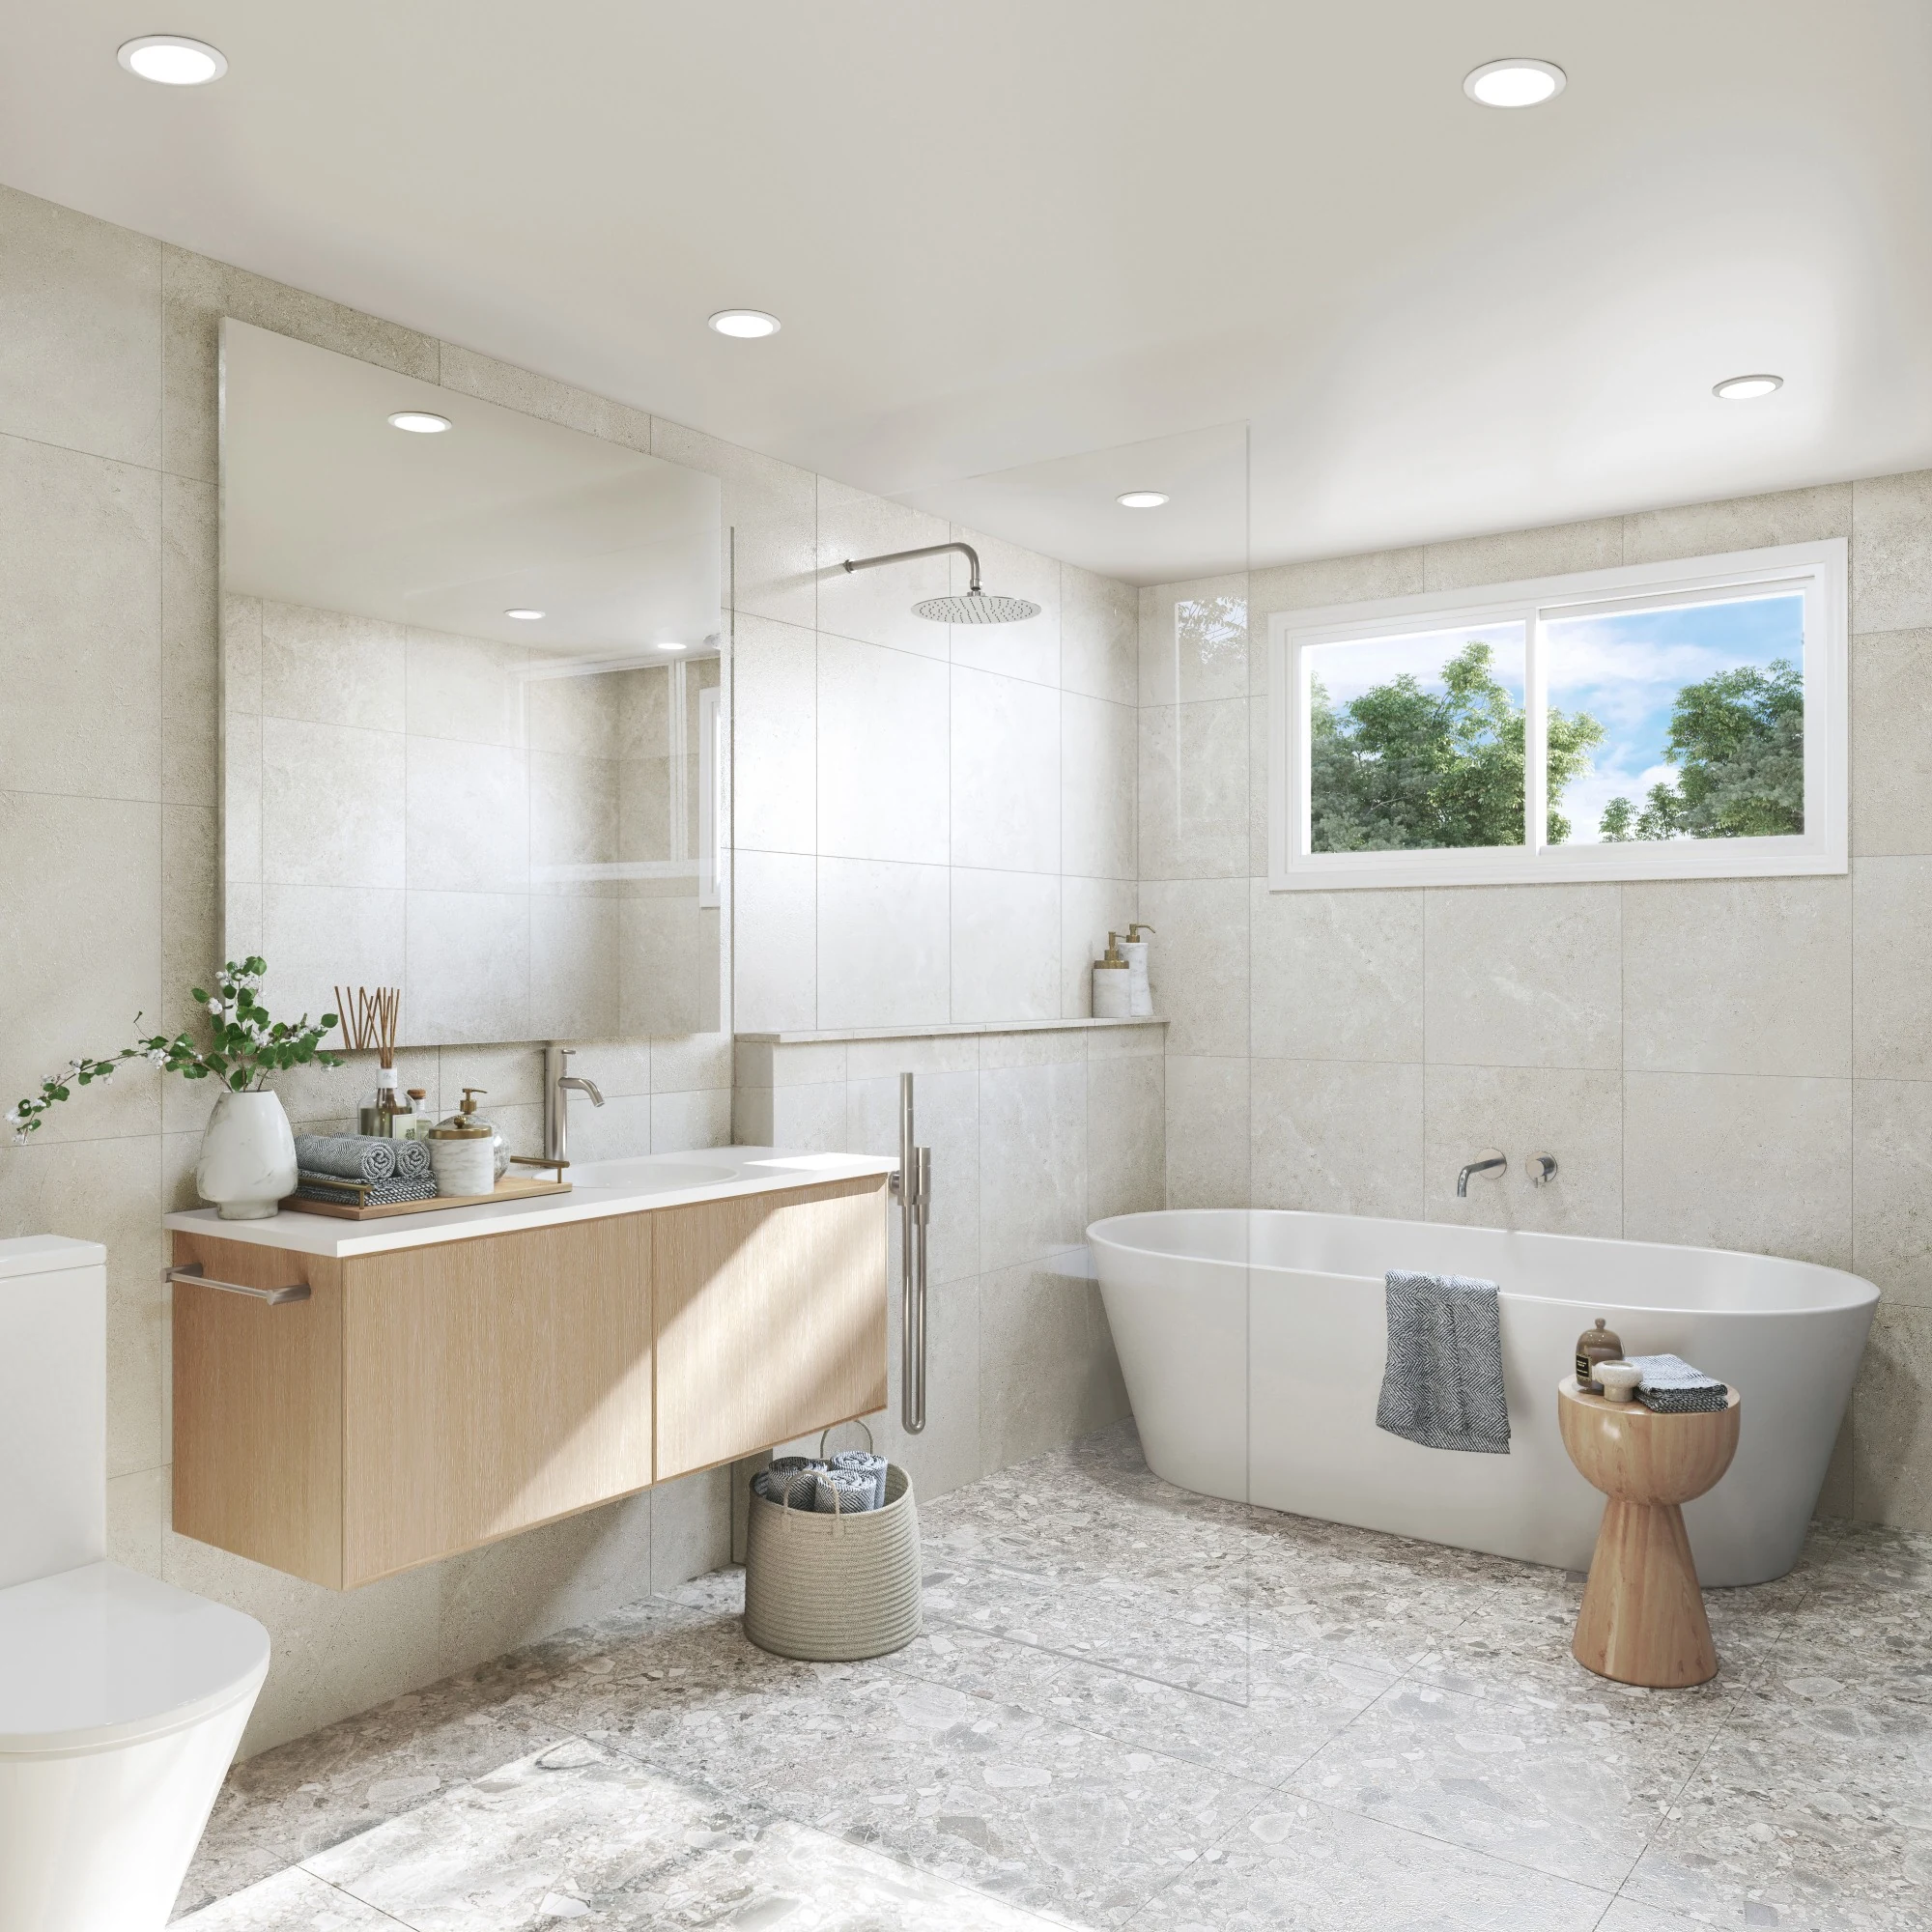
Coastal Bathroom
Interior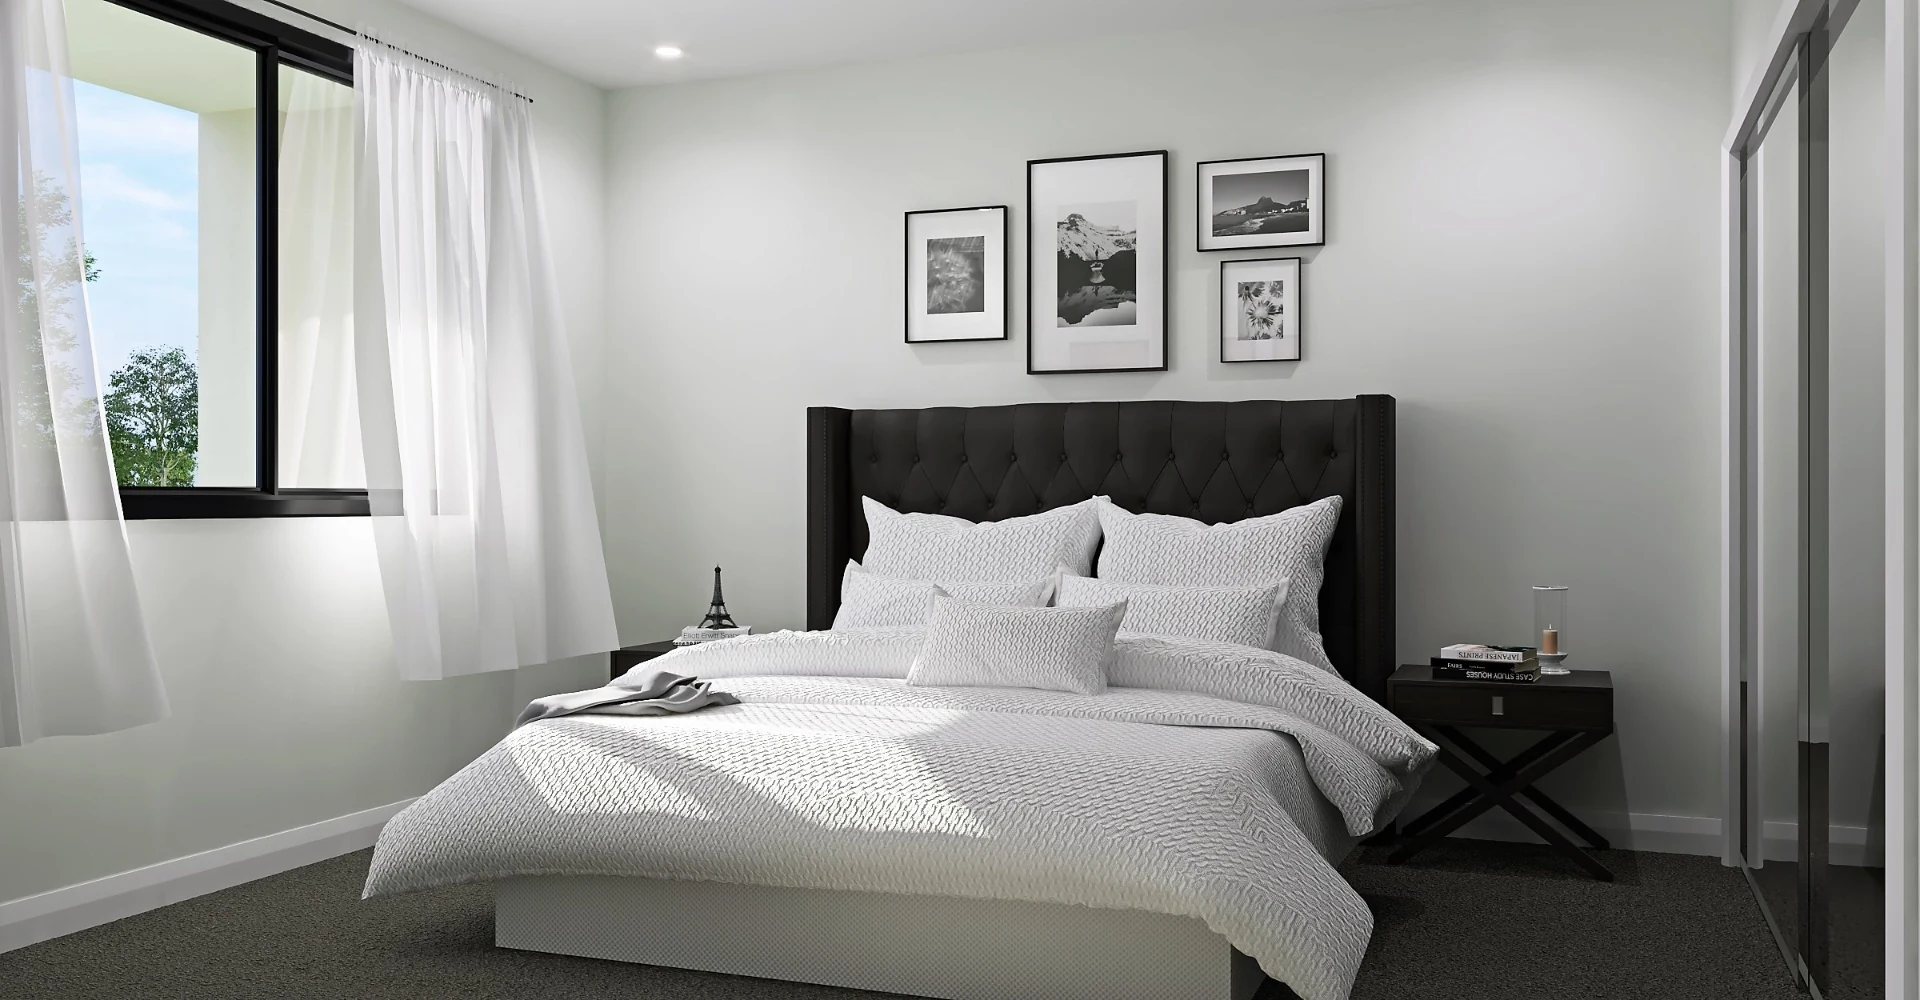
Monochrome Bedroom
Interior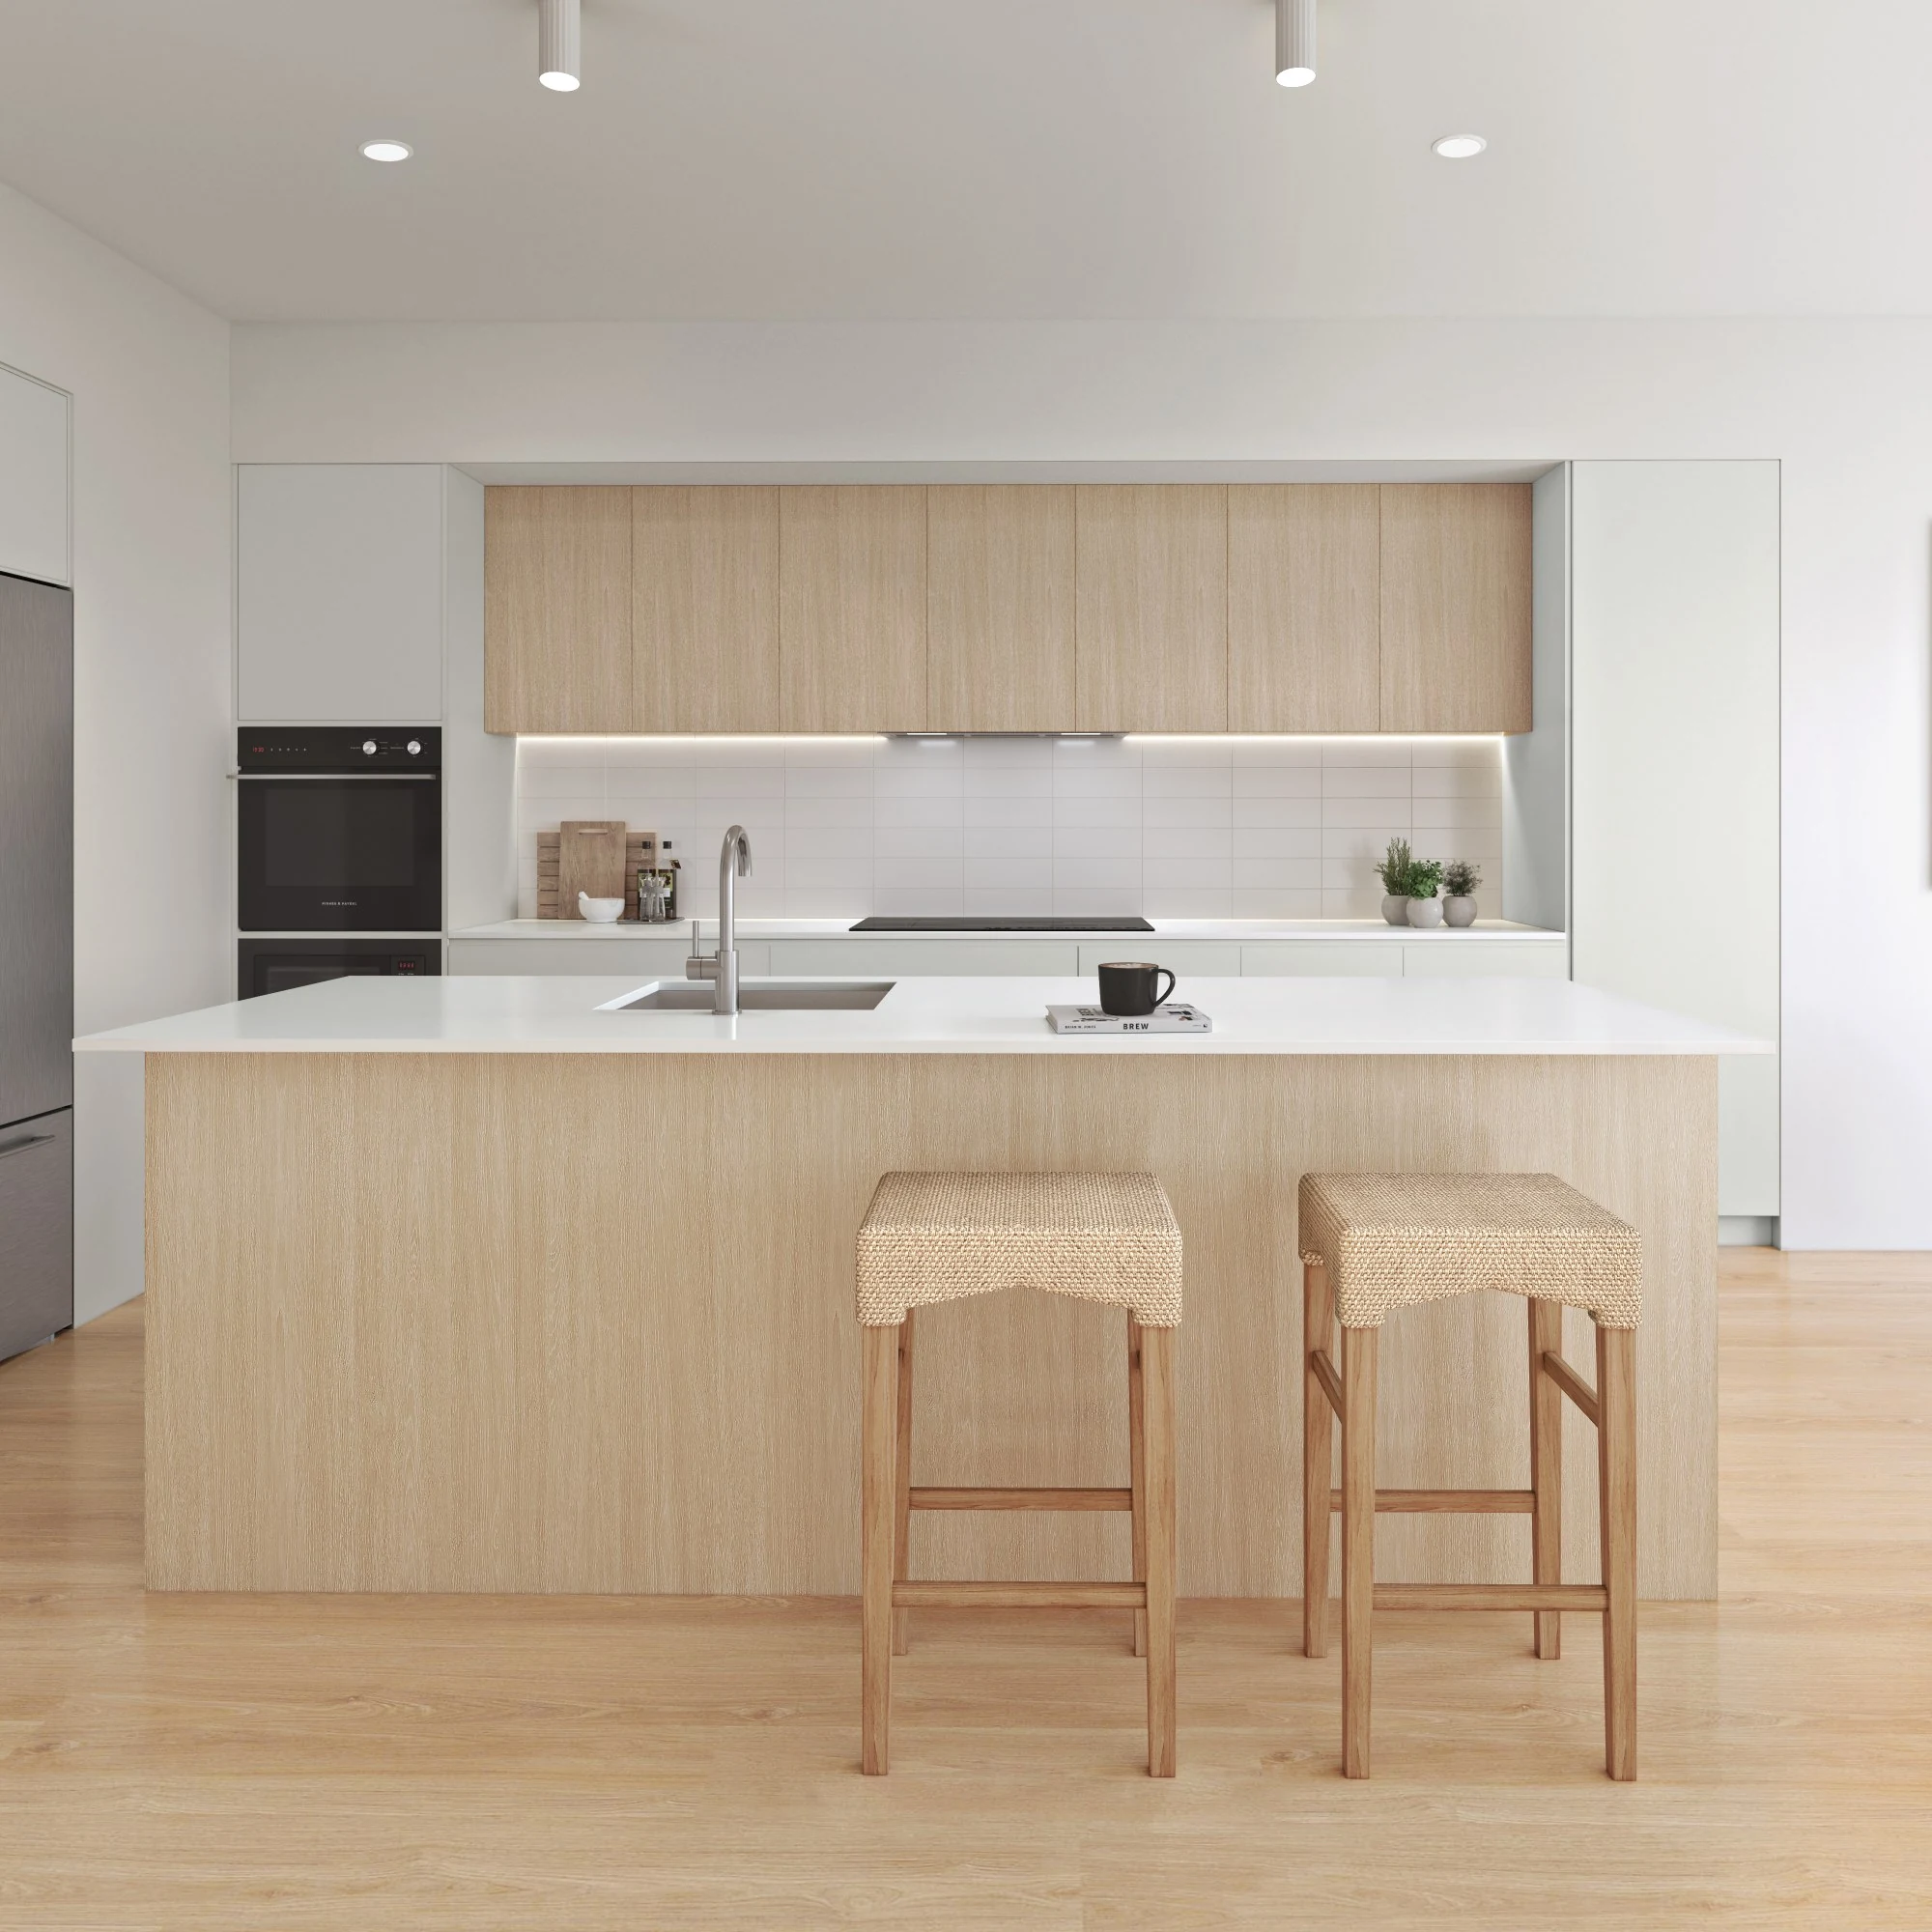
Coastal Kitchen
Interior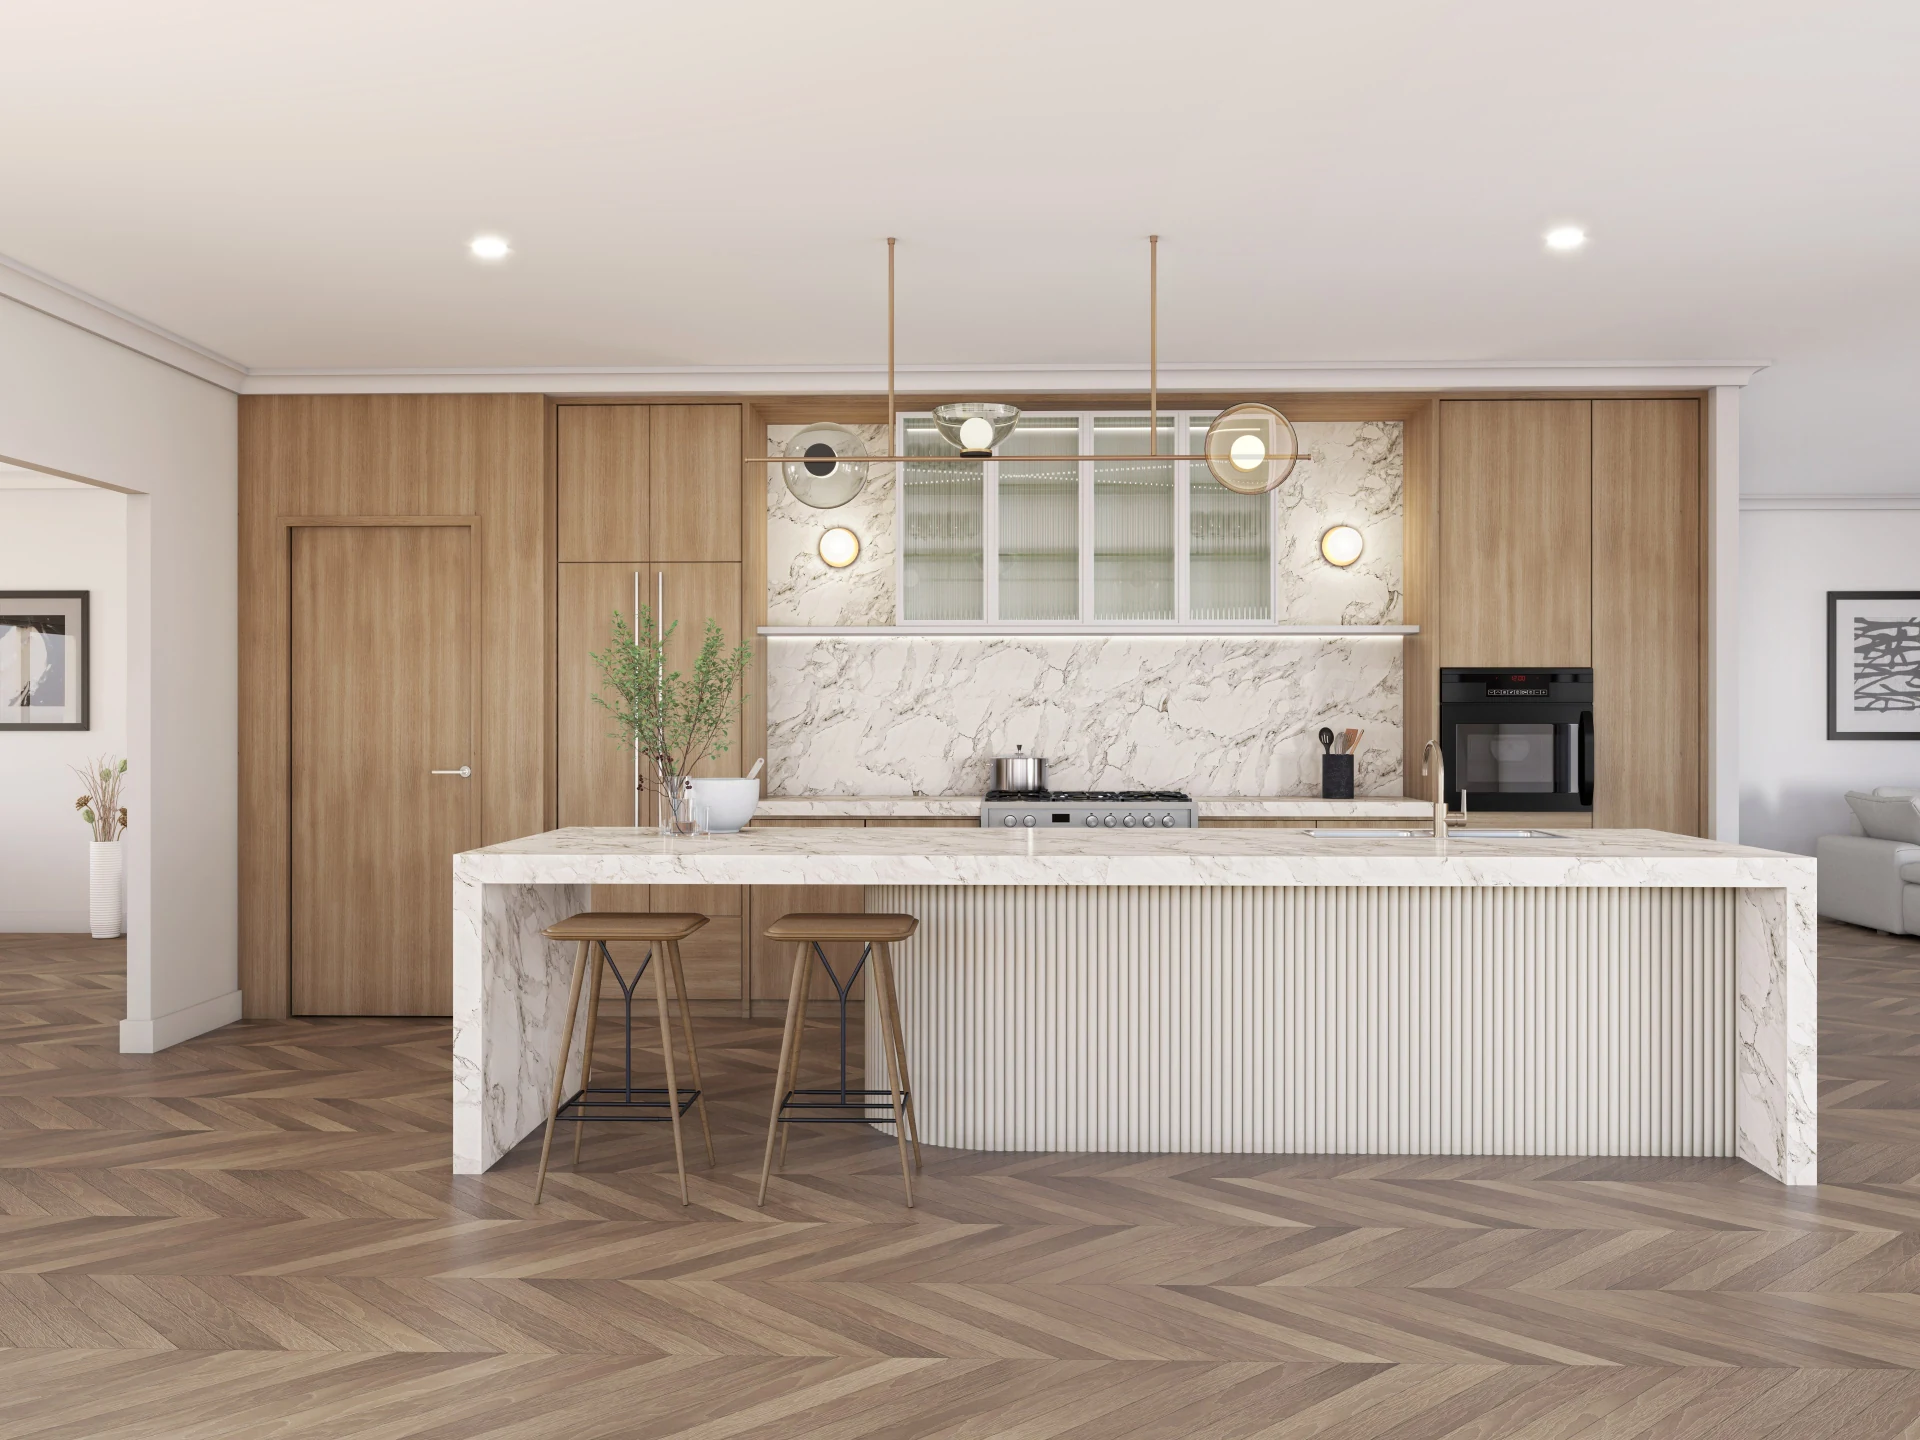
Castle Group Modern Kitchen
Interior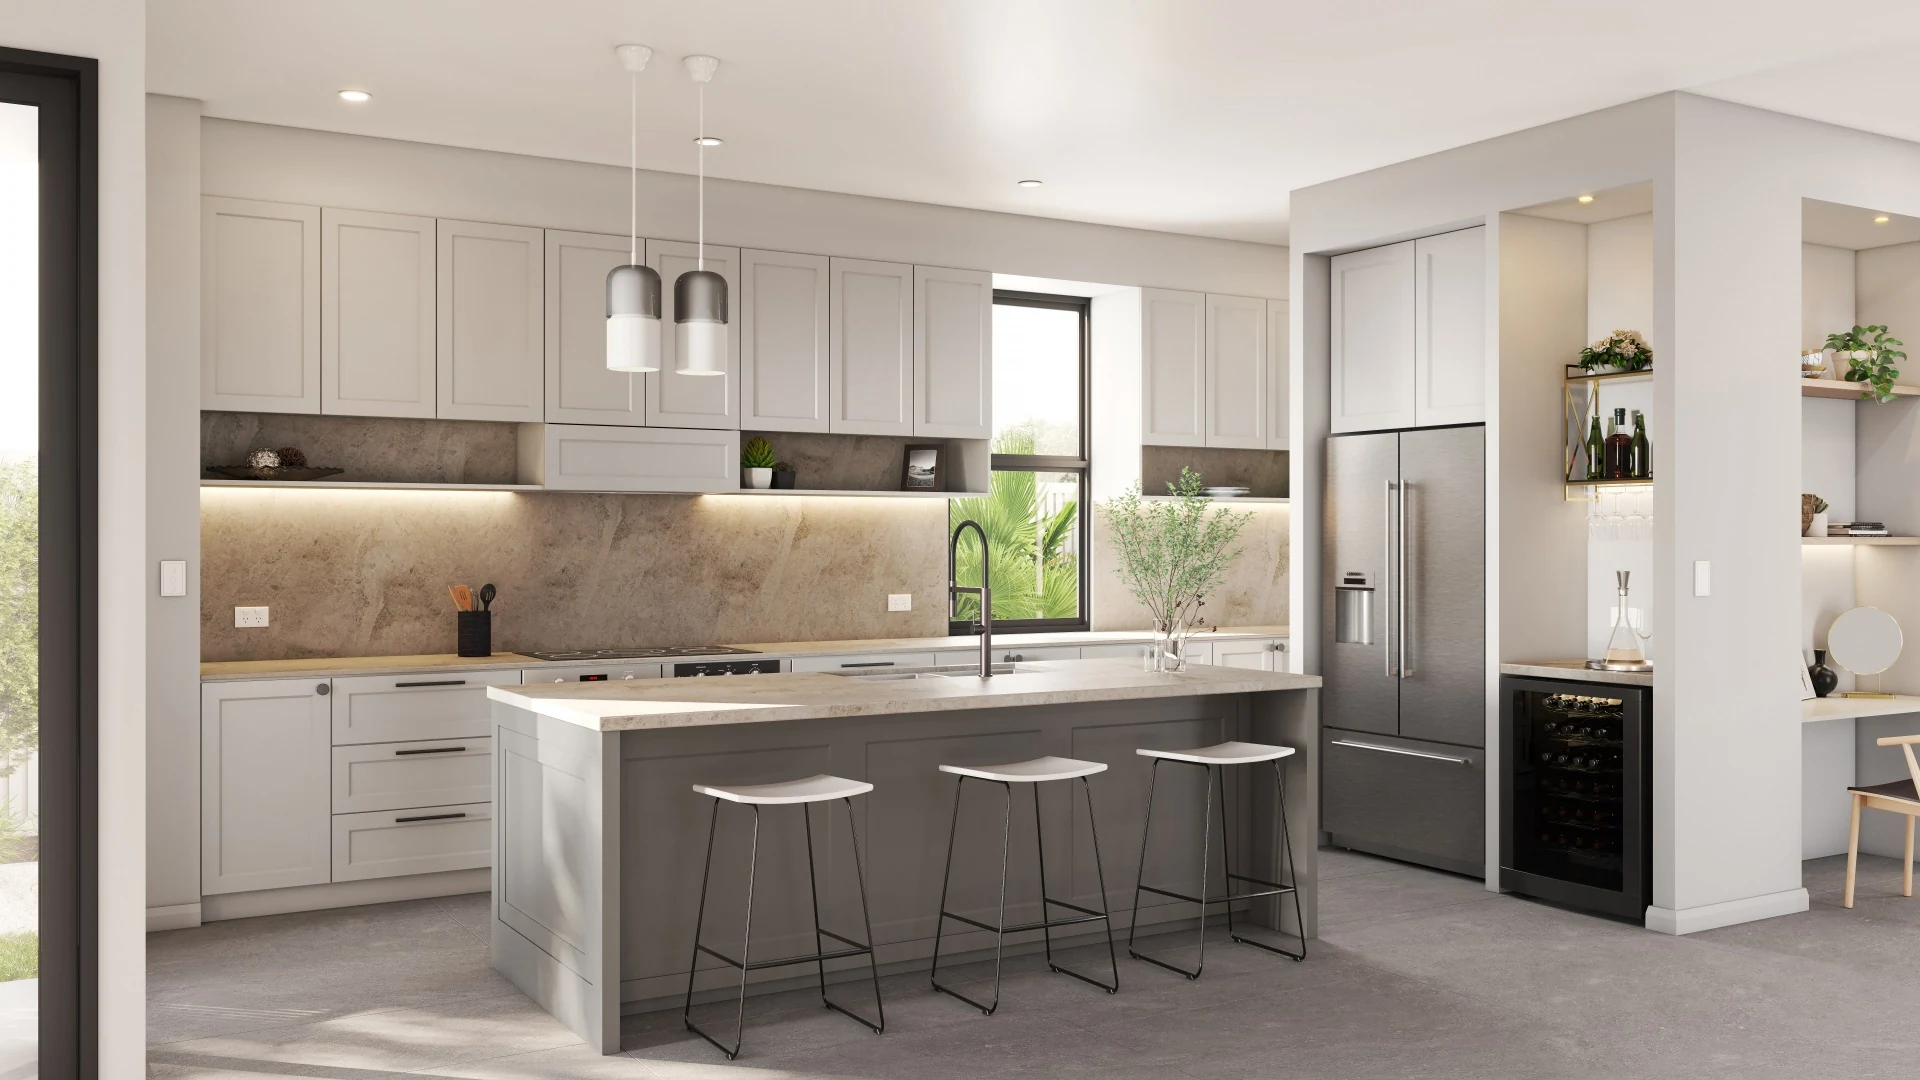
Shaker Kitchen & Butler's Pantry
Interior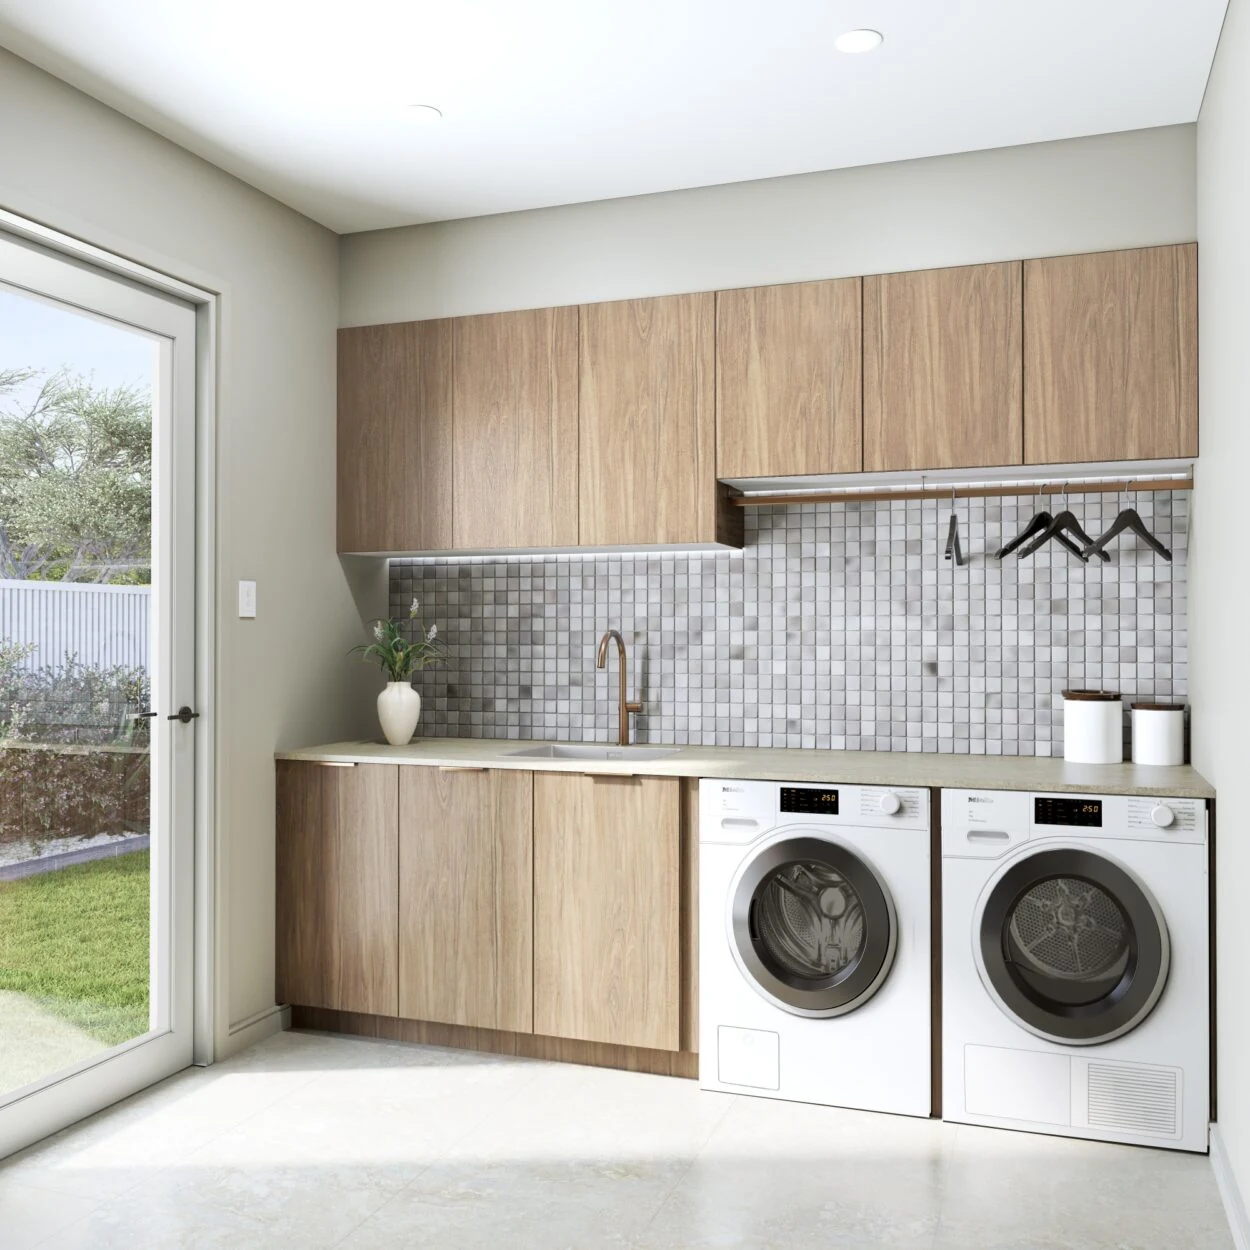
Modern Laundry
Interior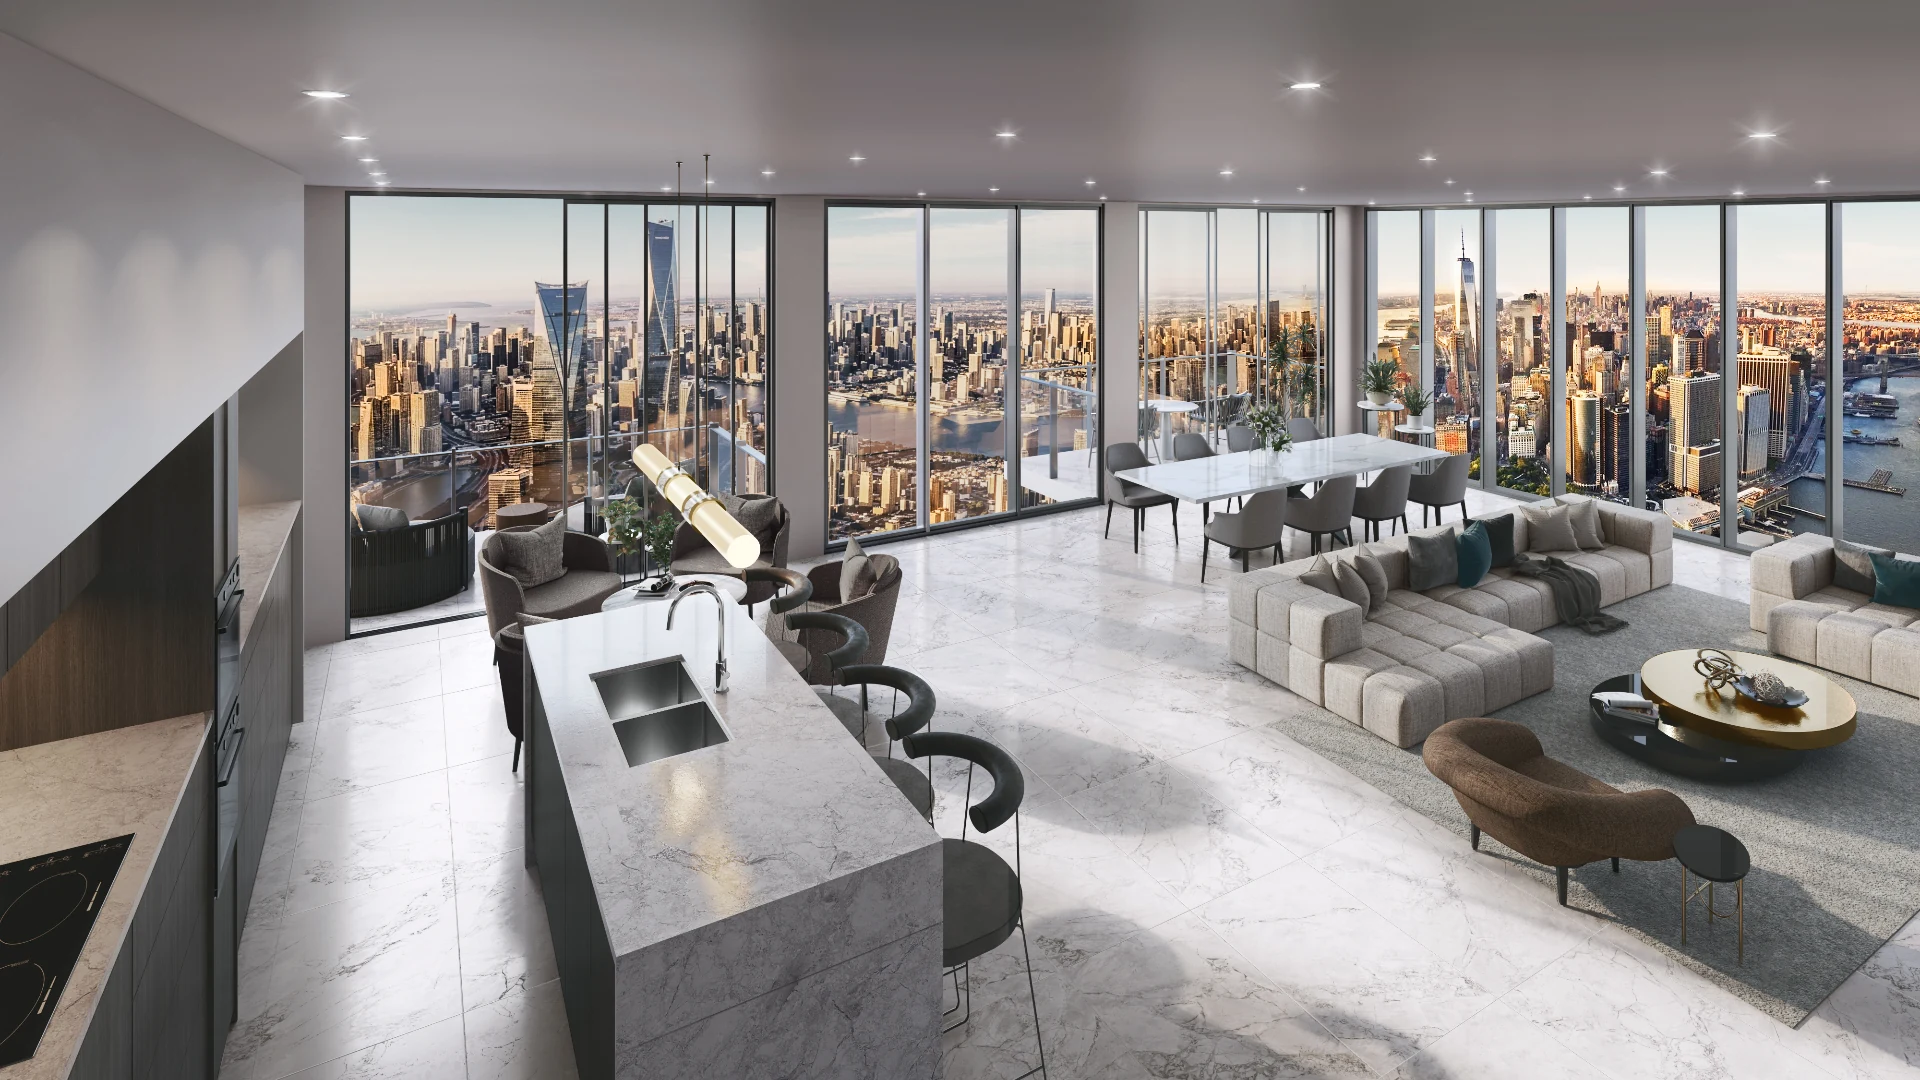
Skyline Living & Dining
Interior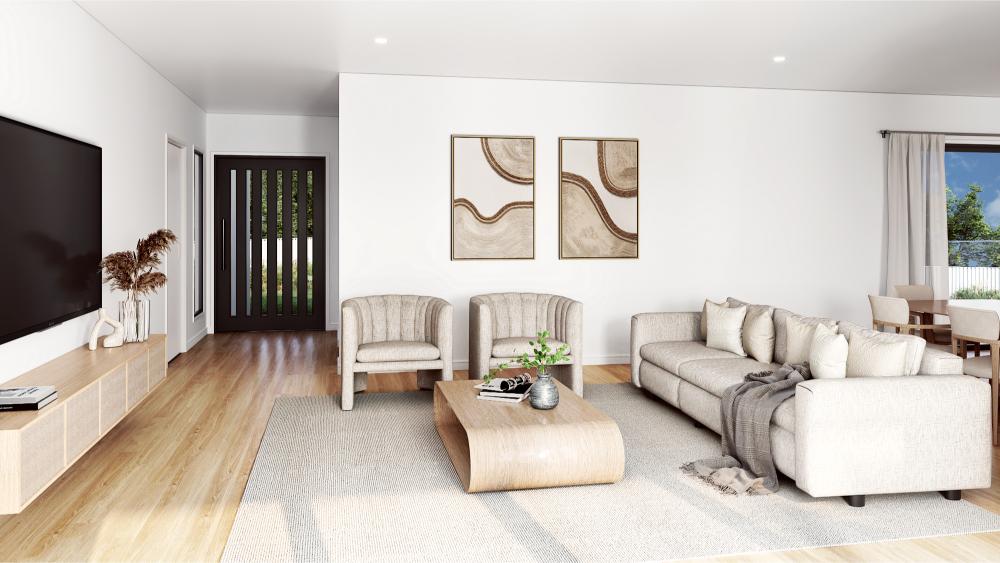
GJ Gardner Malgum Drive Living
Interior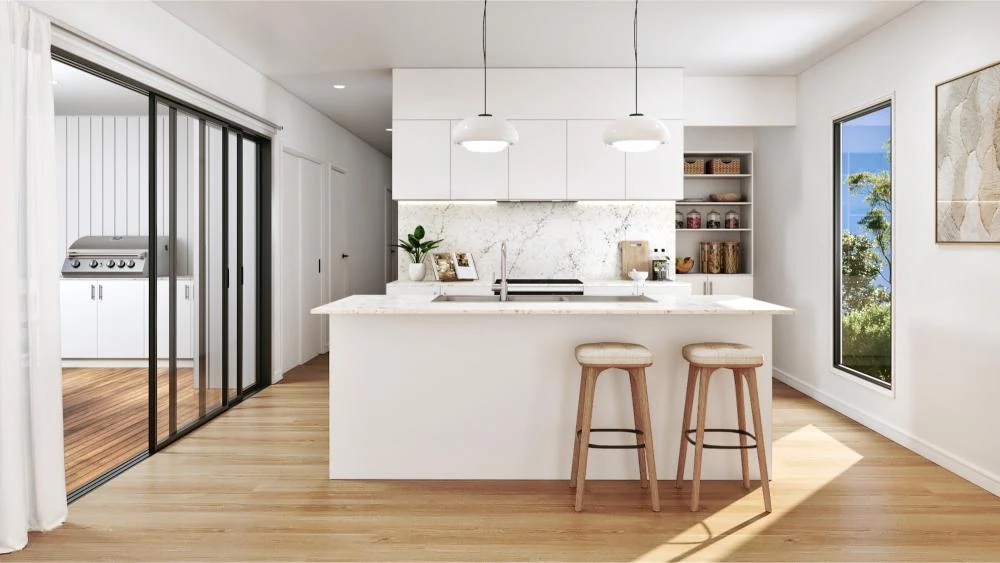
GJ Gardner Malgum Drive Kitchen
Interior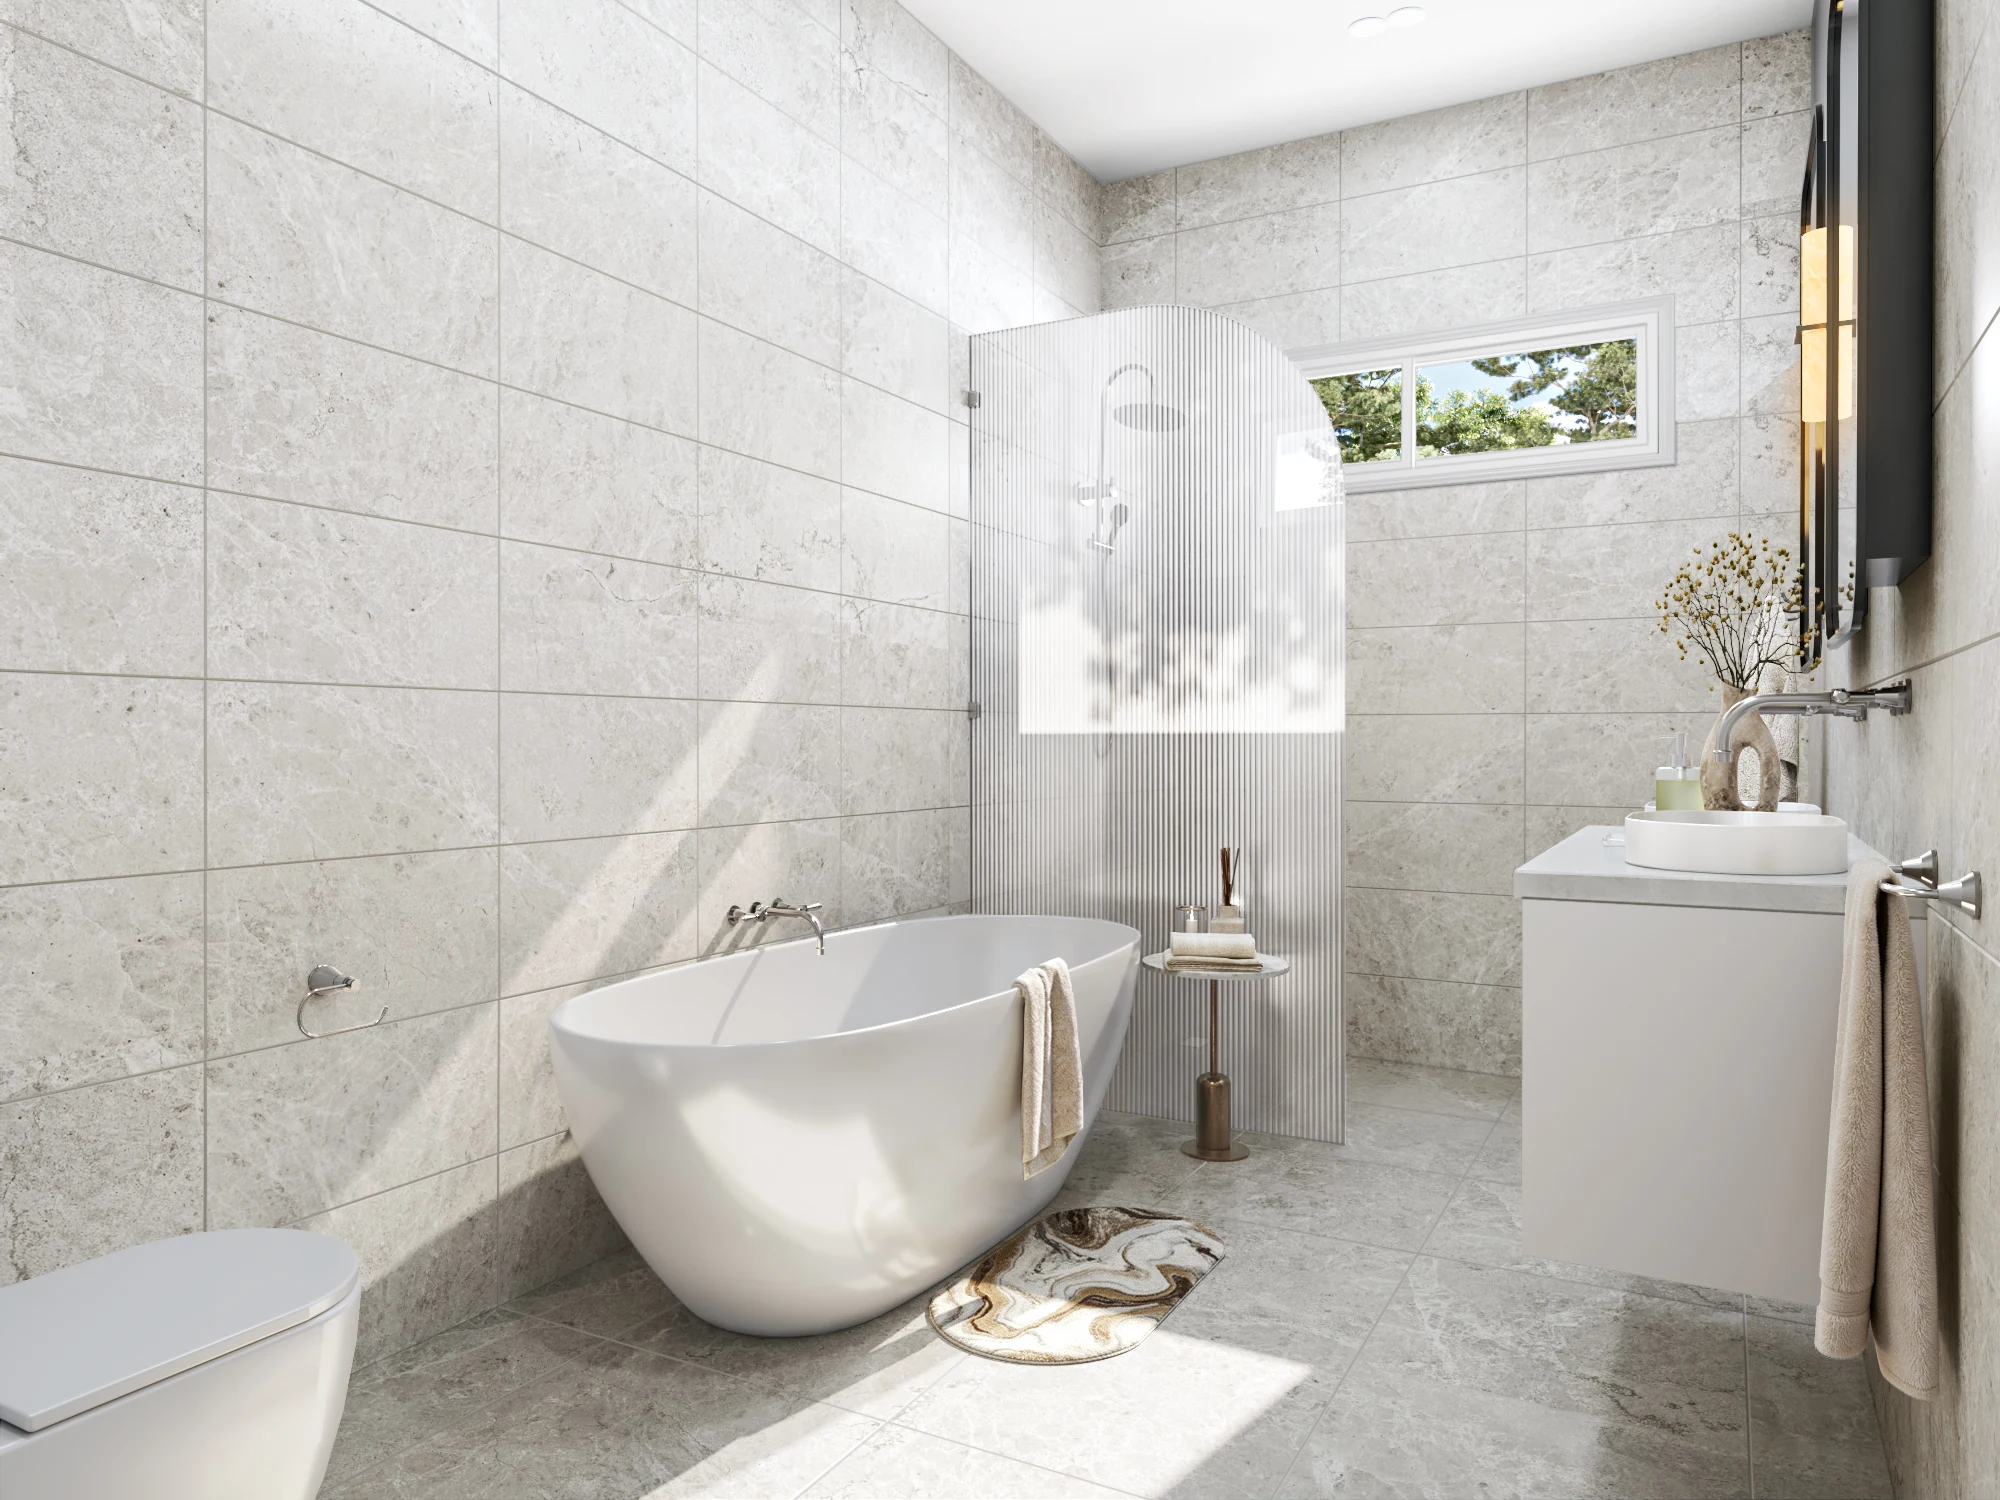
Kelly Pope Stone Tile Bathroom
Interior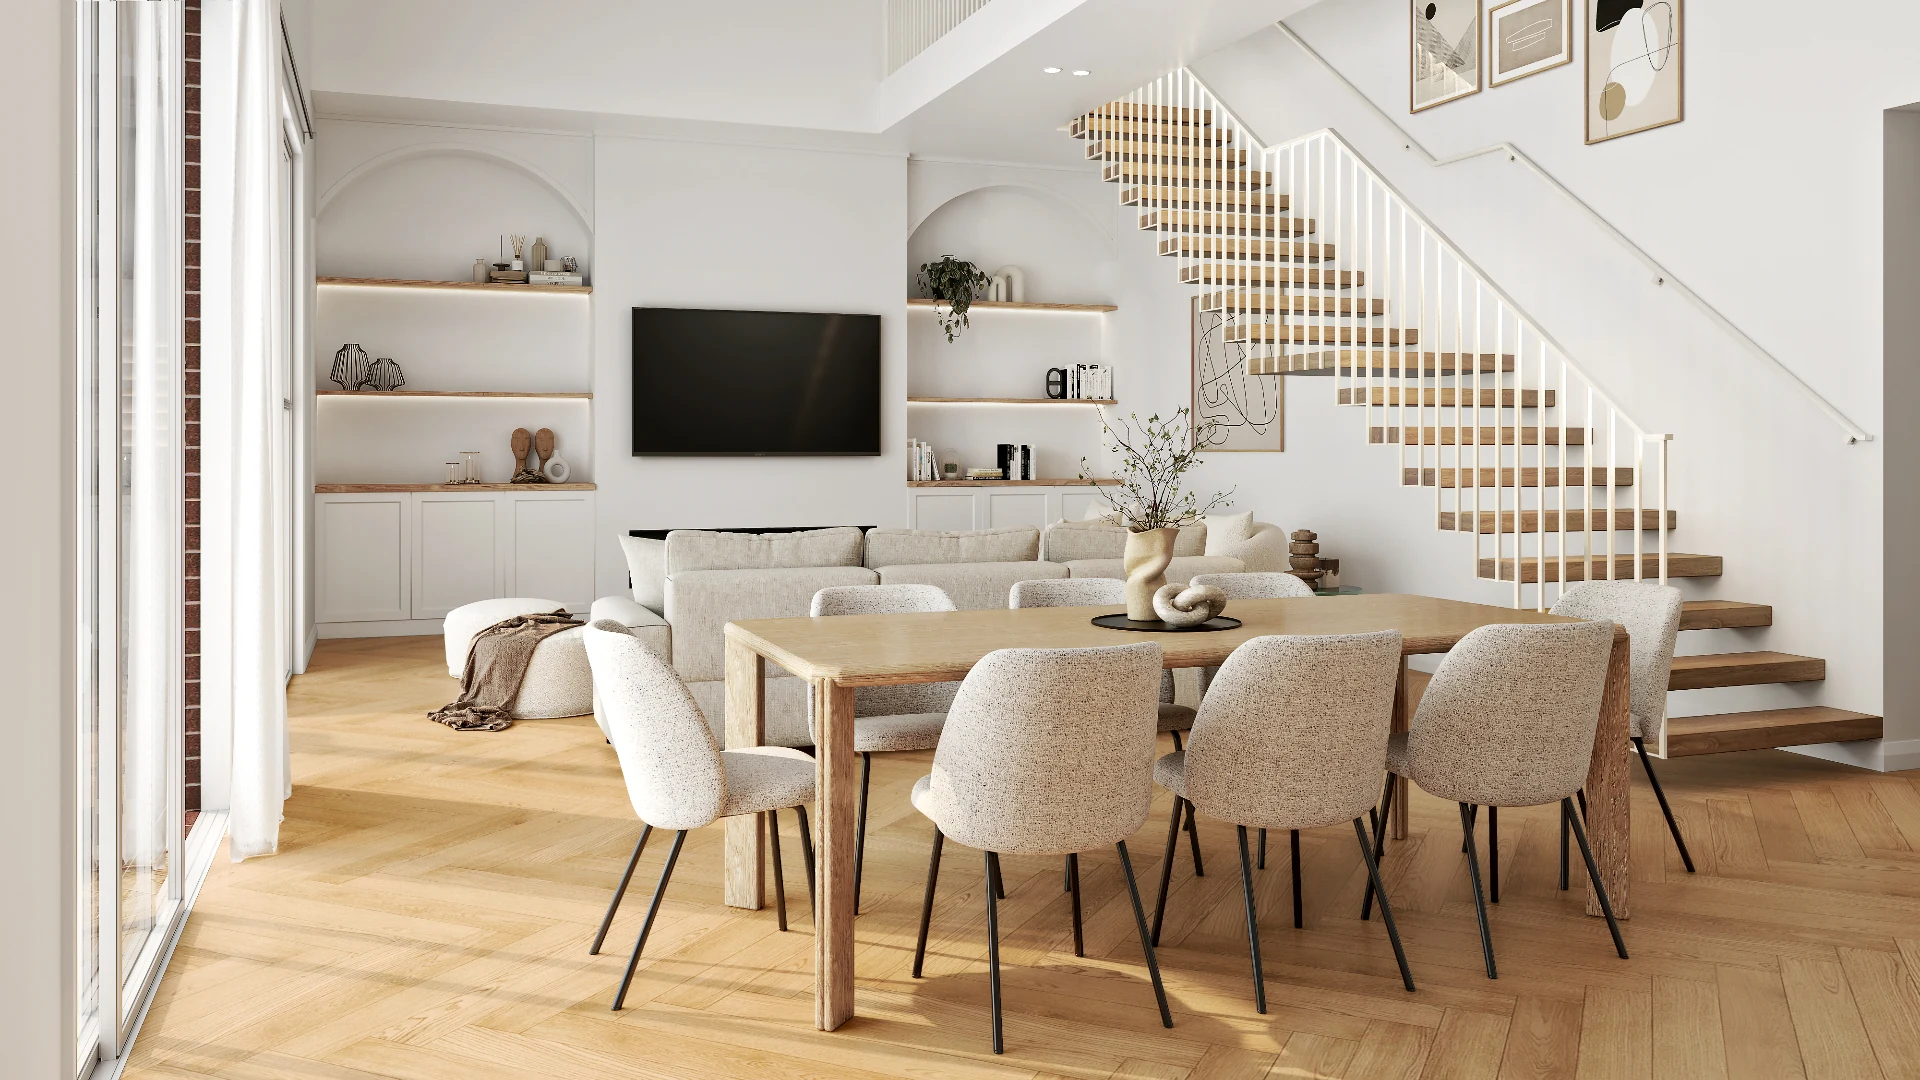
Kelly Pope Living & Dining
Interior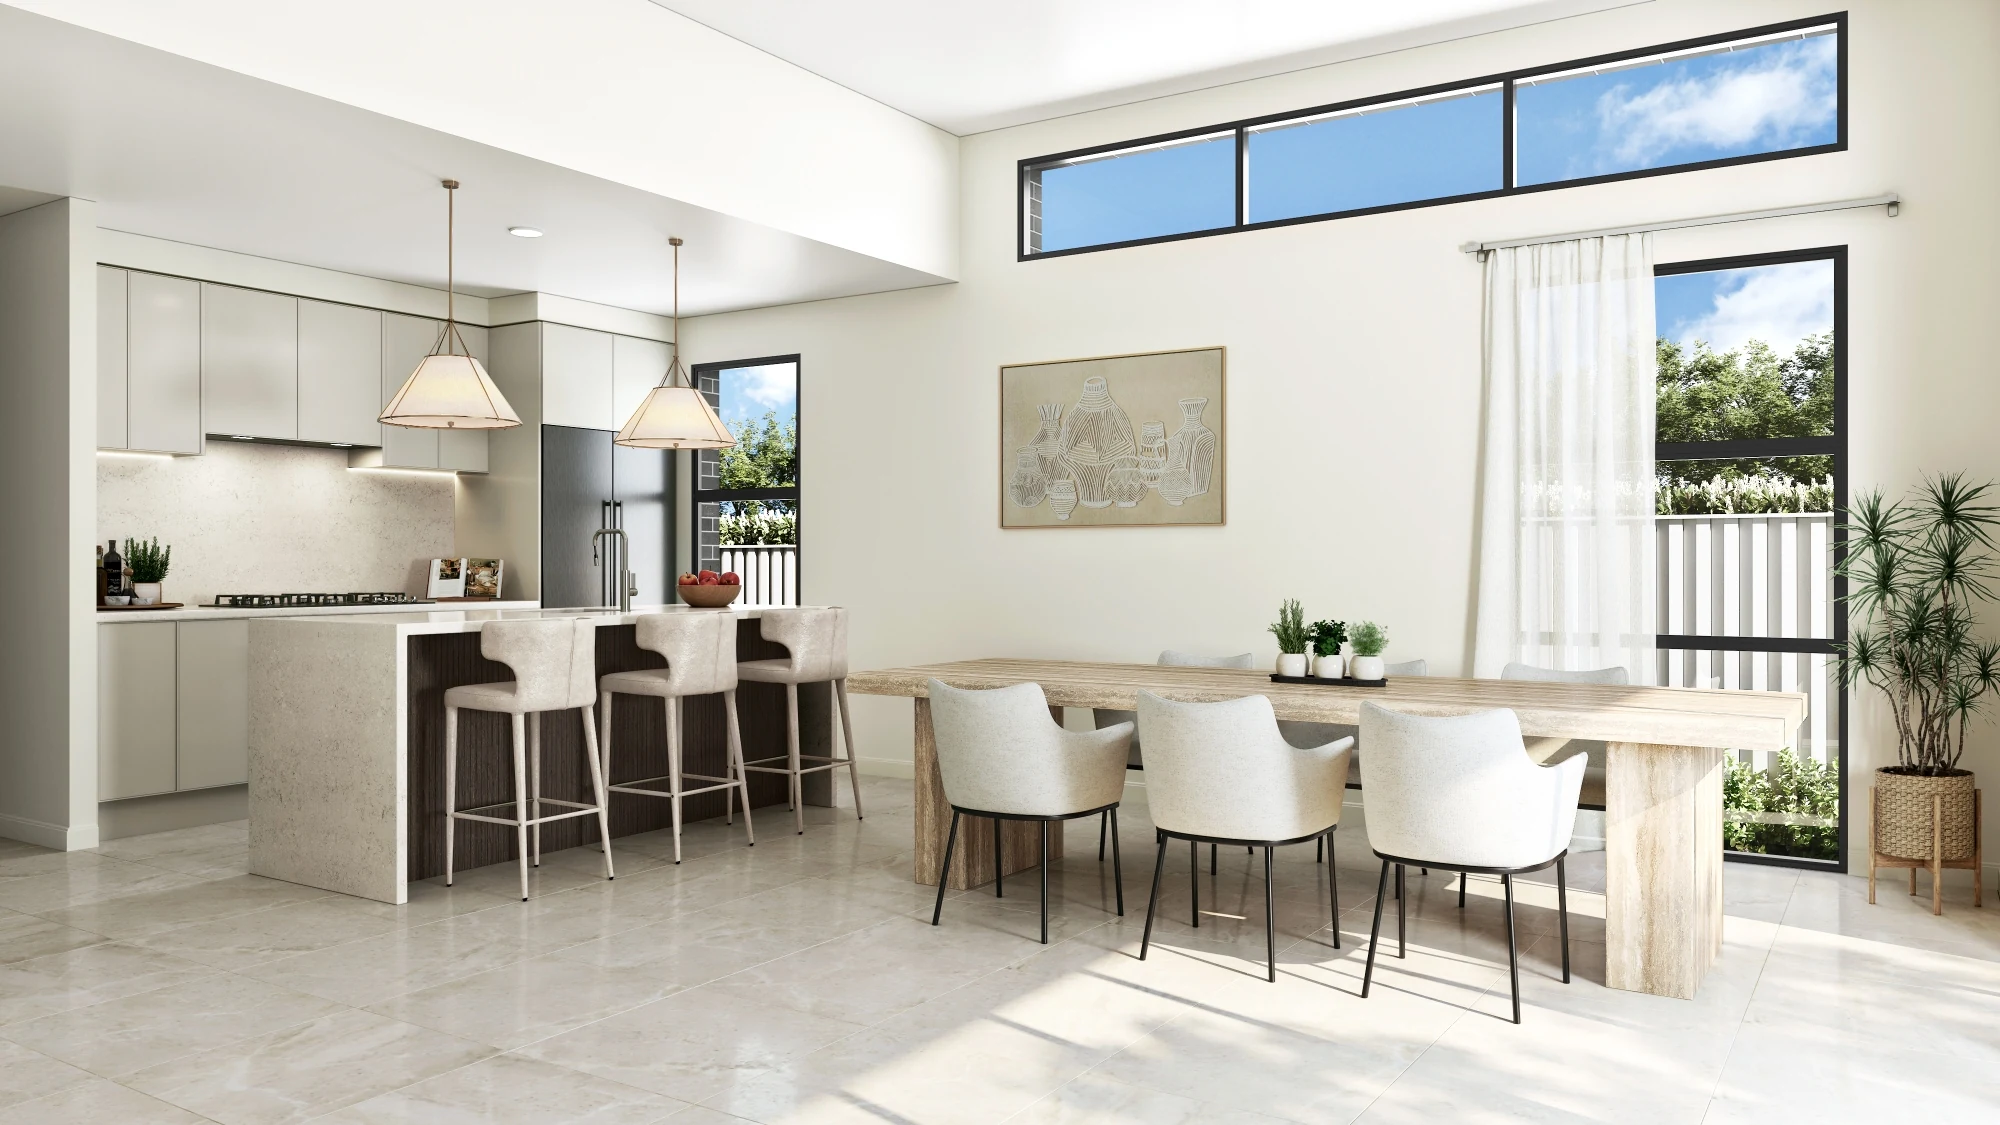
Champion Homes Caringbah — Kitchen & Dining
Interior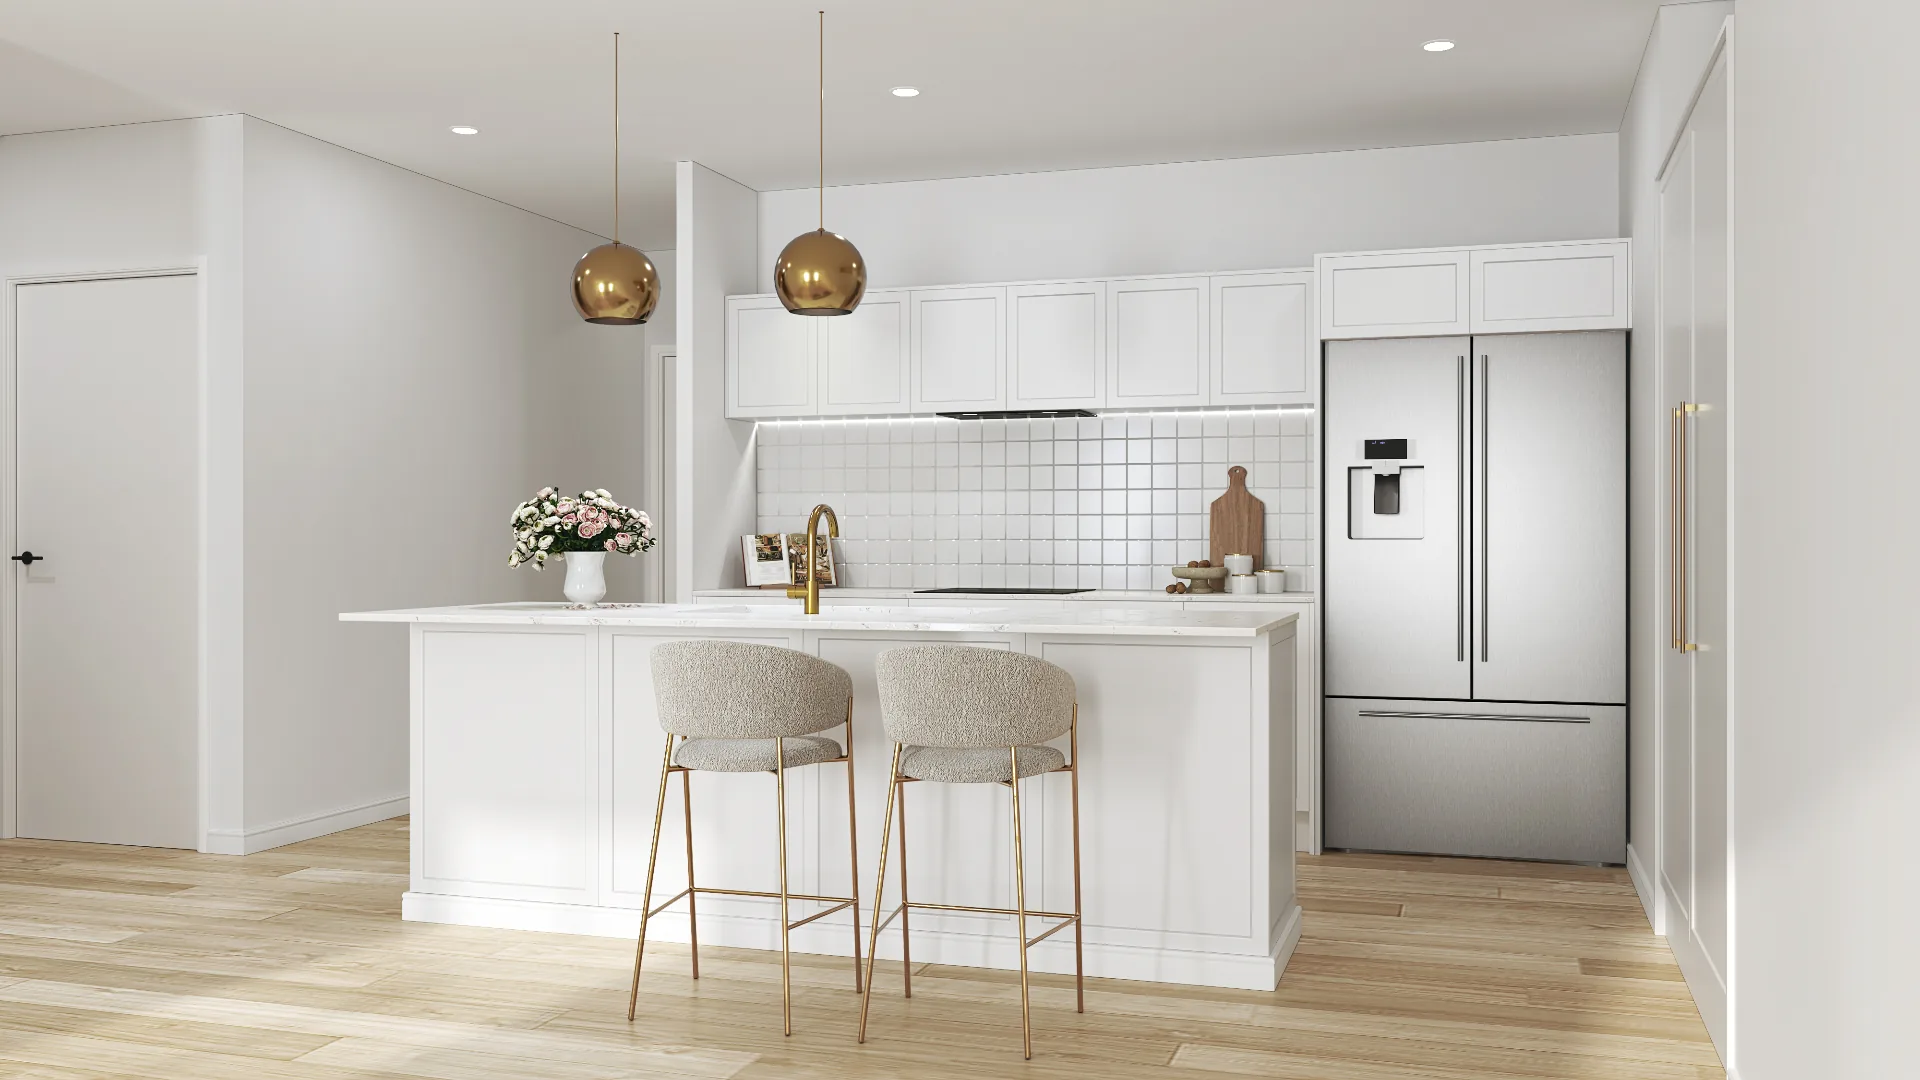
GJ Gardner Fernbank Kitchen
Interior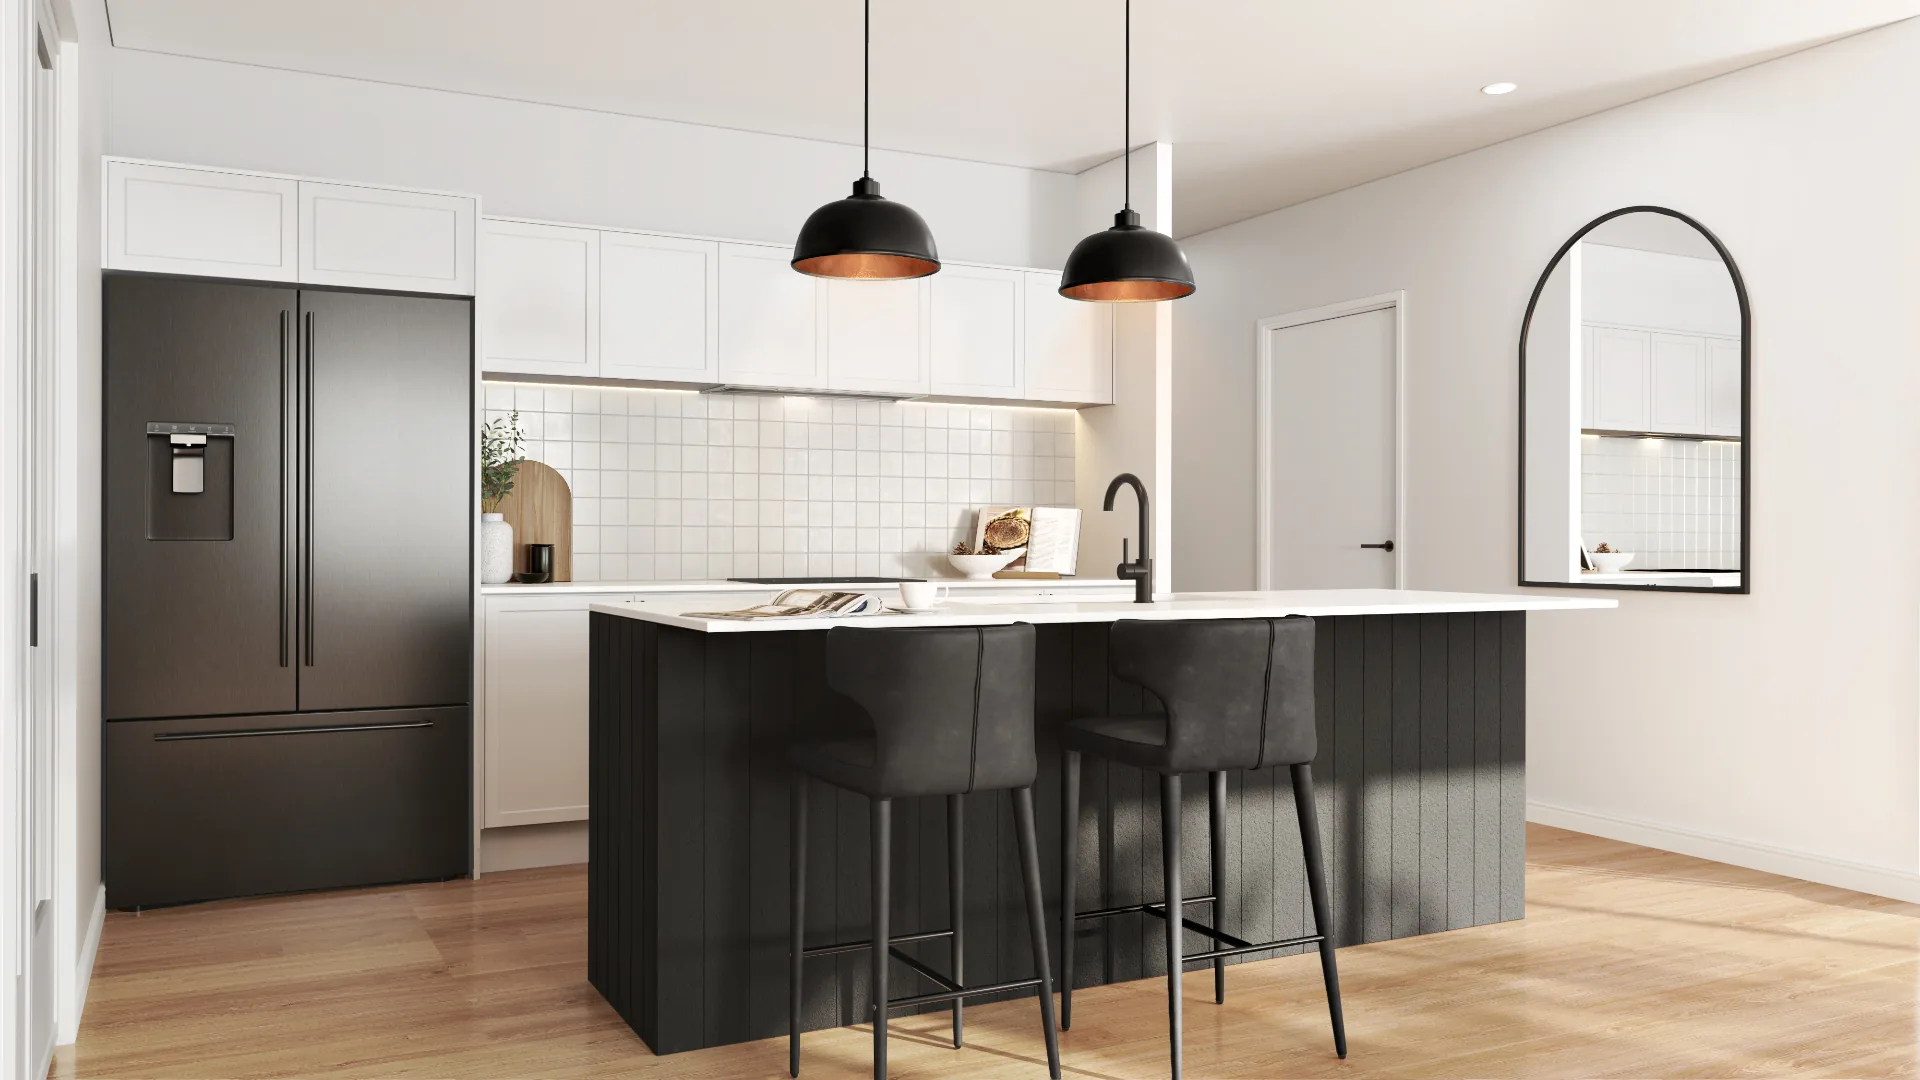
GJ Gardner Brighton Kitchen
Interior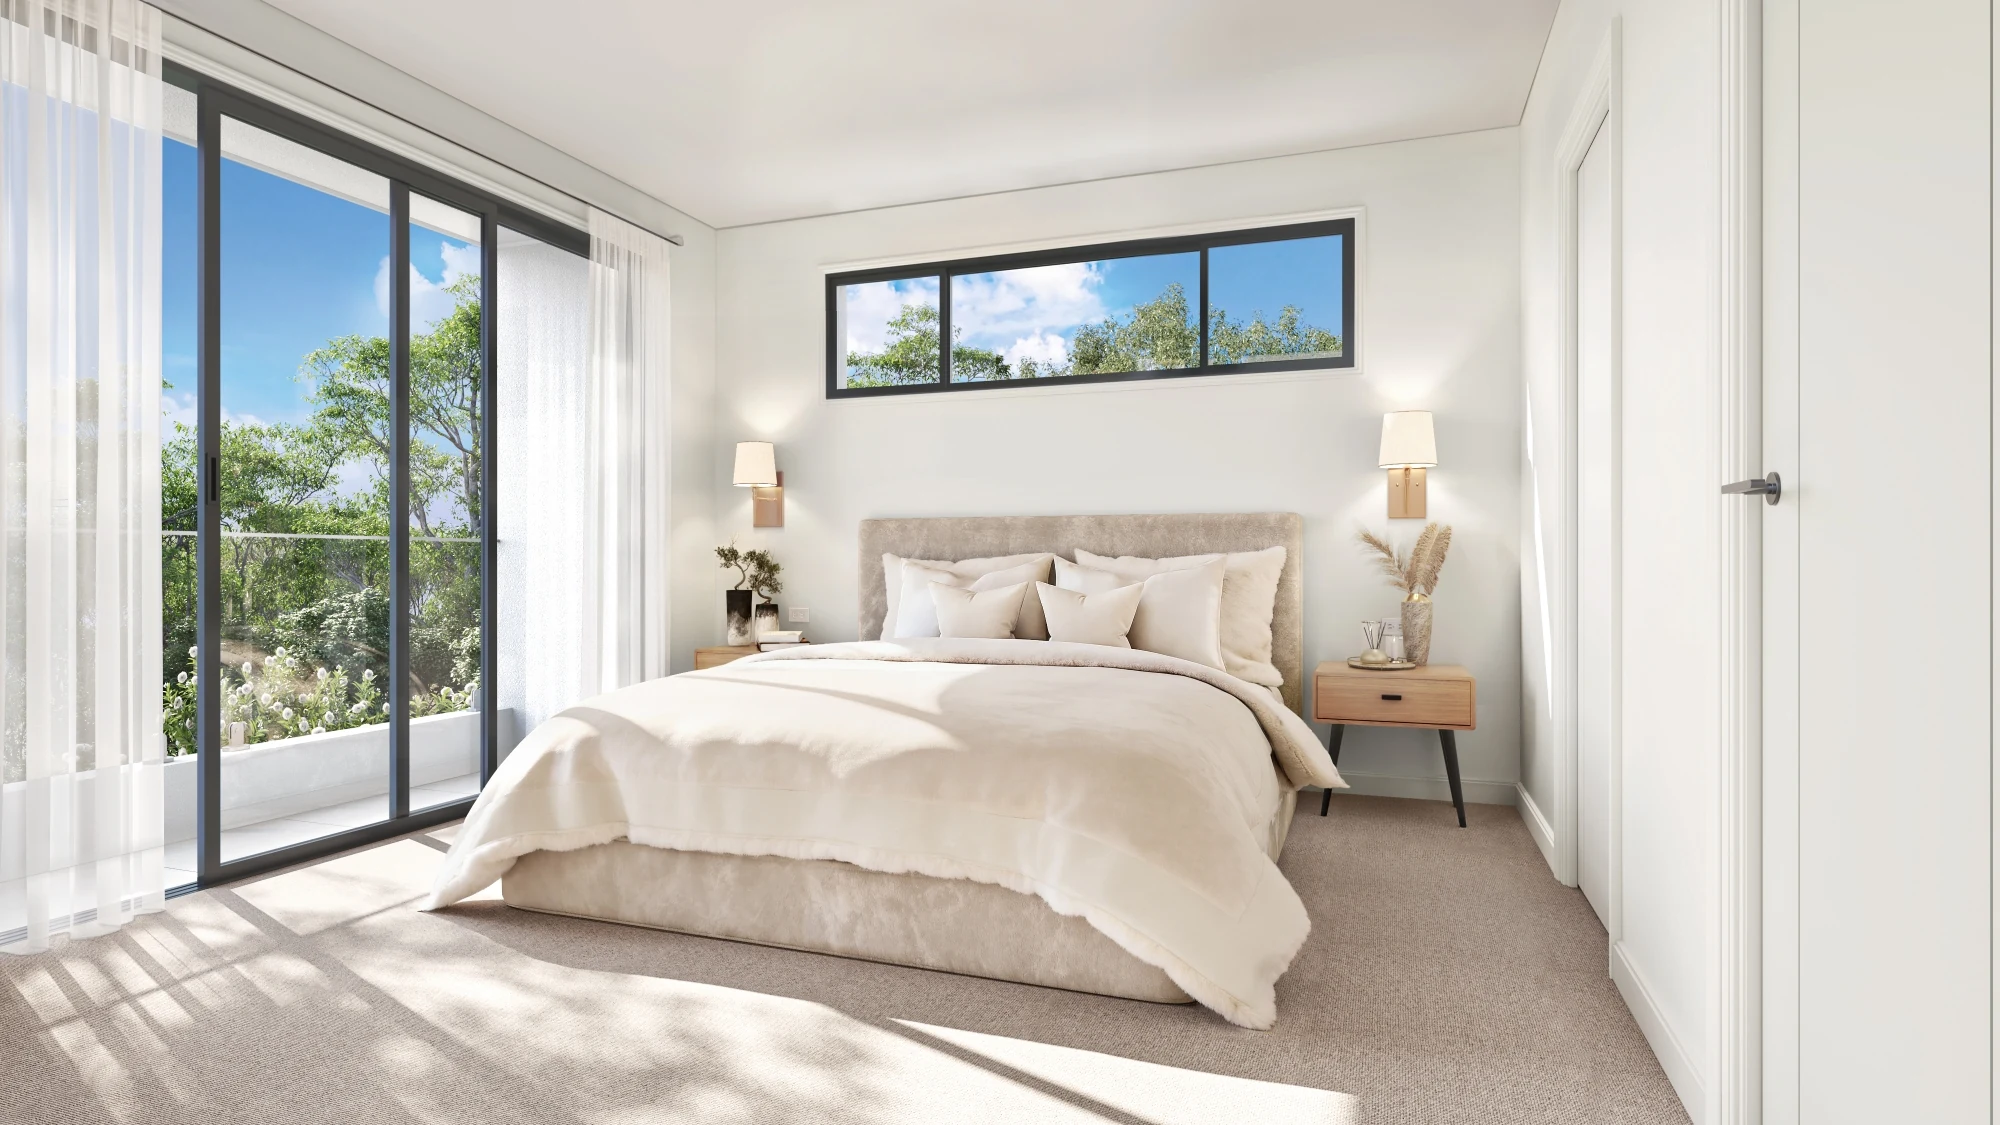
Champion Homes Caringbah — Master Bedroom
Interior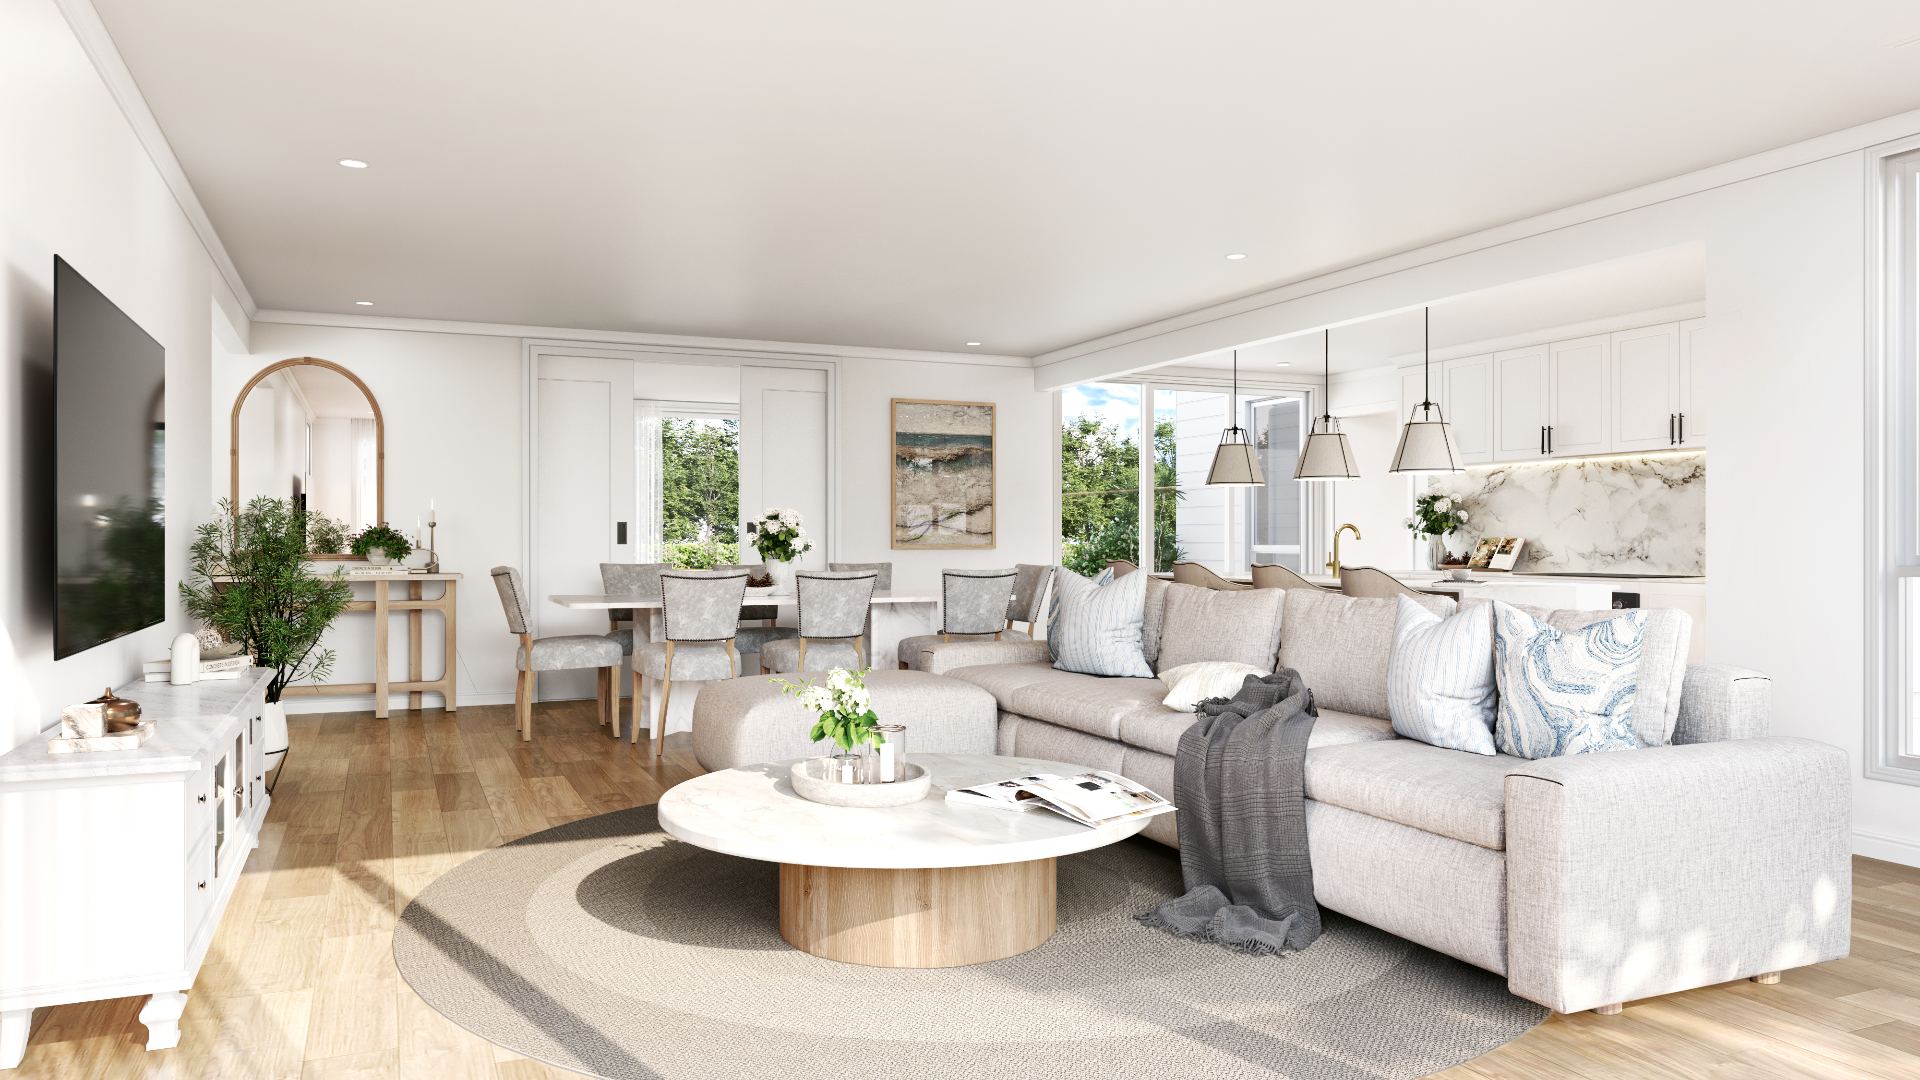
JH Nicholas Townsville — Modern Coastal Living & Dining
Interior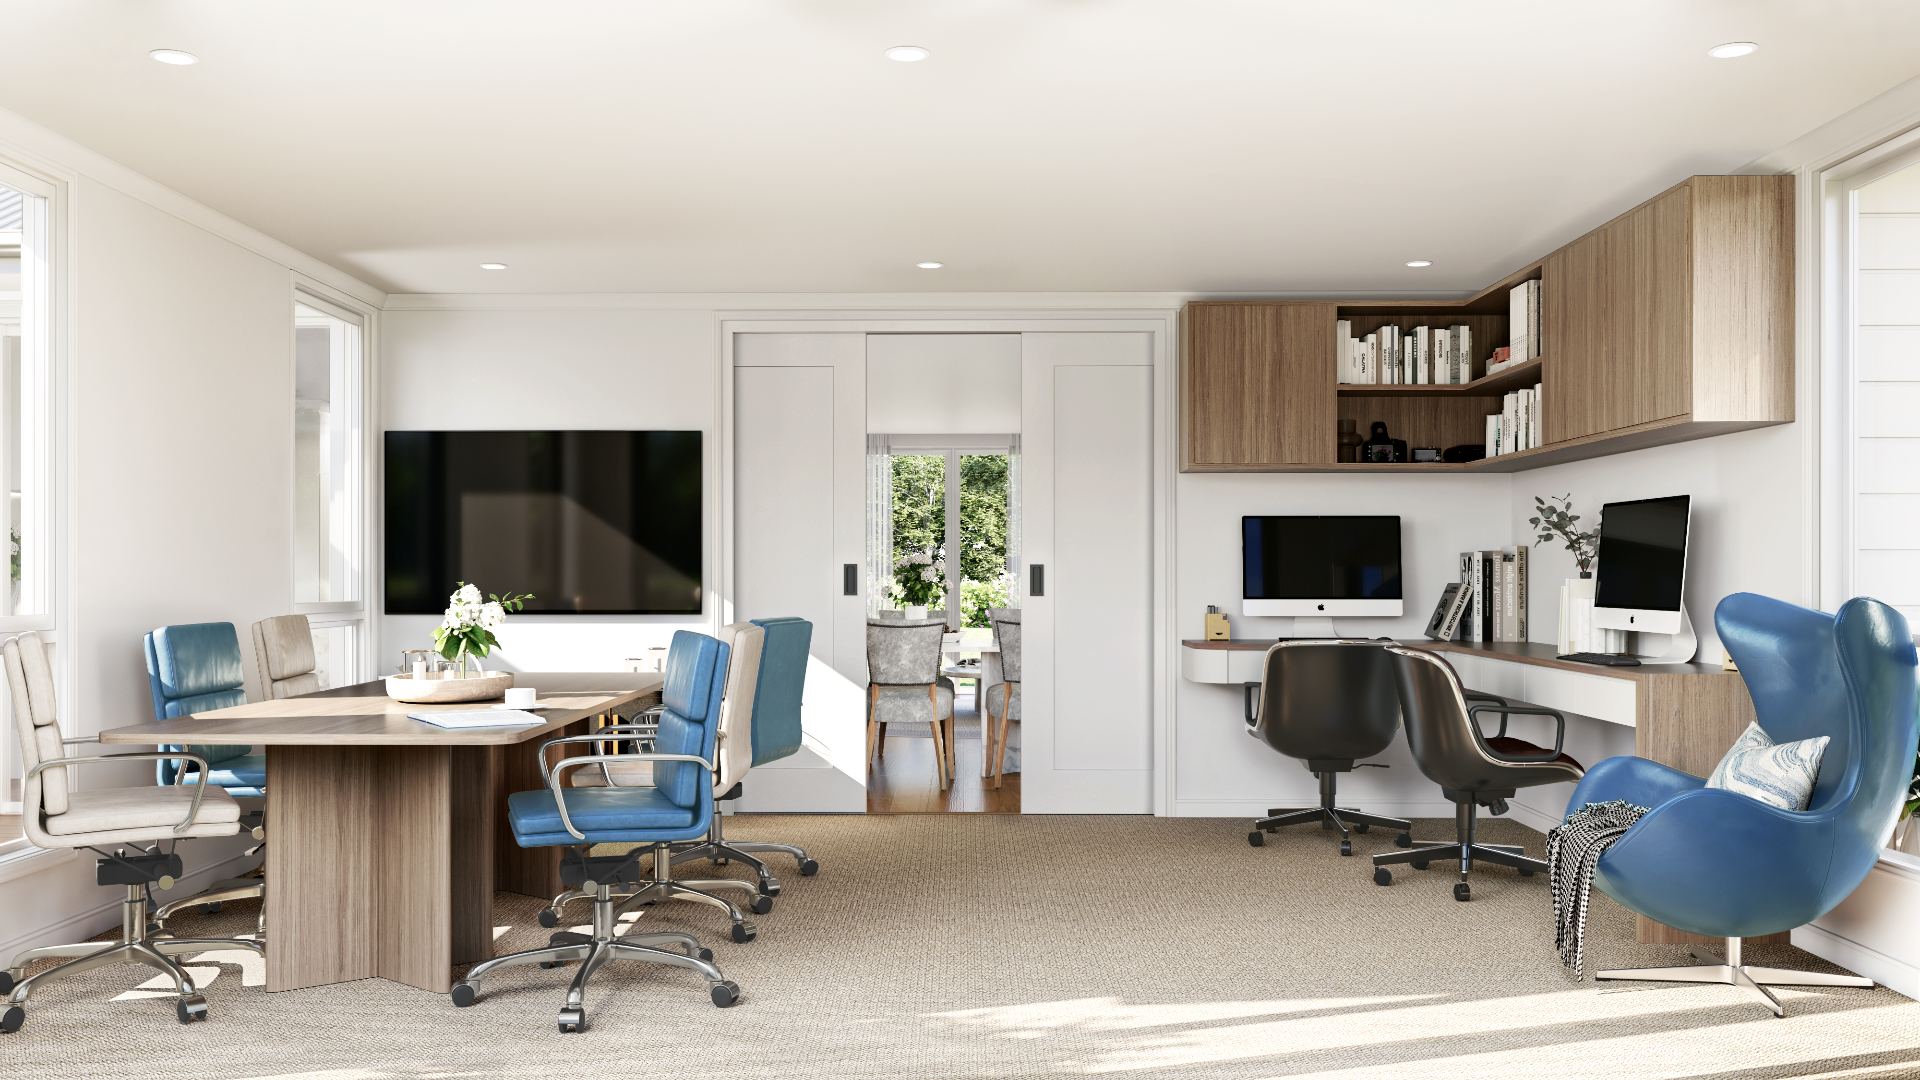
JH Nicholas Townsville — Home Office & Study
Interior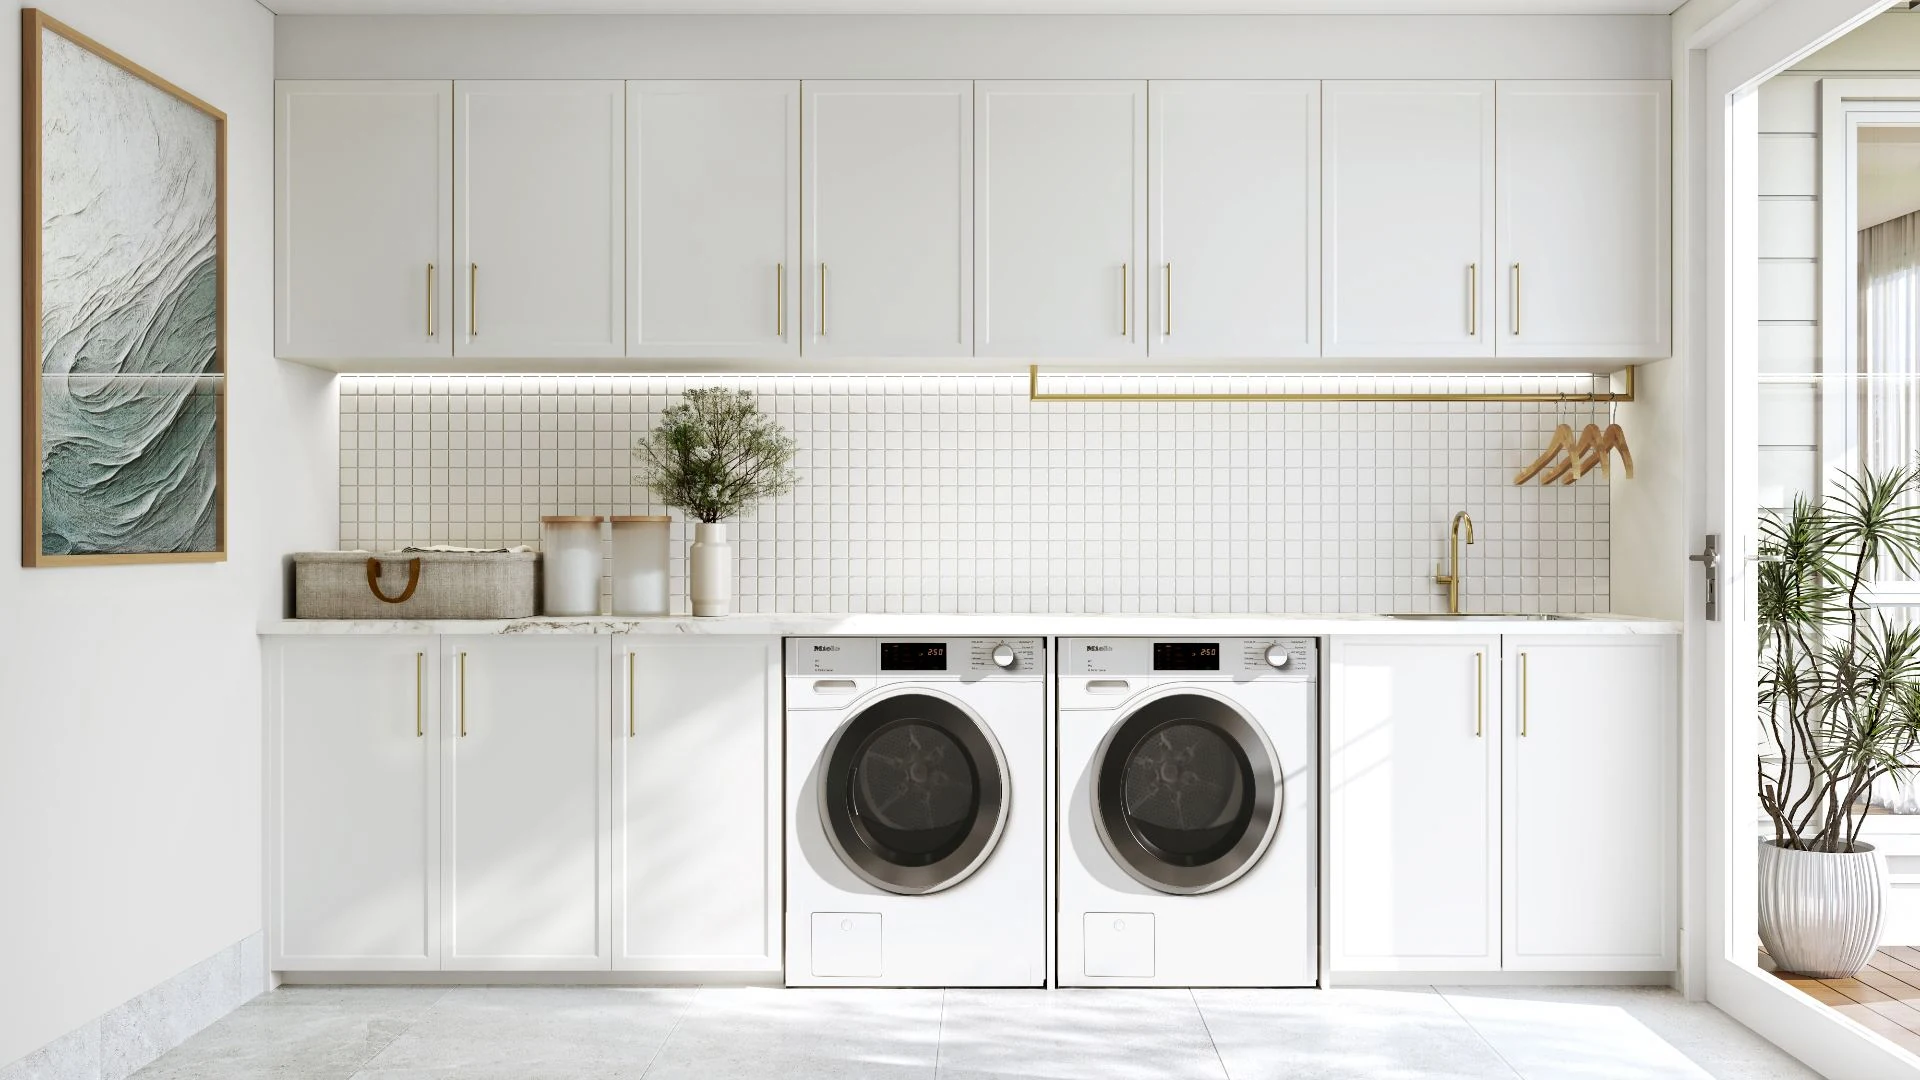
JH Nicholas Townsville — Modern Coastal Laundry
Interior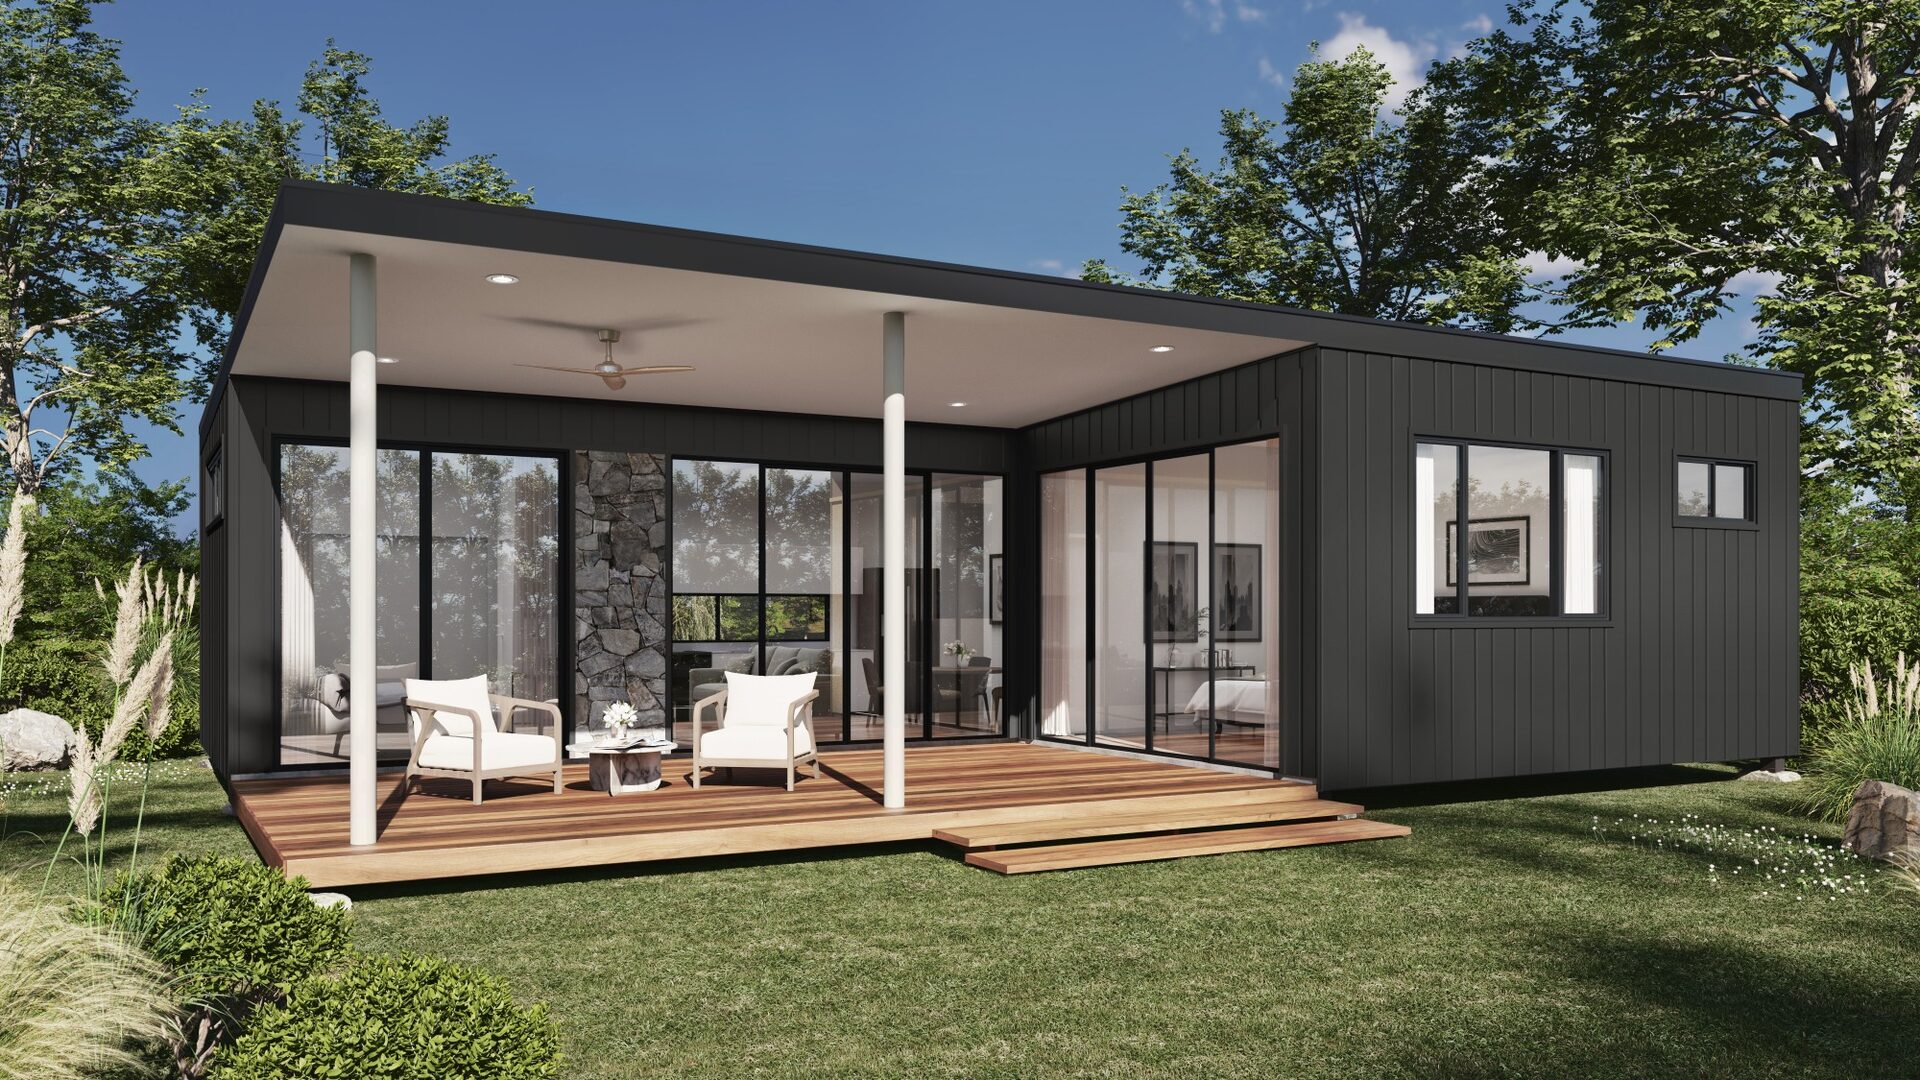
Charcoal Skillion Tiny Home
Modular Homes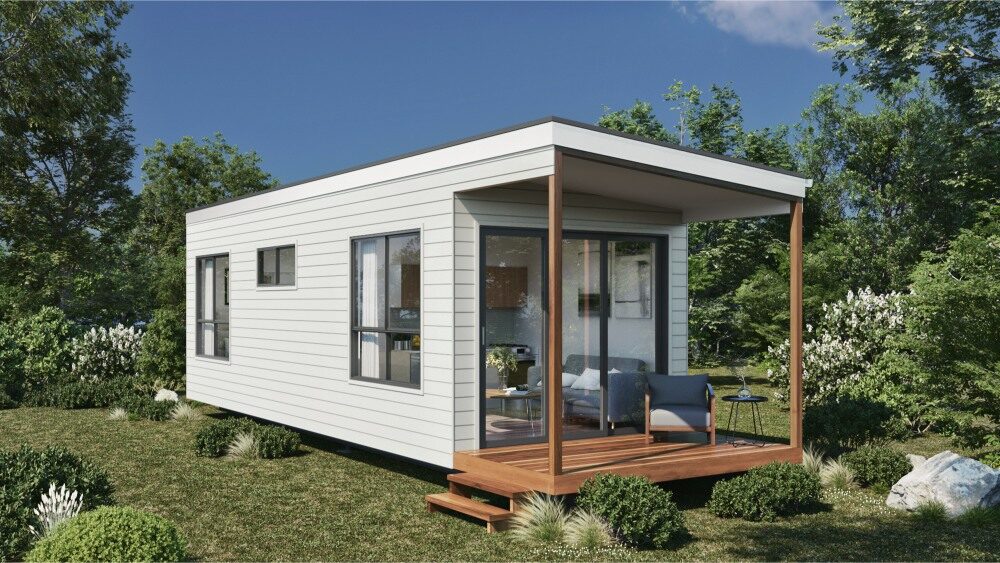
White Skillion Granny Flat
Modular Homes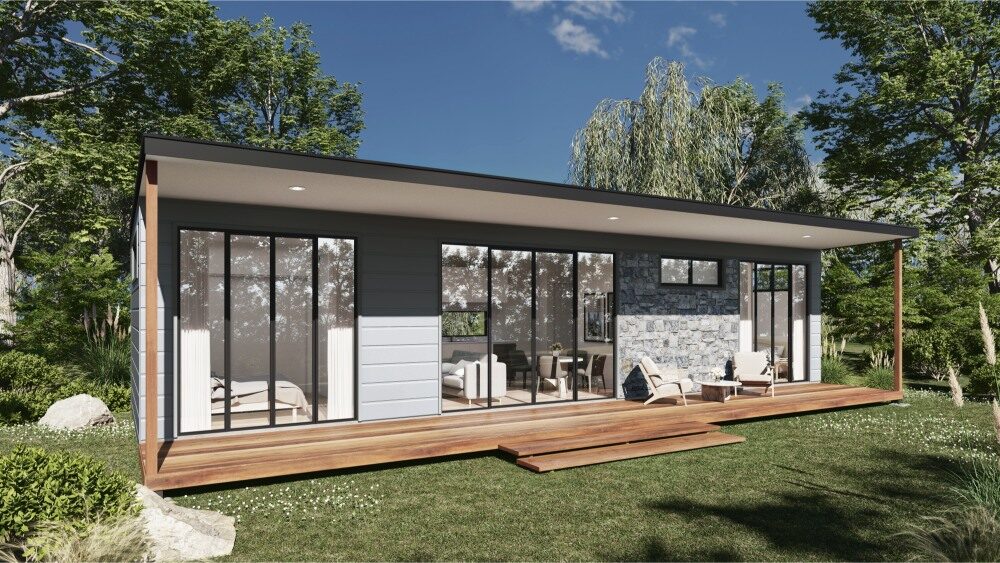
Stone & Glass Granny Flat
Modular Homes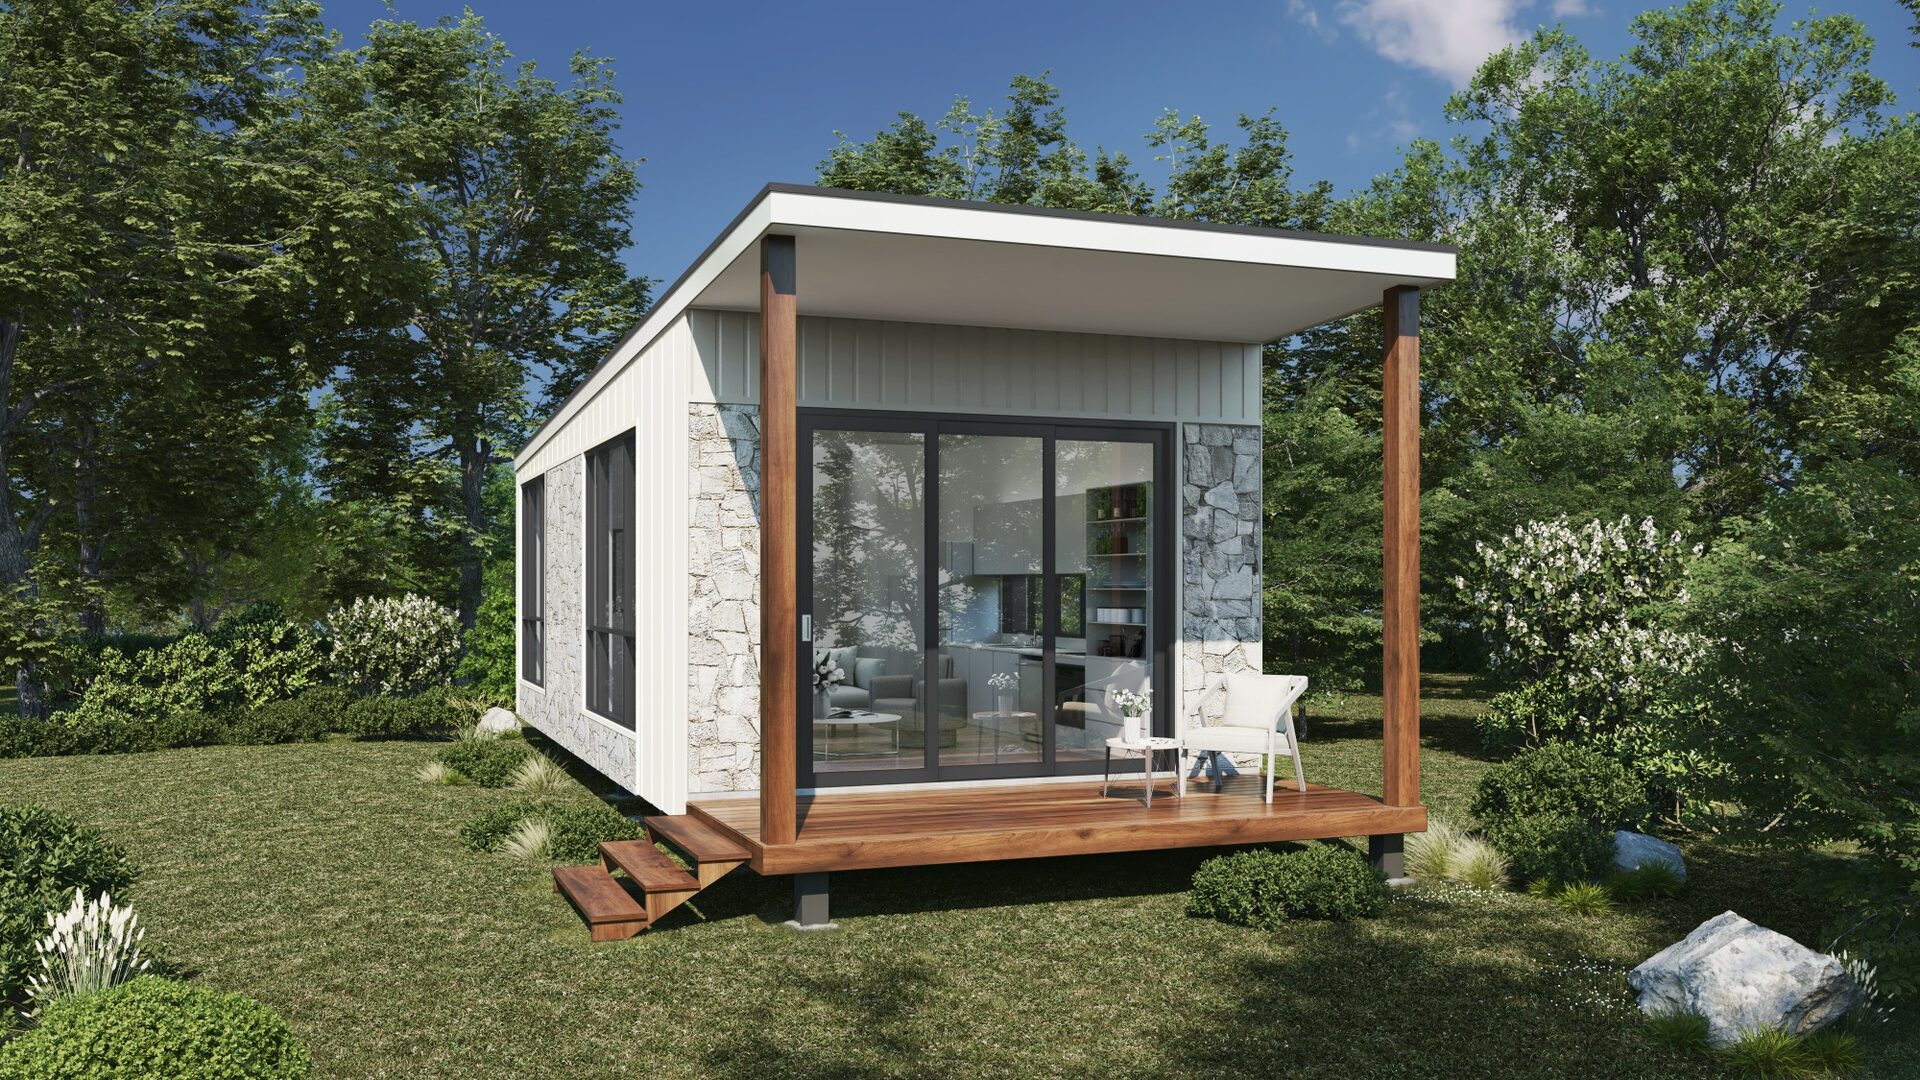
Stone Accent Tiny Home
Modular Homes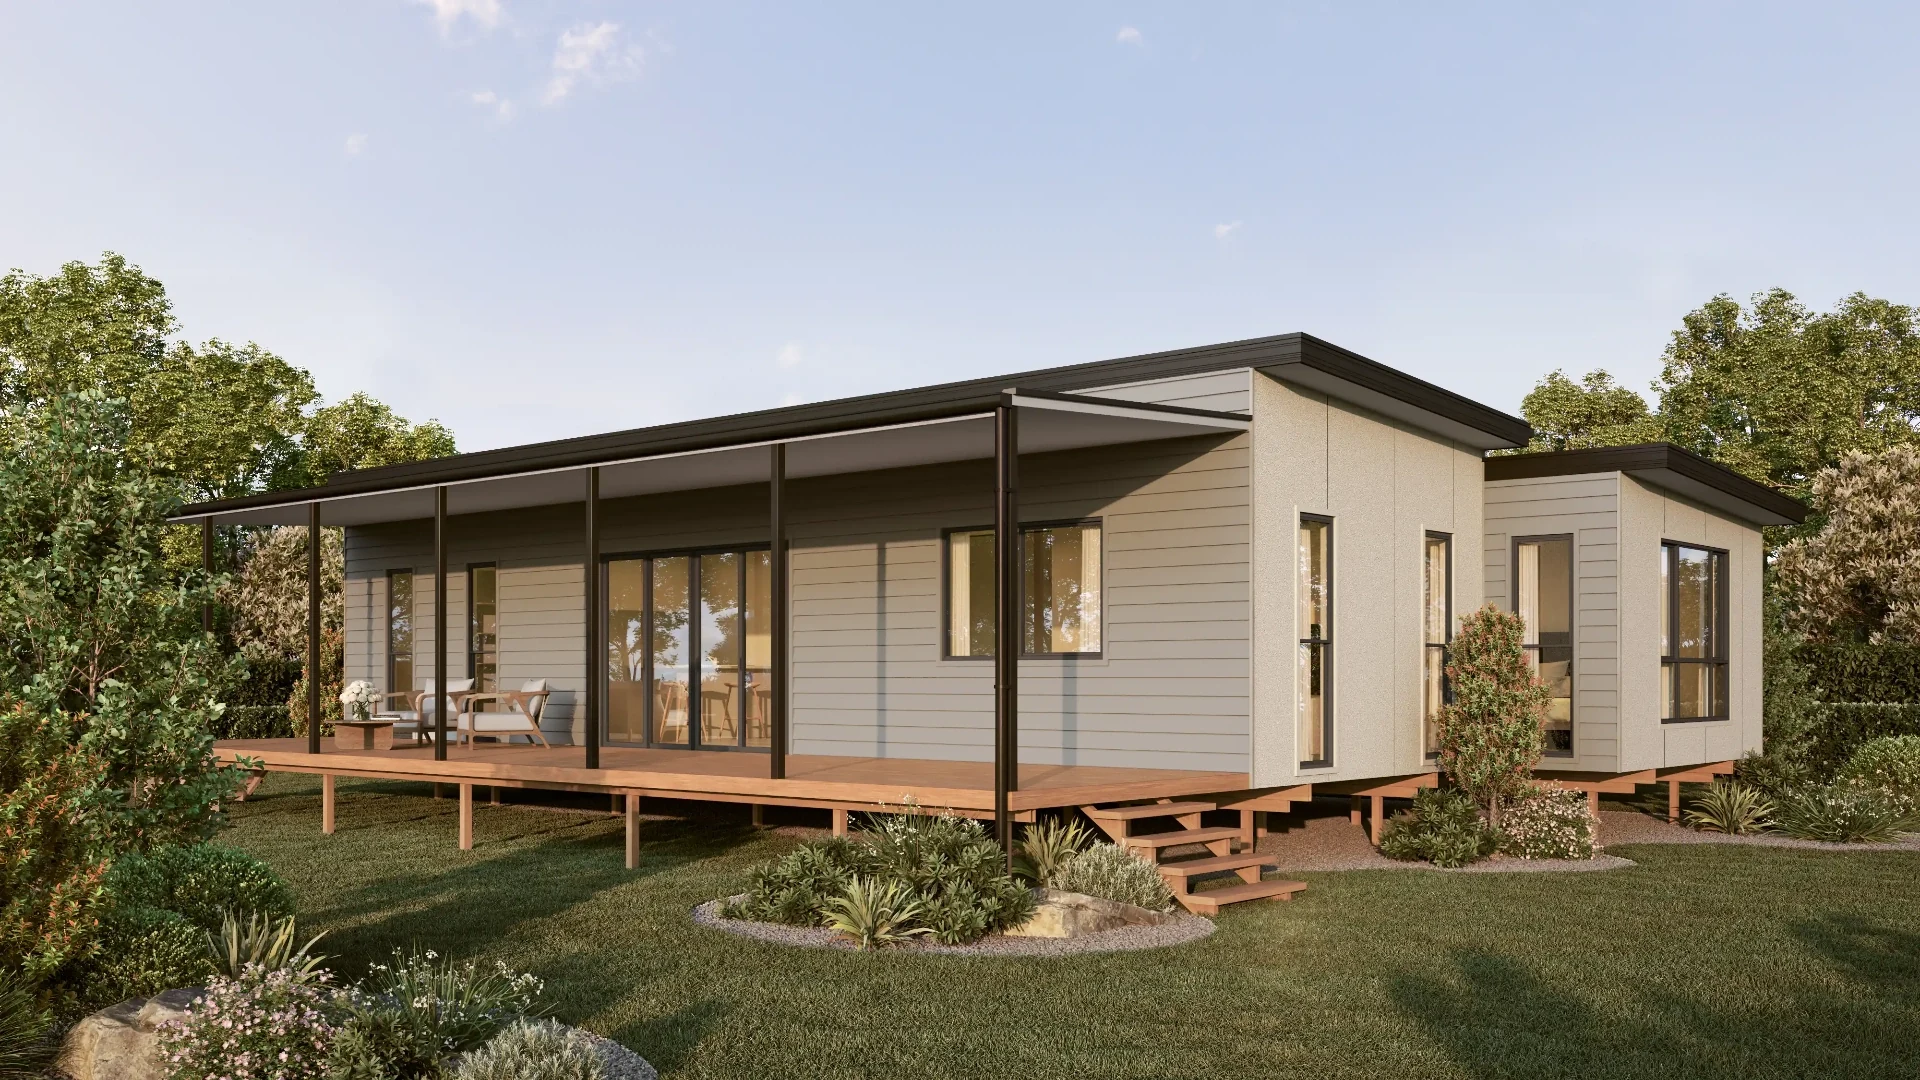
Modular Home
Modular Homes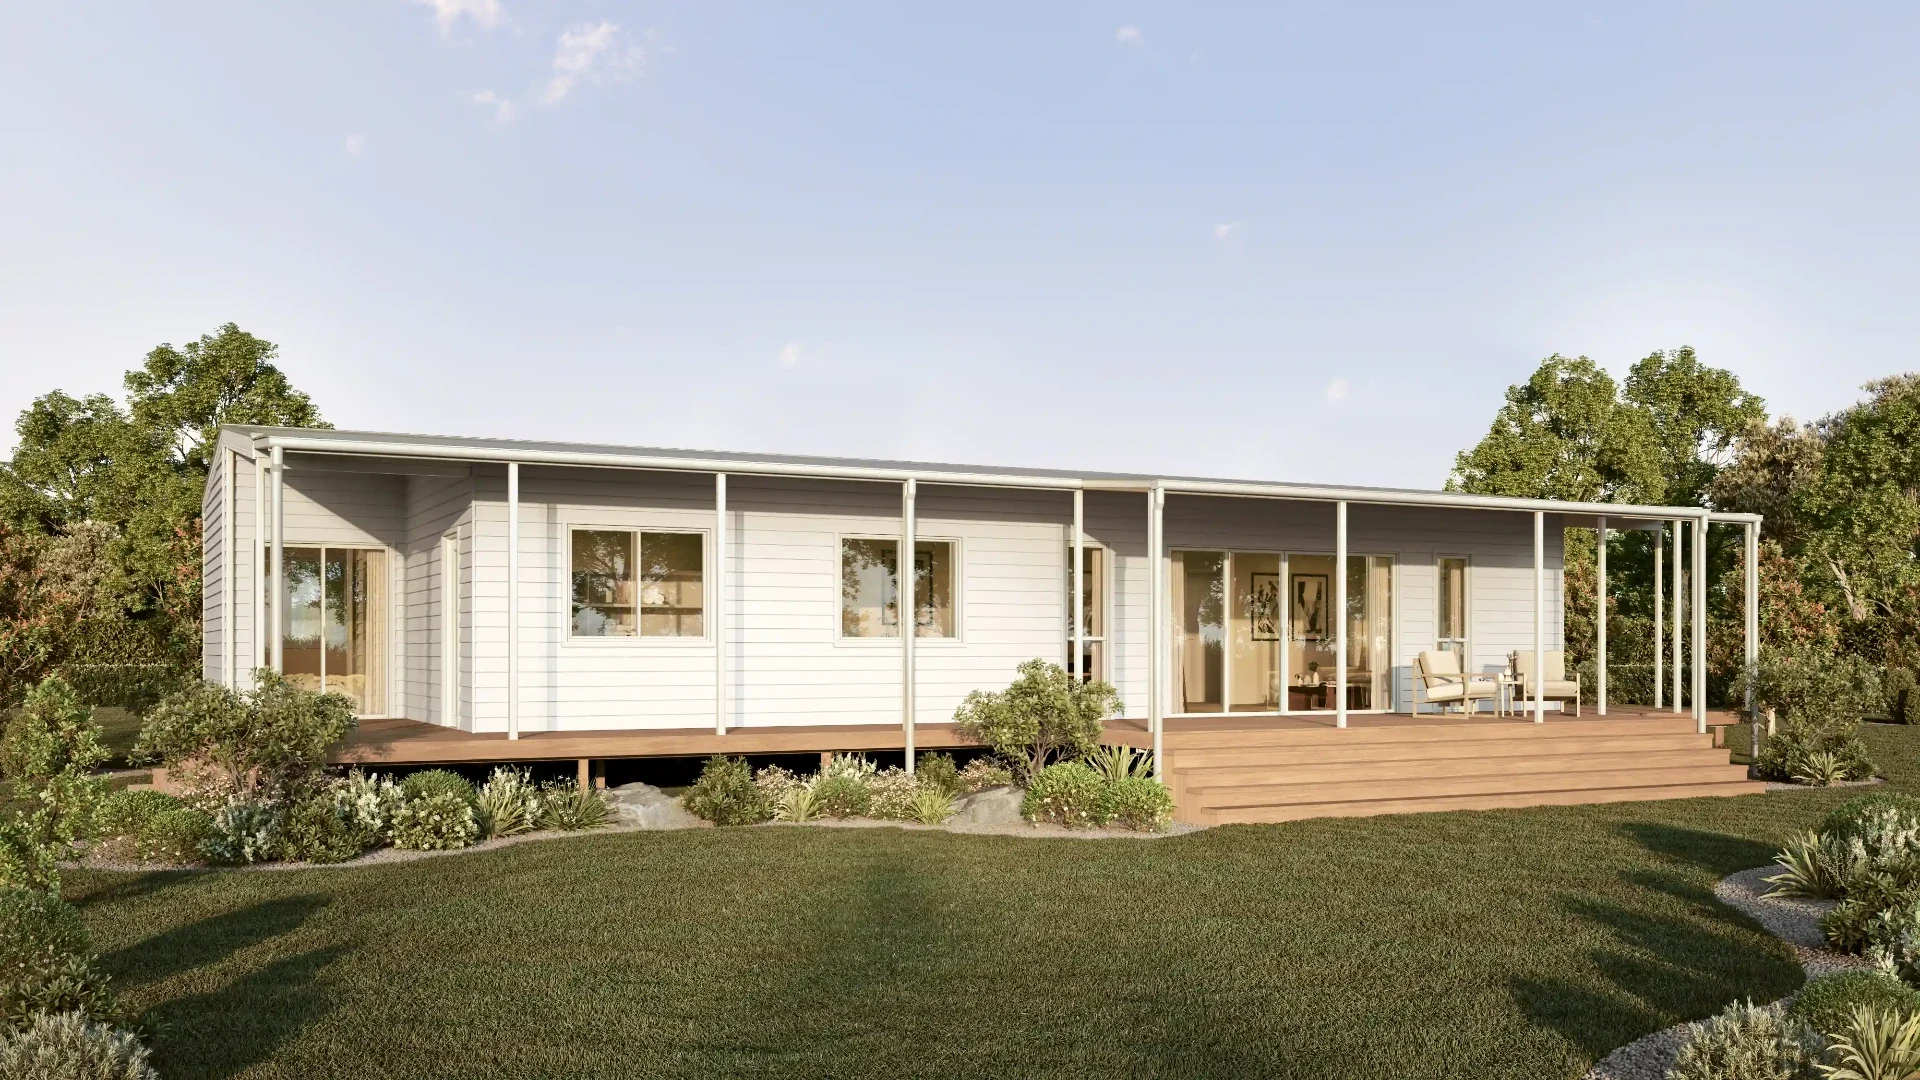
Moreton Modular Home
Modular Homes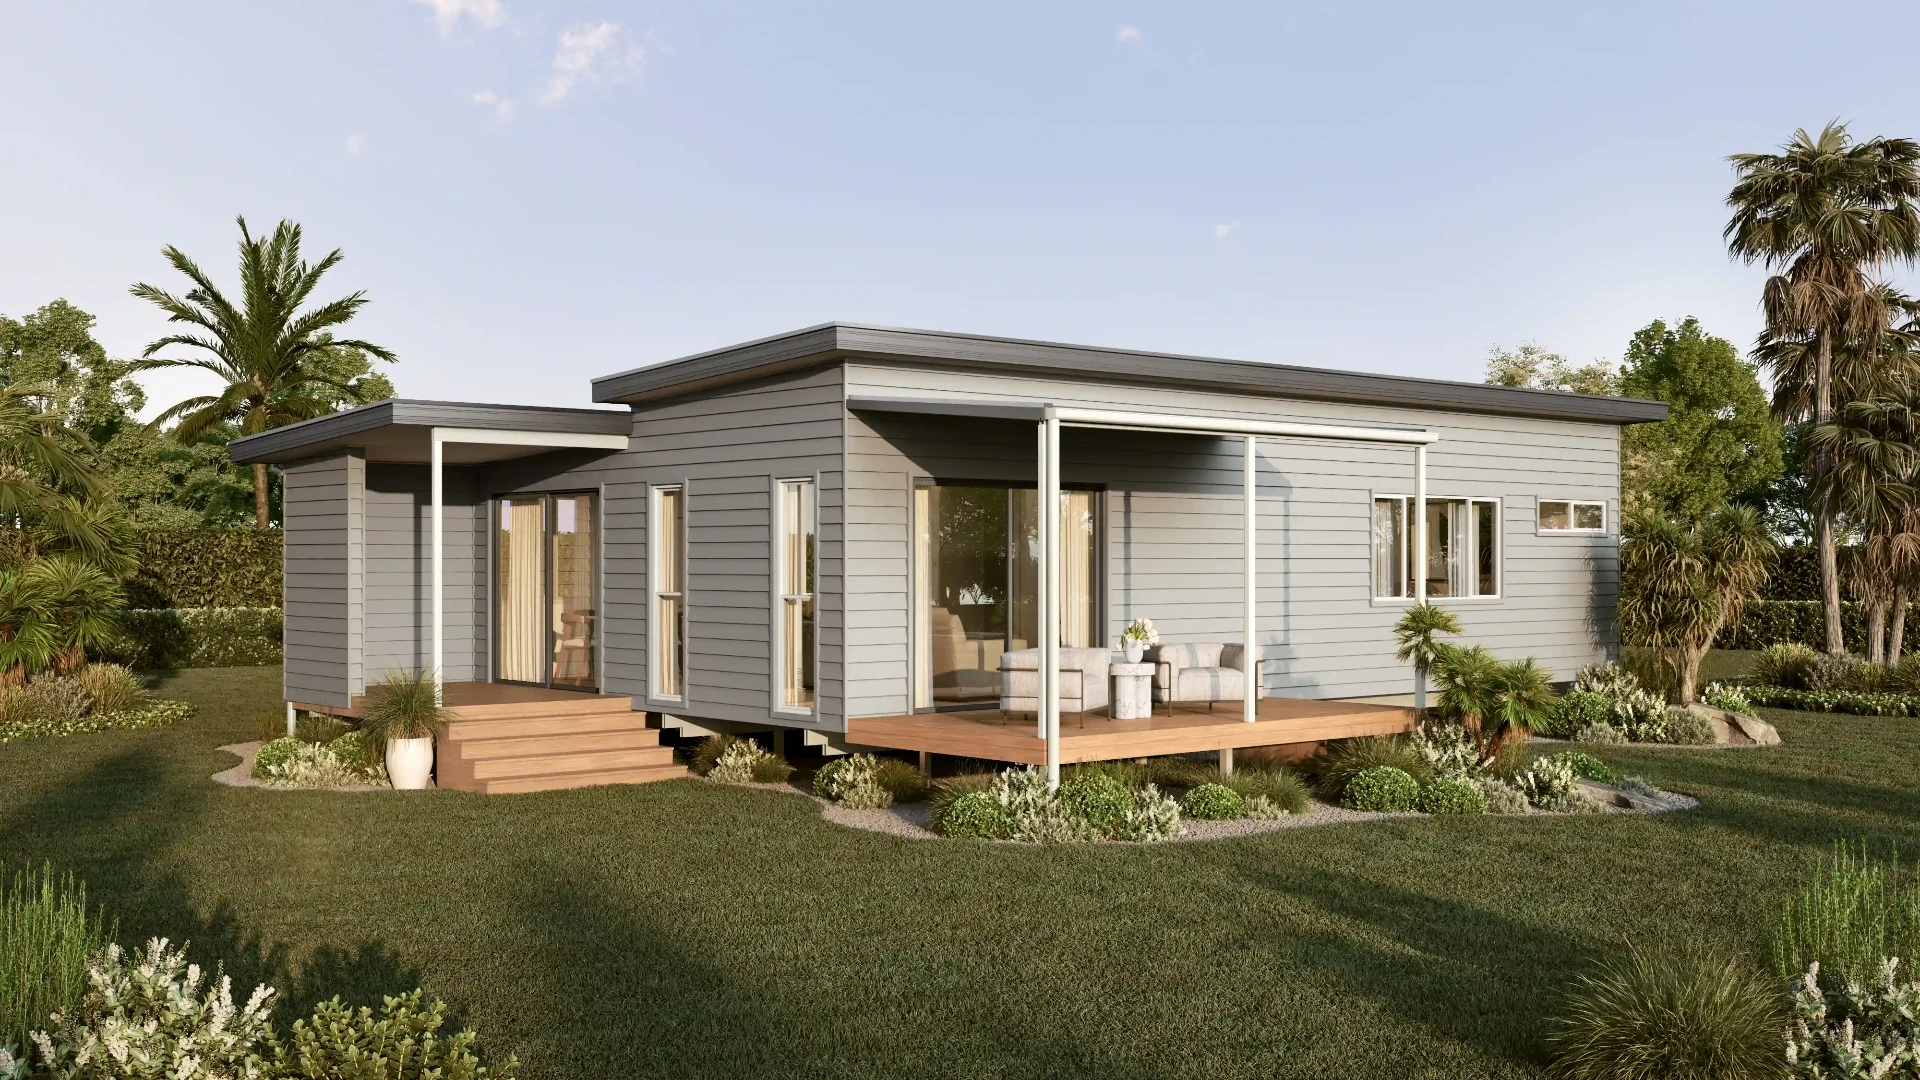
Keppel Modular Home
Modular Homes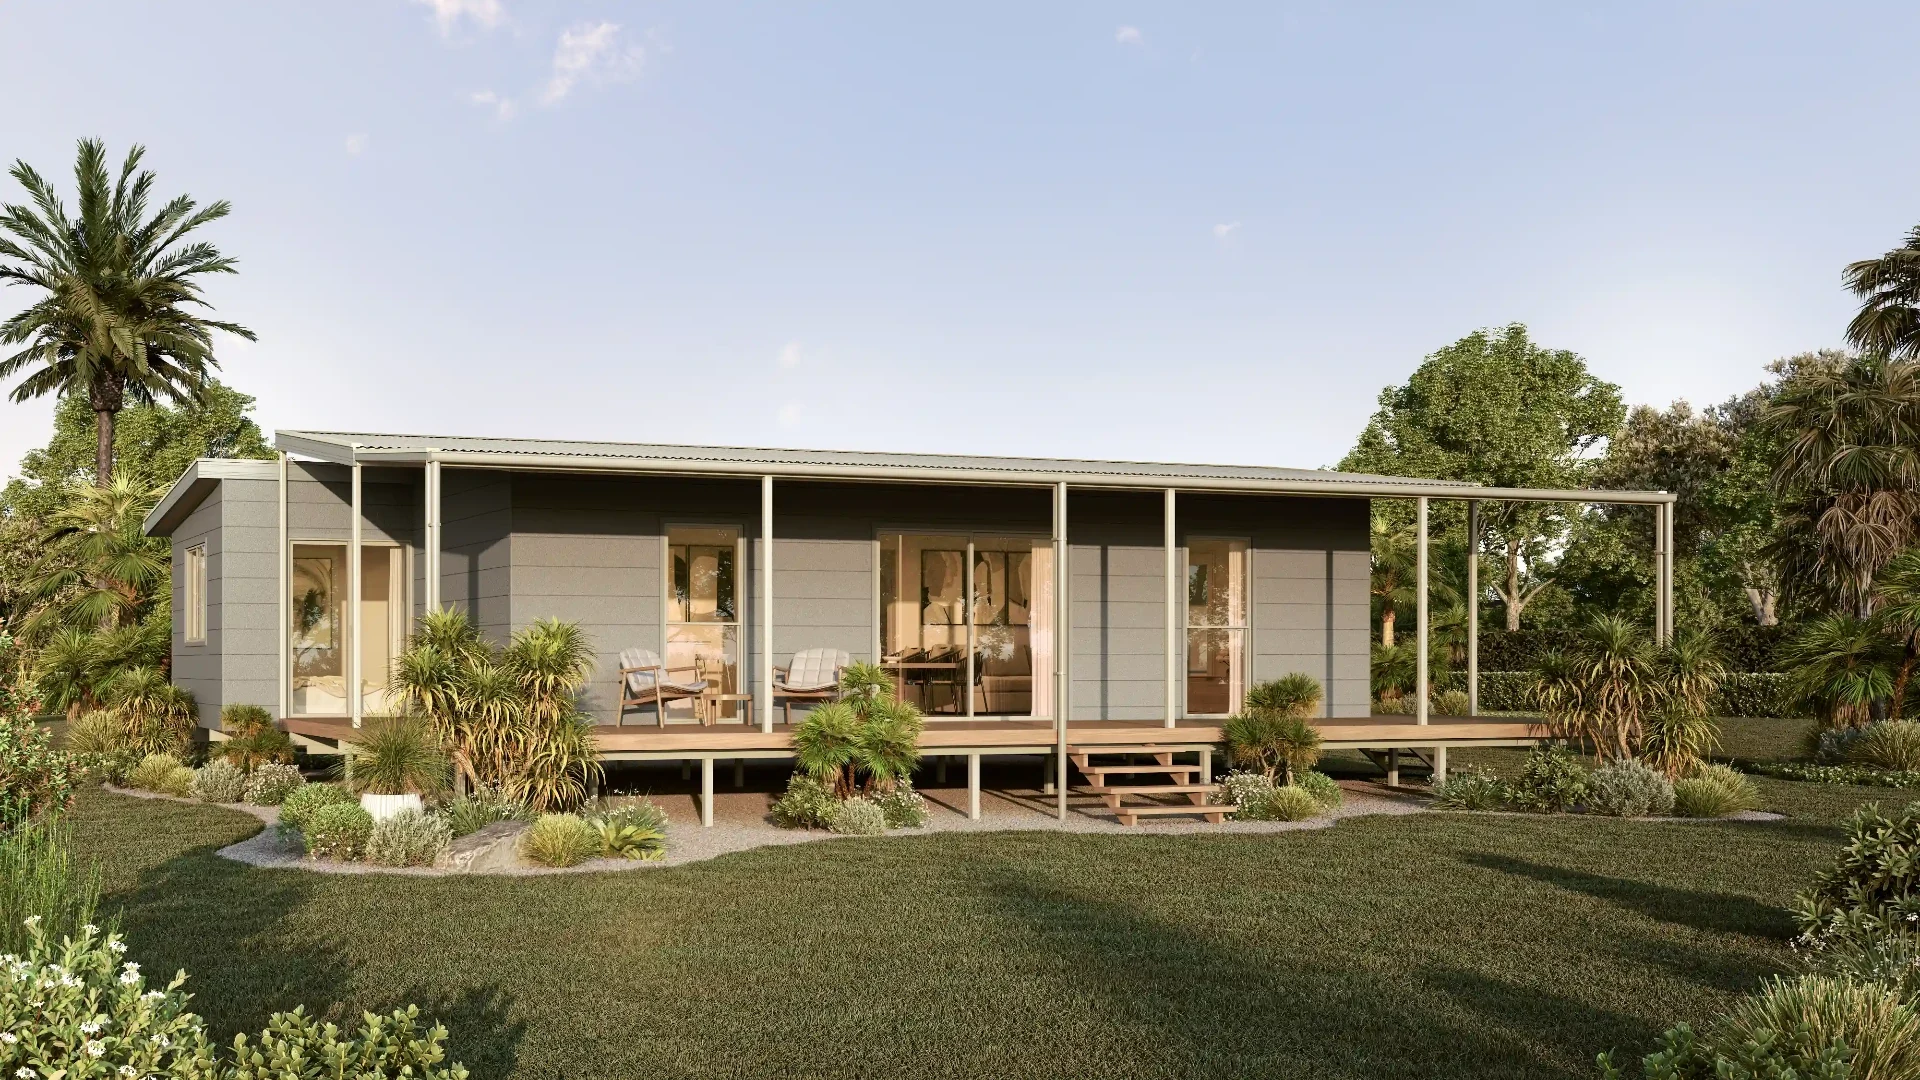
Fraser Modular Home
Modular Homes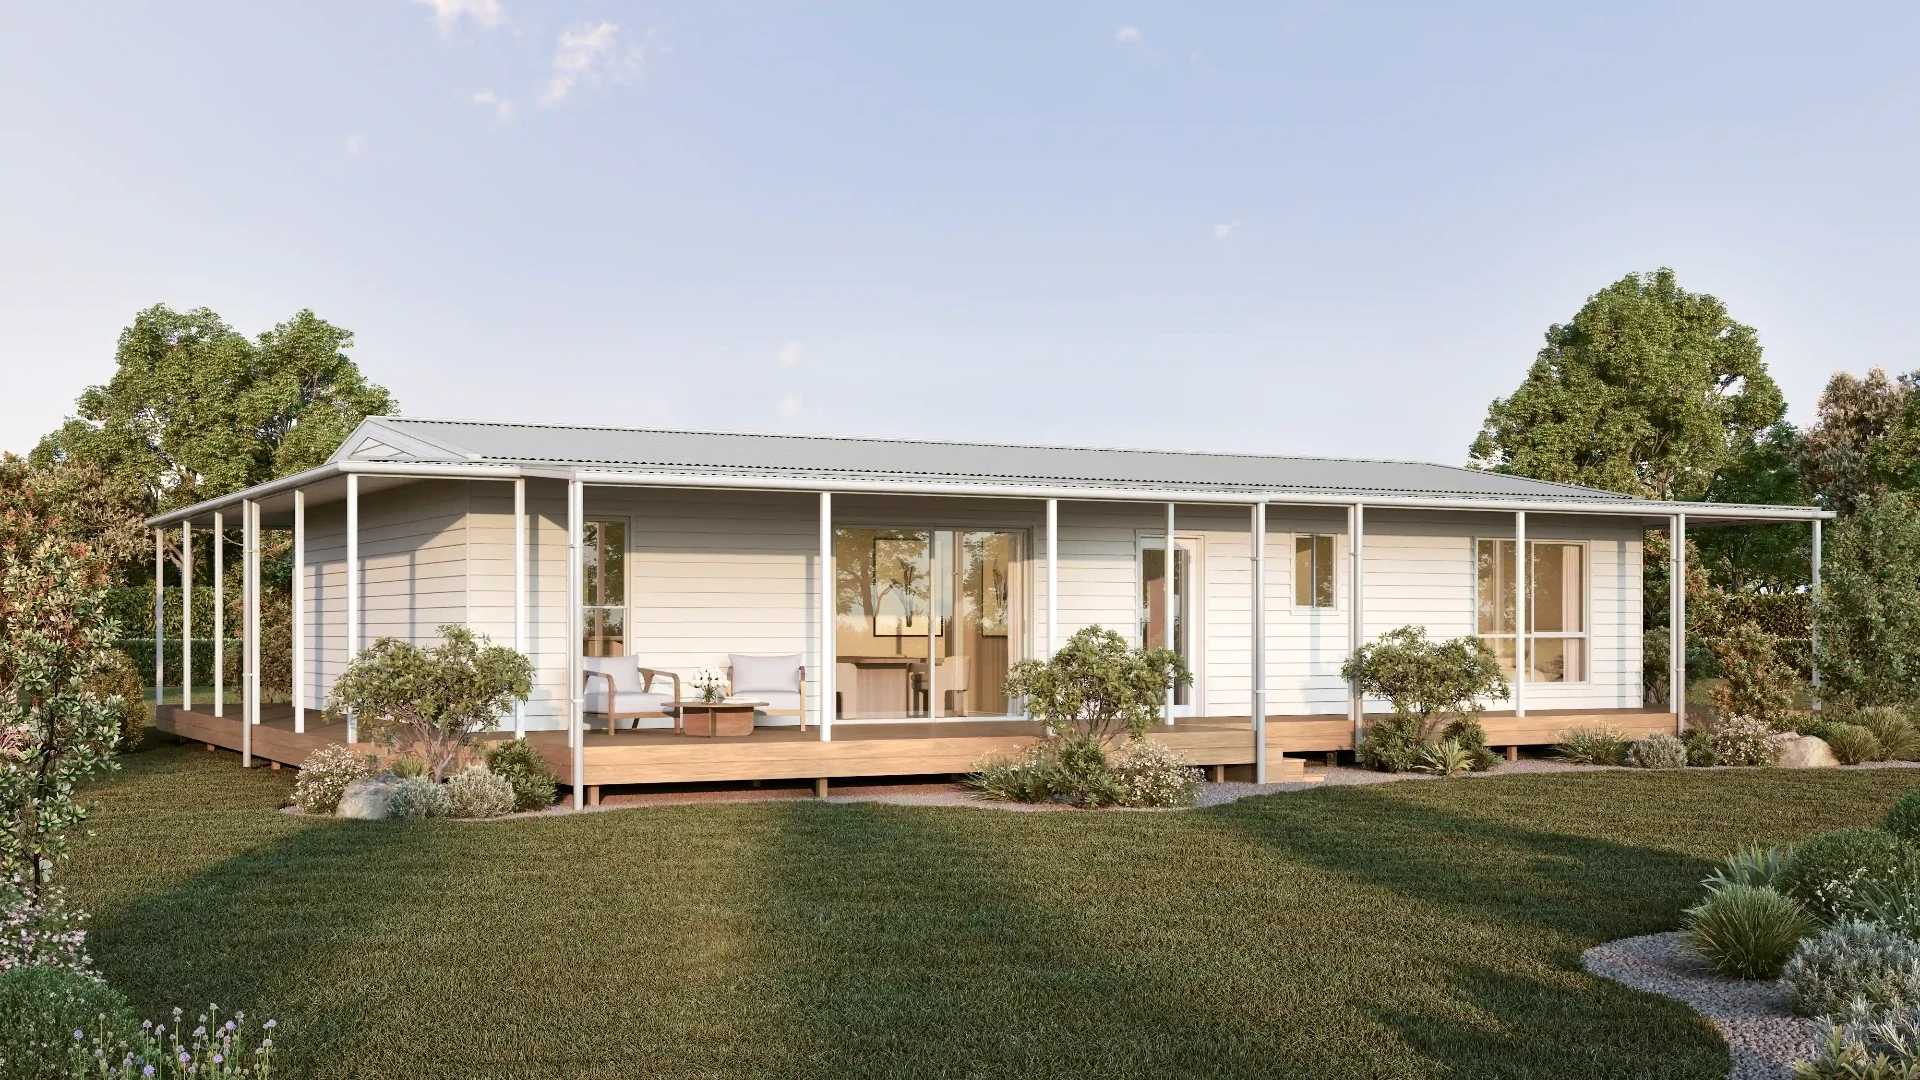
Daydream Modular Home
Modular Homes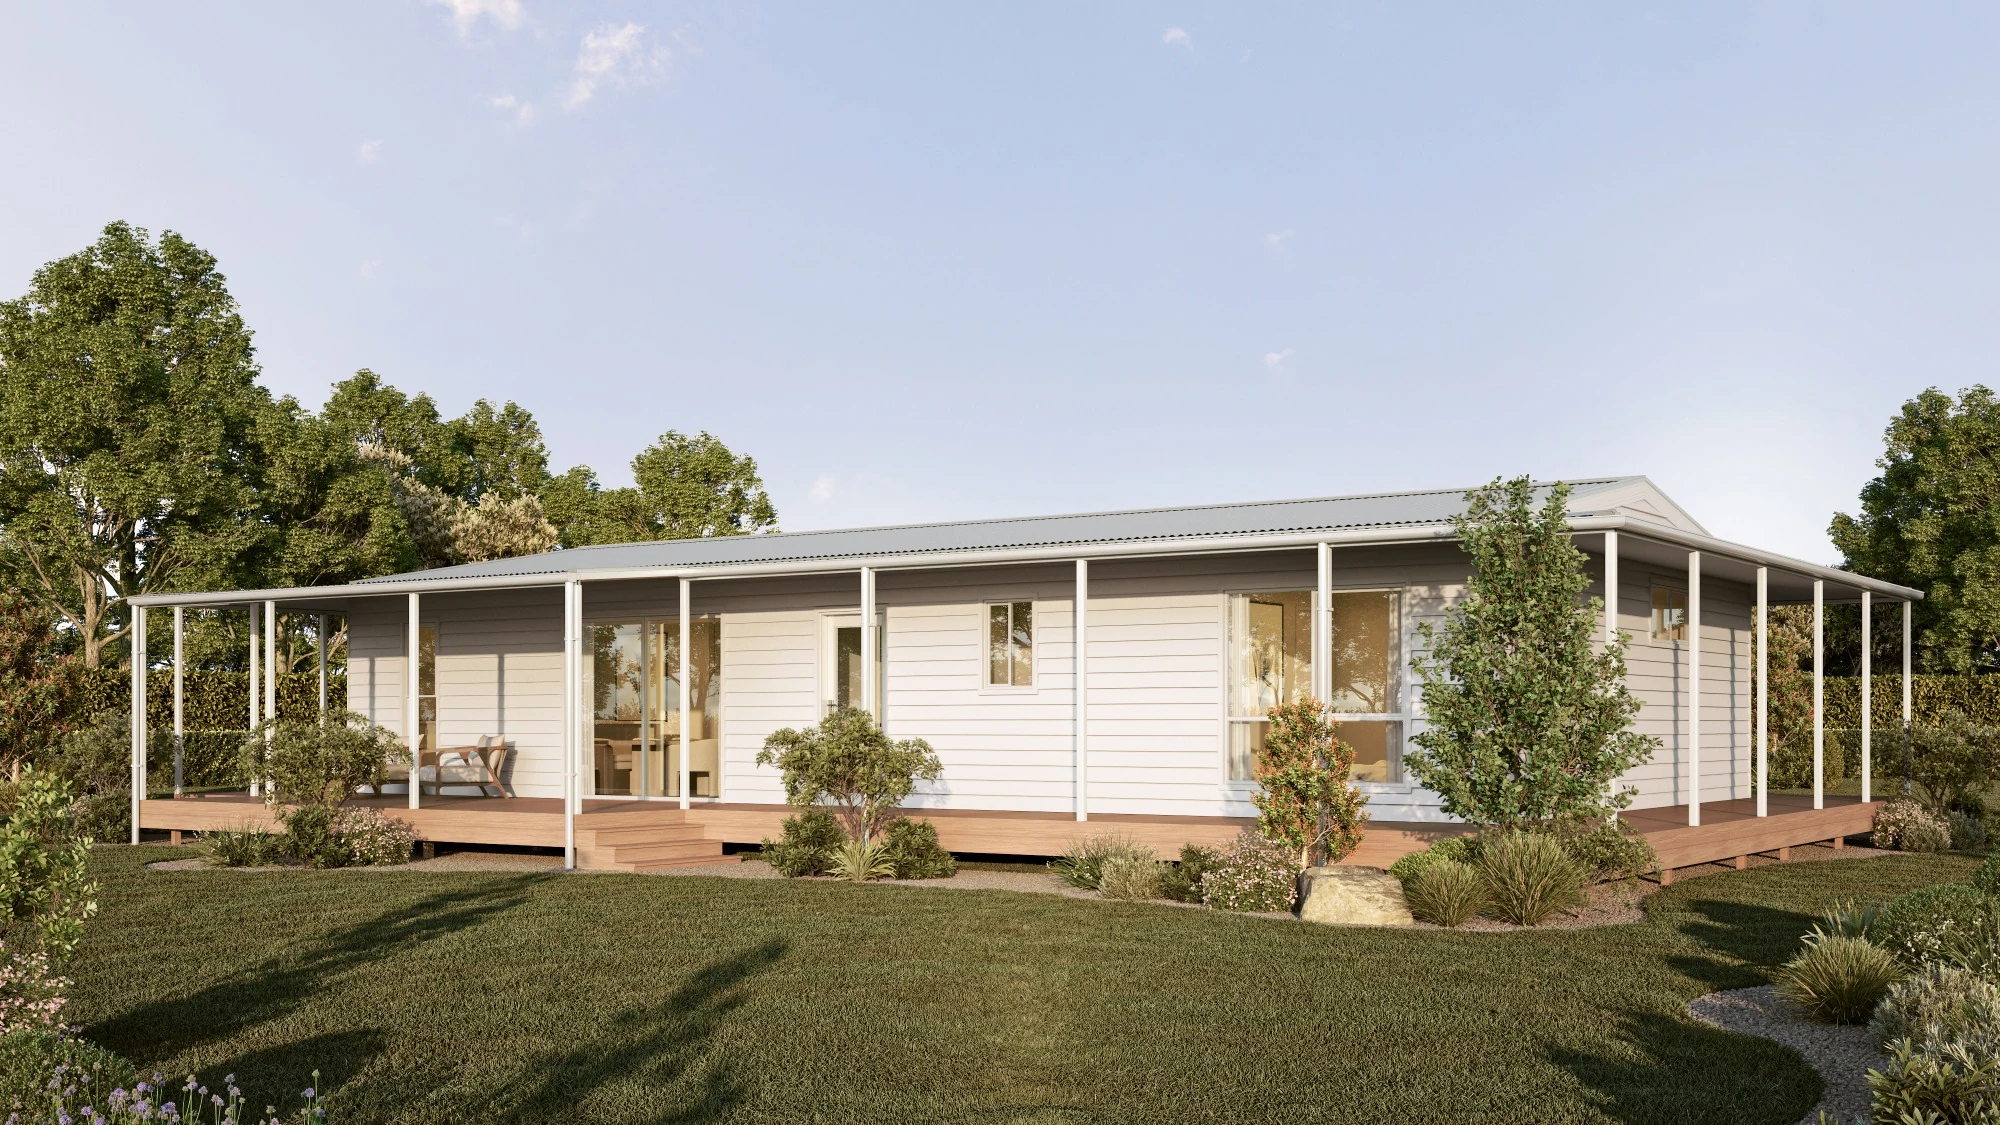
Coastal Verandah Modular
Modular Homes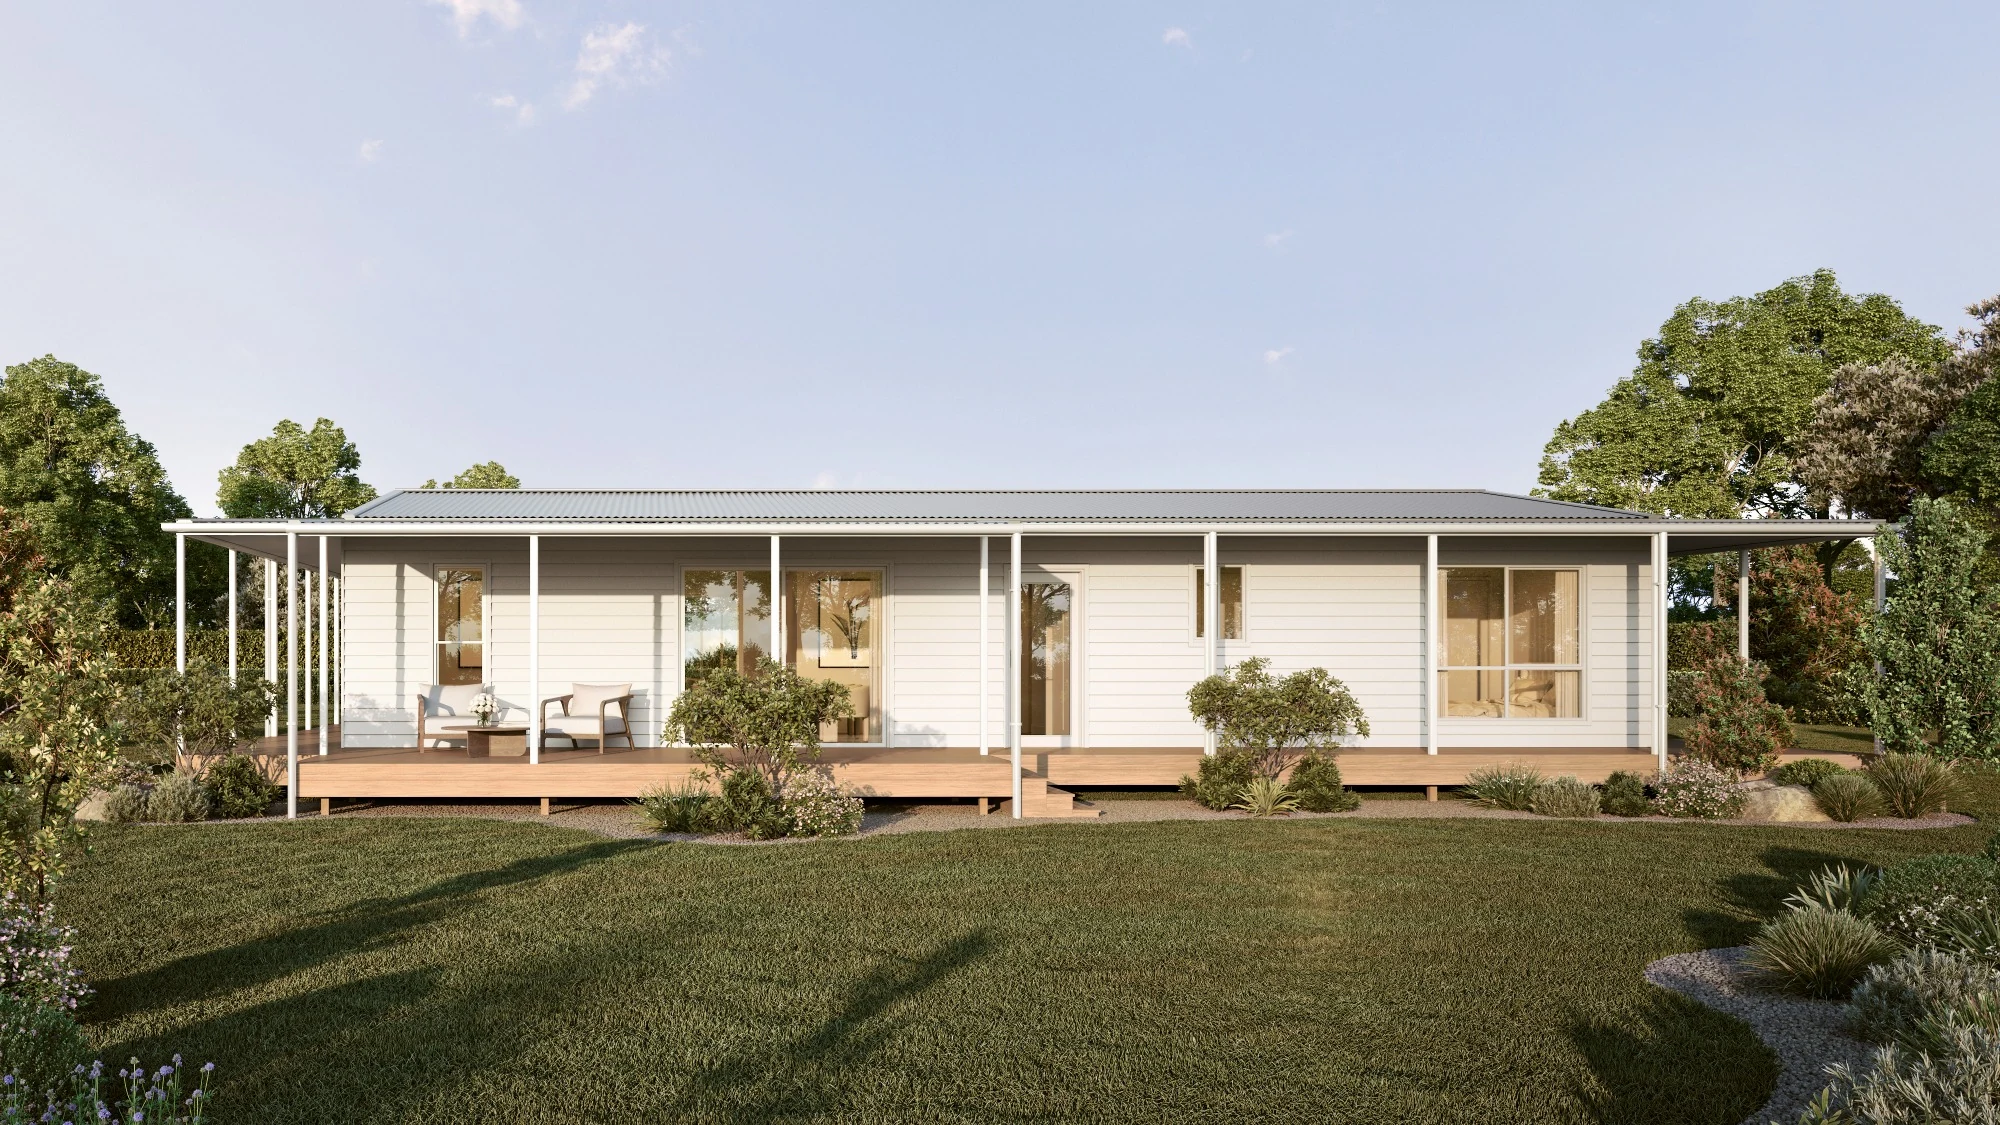
Hamptons Front Verandah
Modular Homes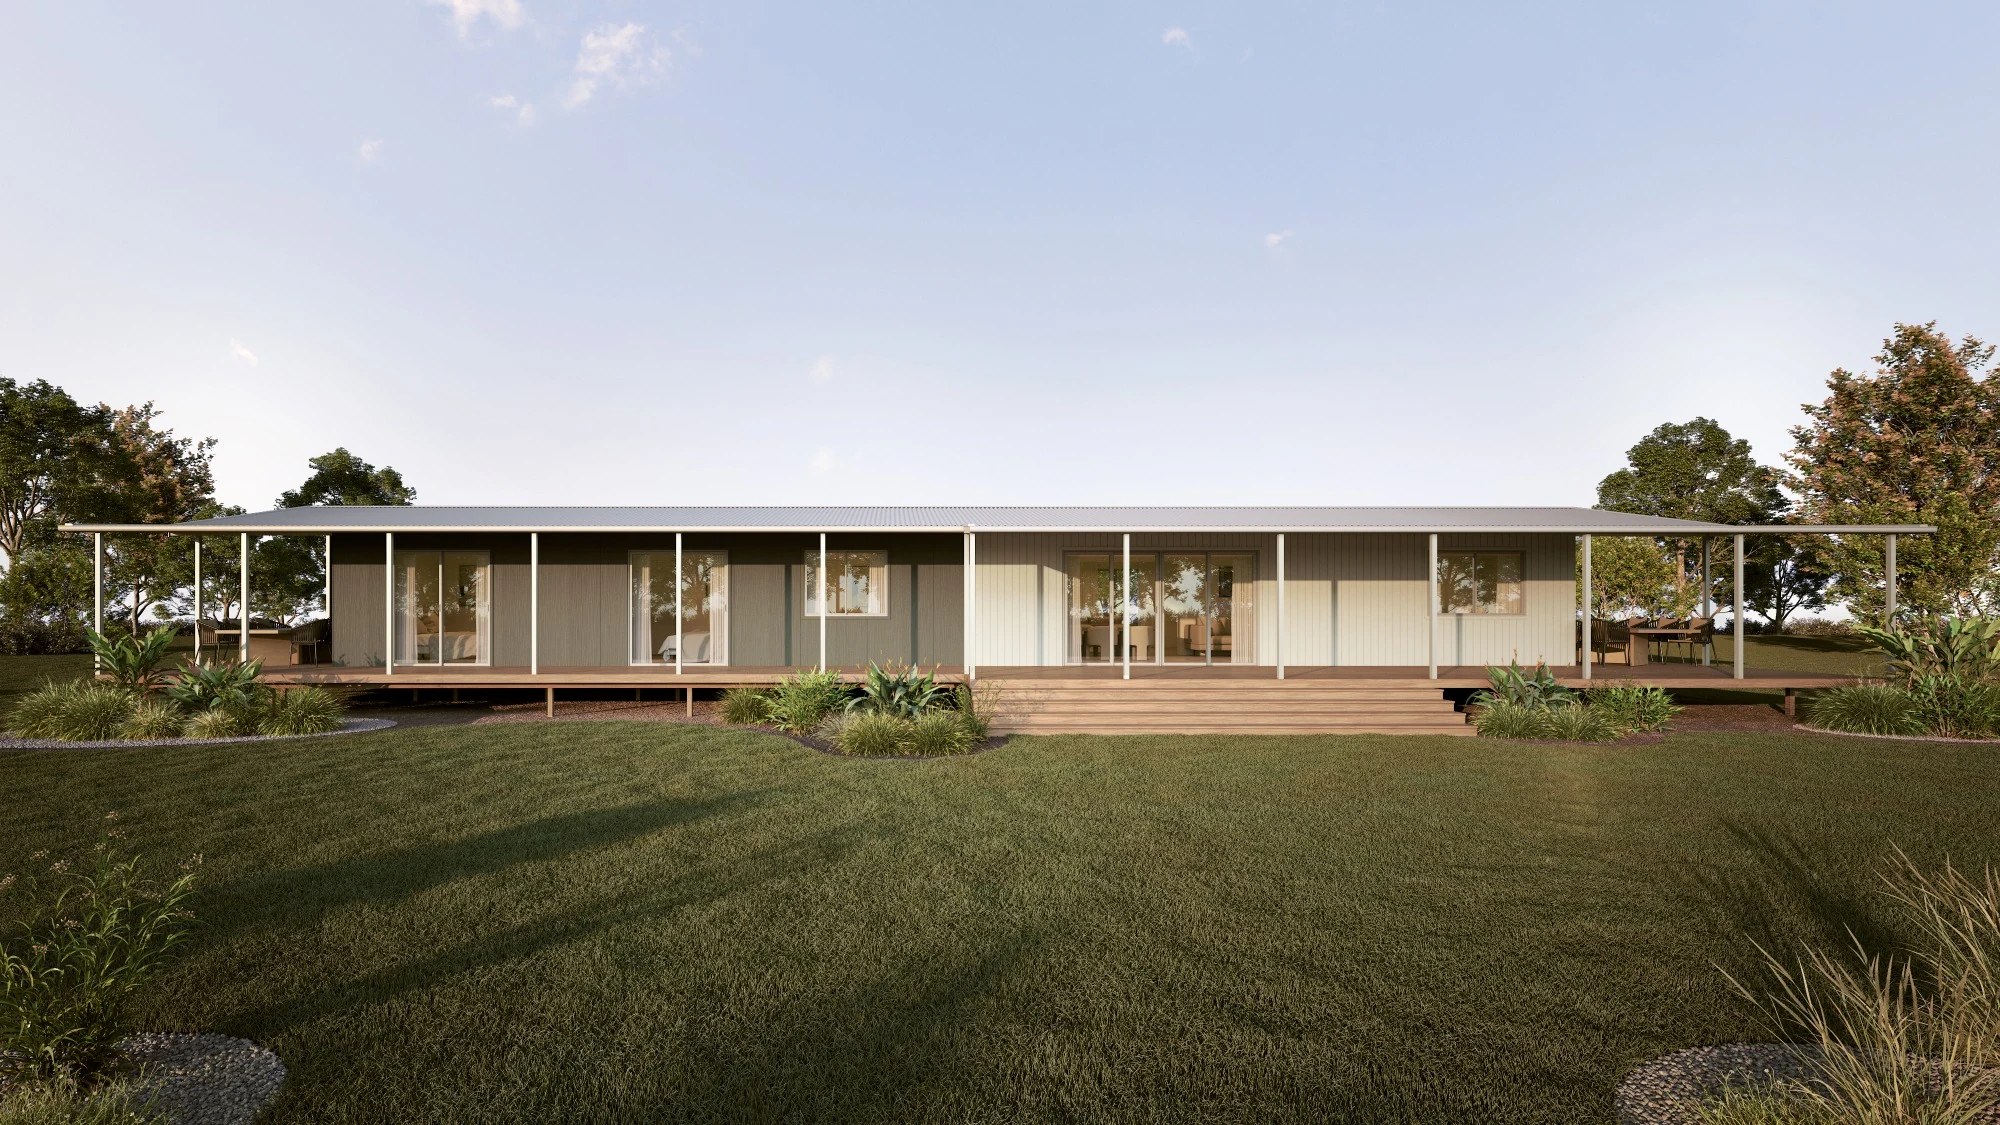
Hinchinbrook Wraparound
Modular Homes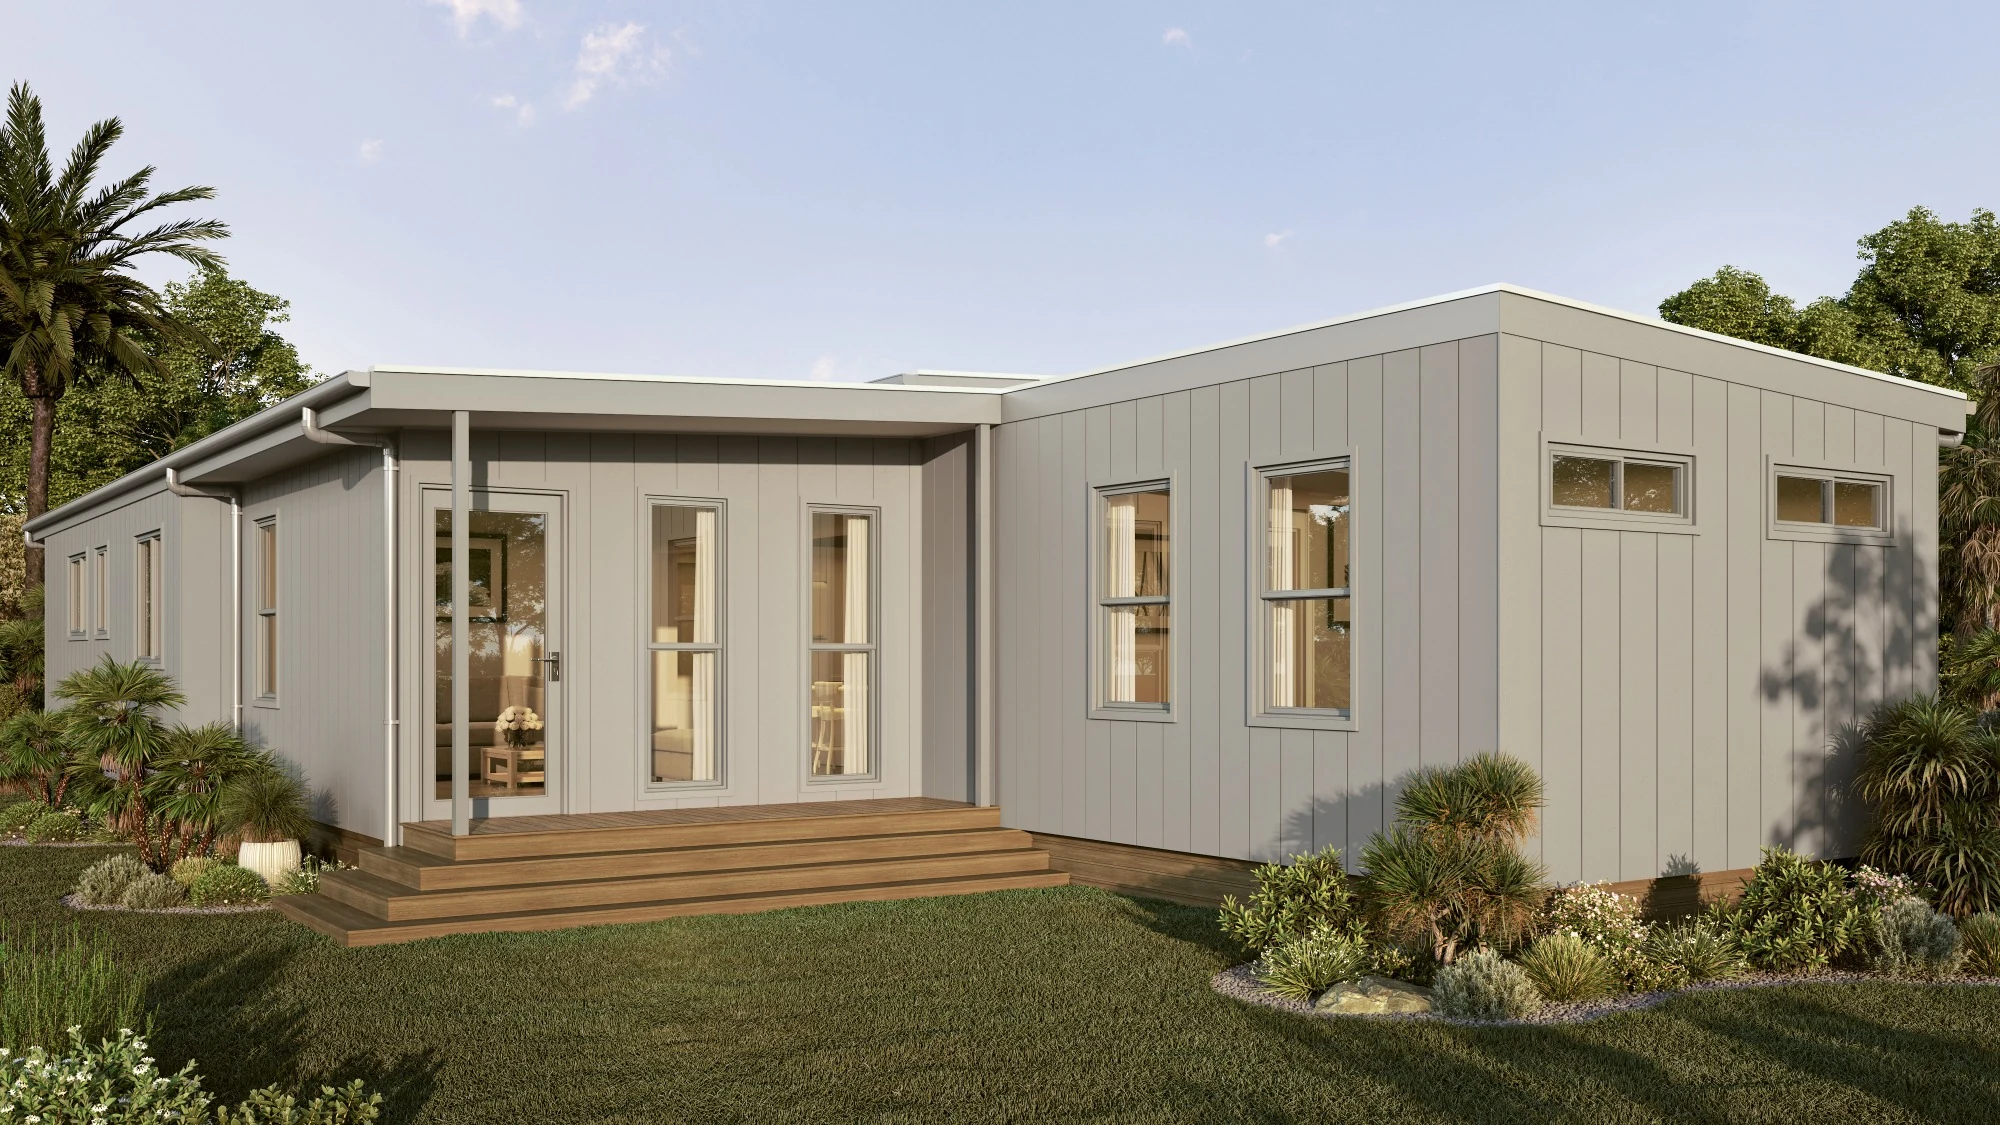
Macleay Side Profile
Modular Homes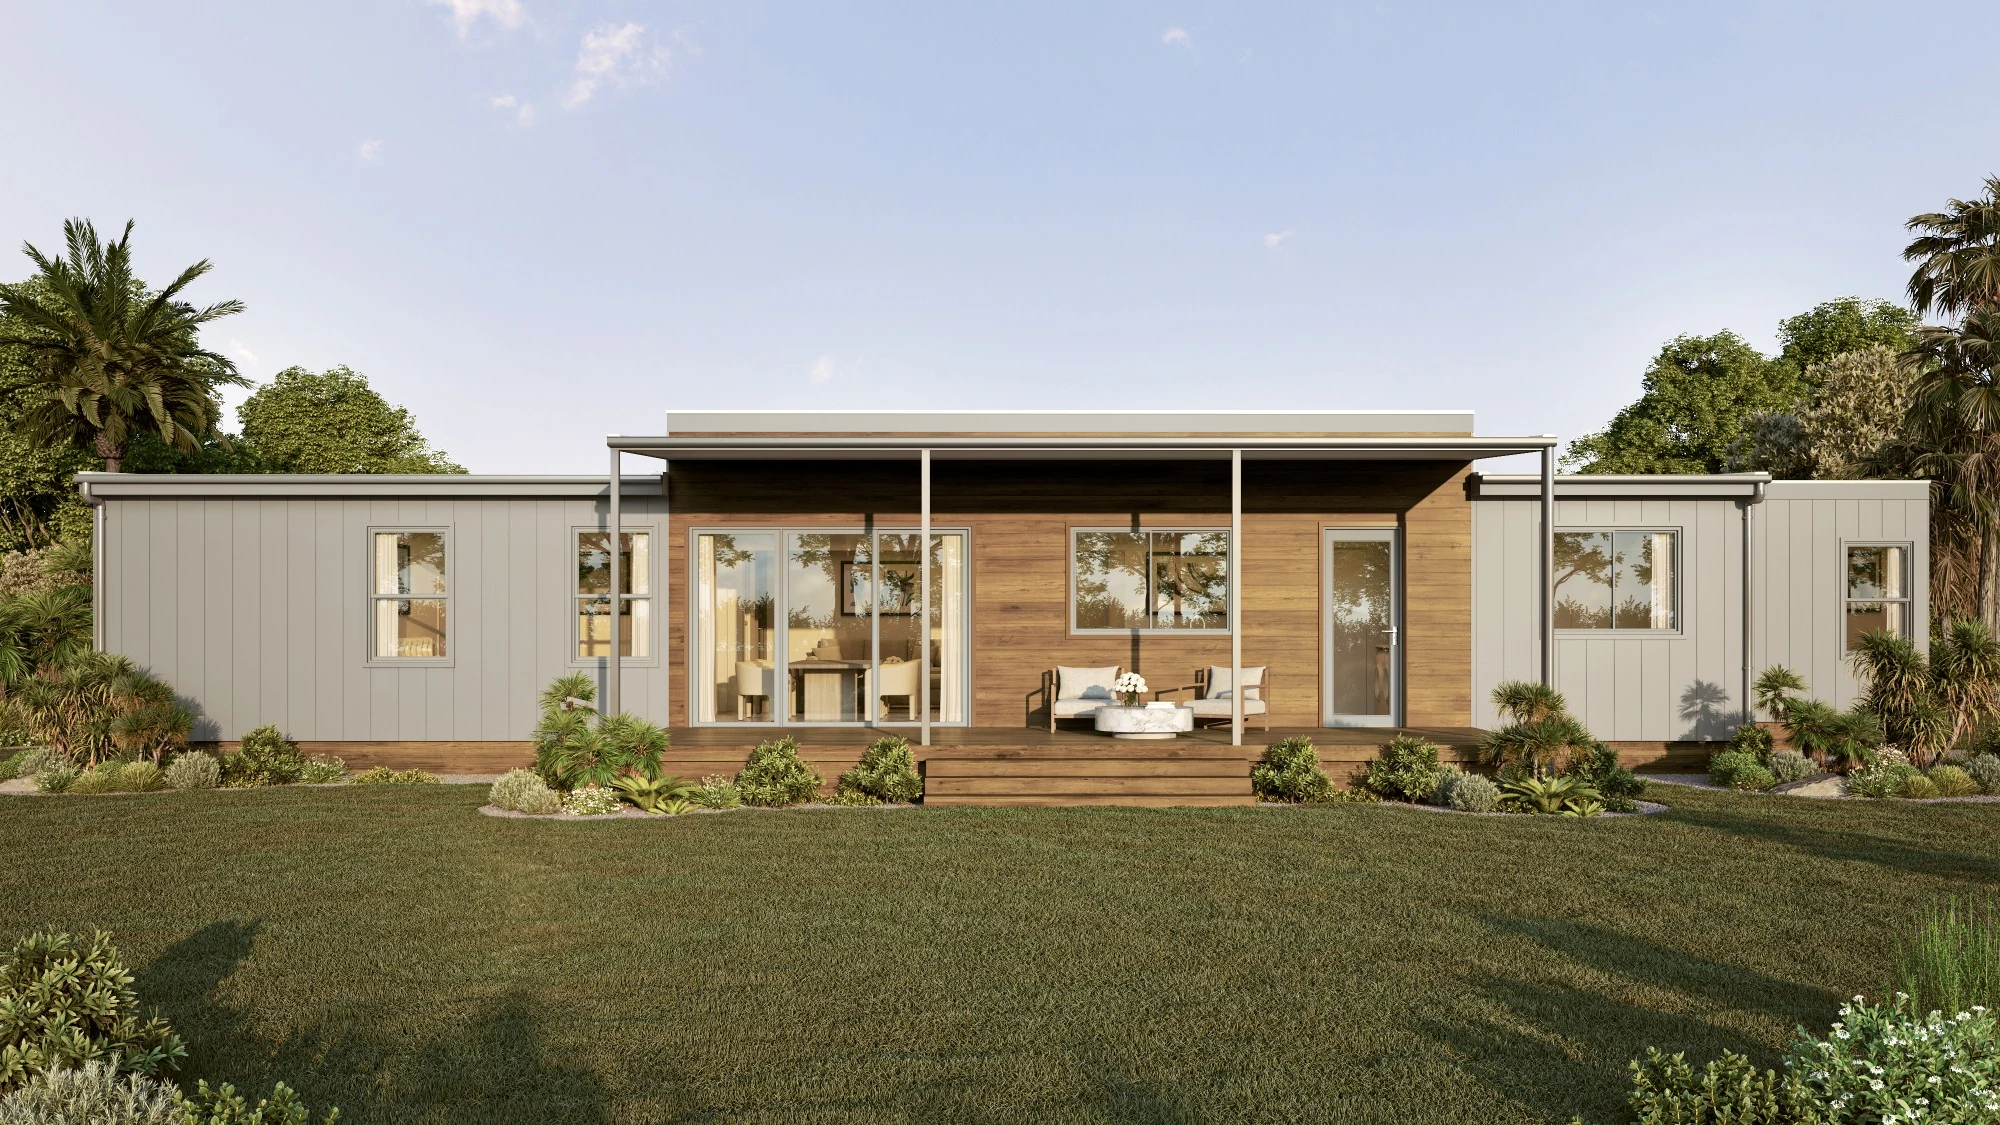
Macleay Rear Outdoor
Modular Homes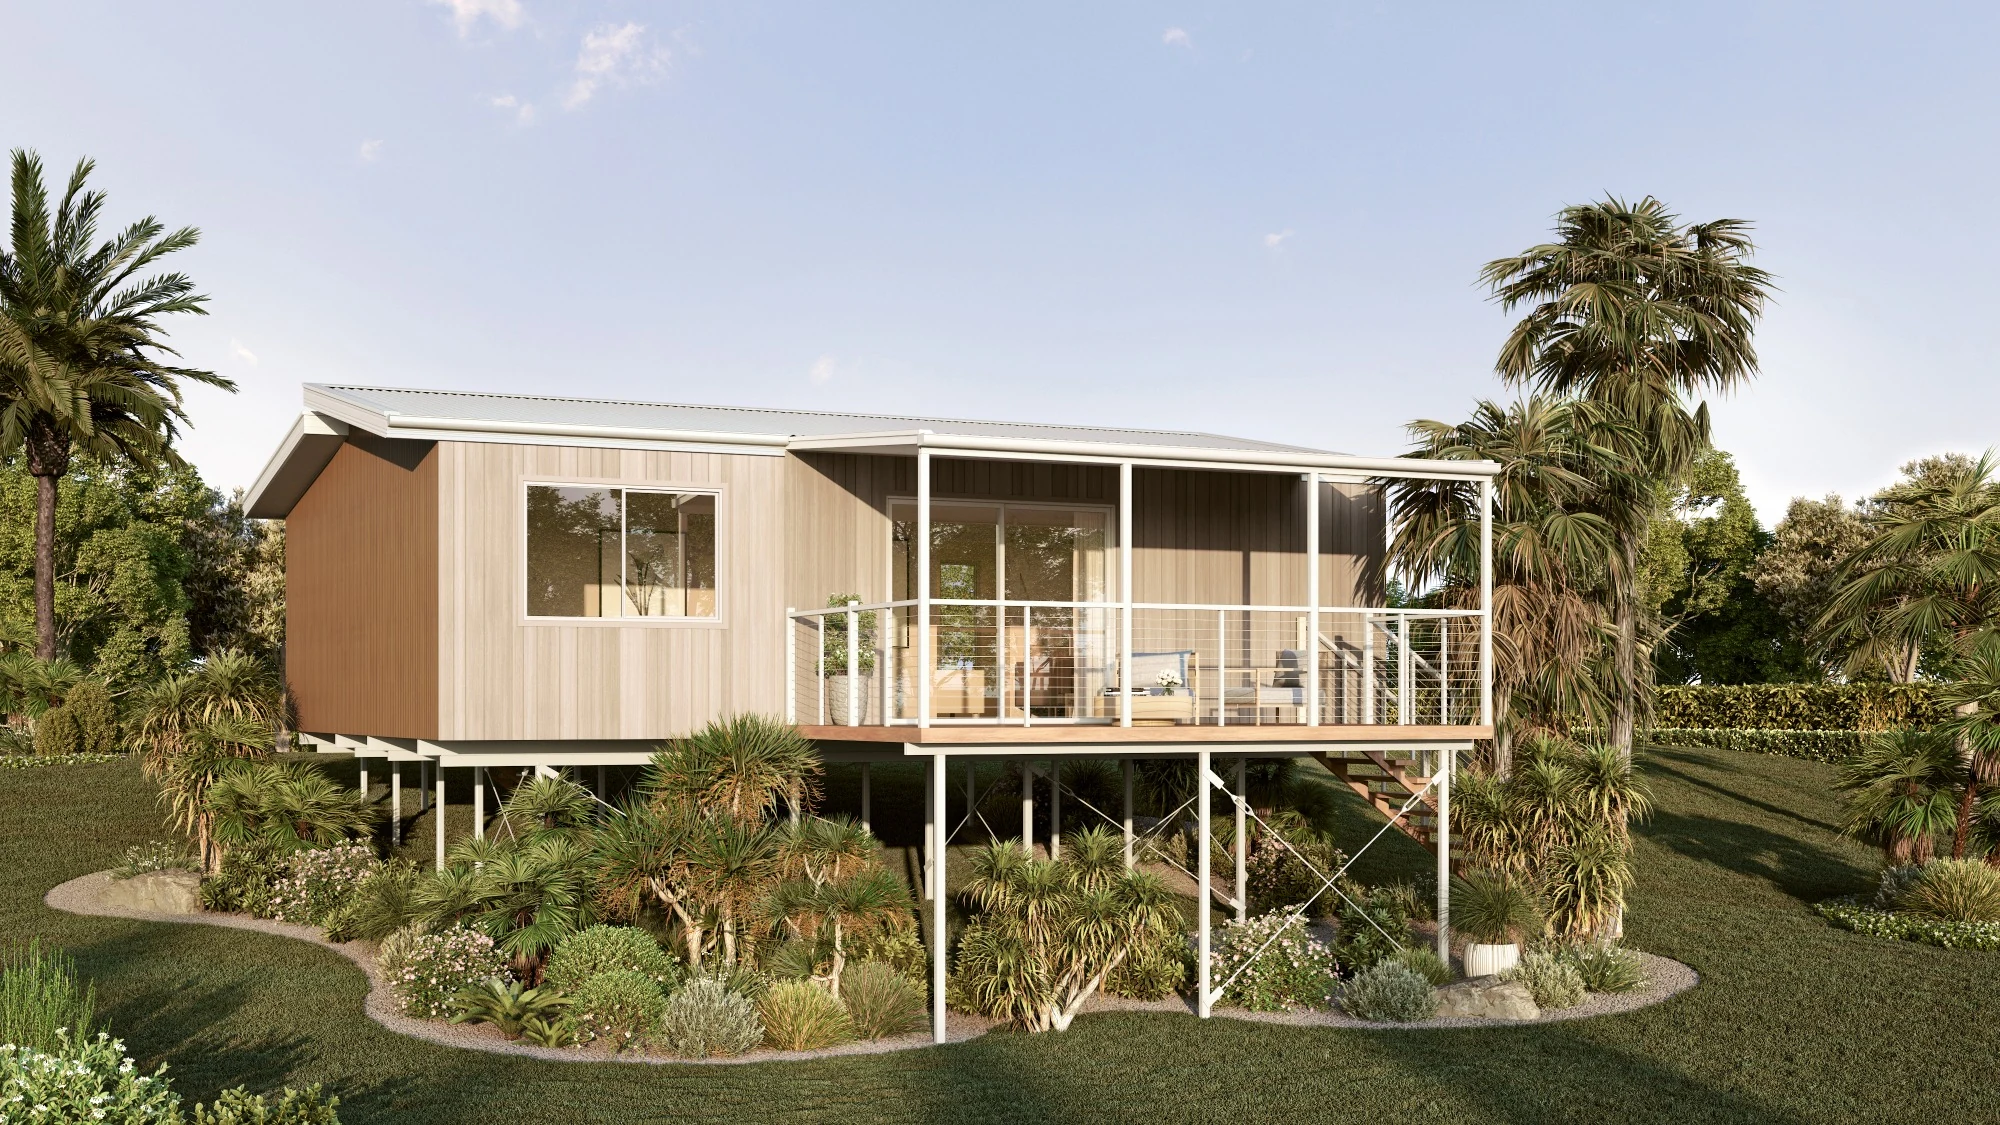
Cooloola Elevated Deck
Modular Homes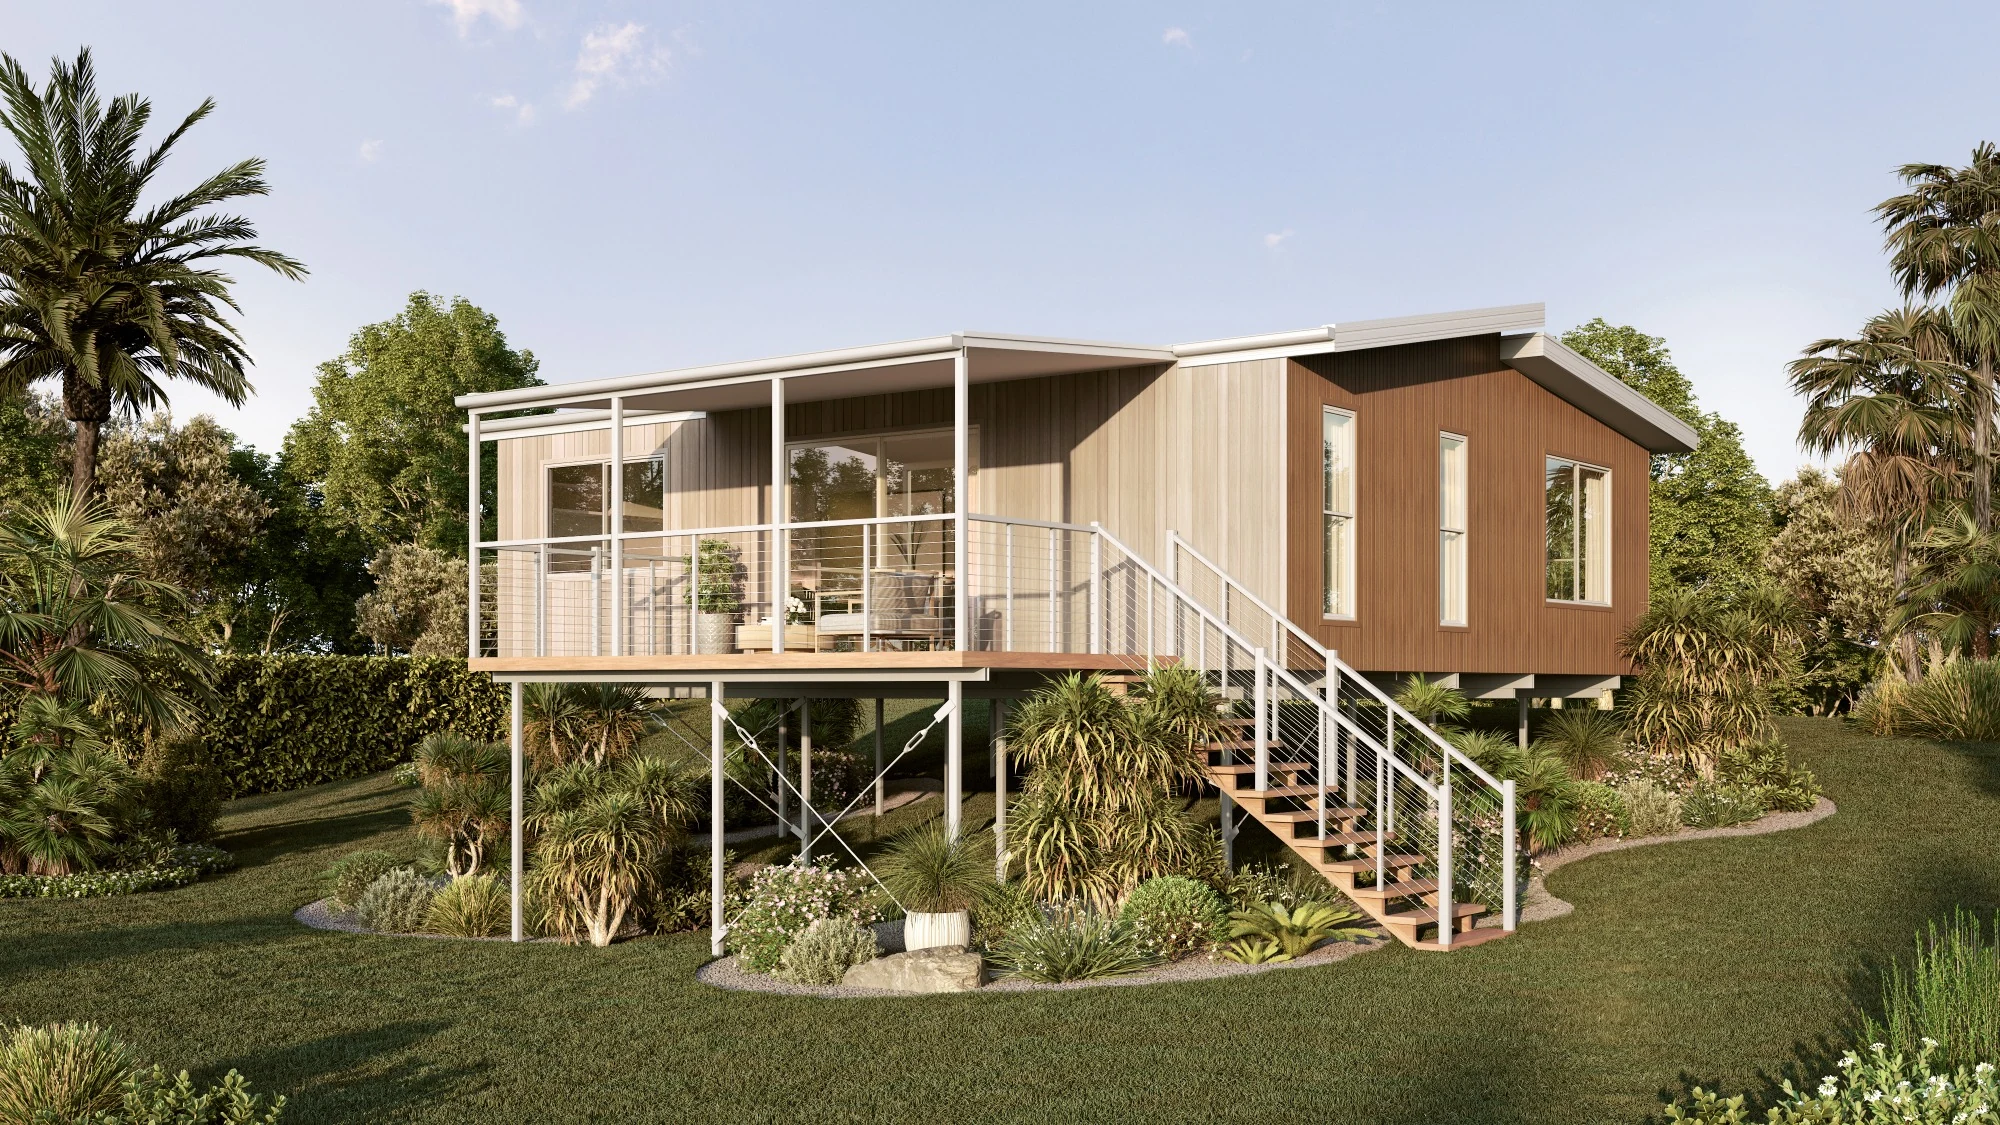
Cooloola Cable Stairs
Modular Homes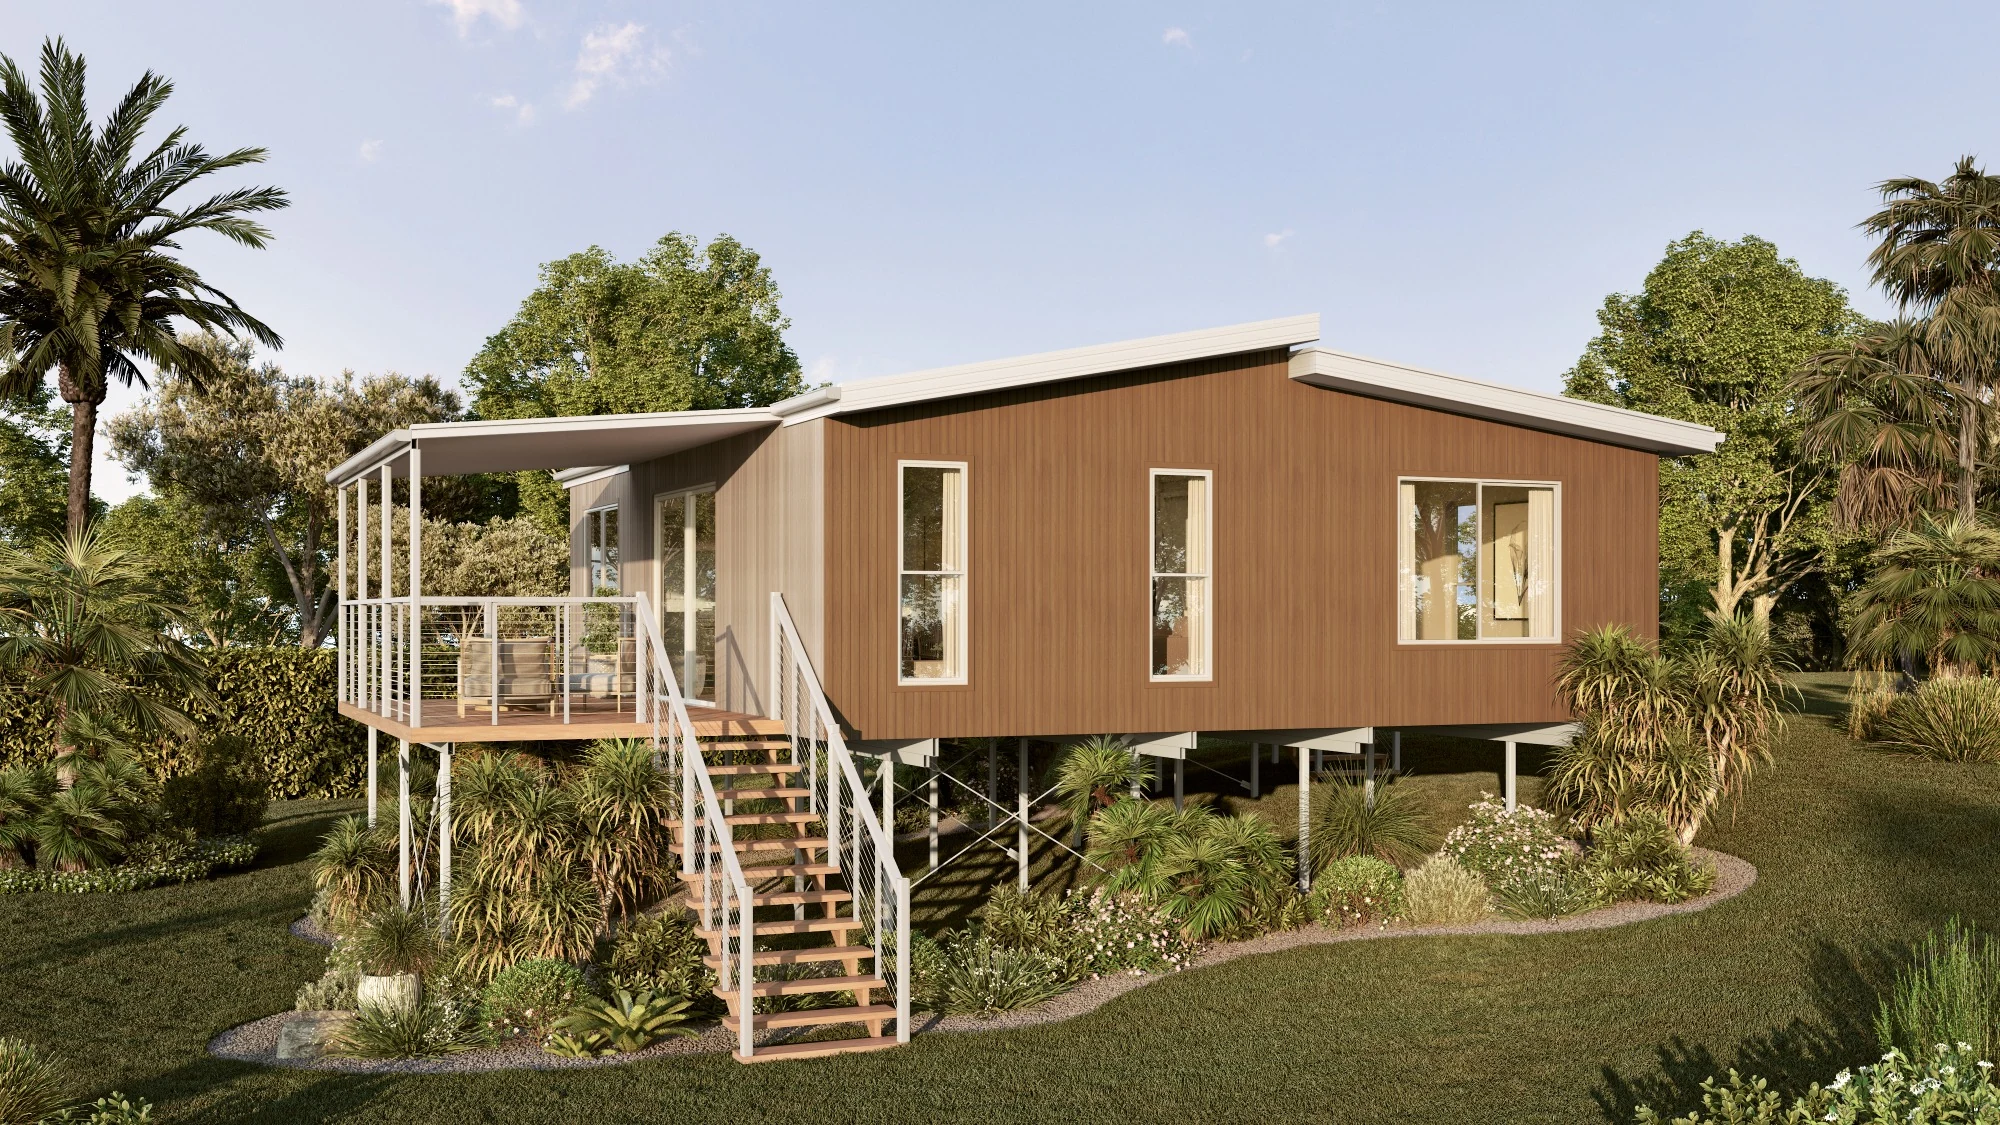
Cooloola Side View
Modular Homes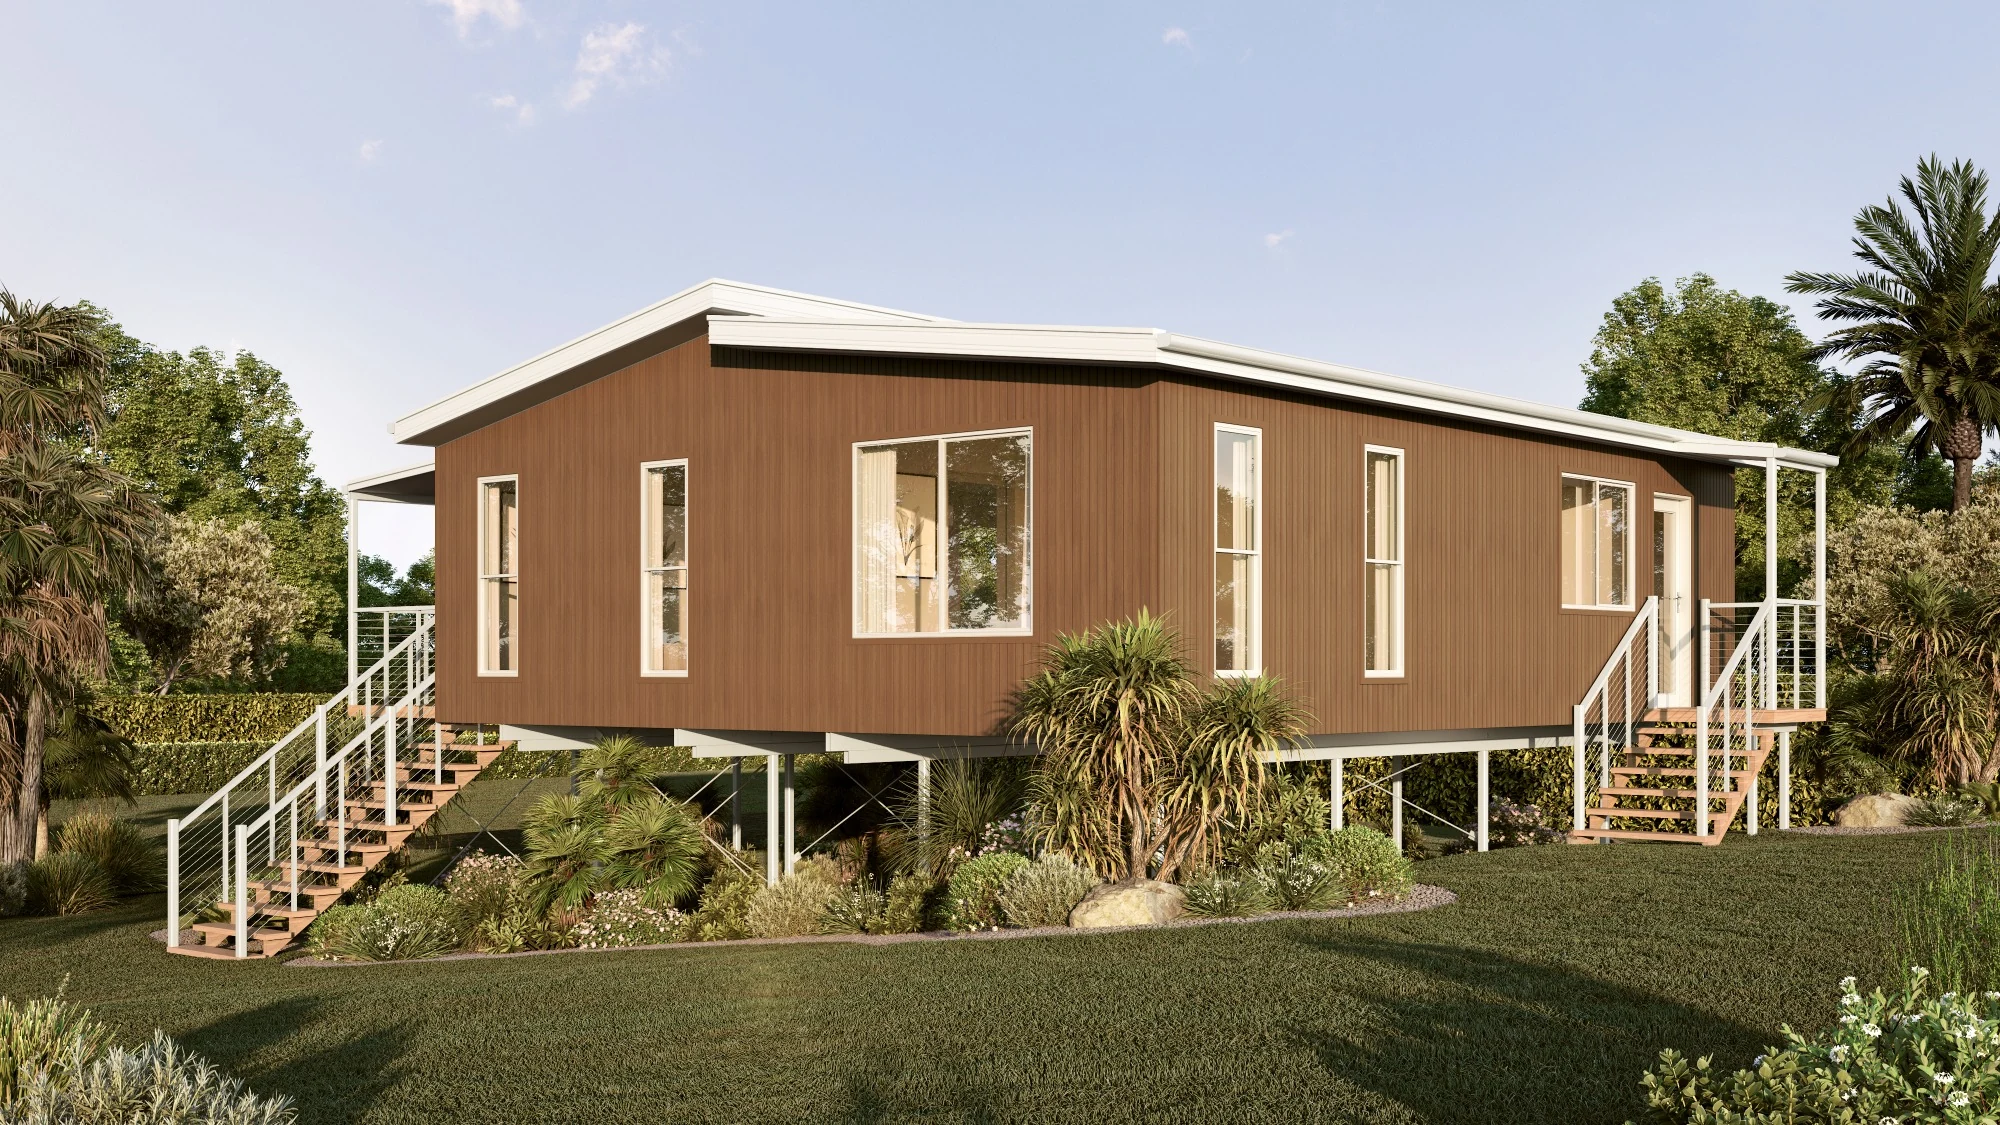
Cooloola Rear-Side
Modular Homes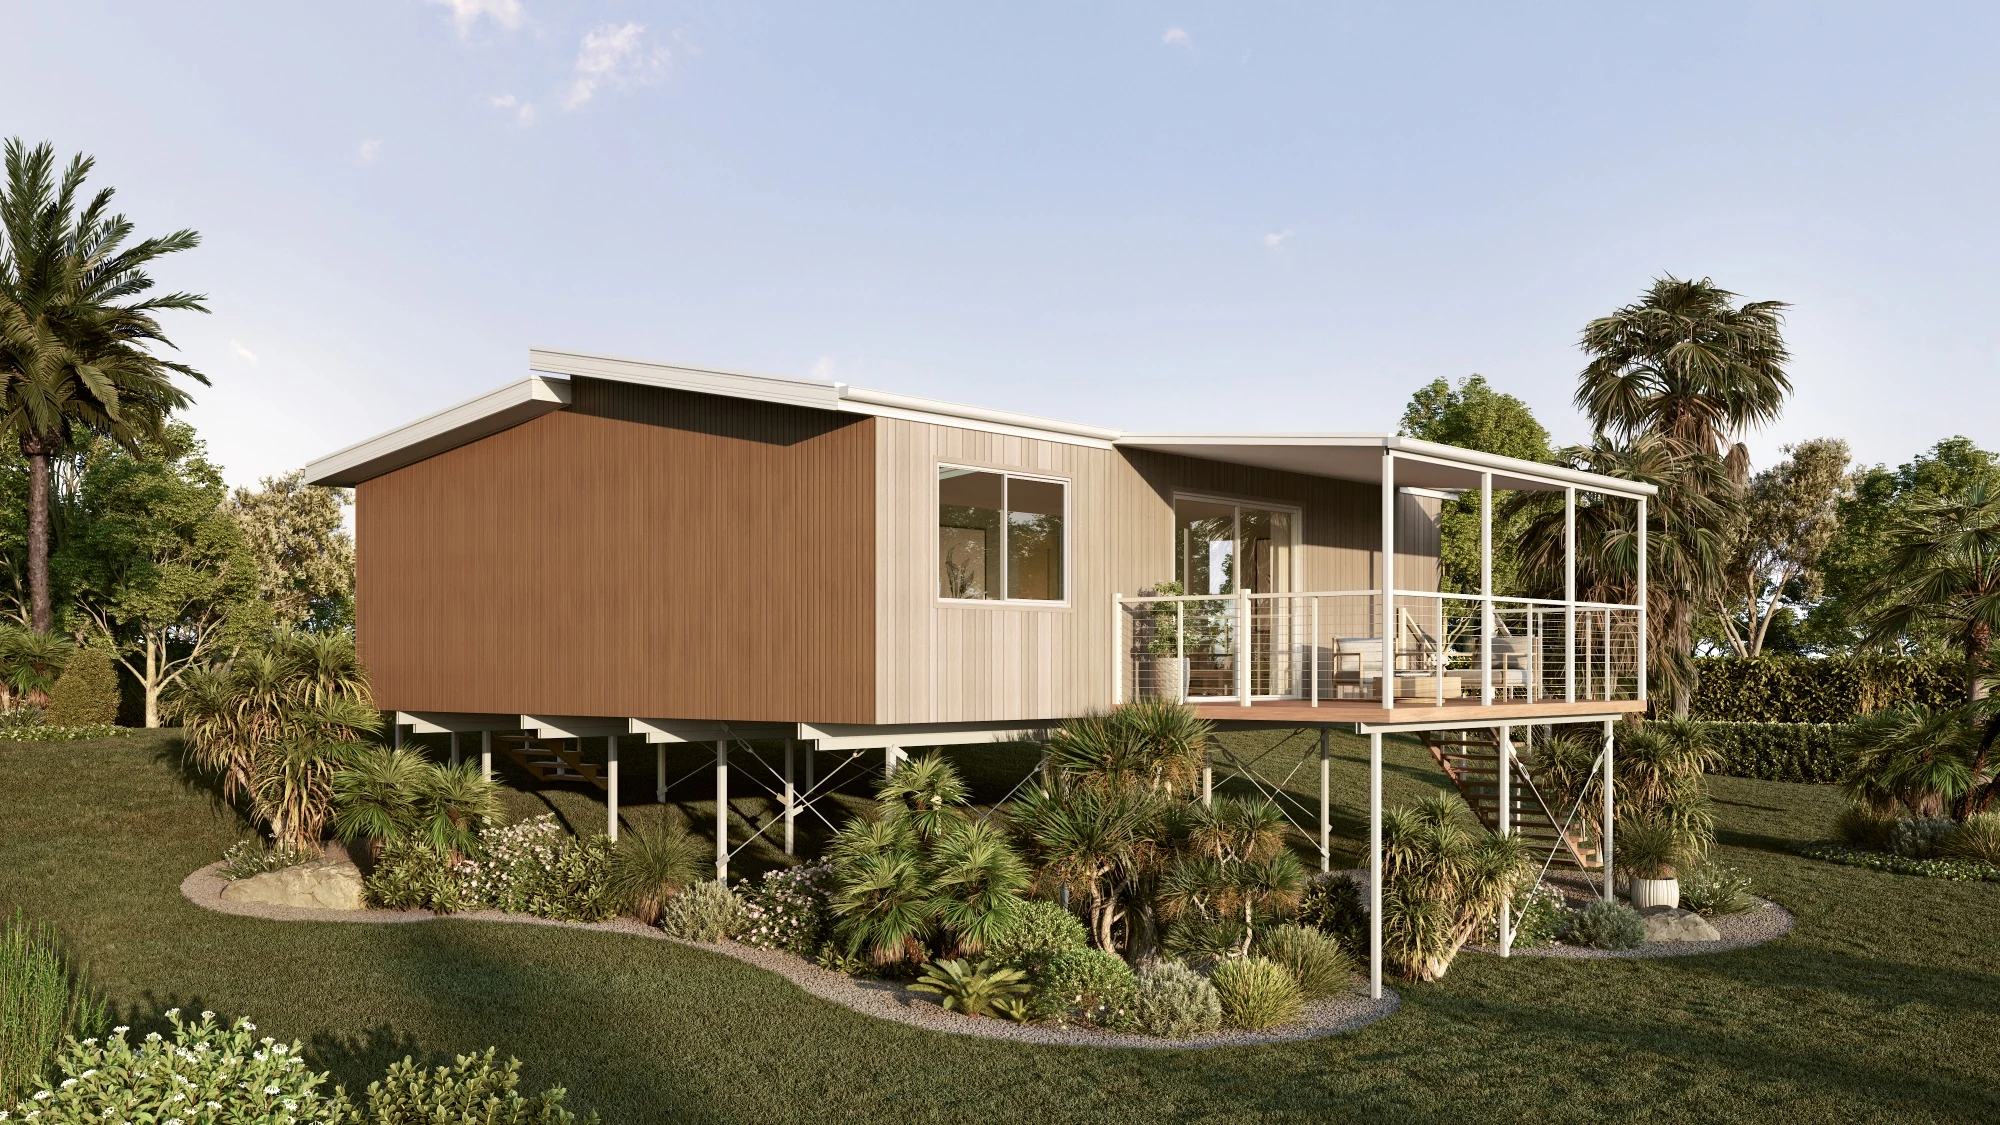
Cooloola Tropical Retreat
Modular Homes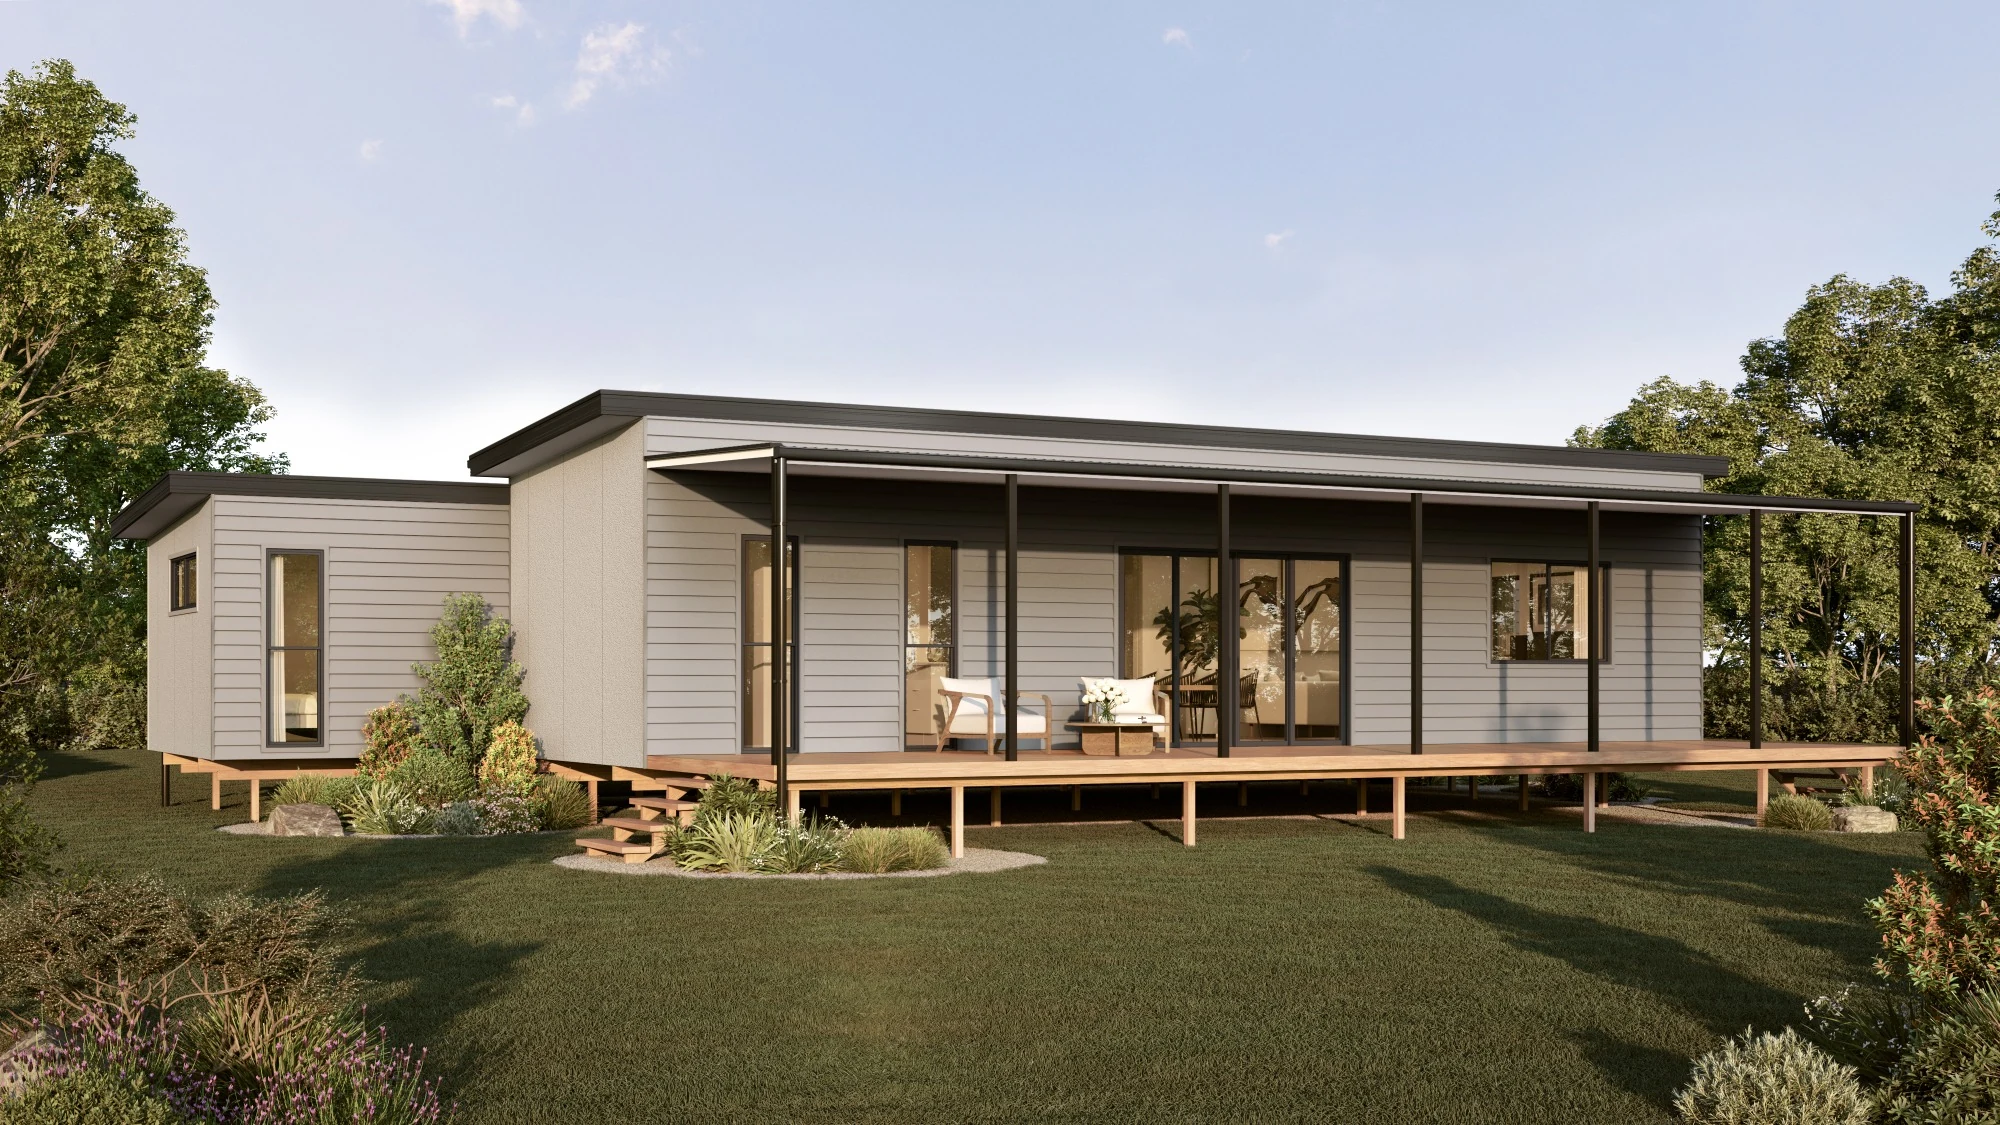
Kuranda Front View
Modular Homes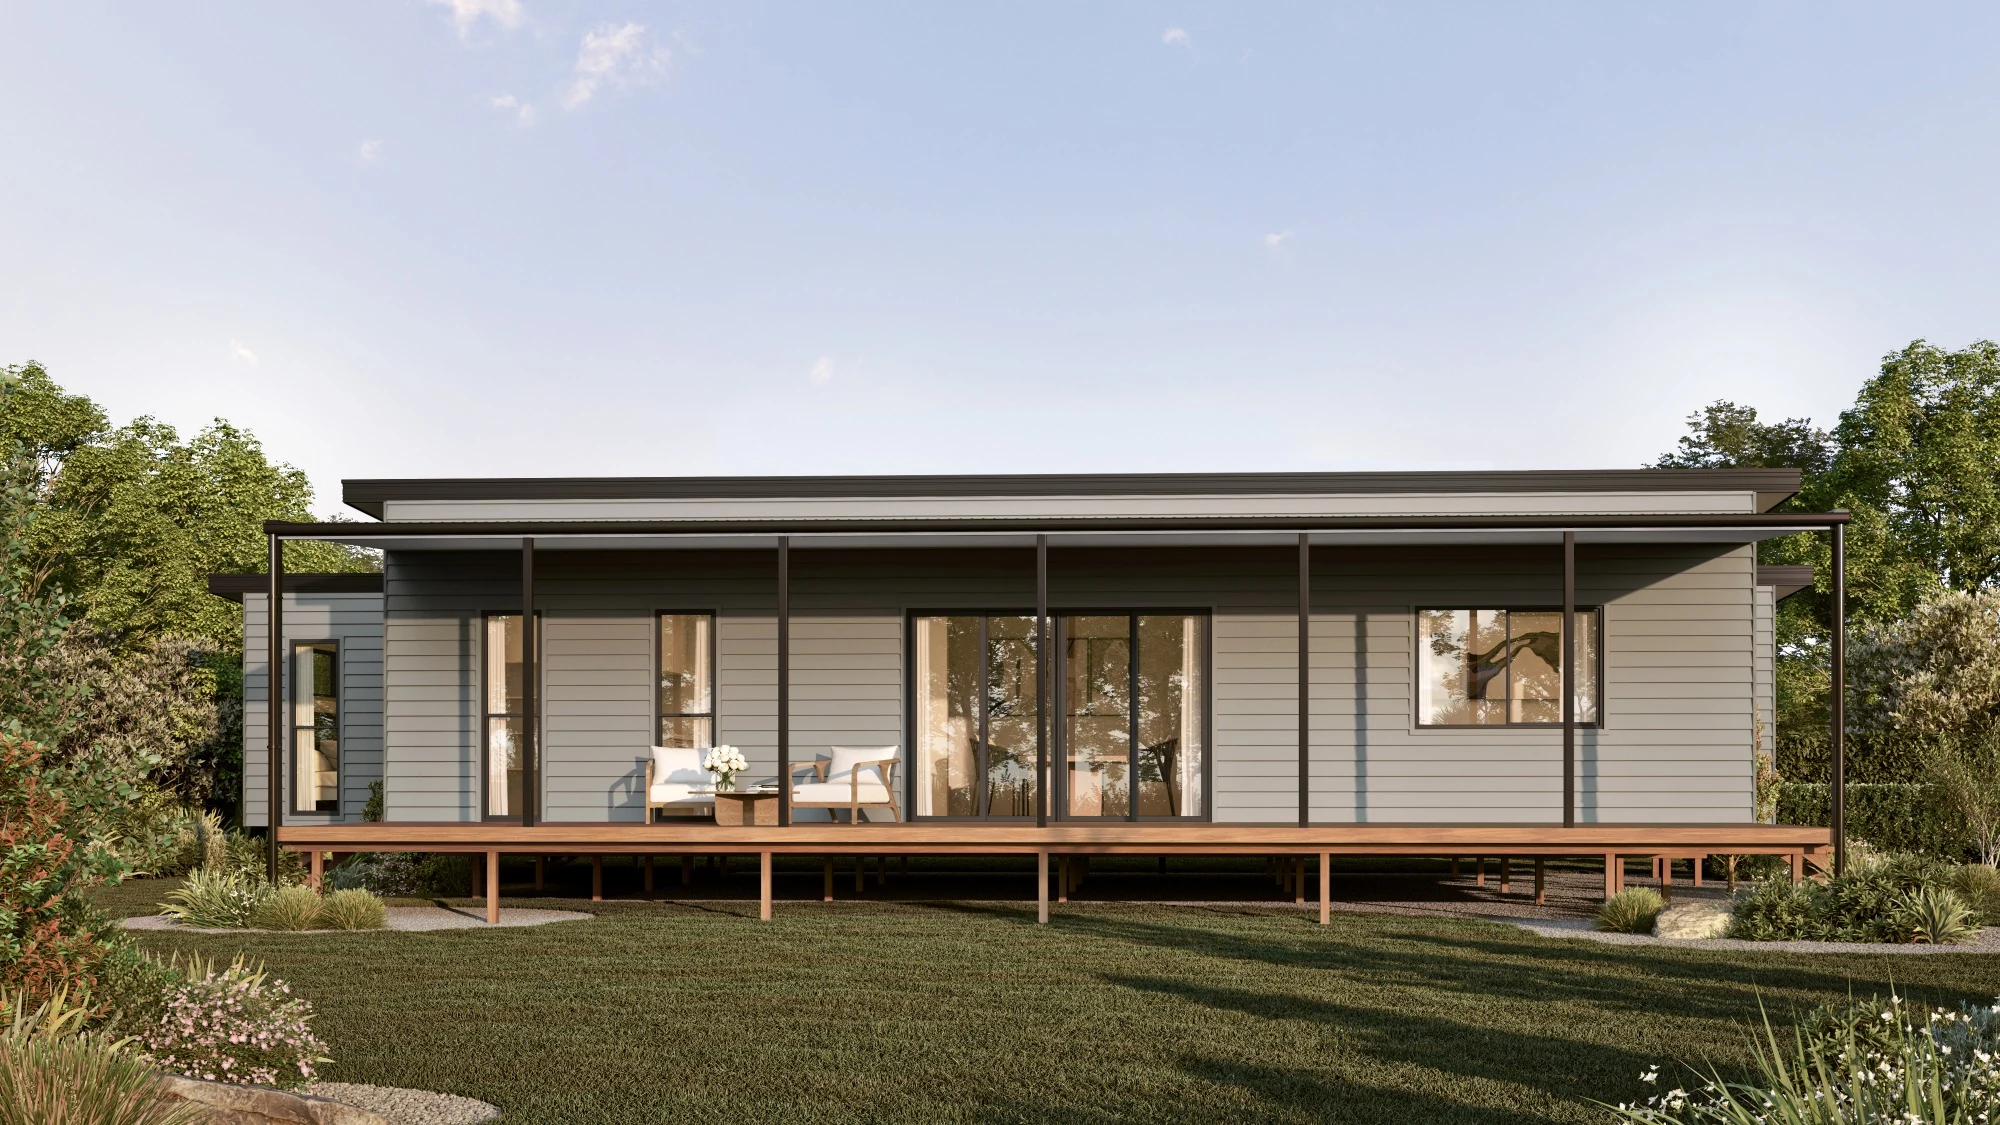
Kuranda Verandah
Modular Homes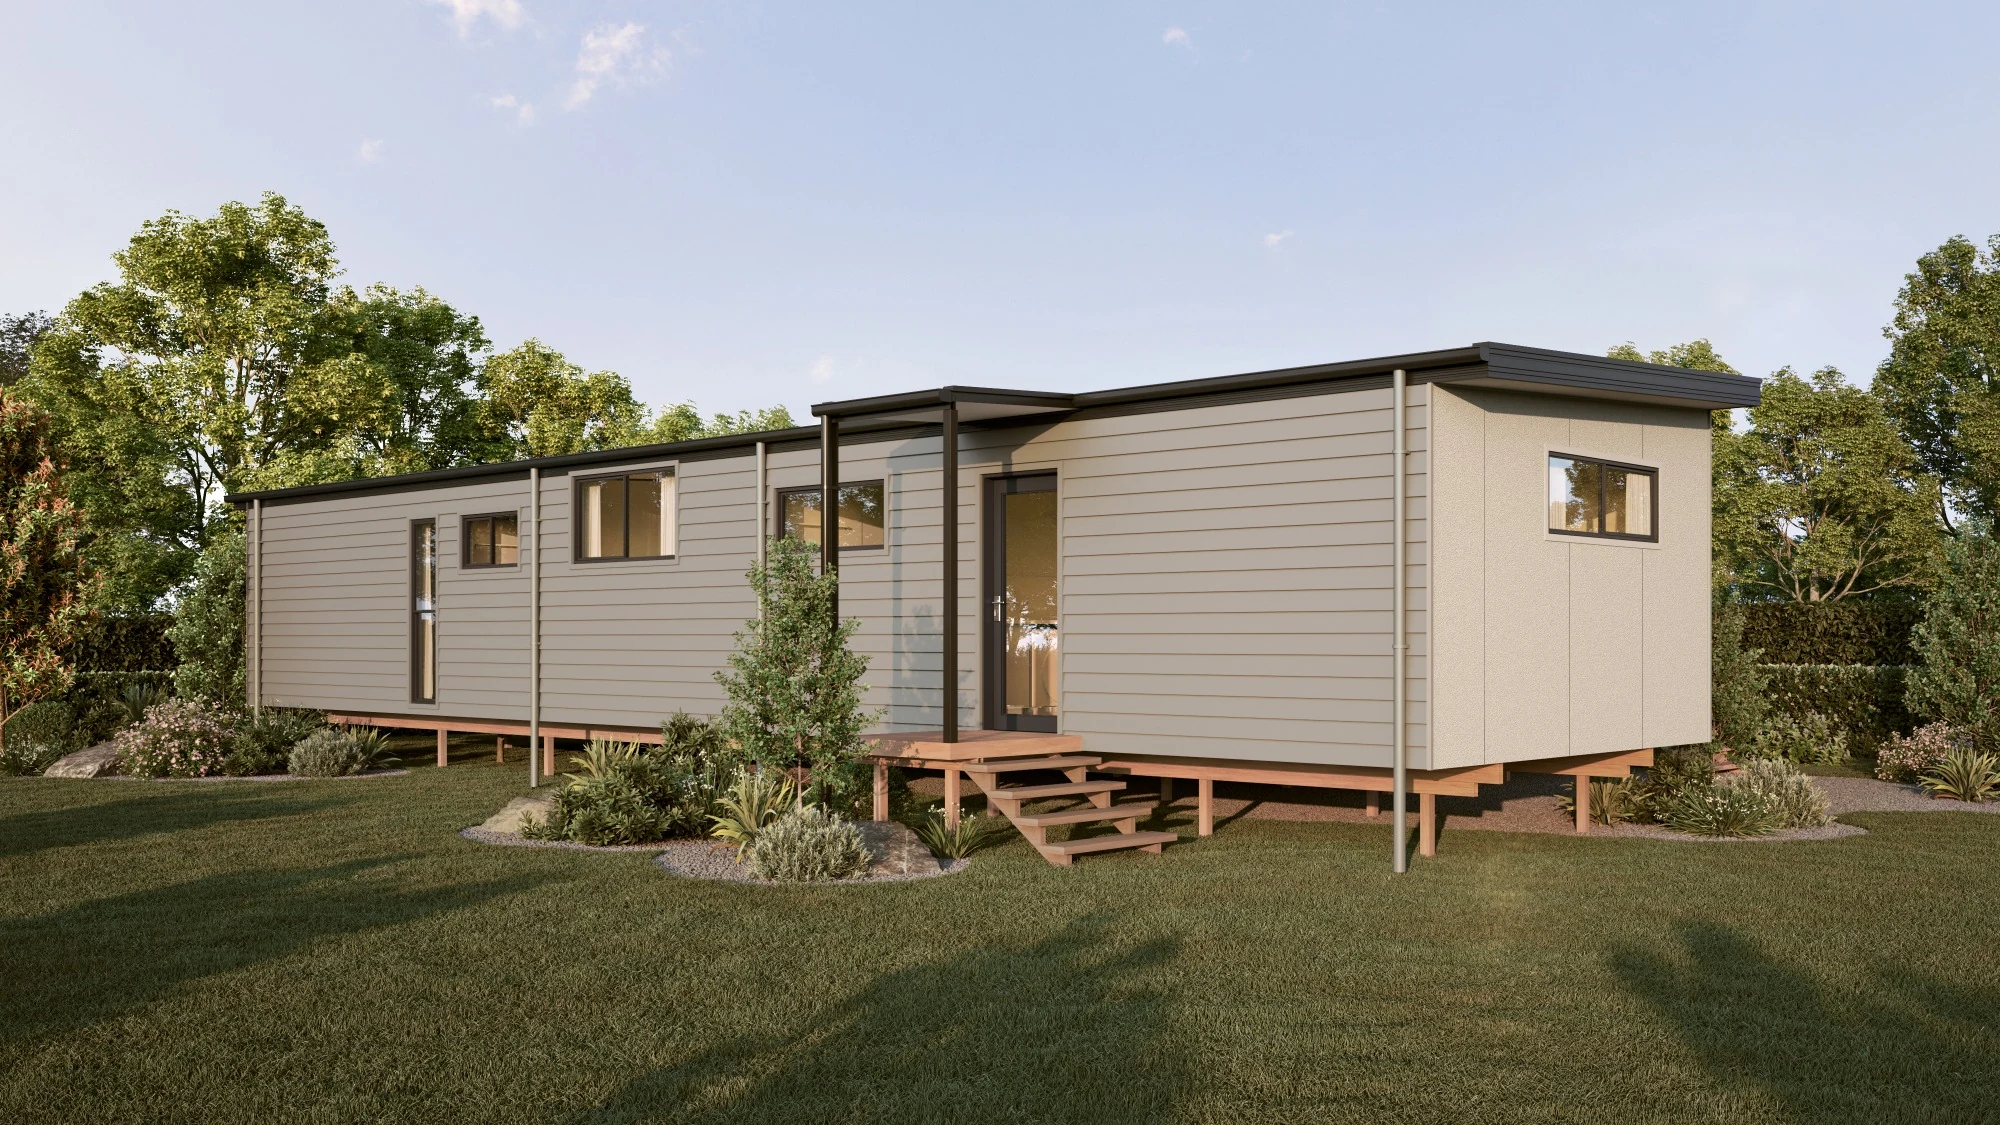
Kuranda Rear-Side
Modular Homes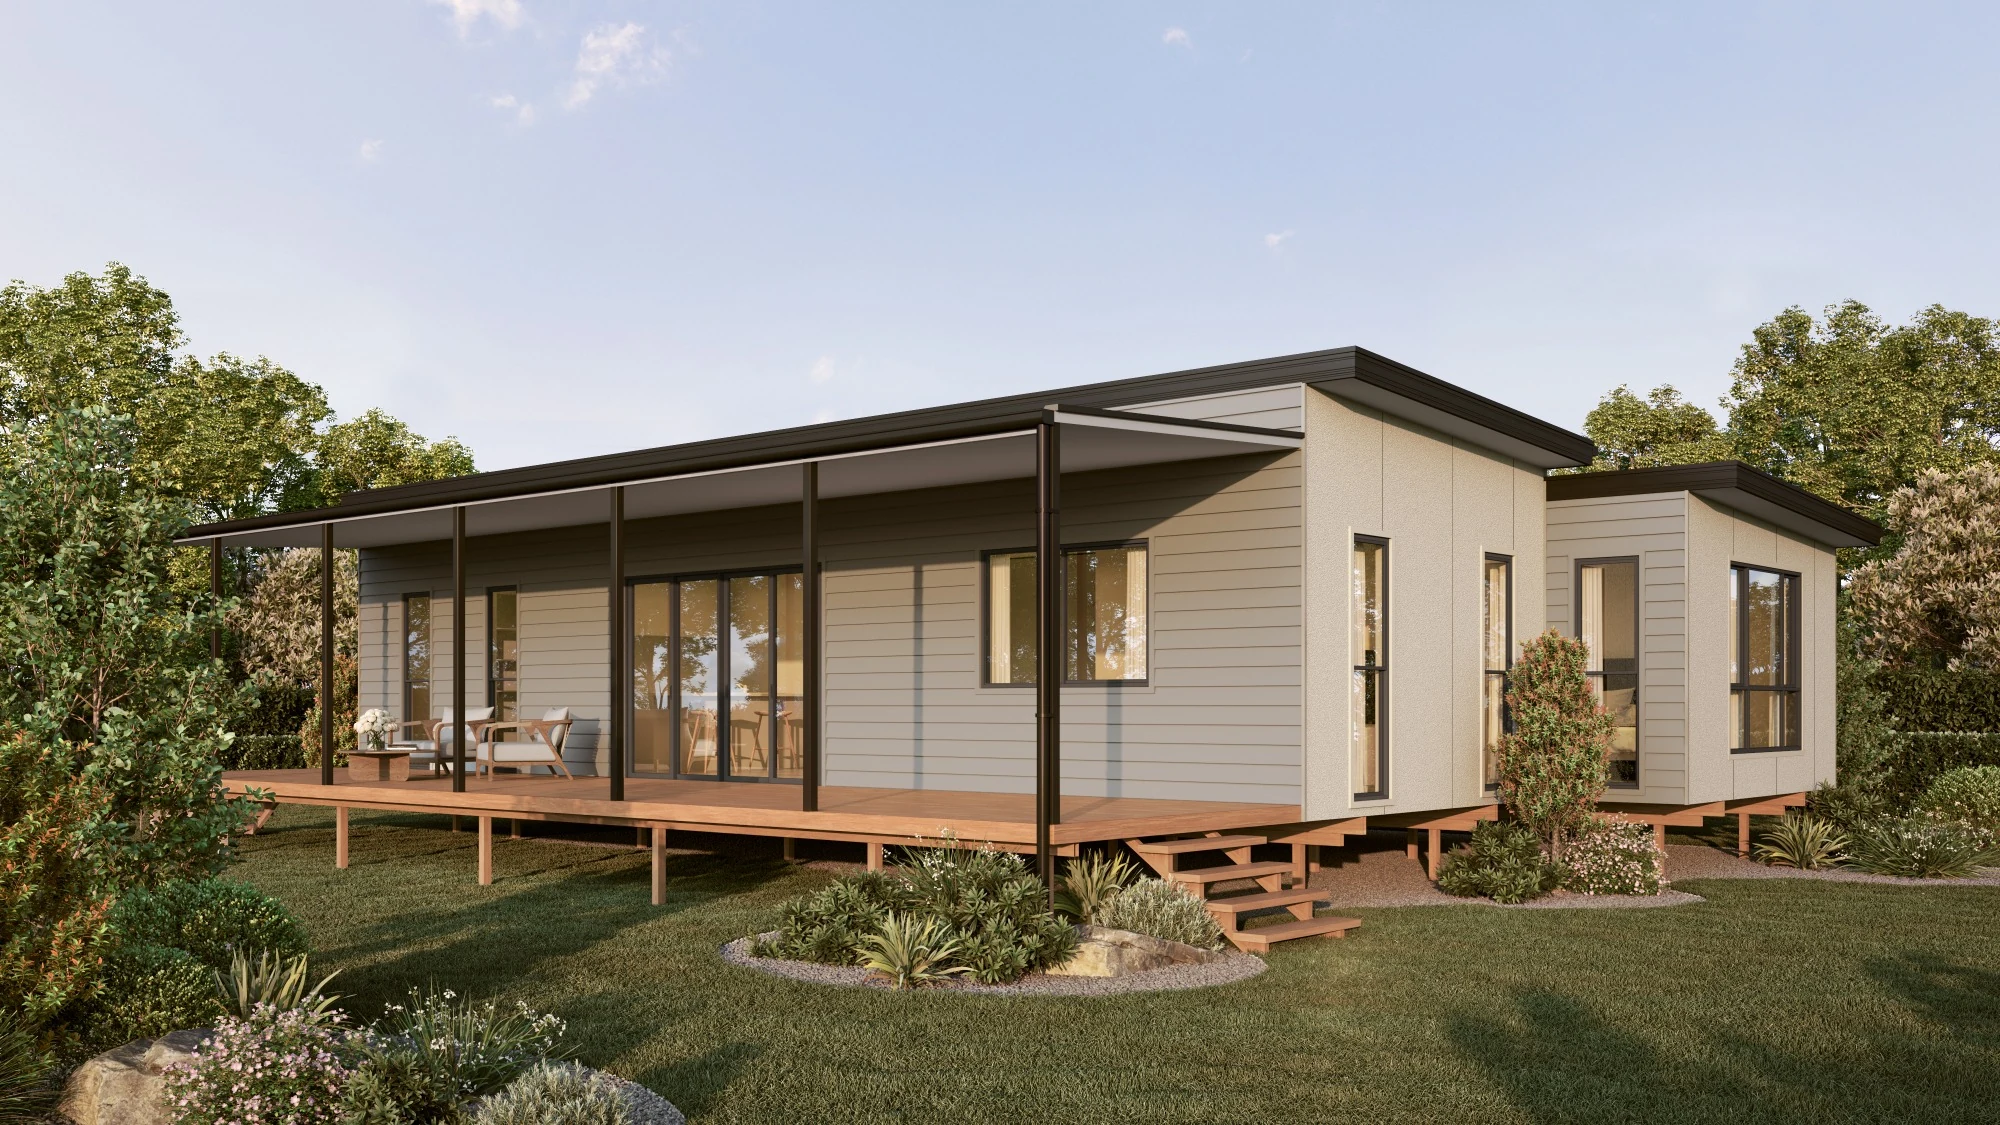
Kuranda Corner Deck
Modular Homes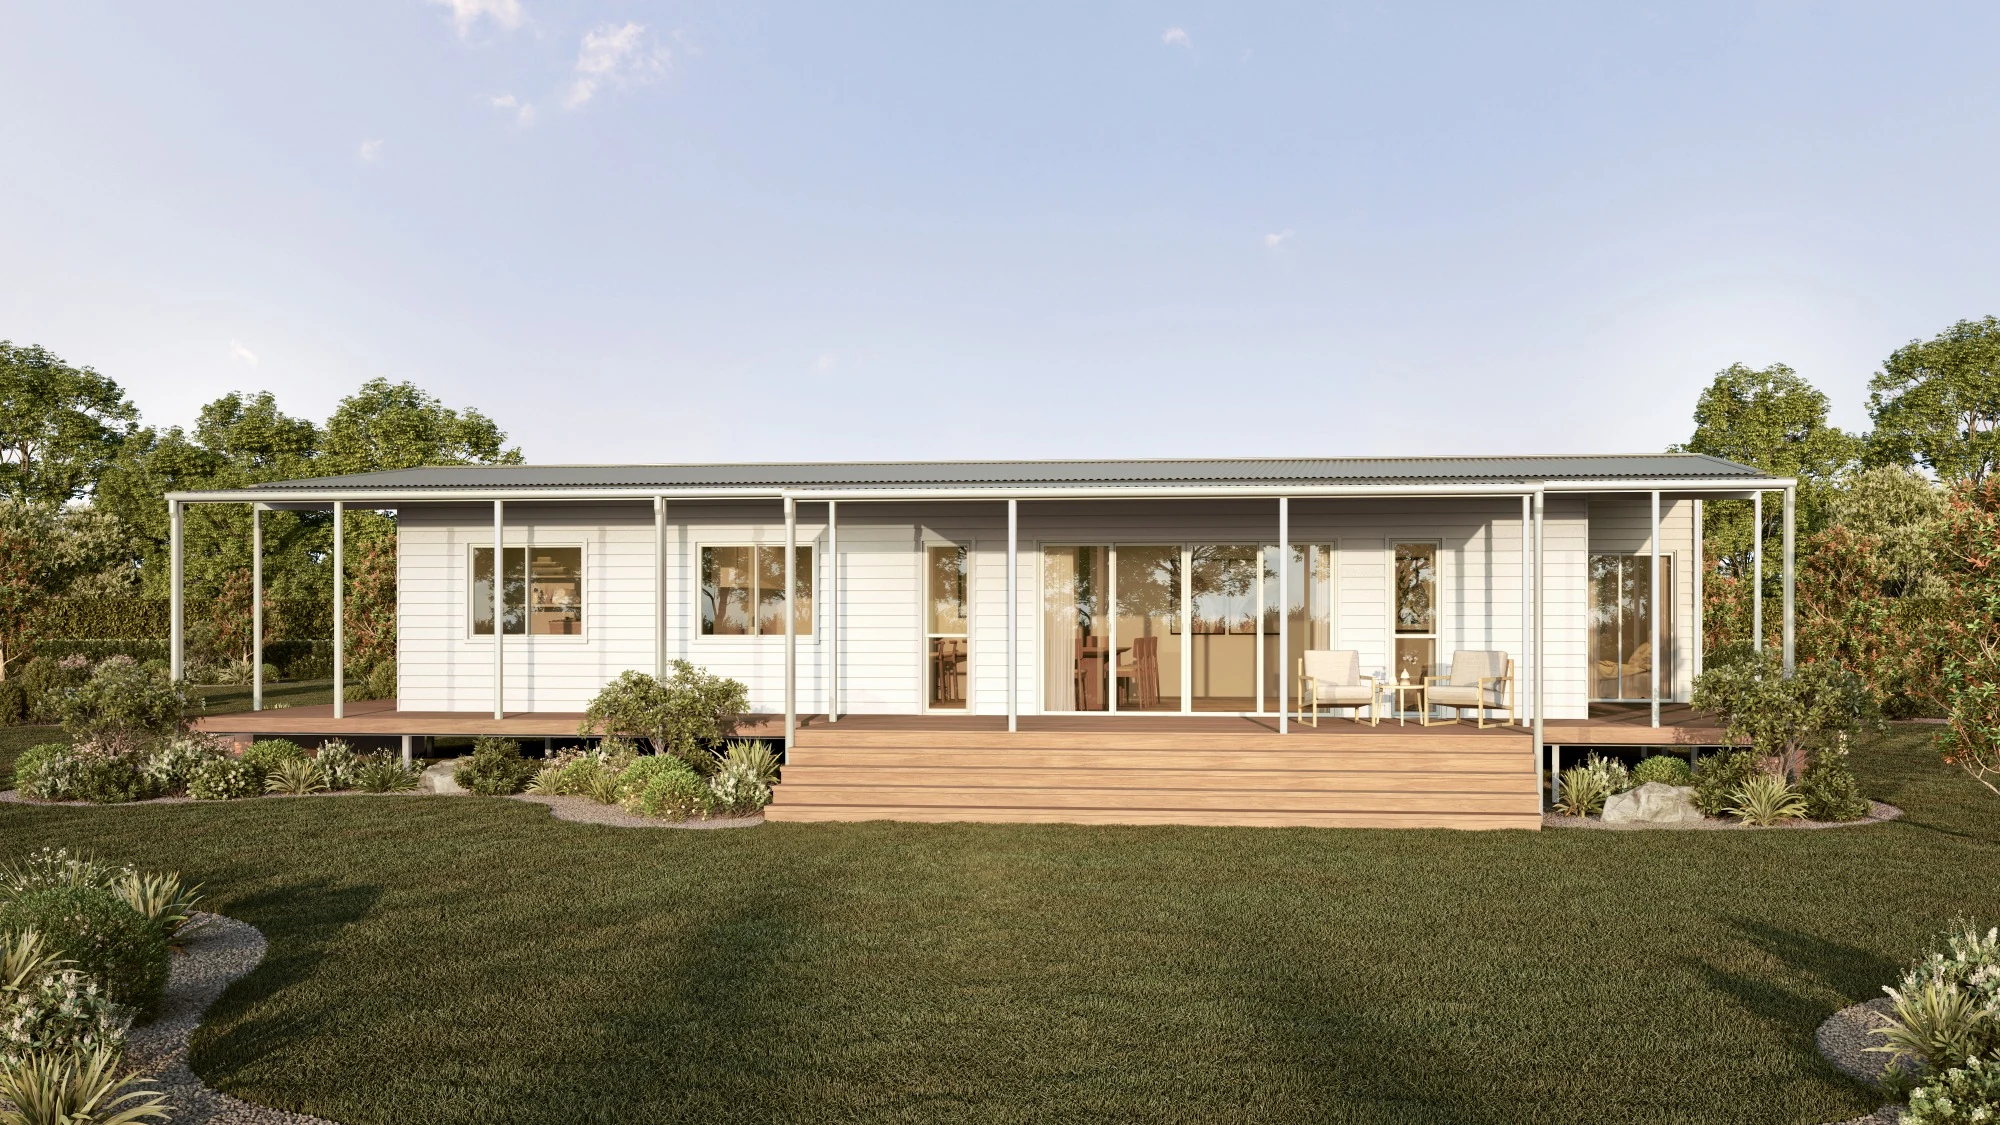
Moreton Front Wide
Modular Homes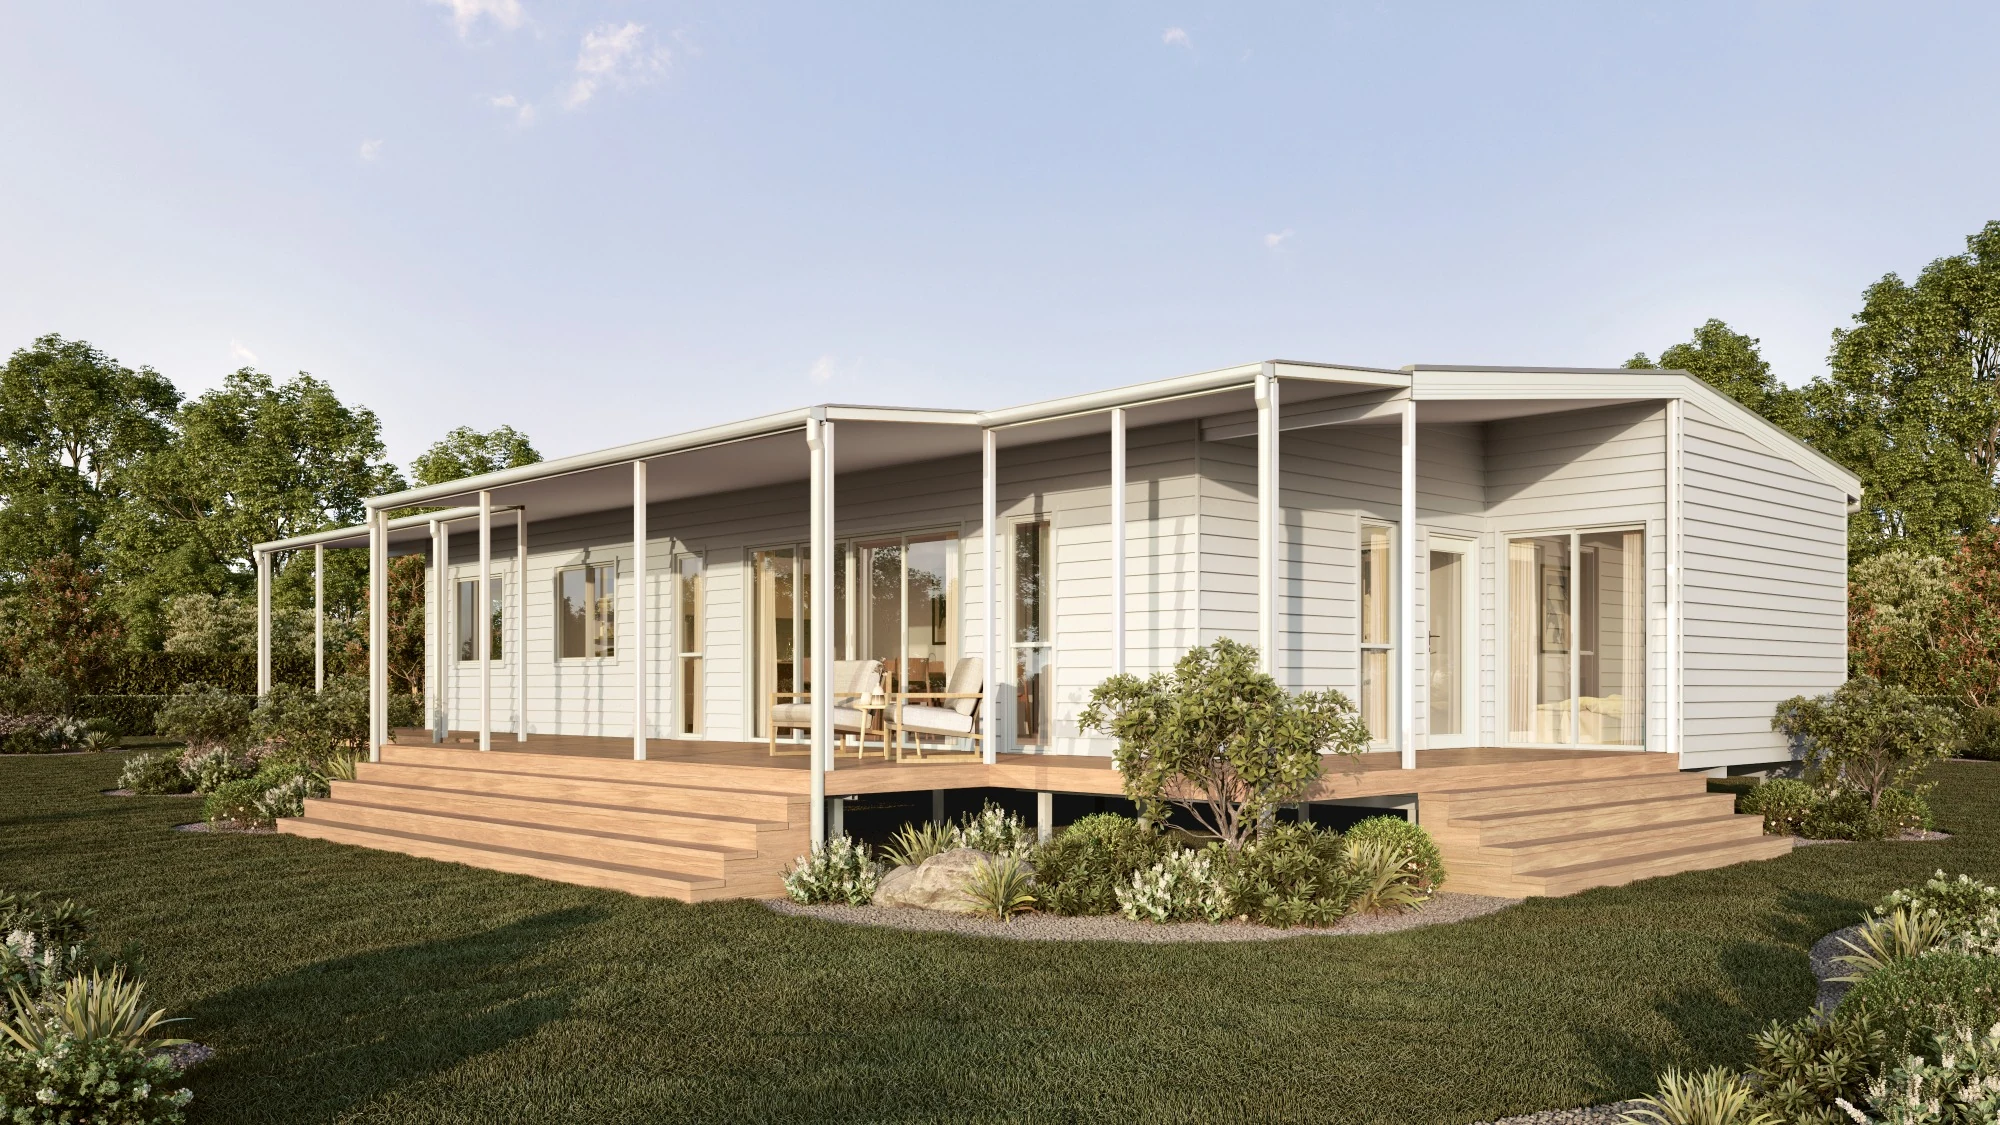
Moreton Entry Side
Modular Homes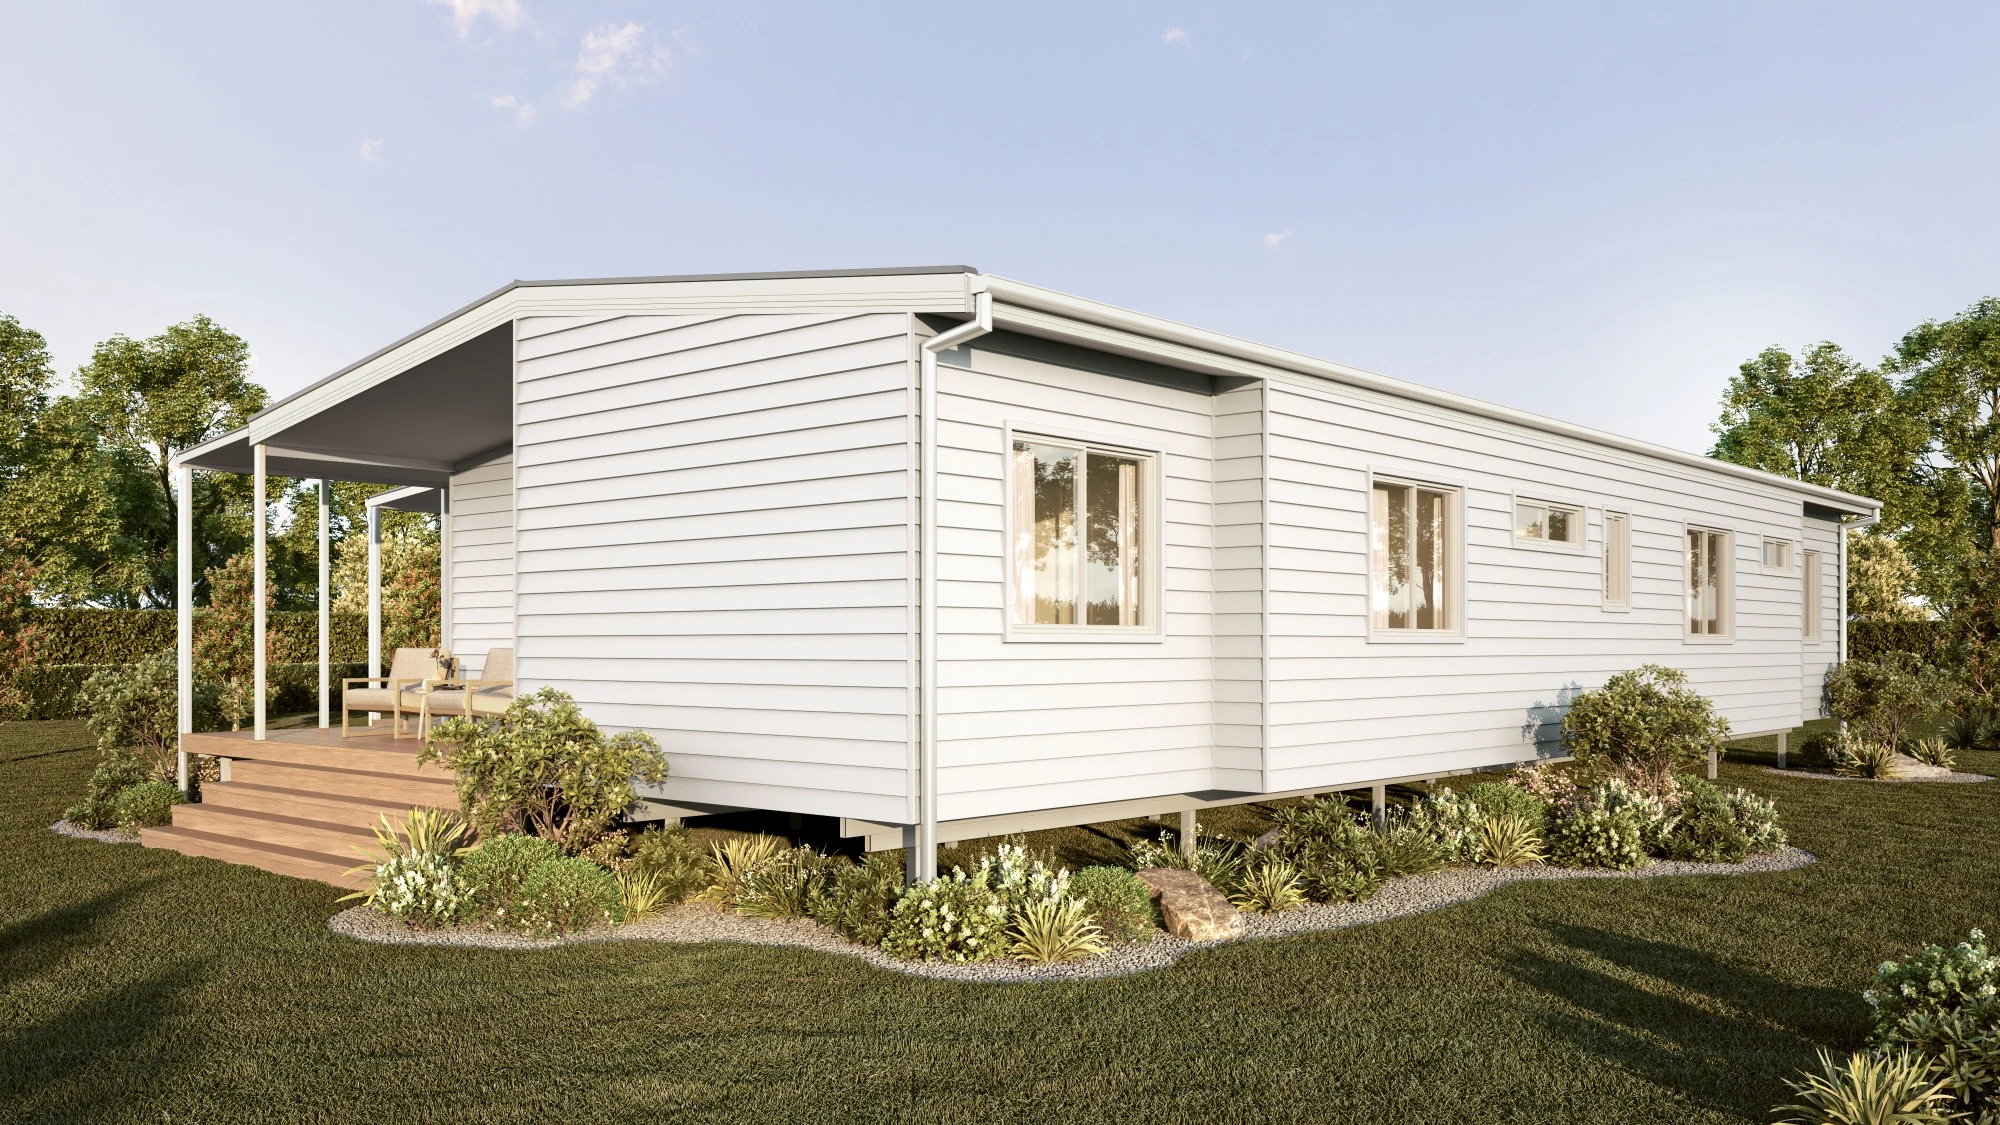
Moreton Rear-Side
Modular Homes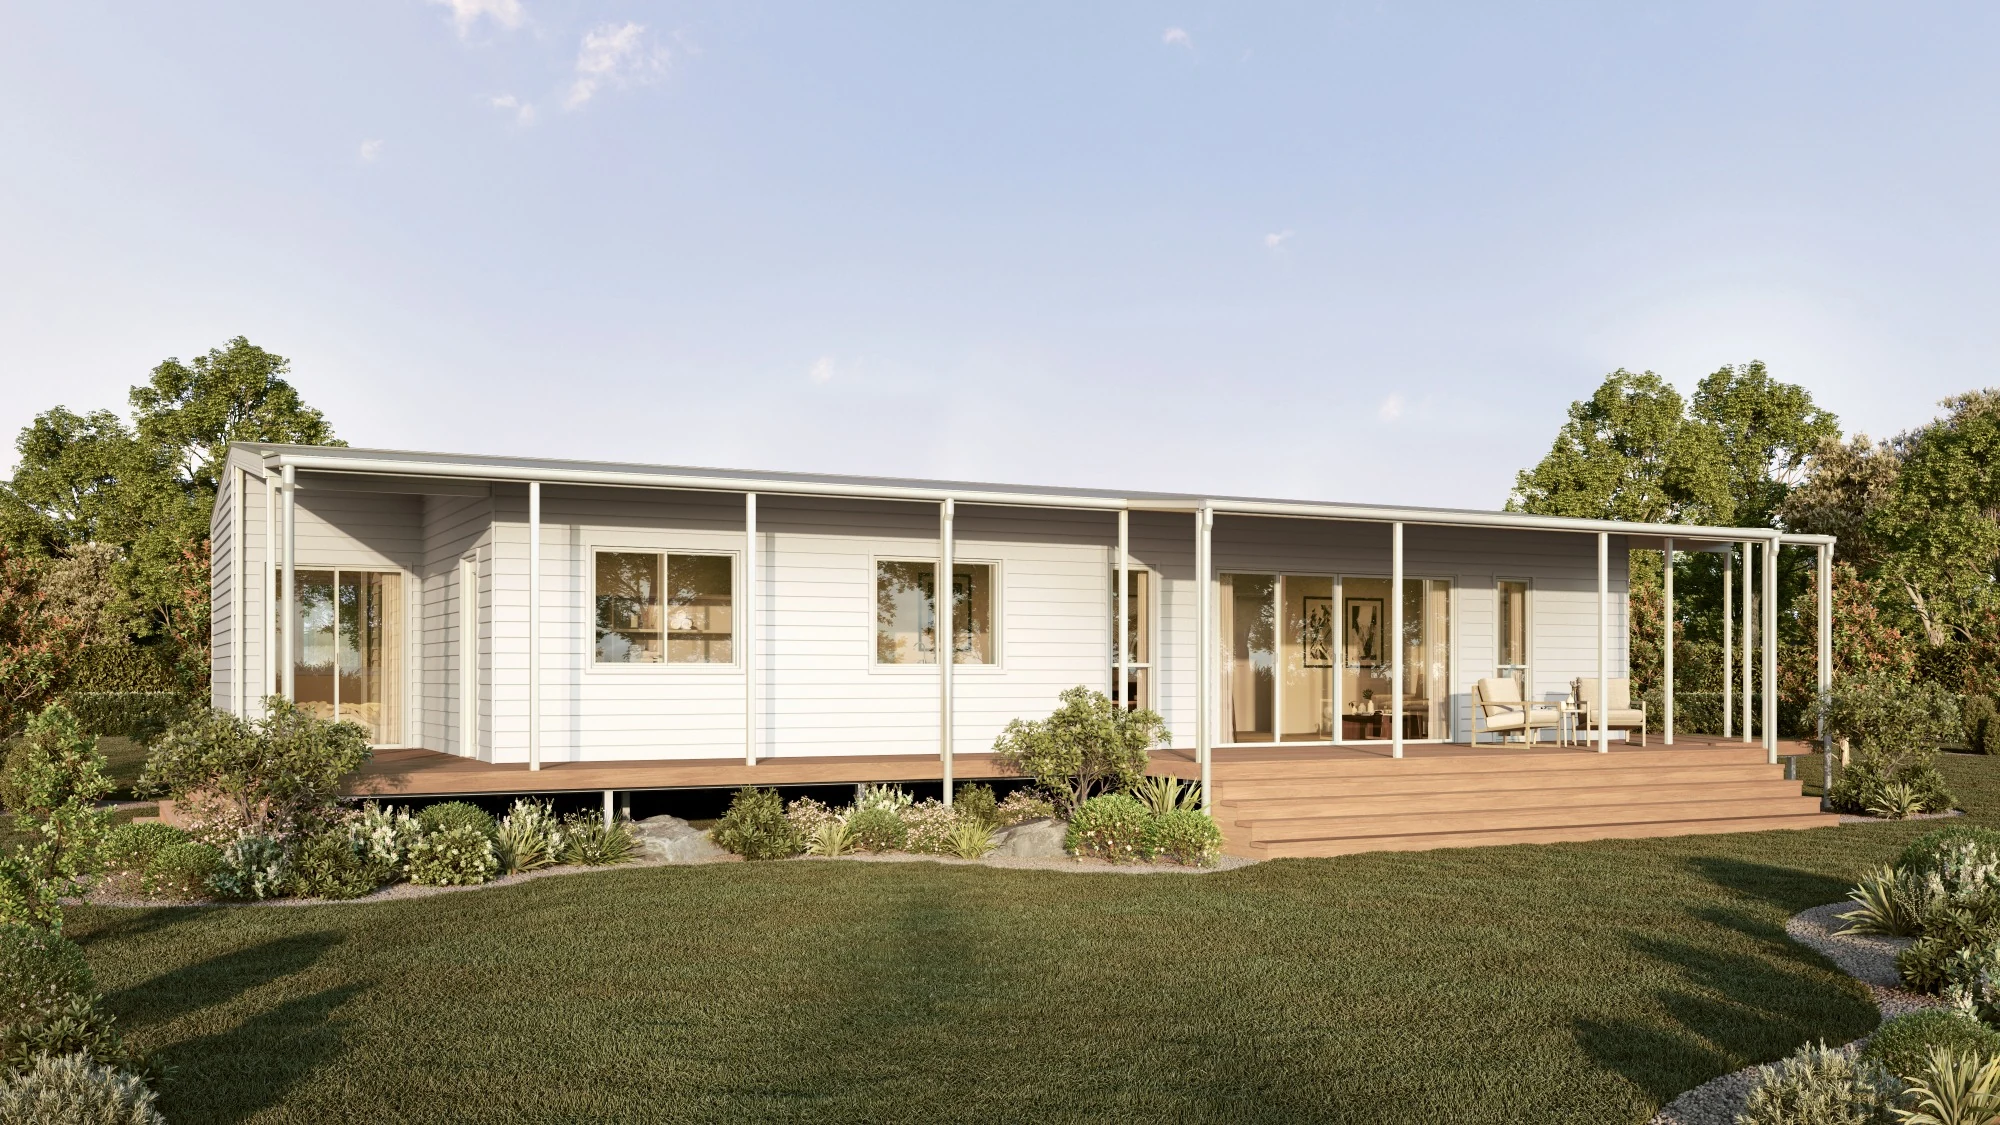
Moreton Verandah
Modular Homes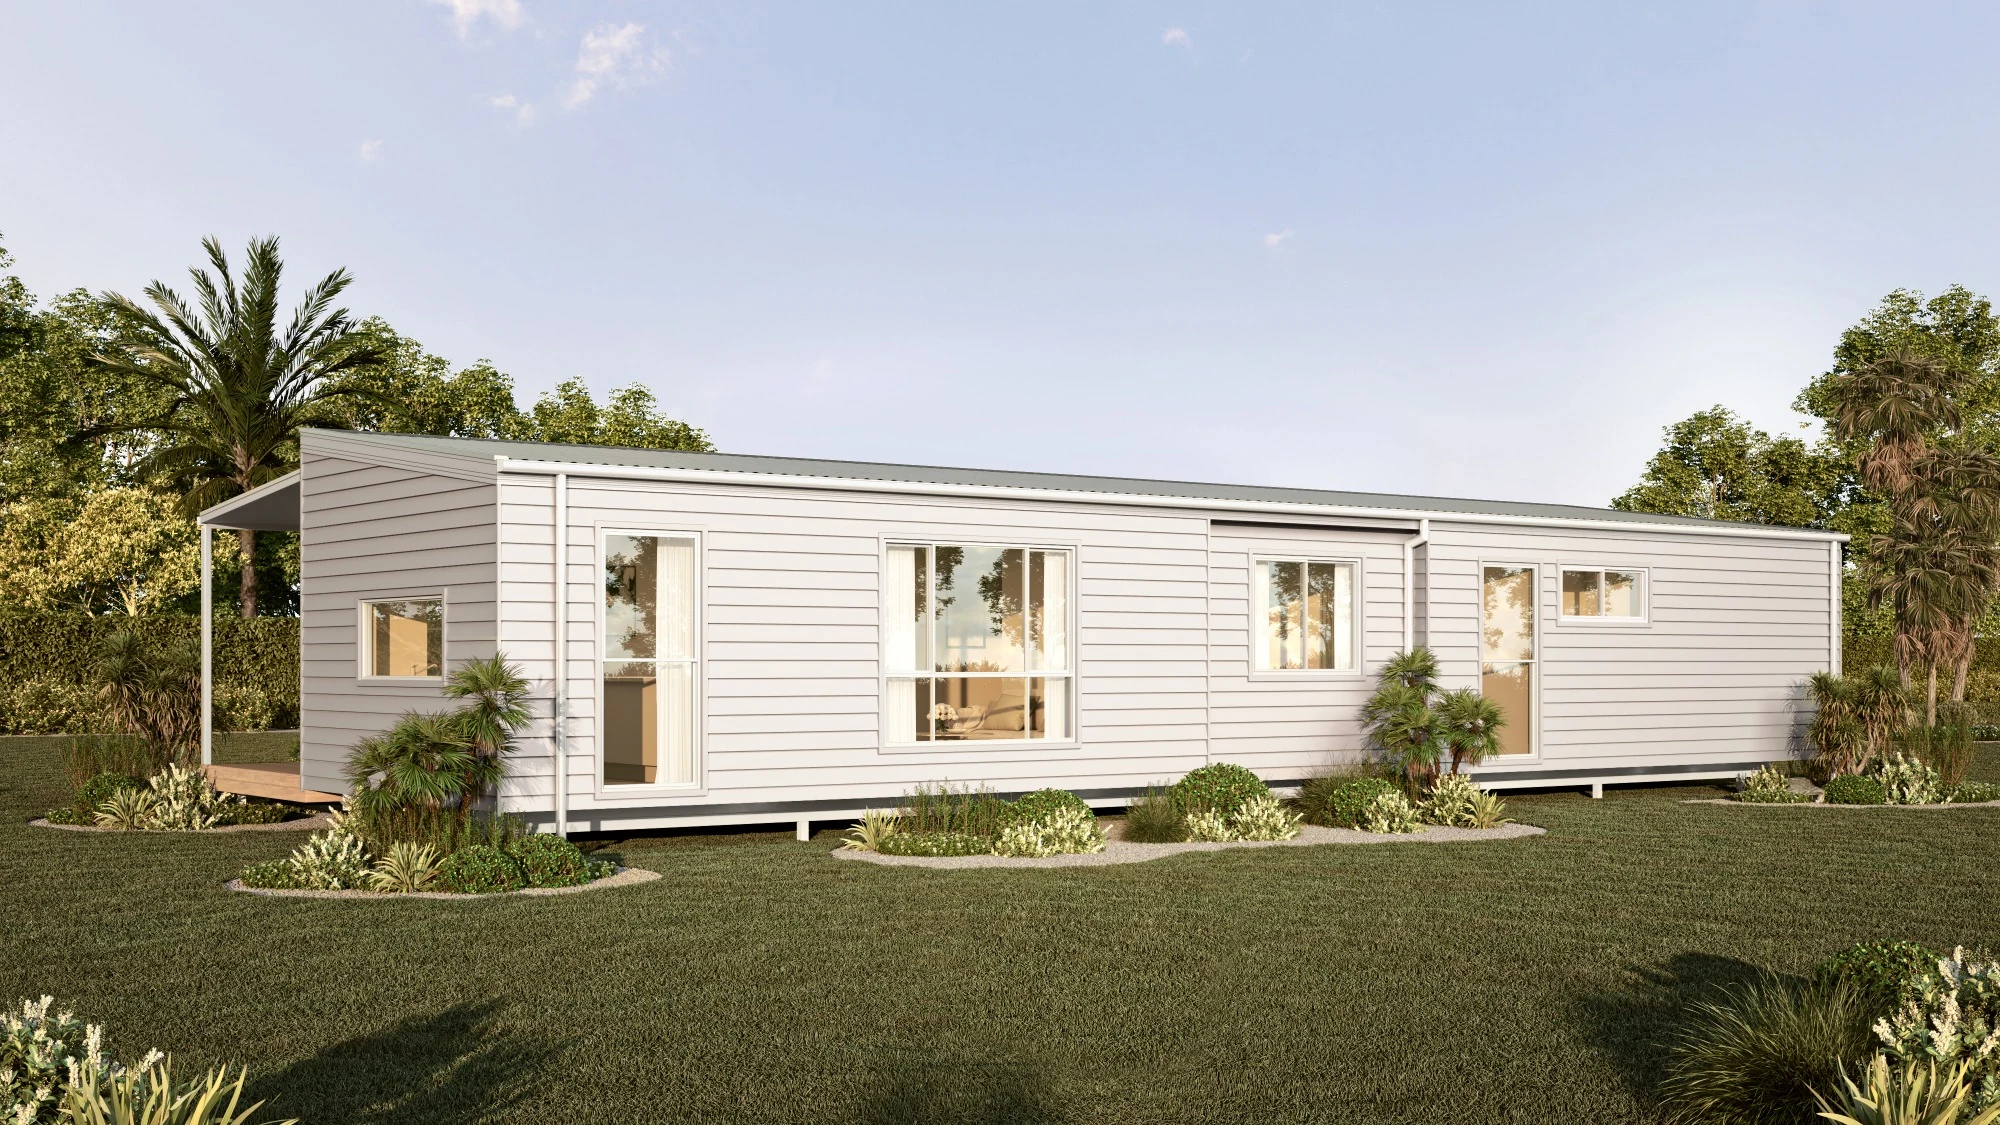
Kingaroy Rear-Side
Modular Homes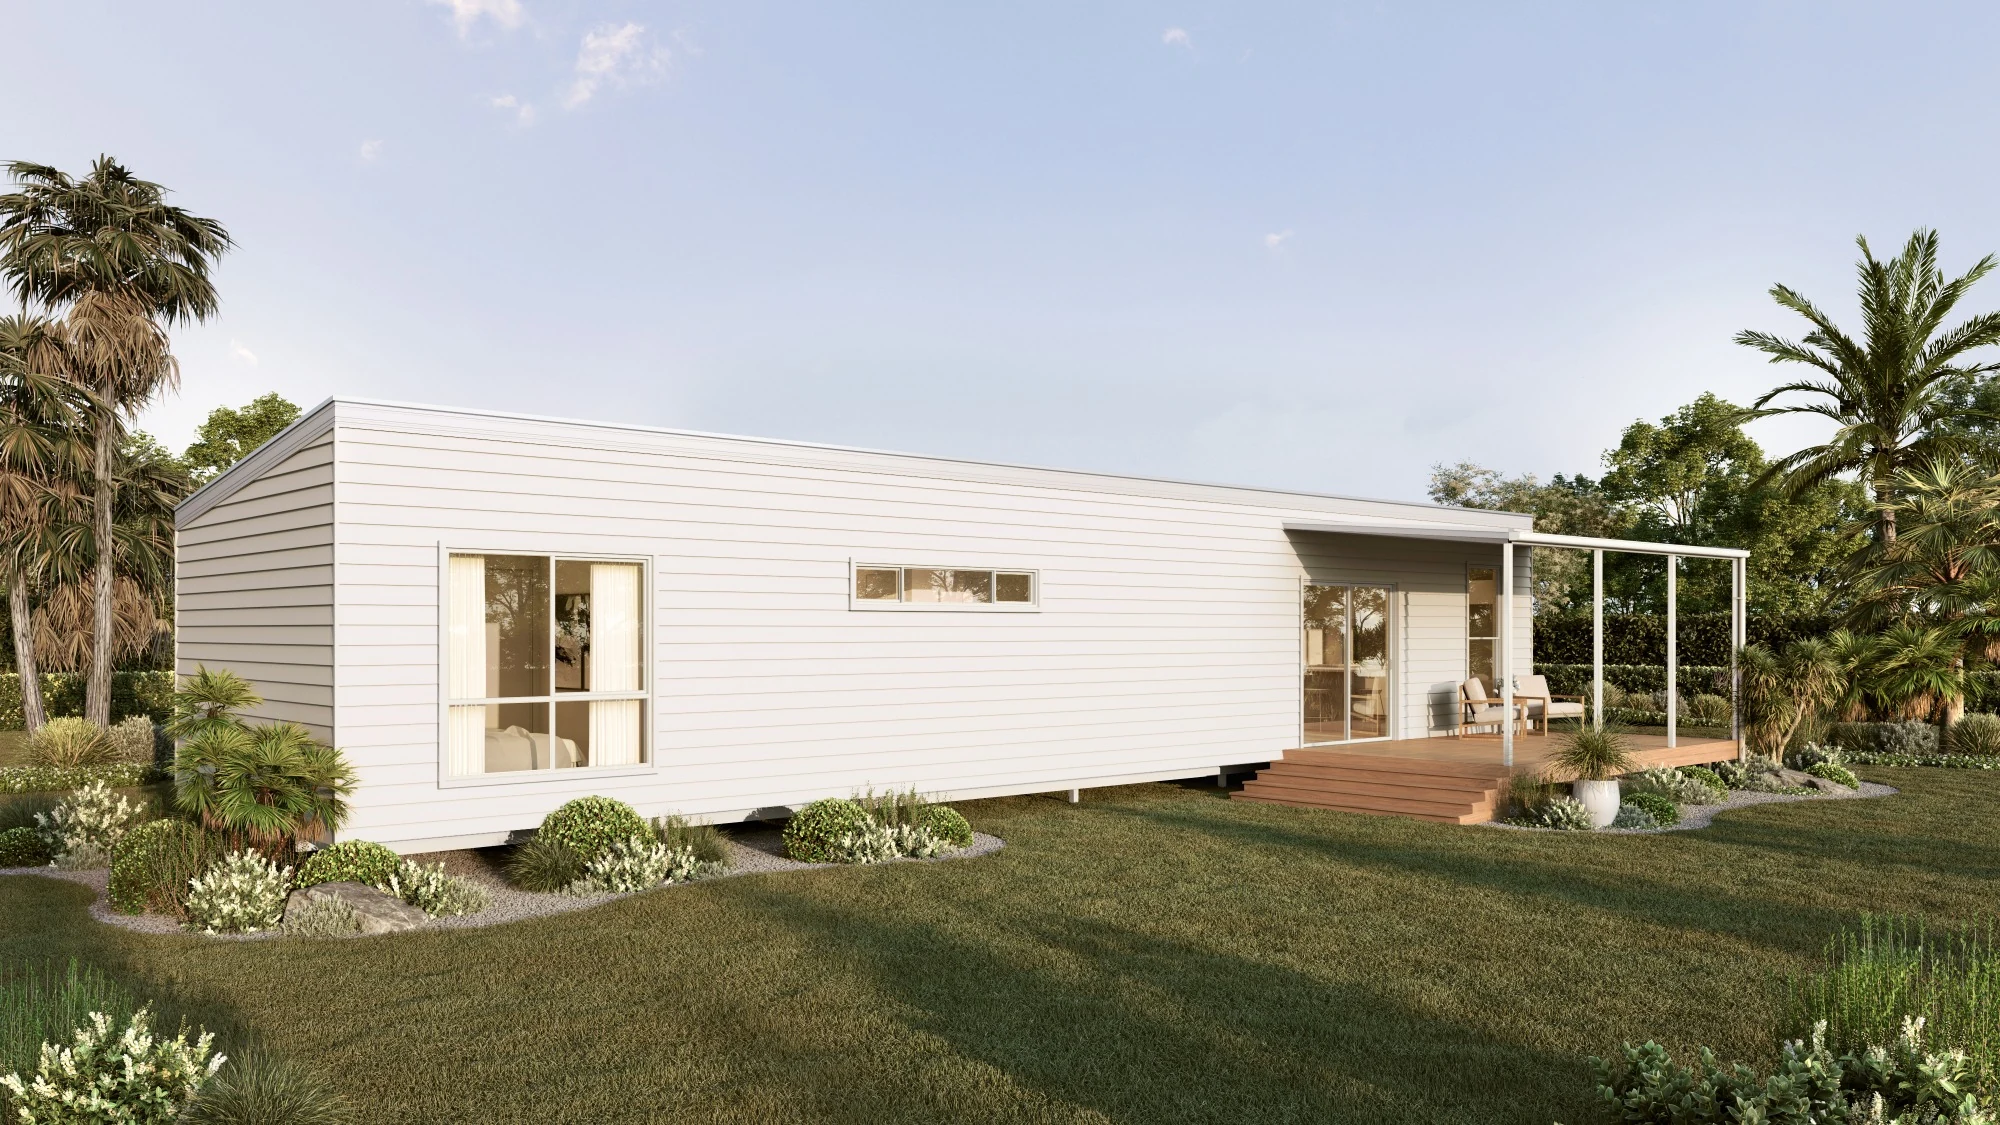
Kingaroy Side Verandah
Modular Homes360° Master Bedroom
360 VR Images360° Living Room
360 VR Images360° Dining Room
360 VR Images360° Ensuite
360 VR Images360° Bedroom 2
360 VR Images360° Home Office
360 VR Images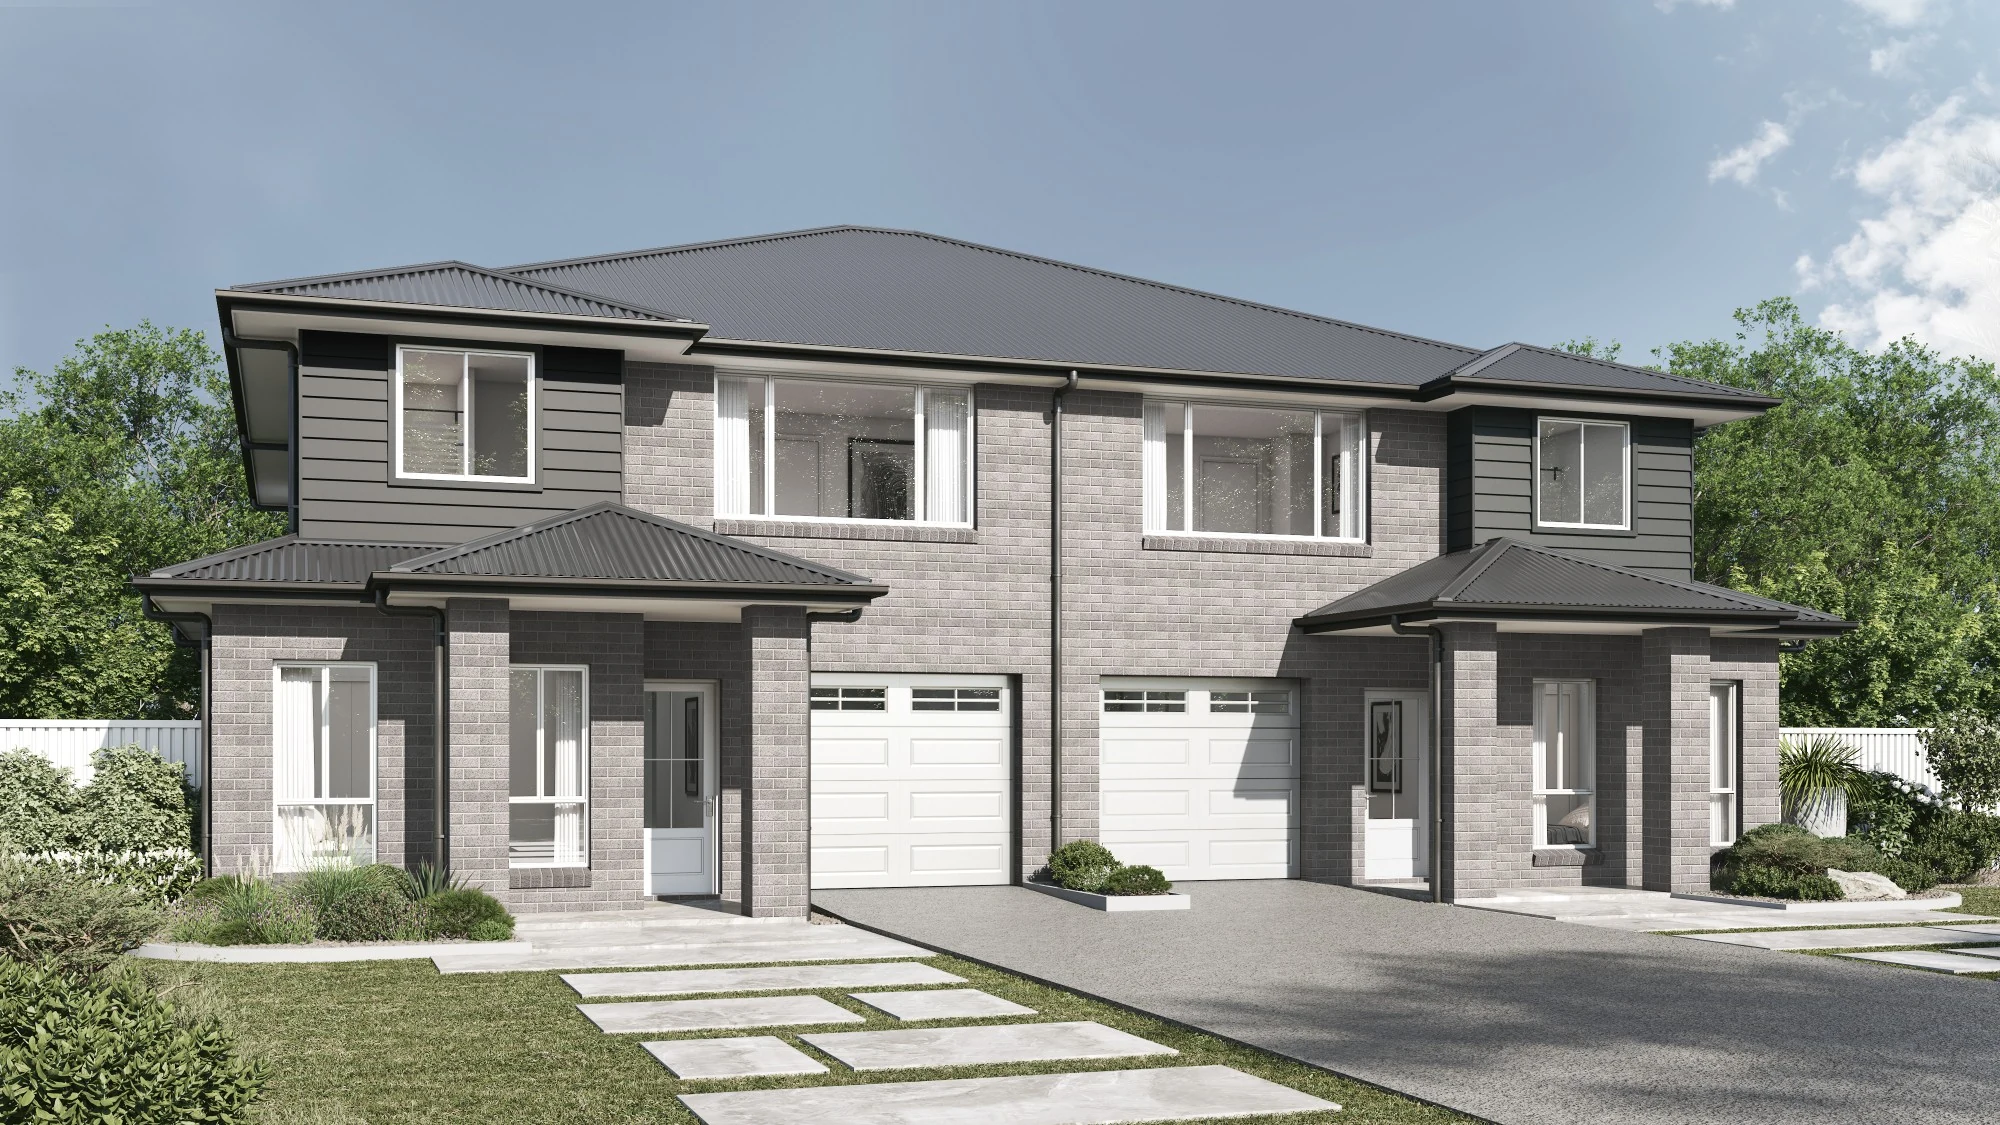
Indie Duplex
Duplex/Townhouses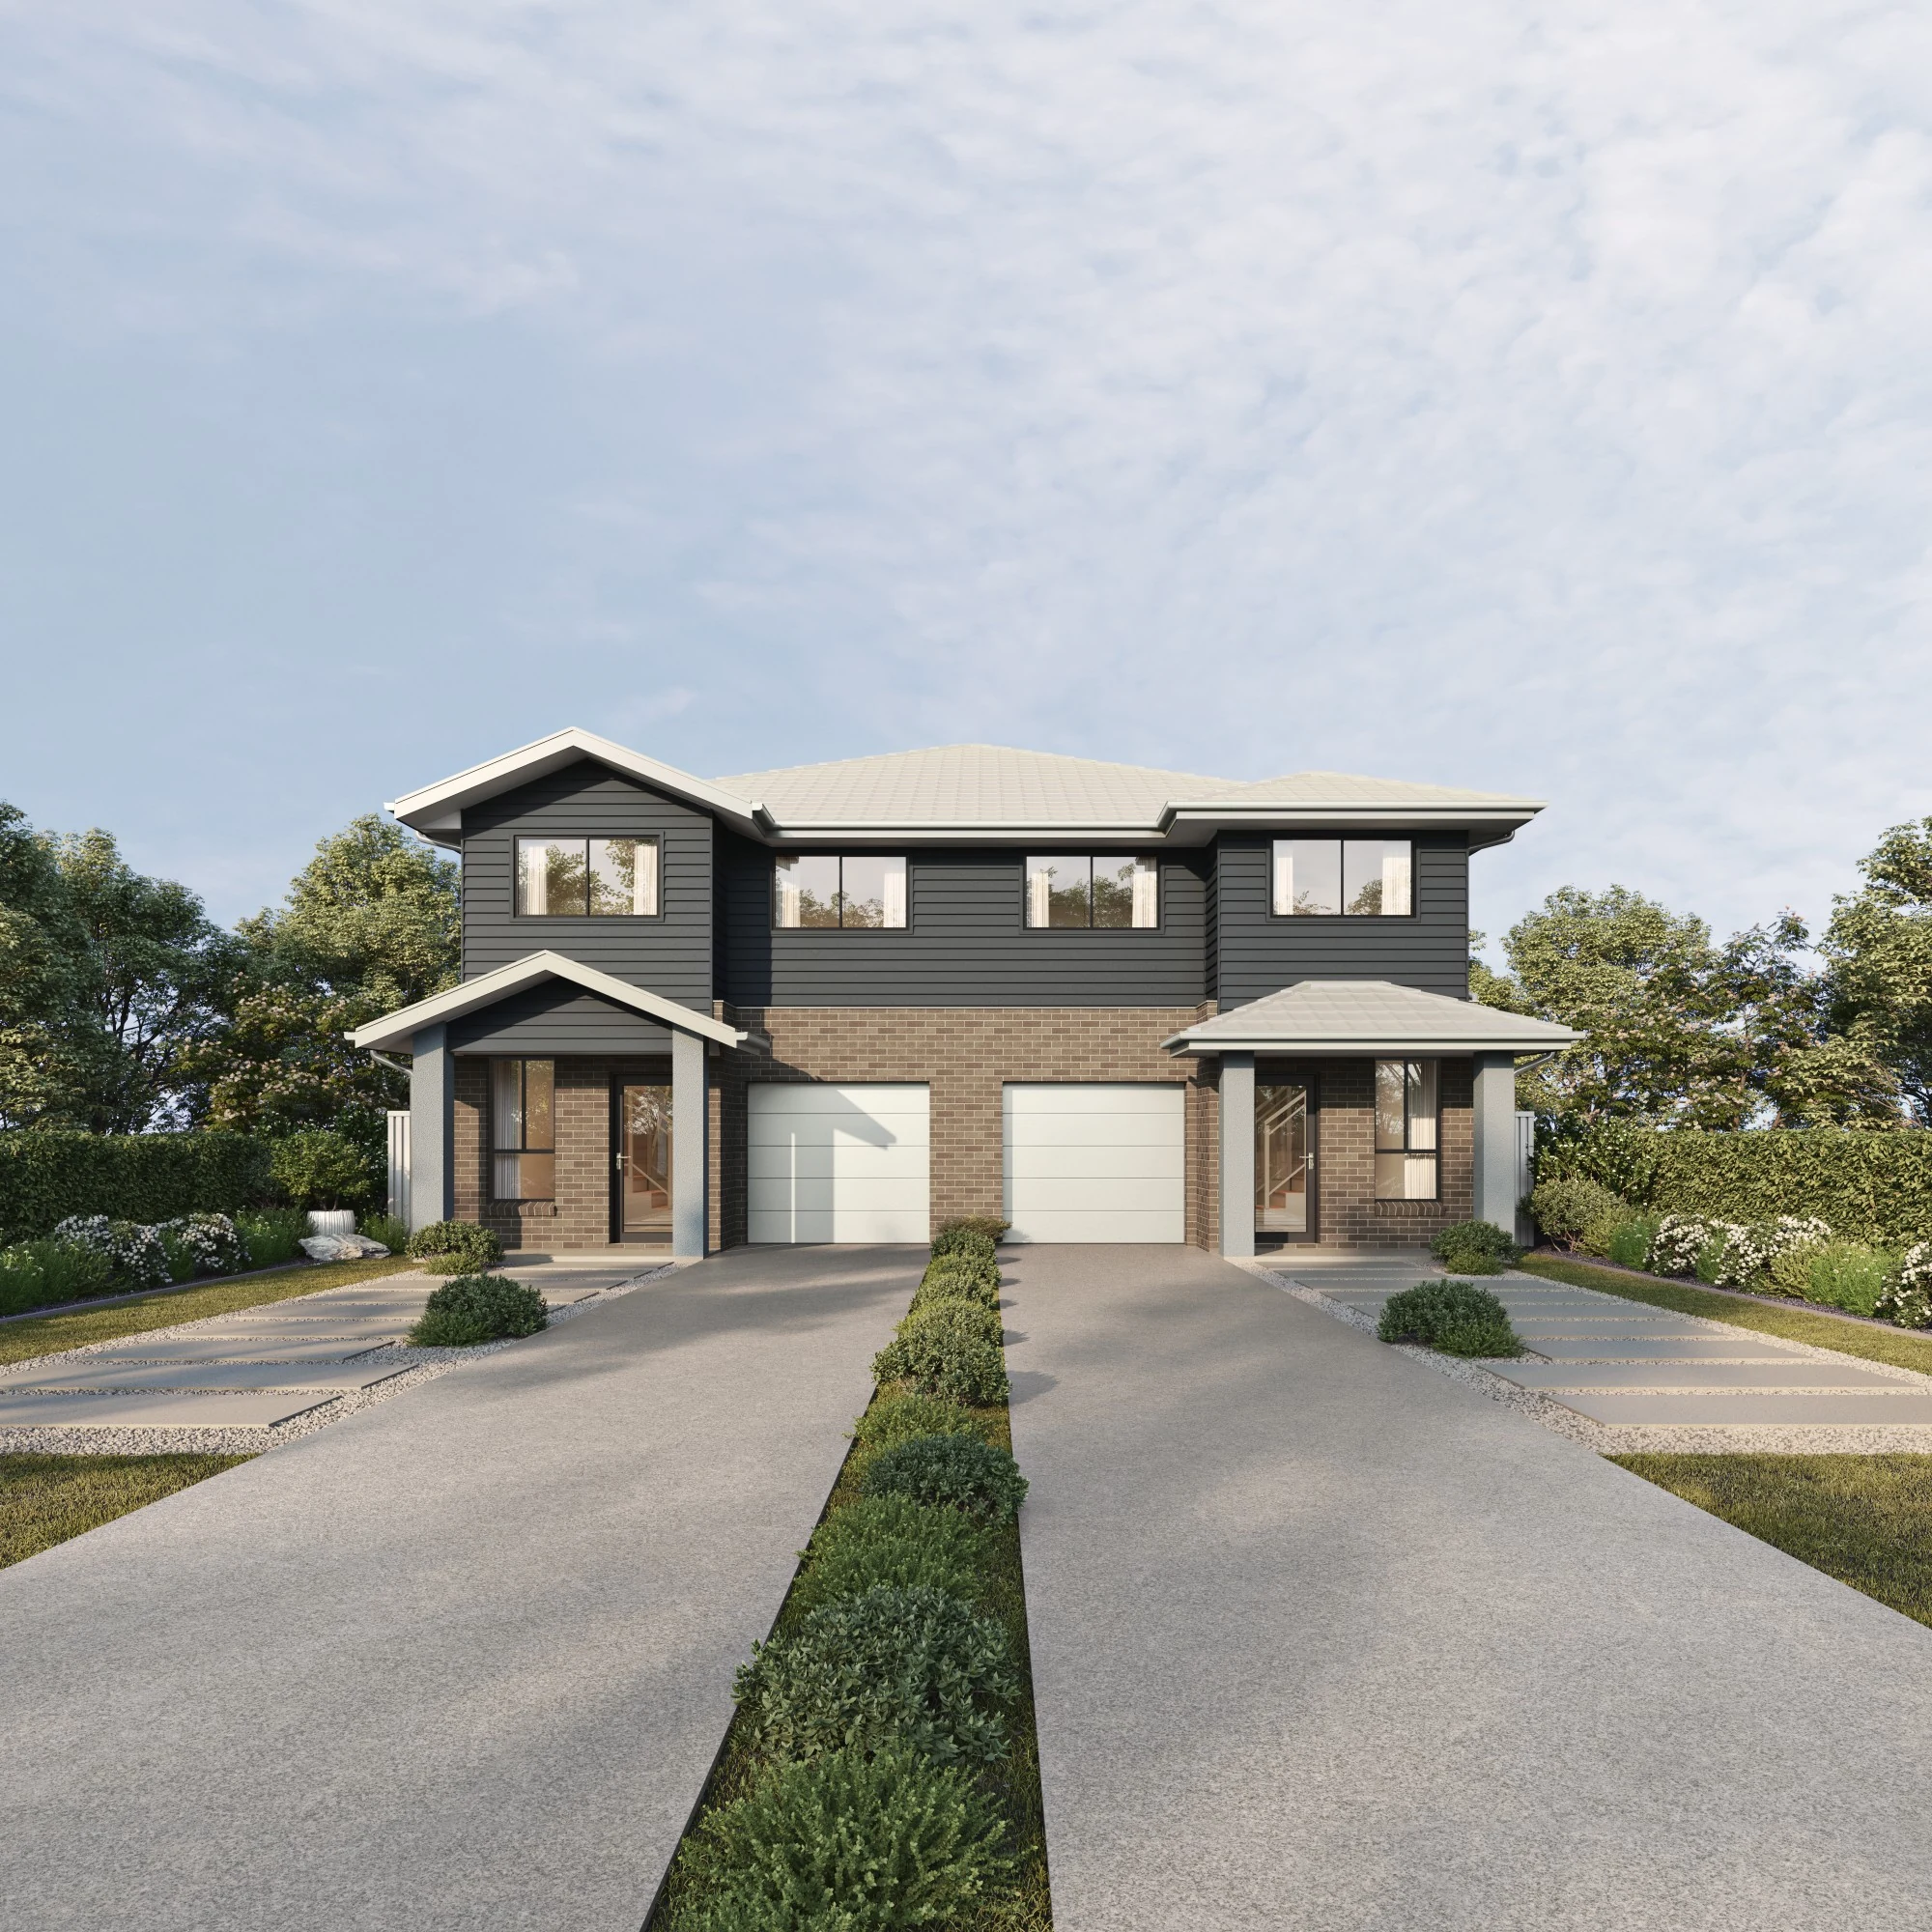
Rose Duplex
Duplex/Townhouses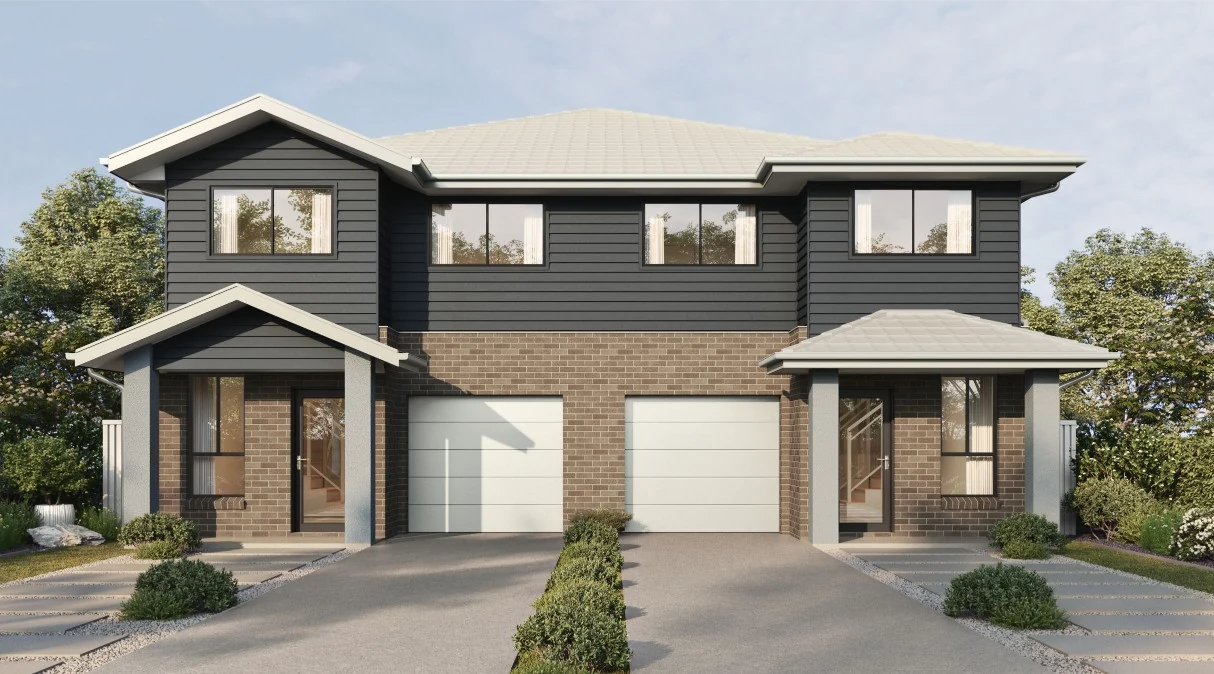
Modern Charcoal Duplex
Duplex/Townhouses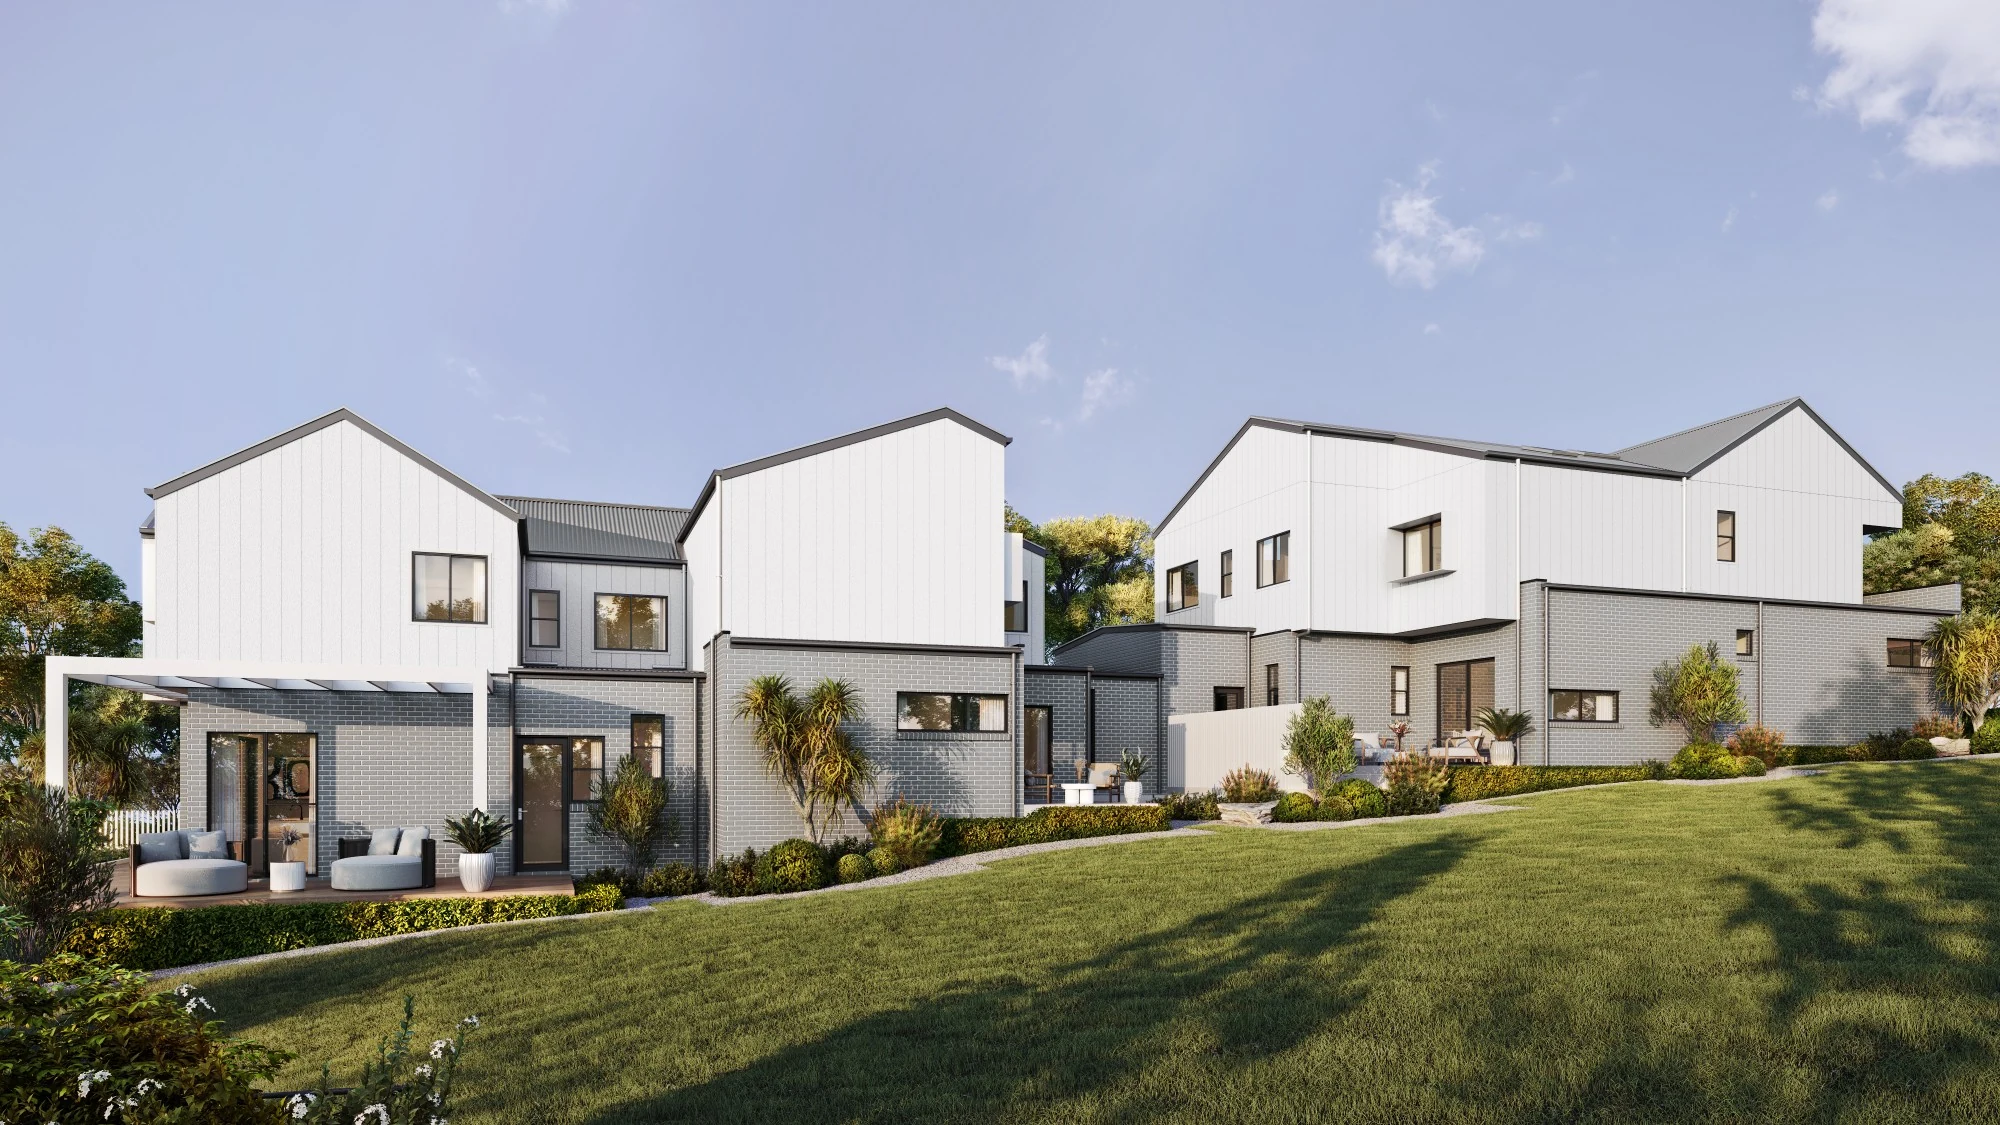
Townhouse Rear Yard View
Duplex/Townhouses
60 Edward — Cinematic Walkaround
3D Videos
360° Exterior Immersive
3D Videos
Interior Commercial Sample
3D Videos
Facade Reveal
3D Videos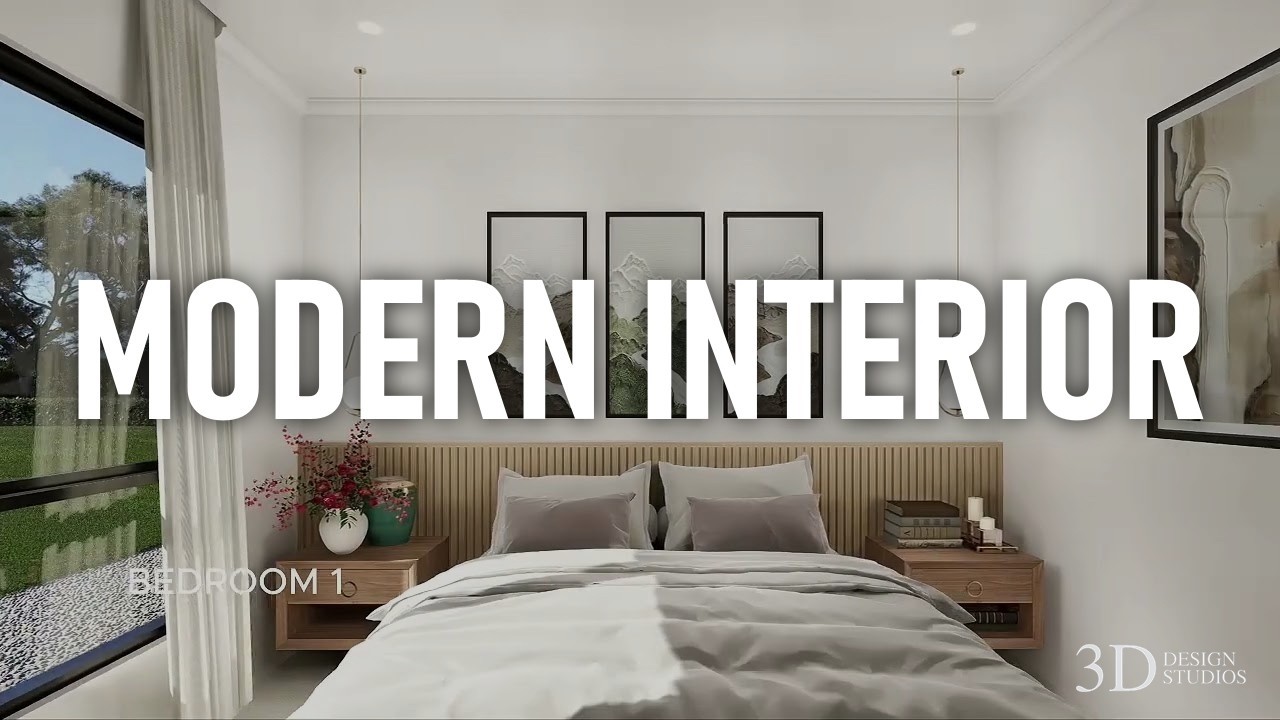
Project Walkthrough
3D VideosCinematic Project Reel
3D Videos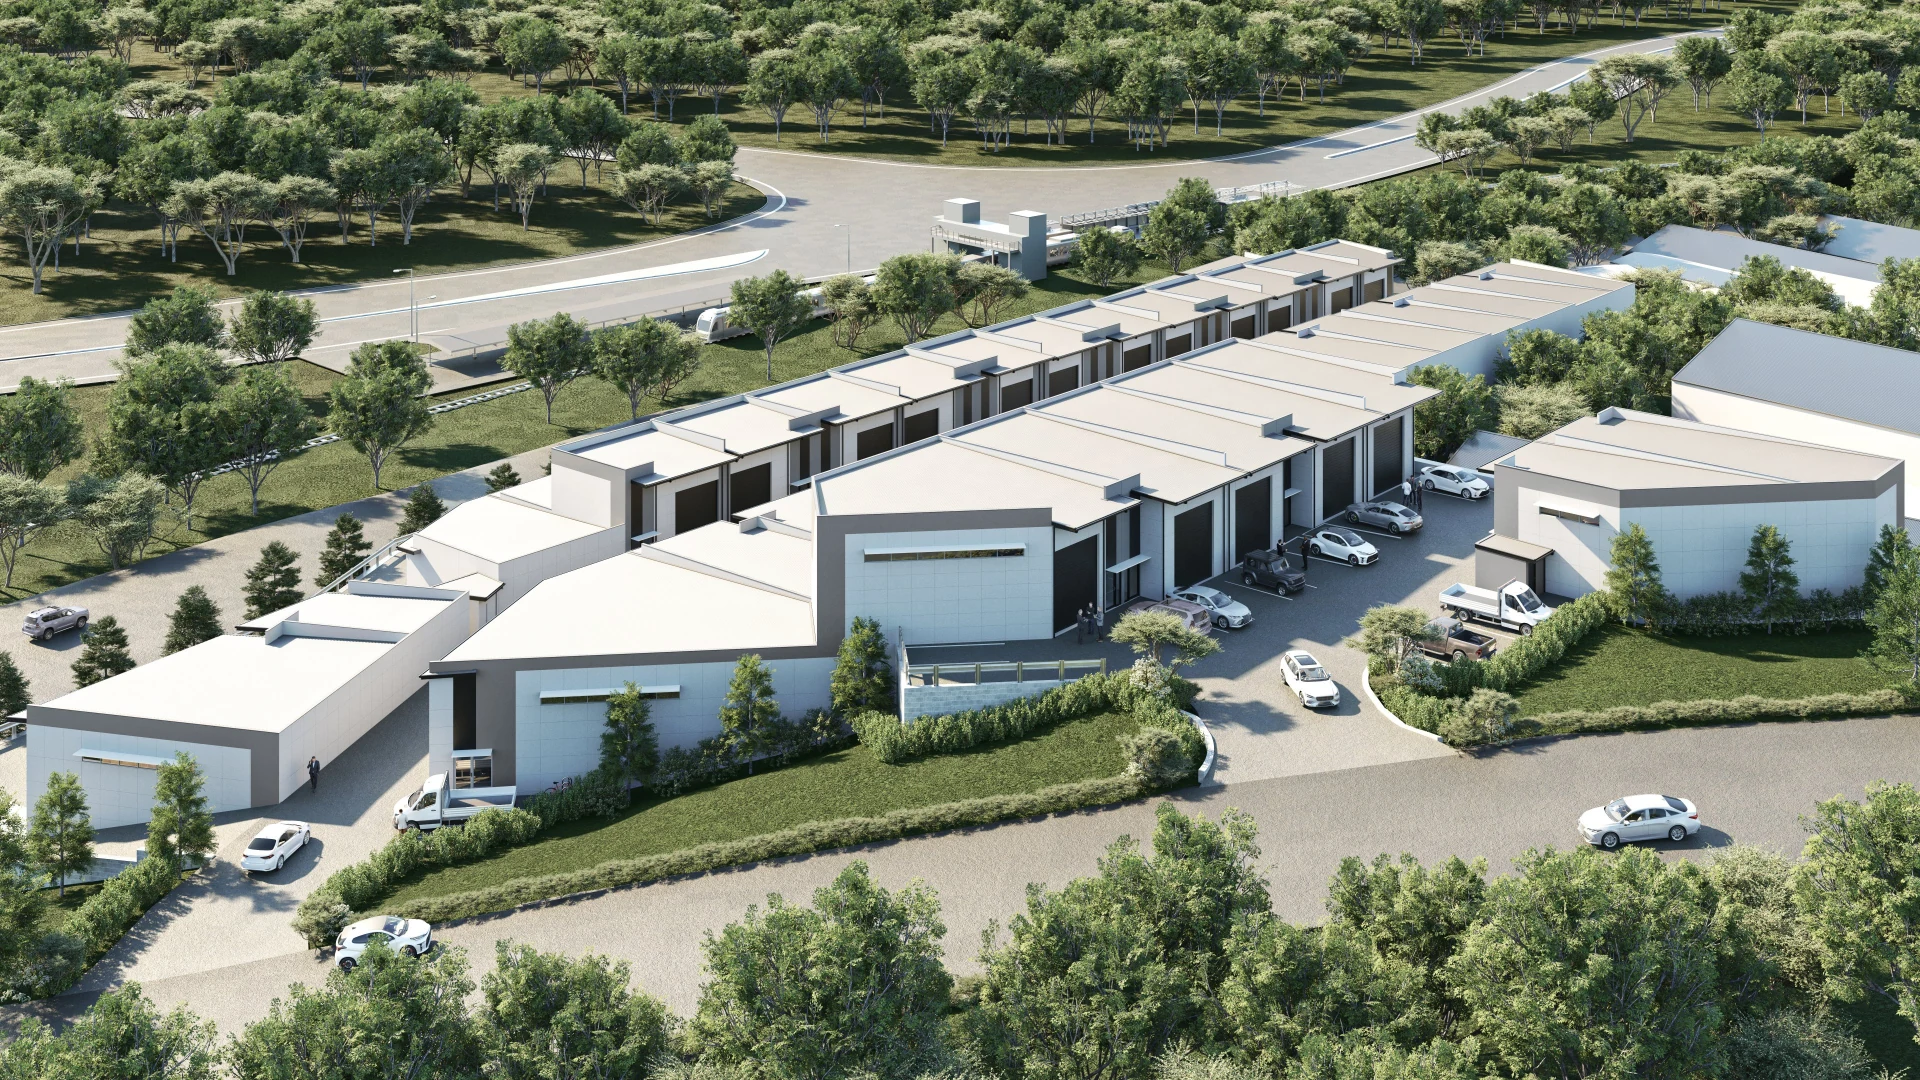
Lisarow Industrial Aerial
Architectural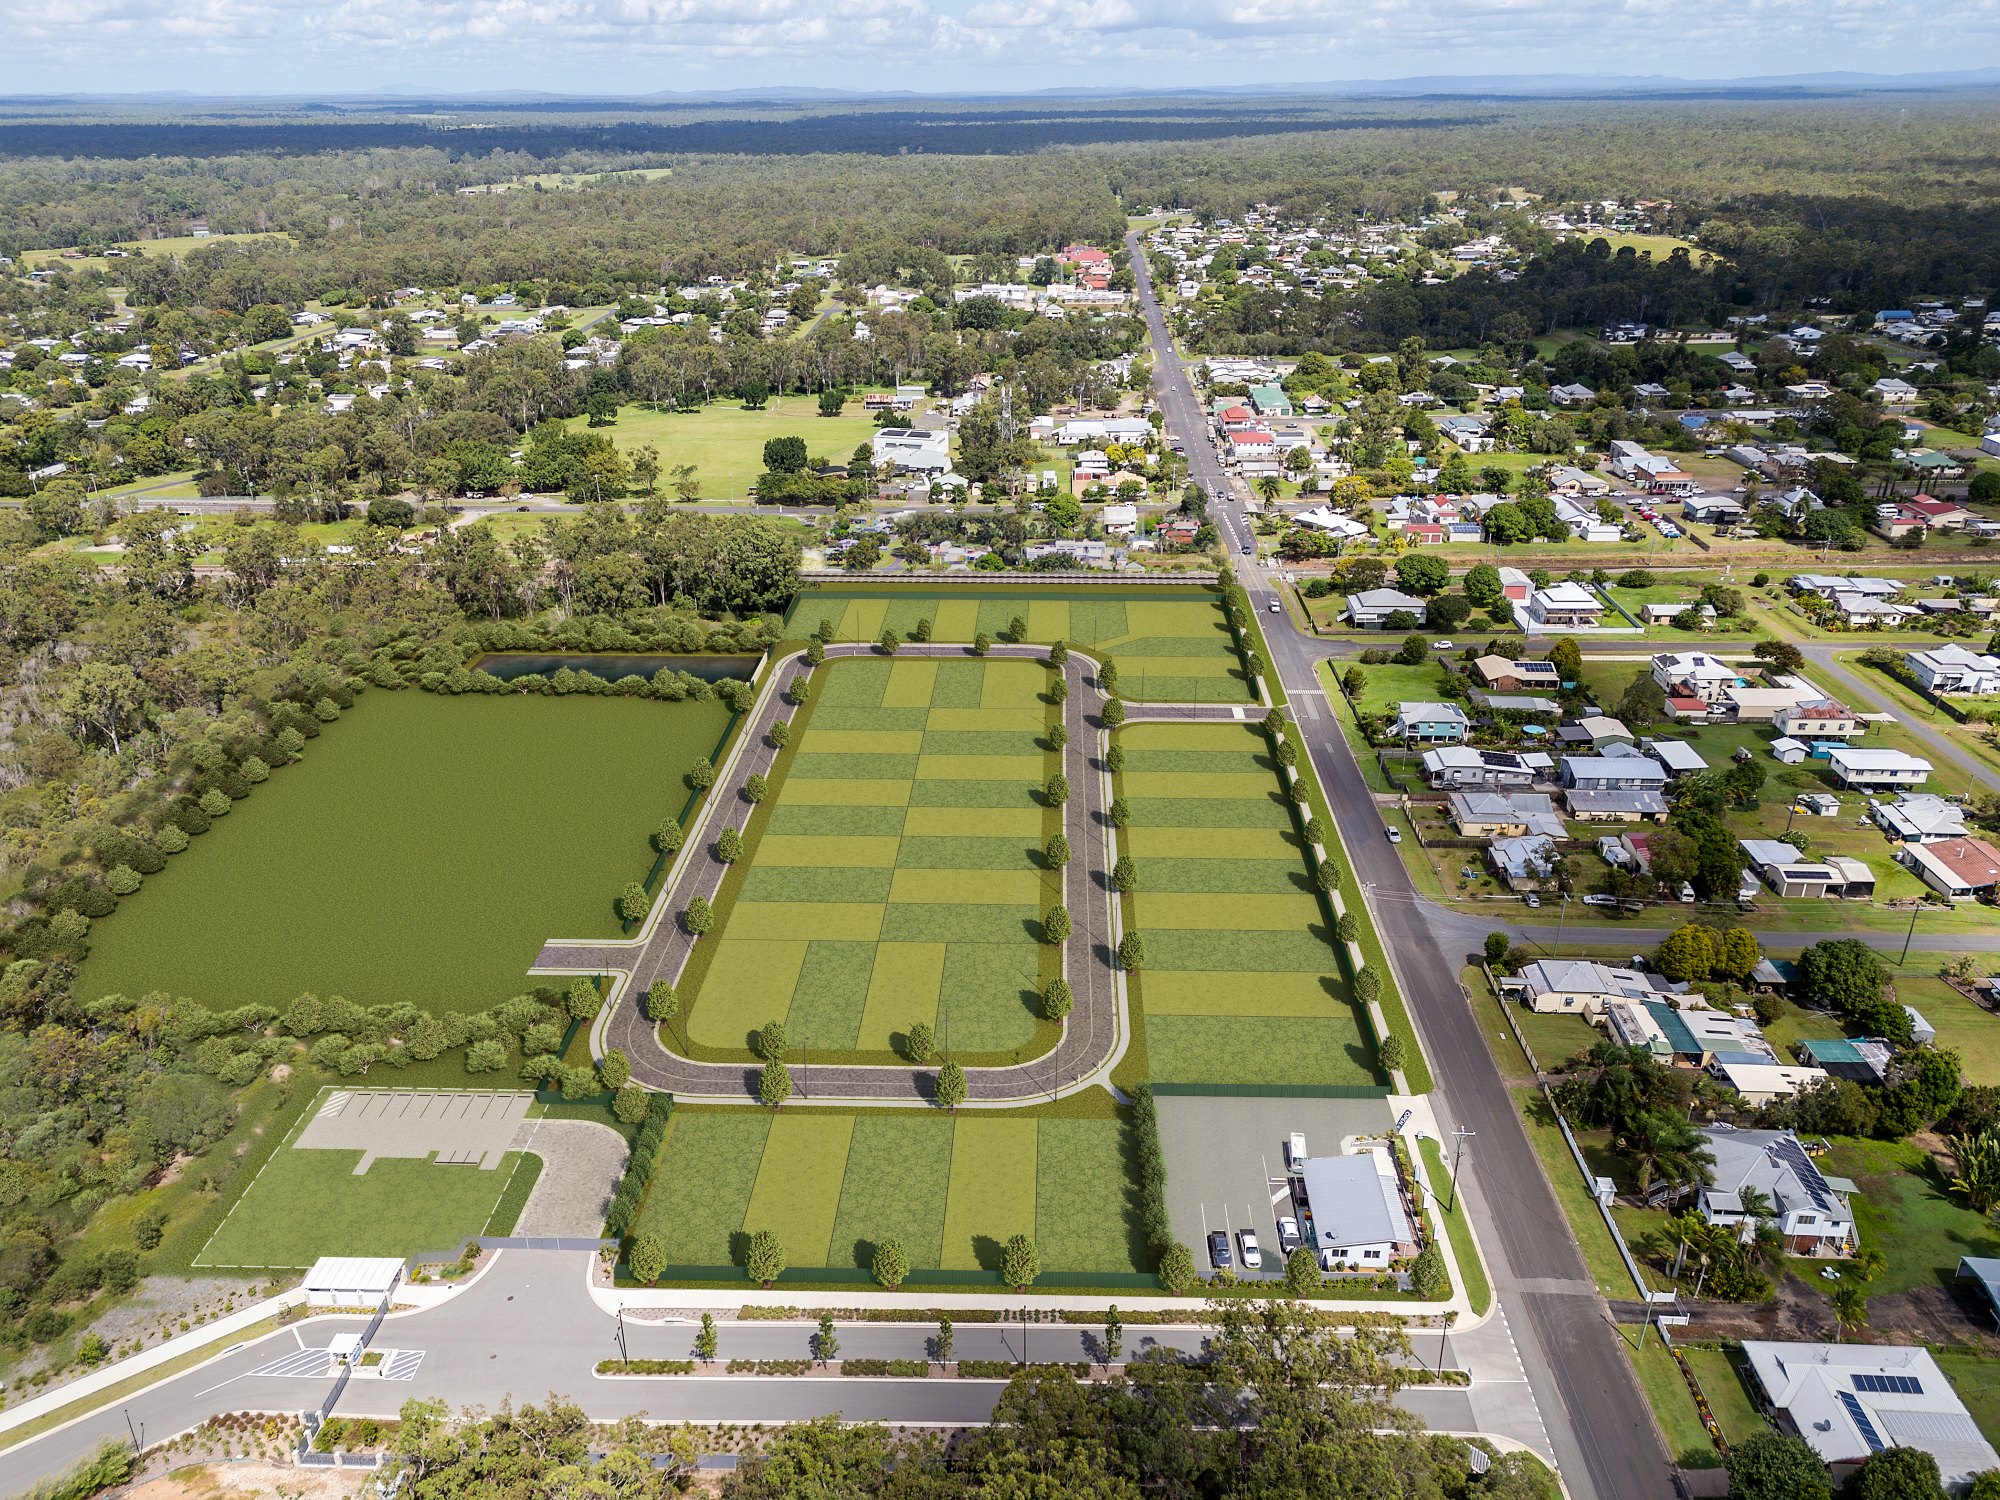
AHC Masterplan Photomontage
Architectural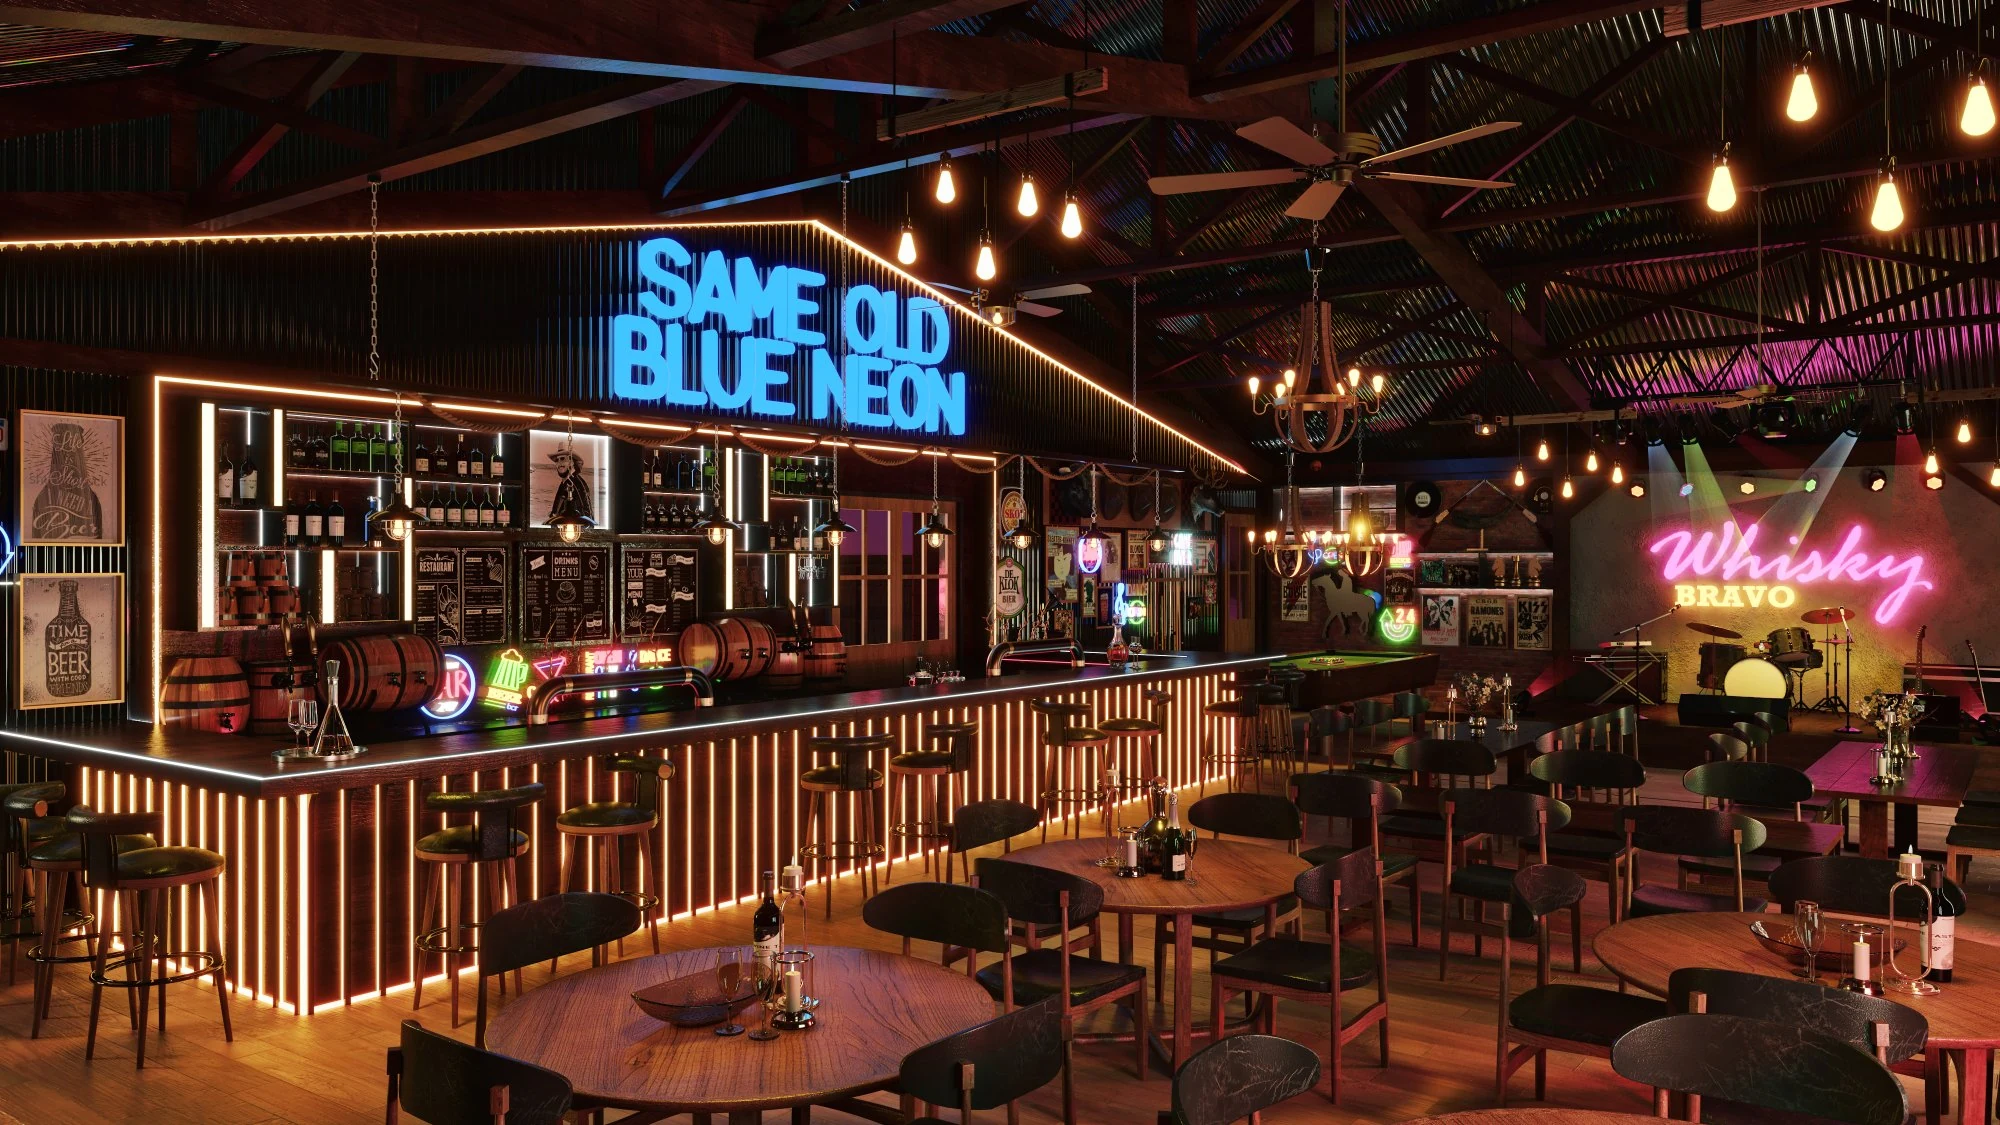
Whisky Bravo Neon Bar
Architectural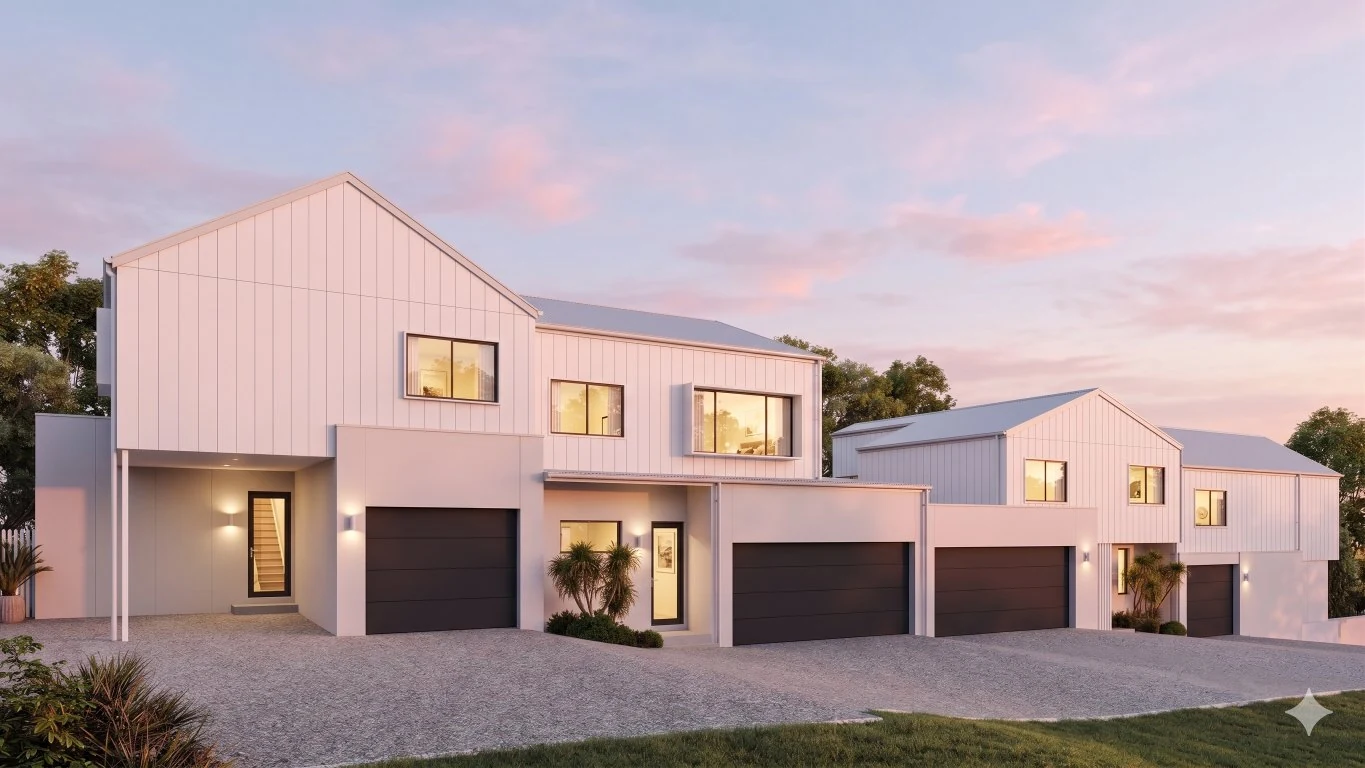
Coastal Townhouse Cluster
Architectural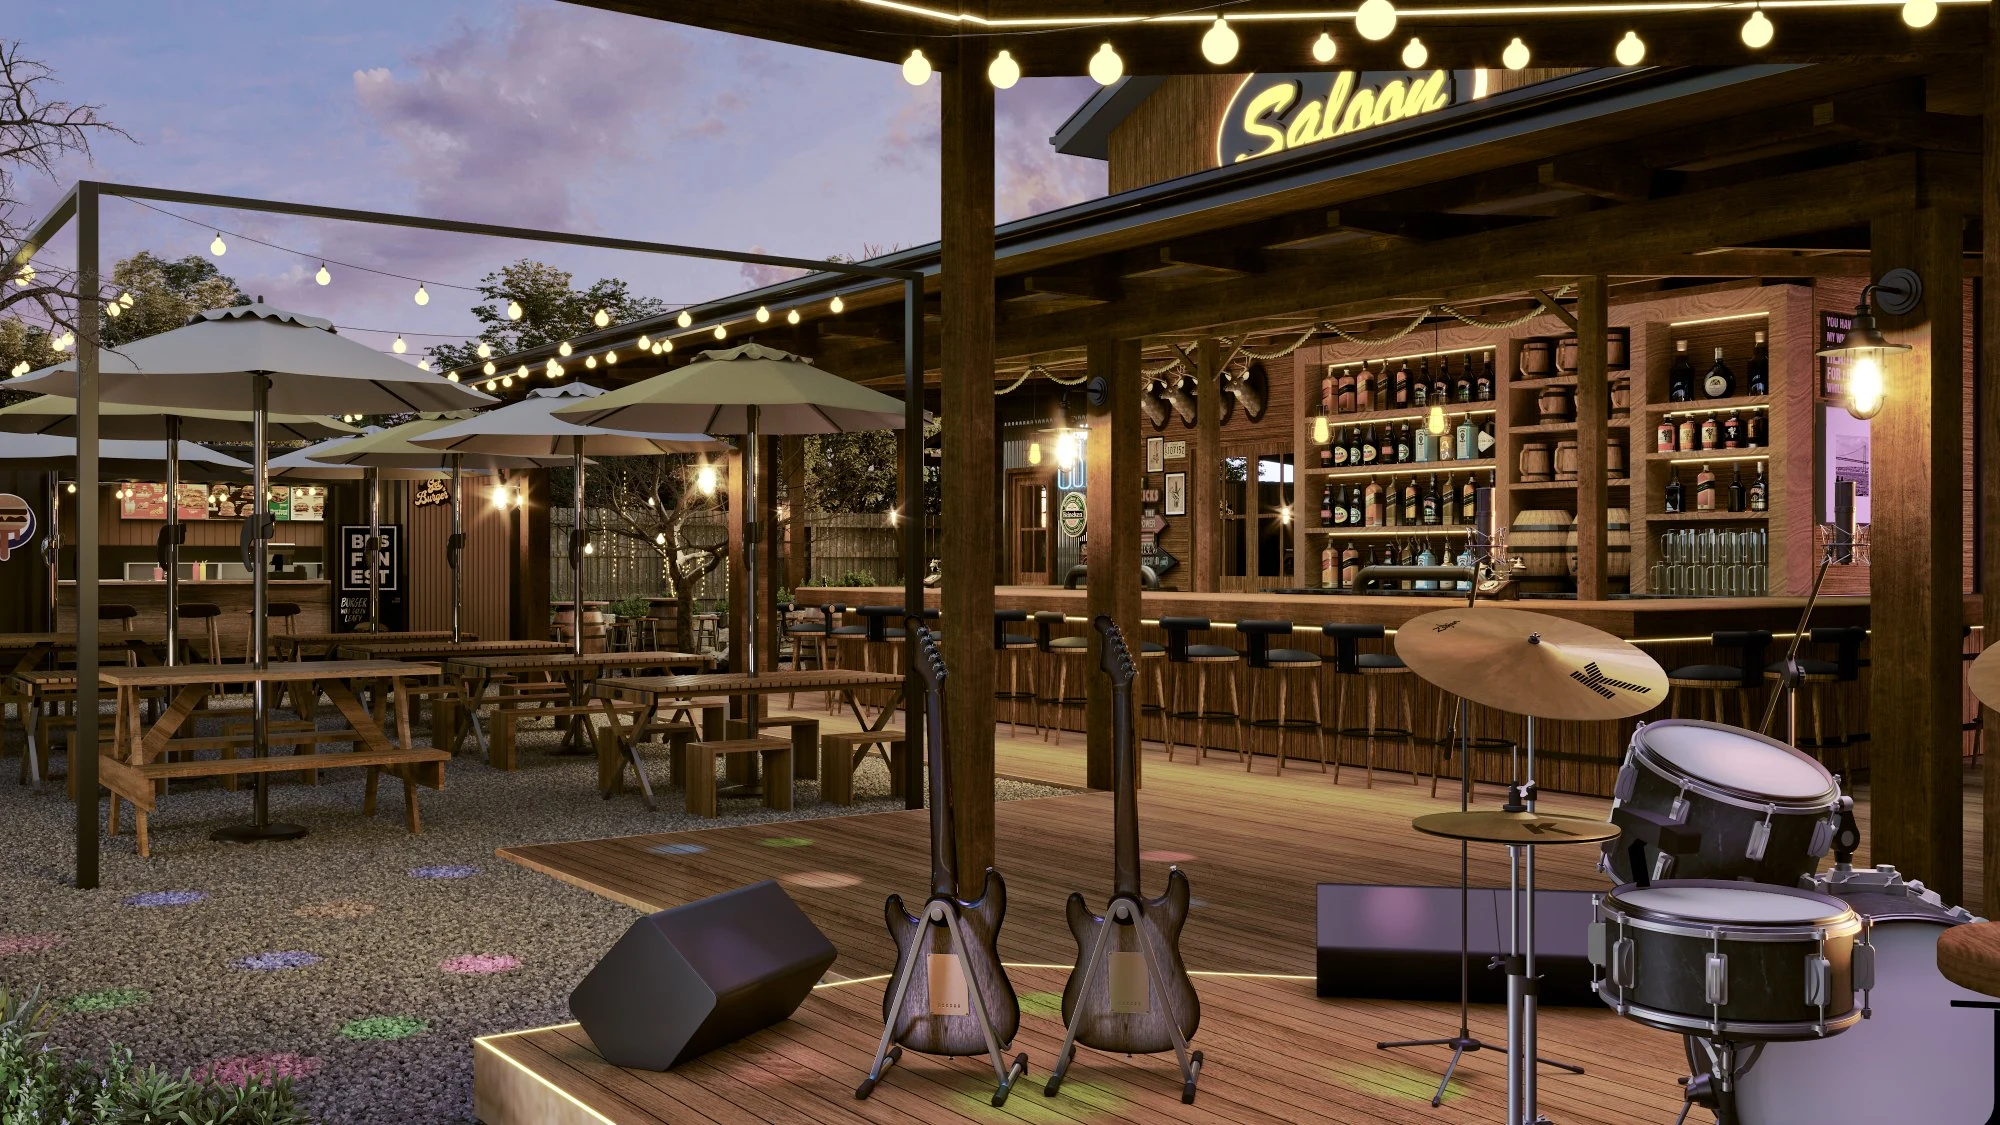
Saloon Outdoor Dining & Stage
Architectural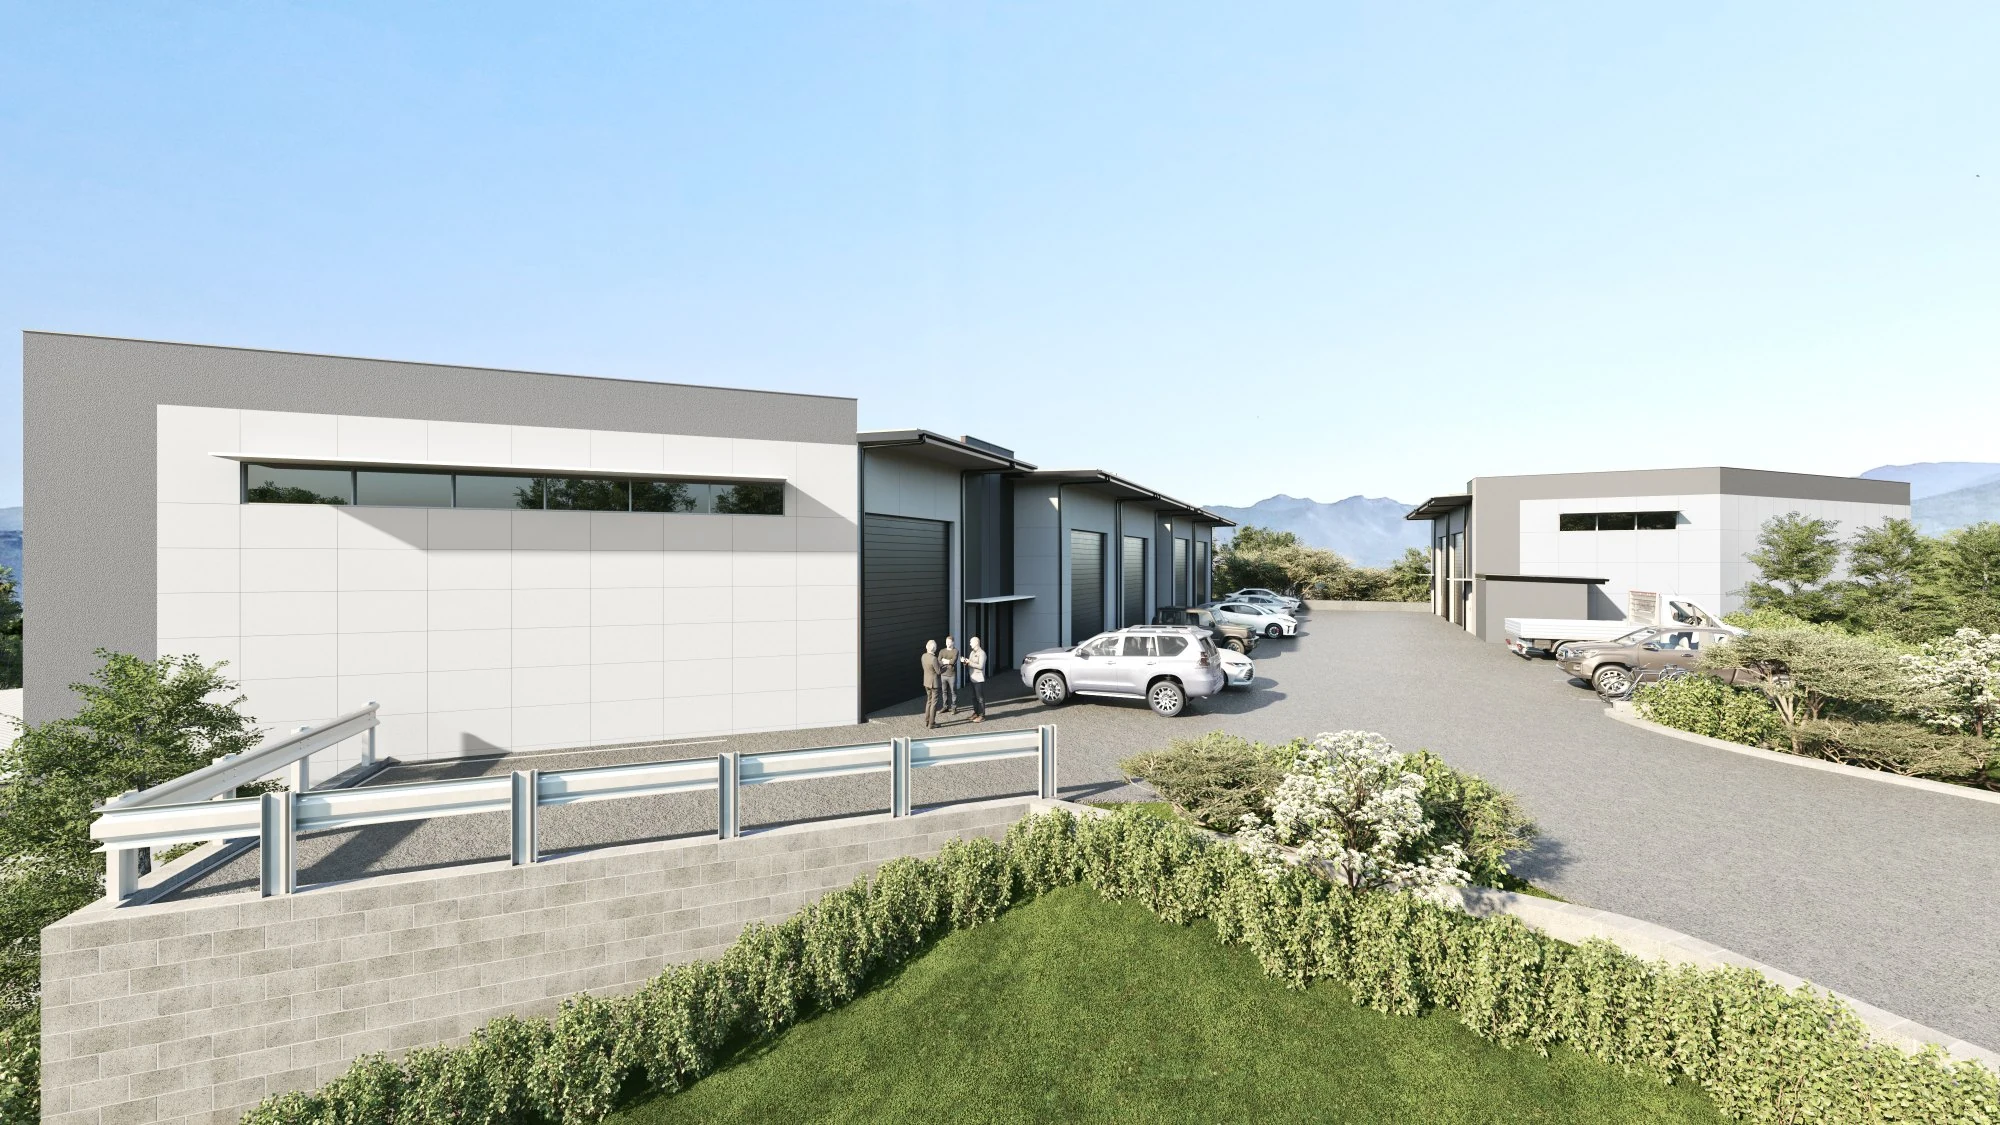
Lisarow Streetscape — Hillside Entry
Architectural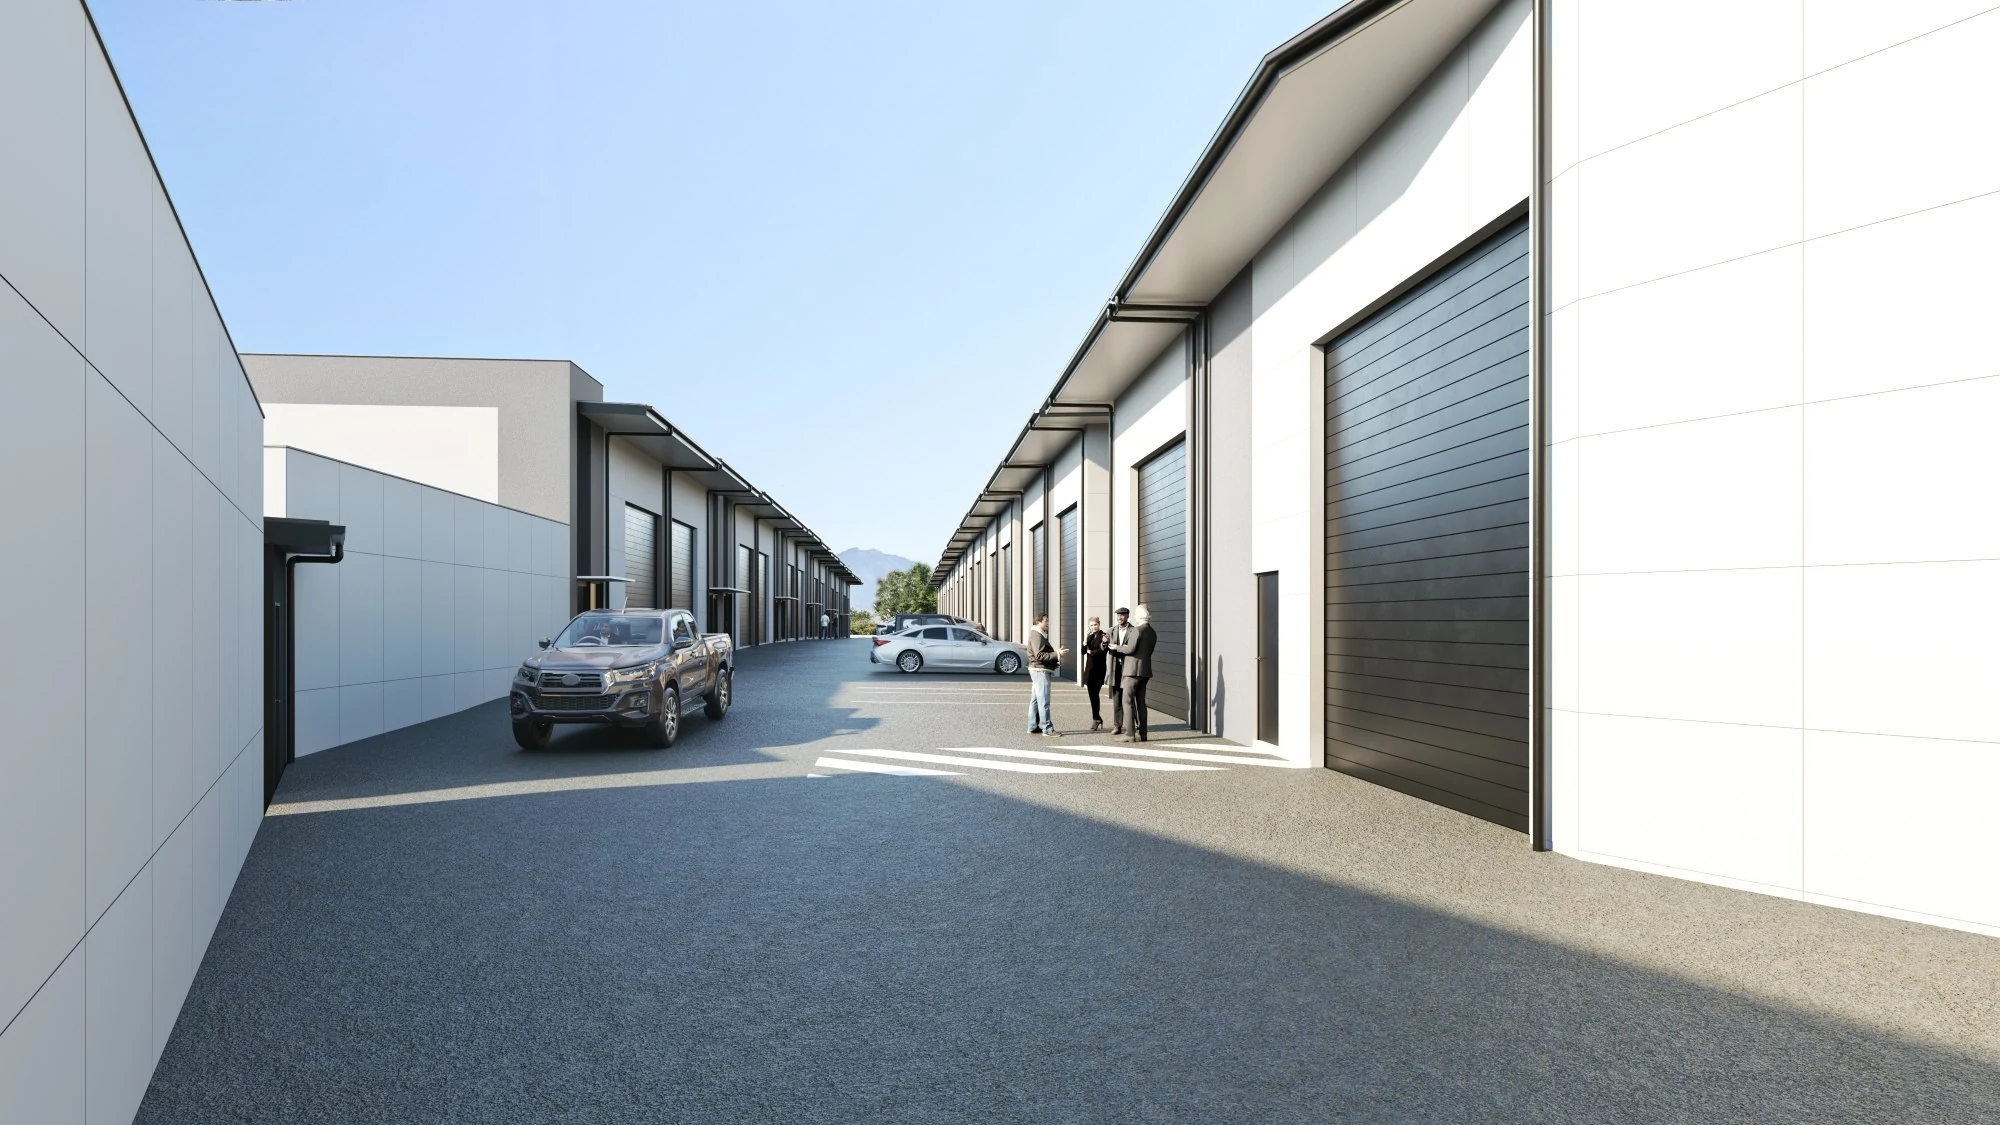
Lisarow Streetscape — Driveway View
Architectural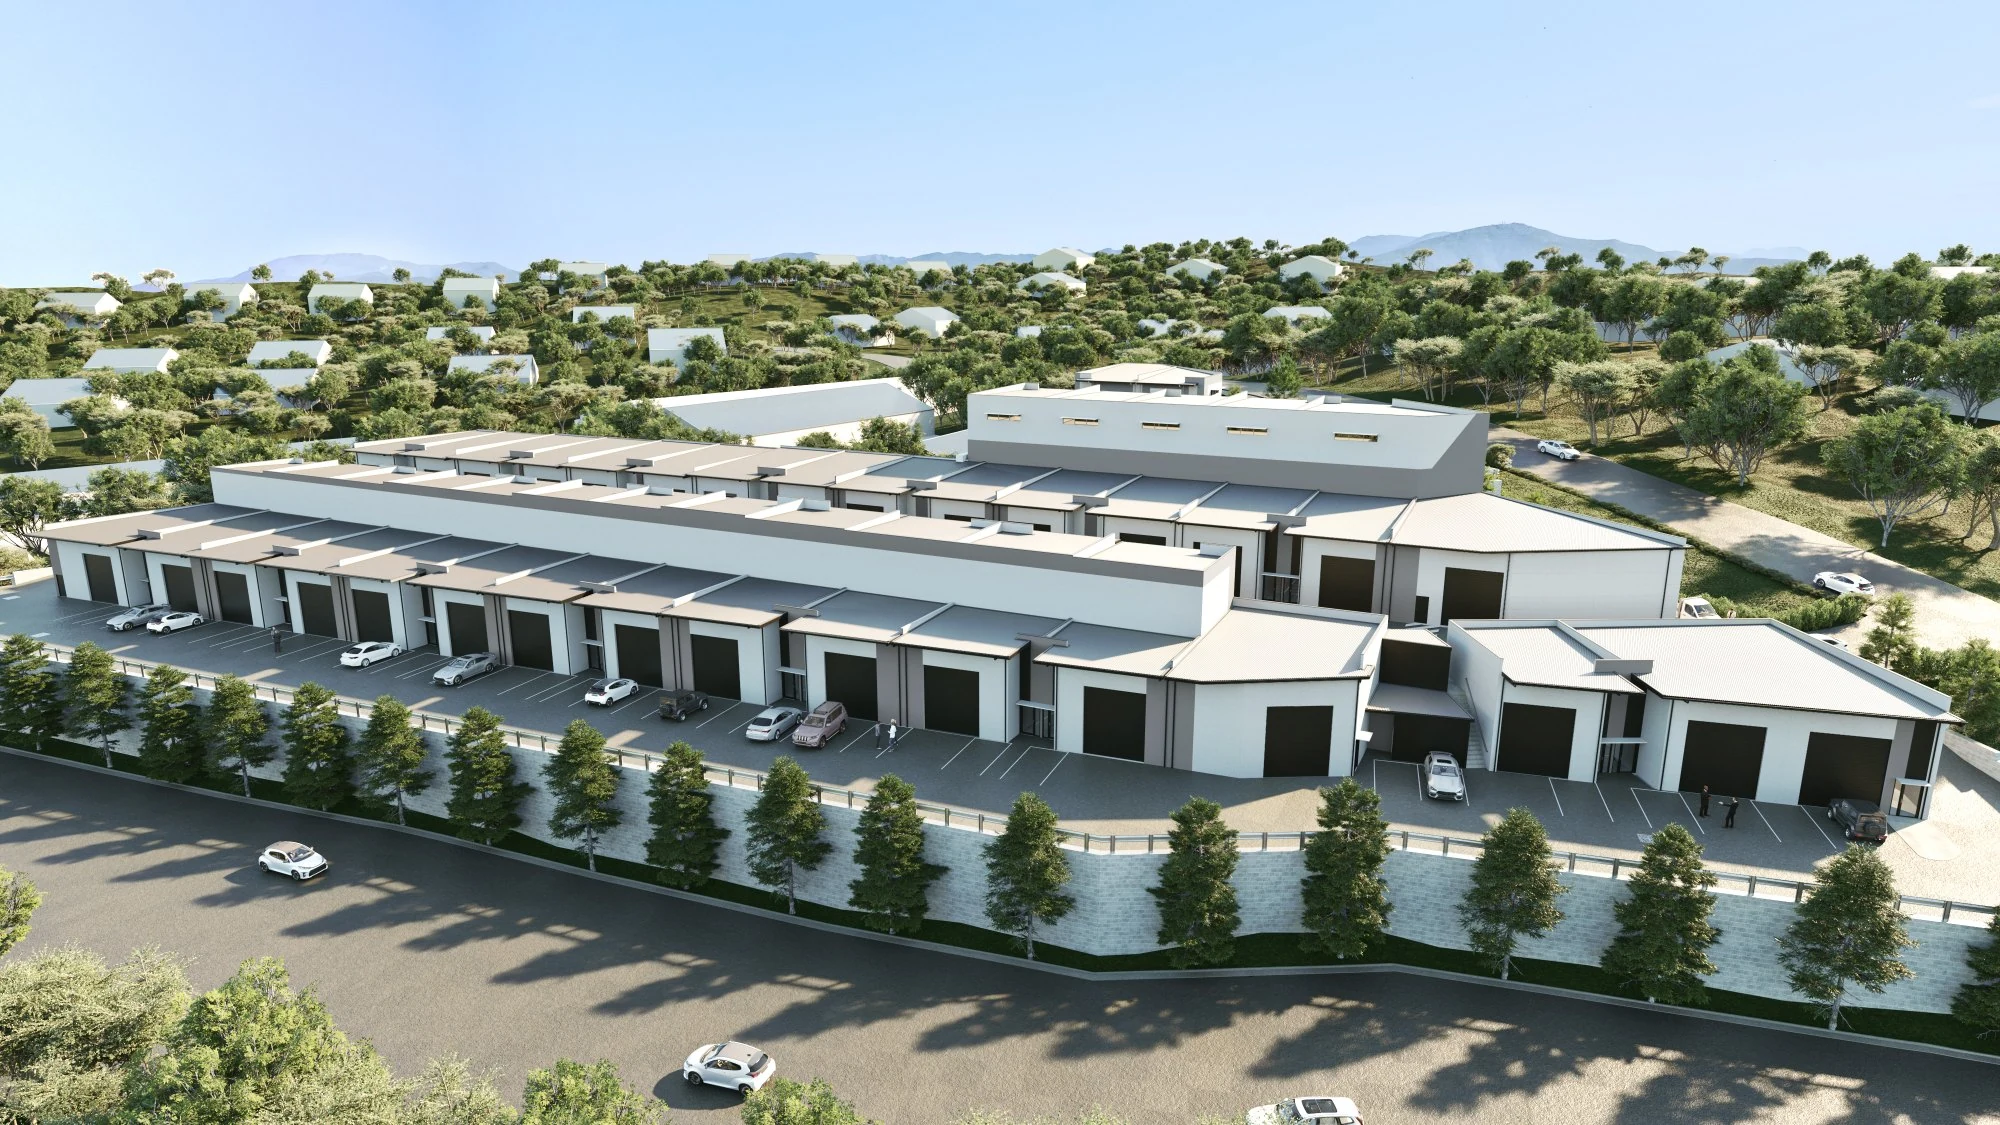
Lisarow Railway Crescent Aerial
Architectural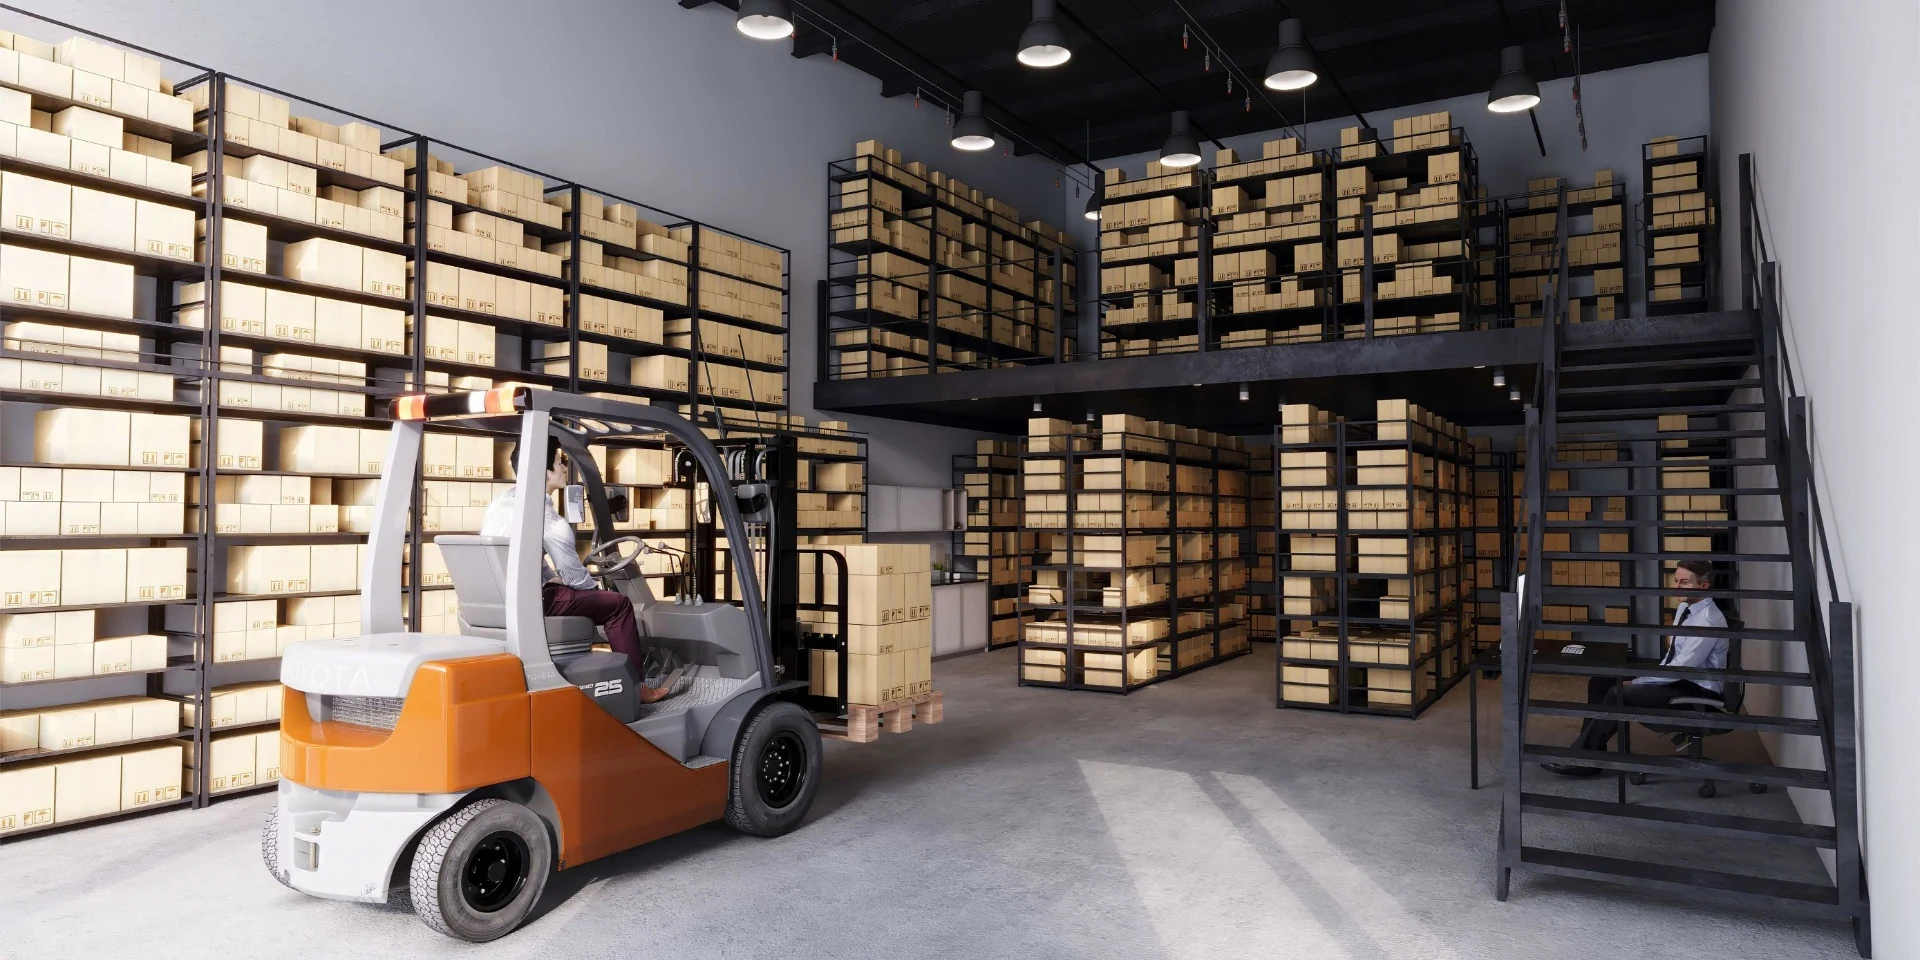
Lisarow Warehouse Interior
Architectural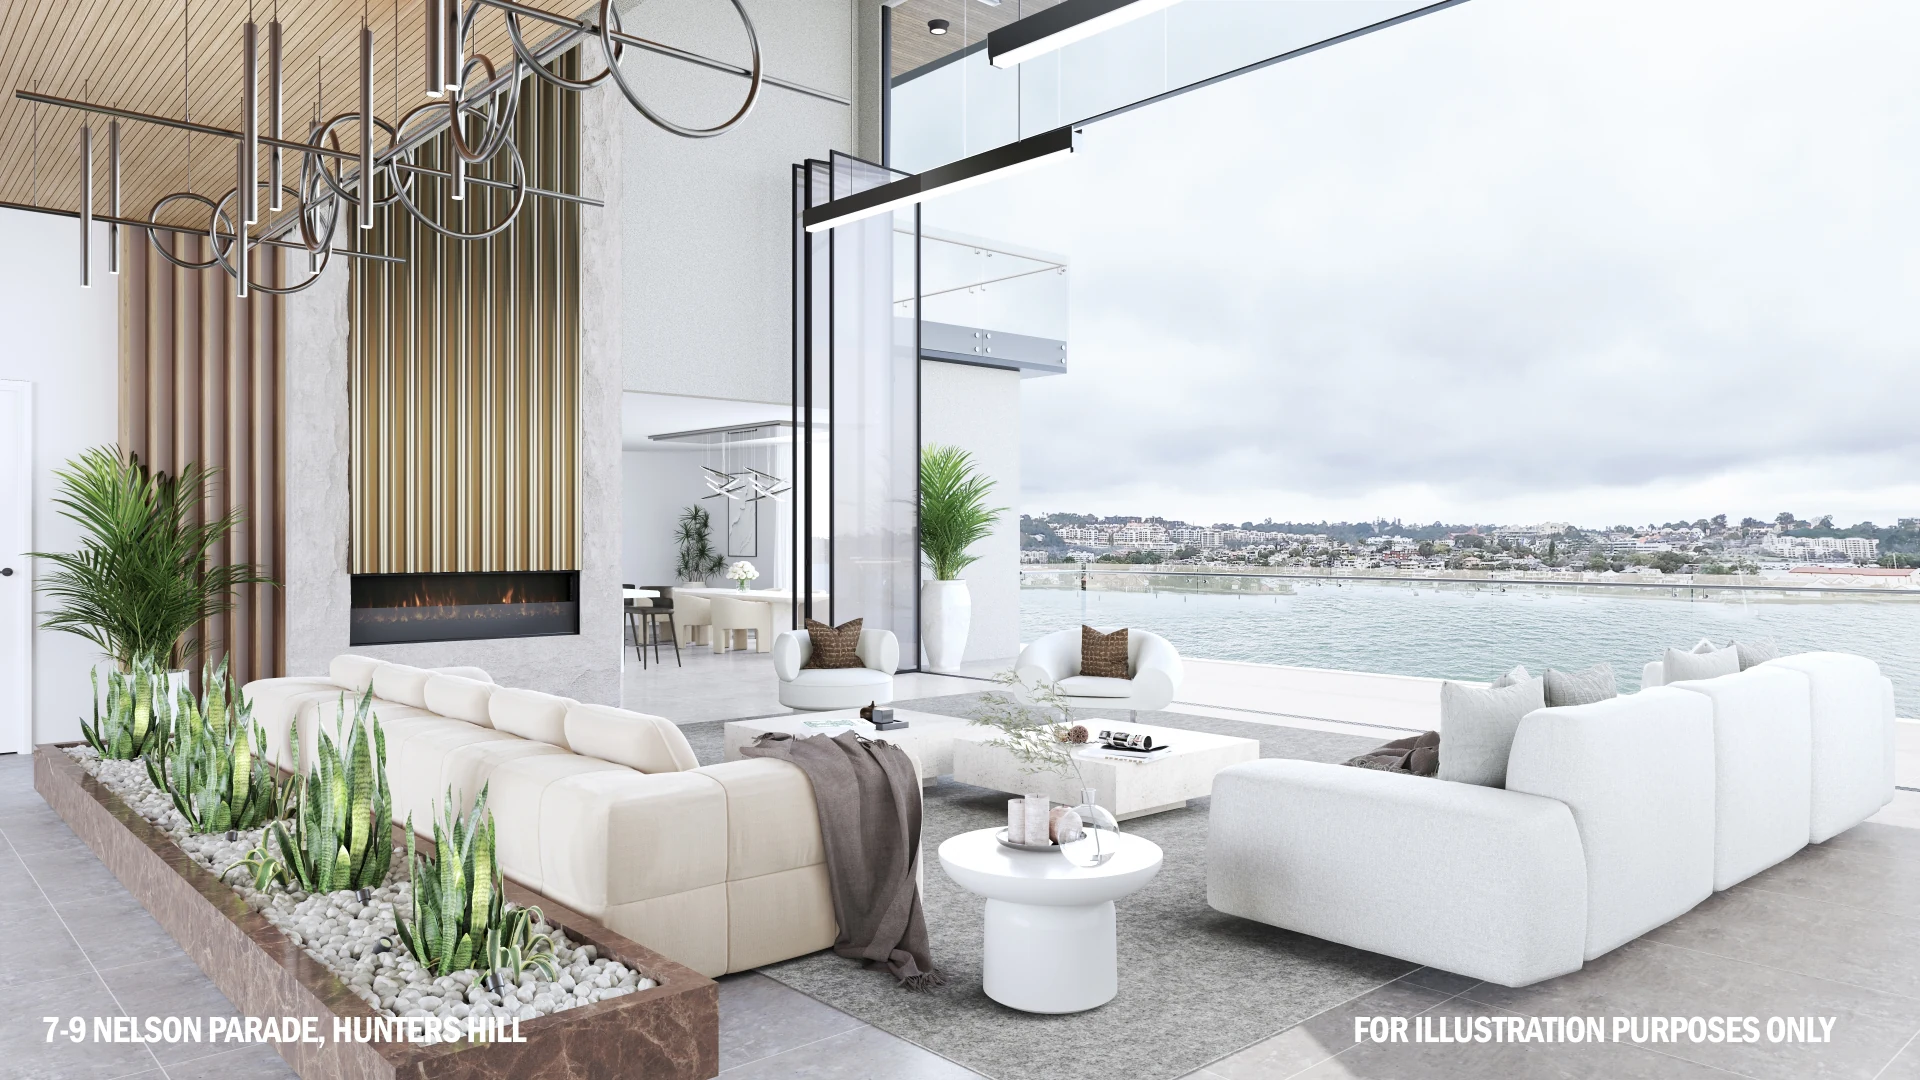
7-9 Nelson Parade — Internal Living Area
Architectural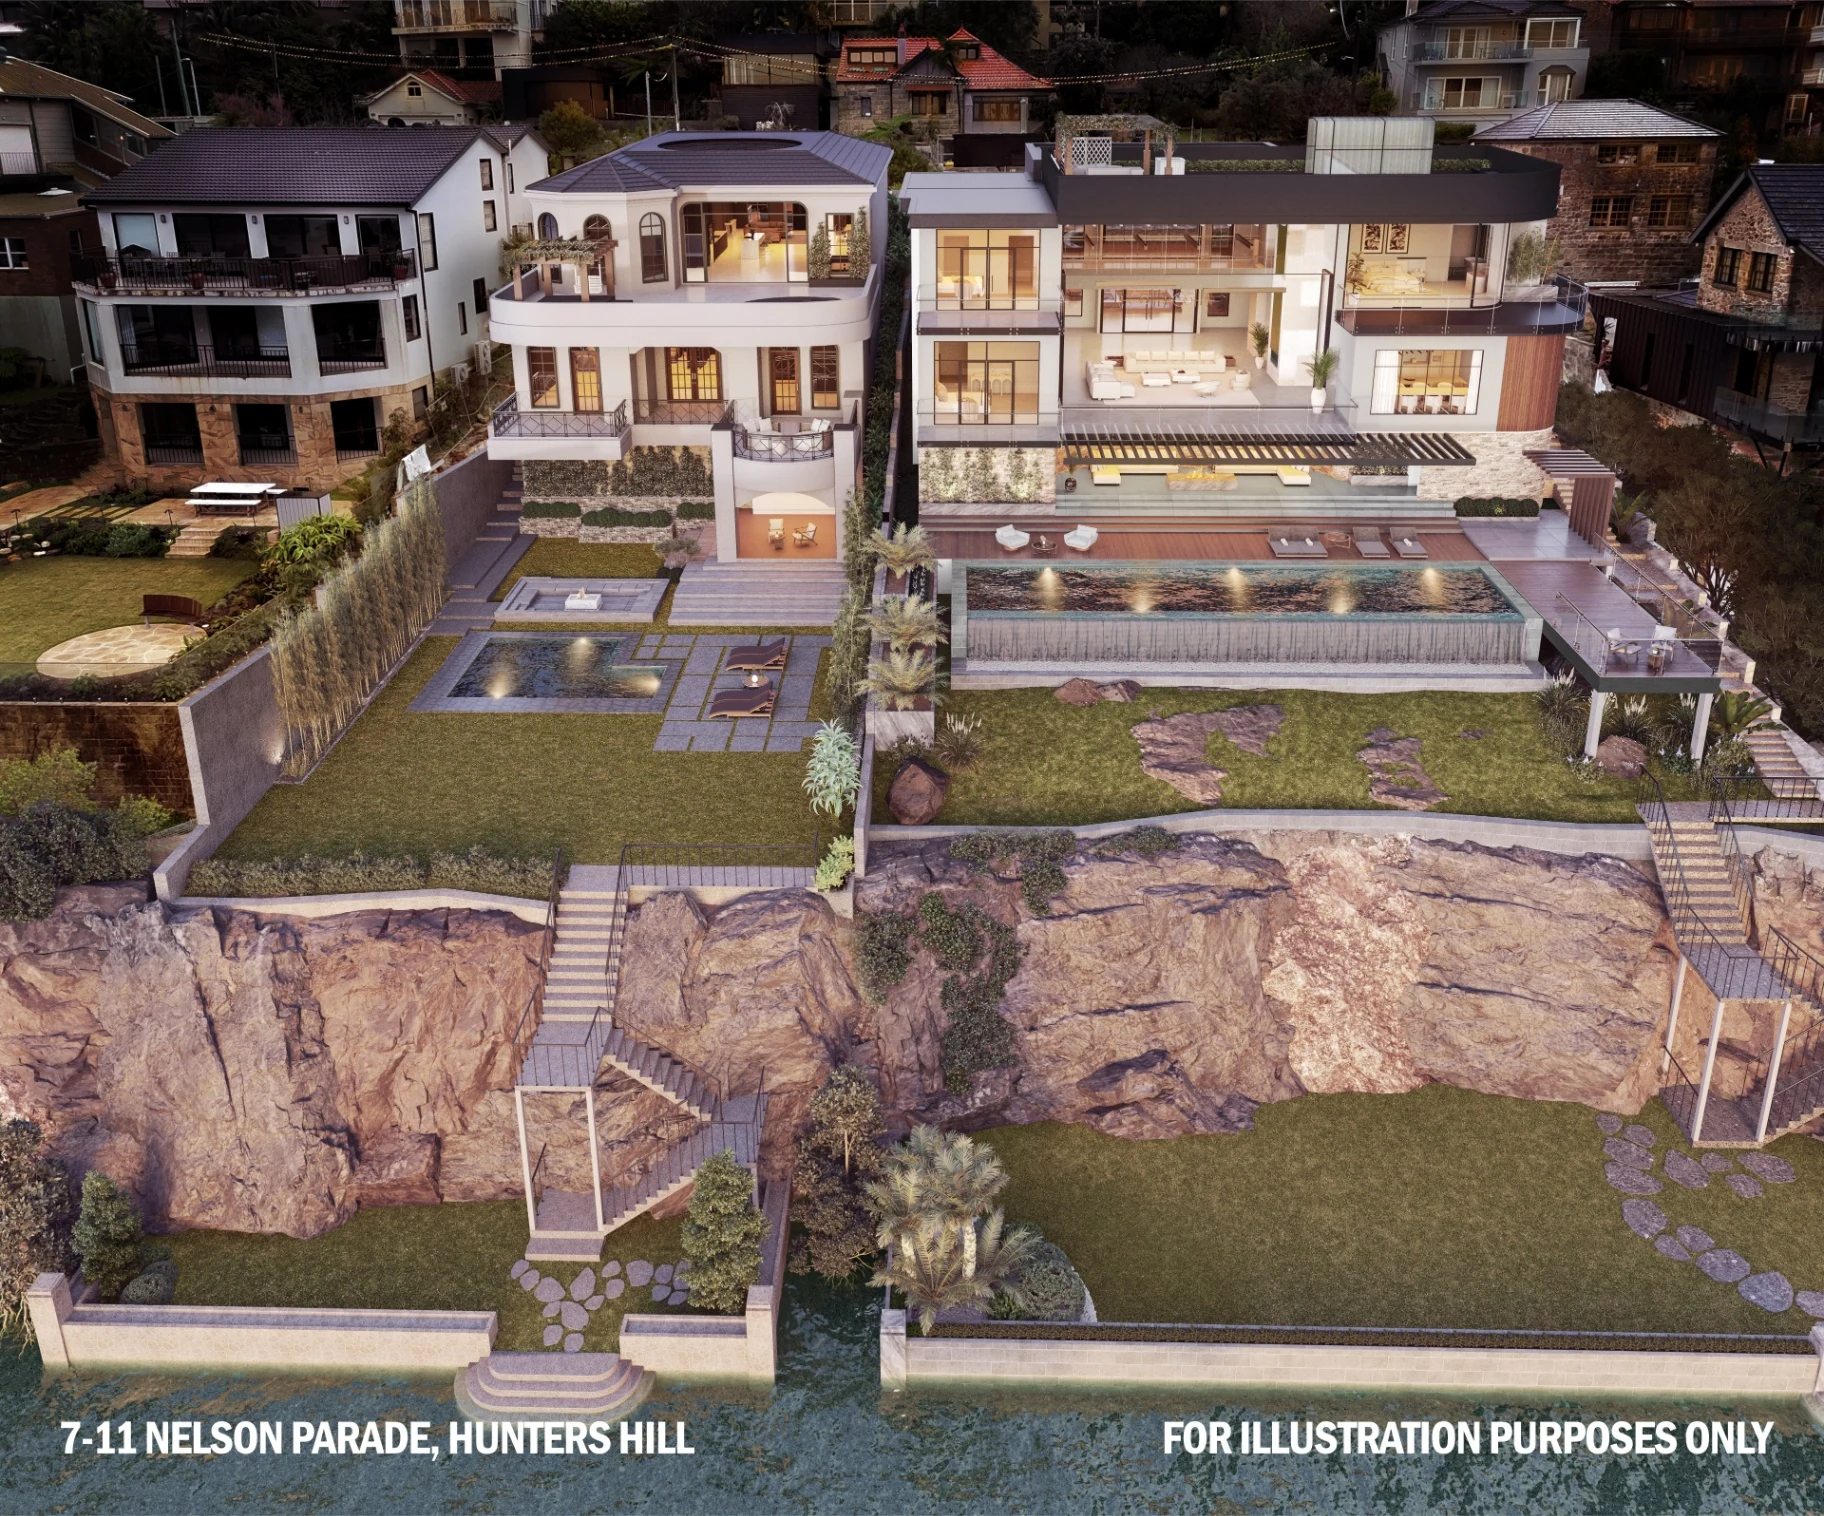
7-11 Nelson Parade — Waterfront Photomontage
Architectural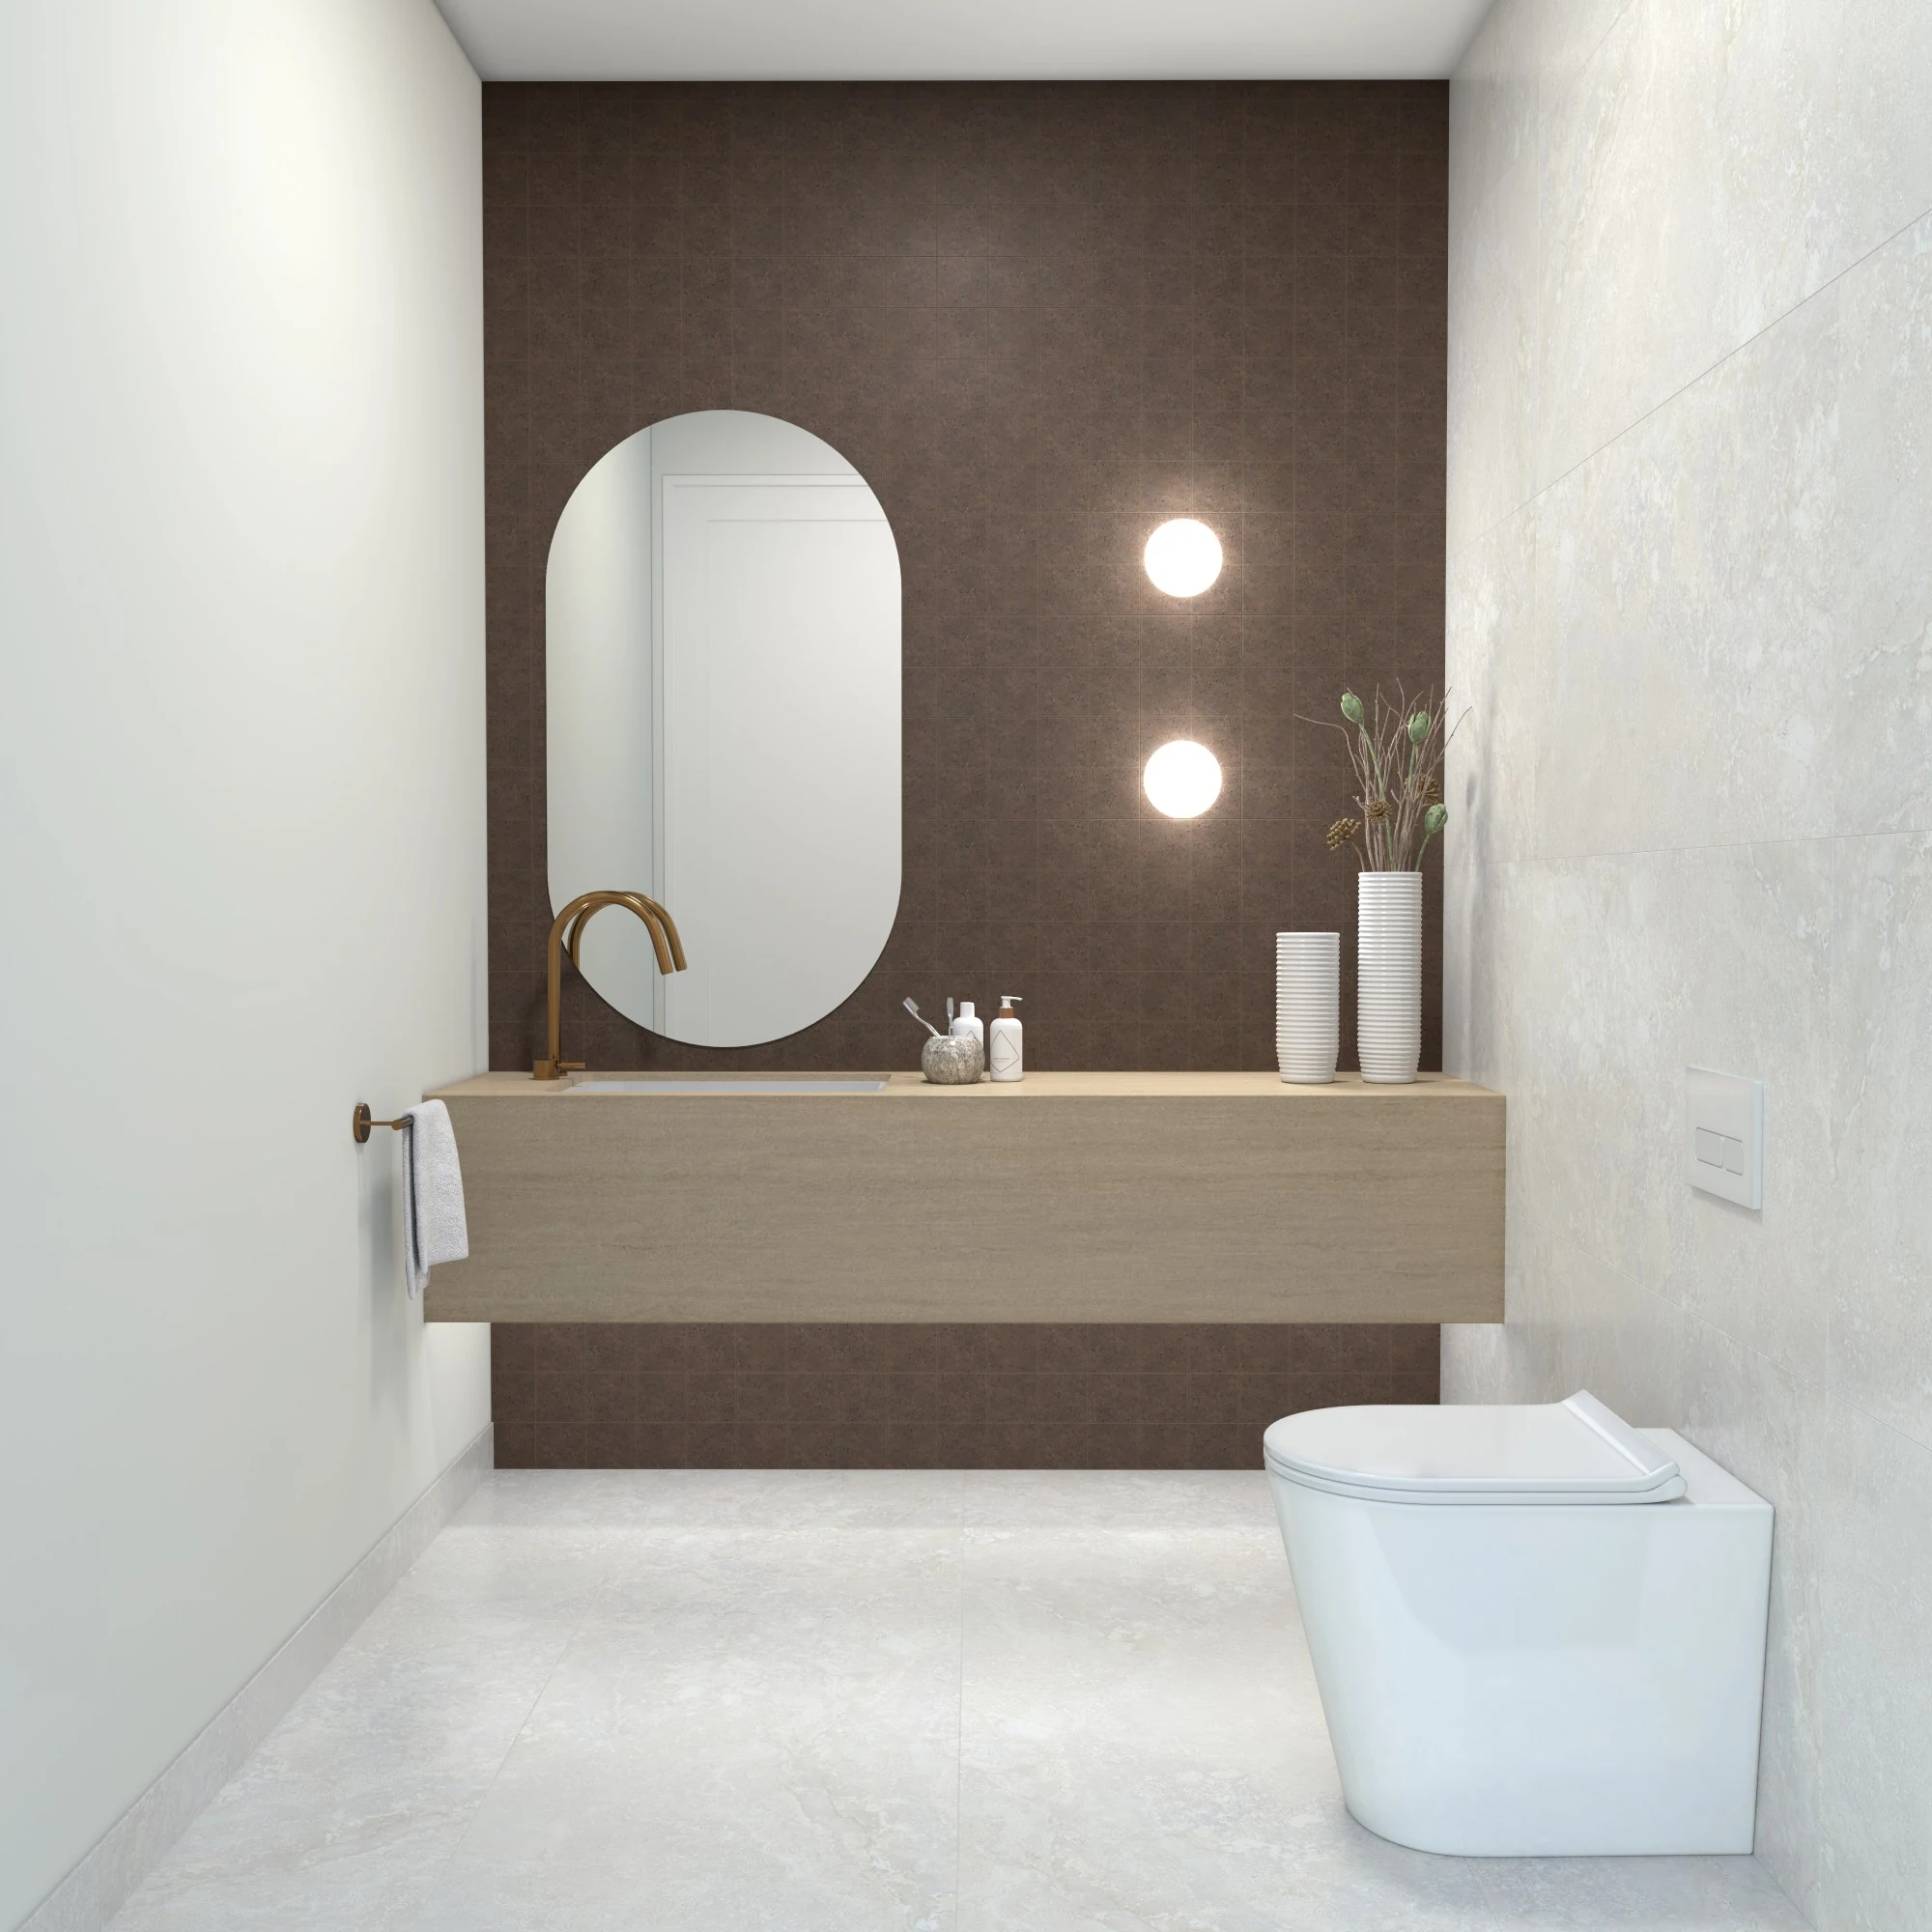
Designer Powder Room
Interior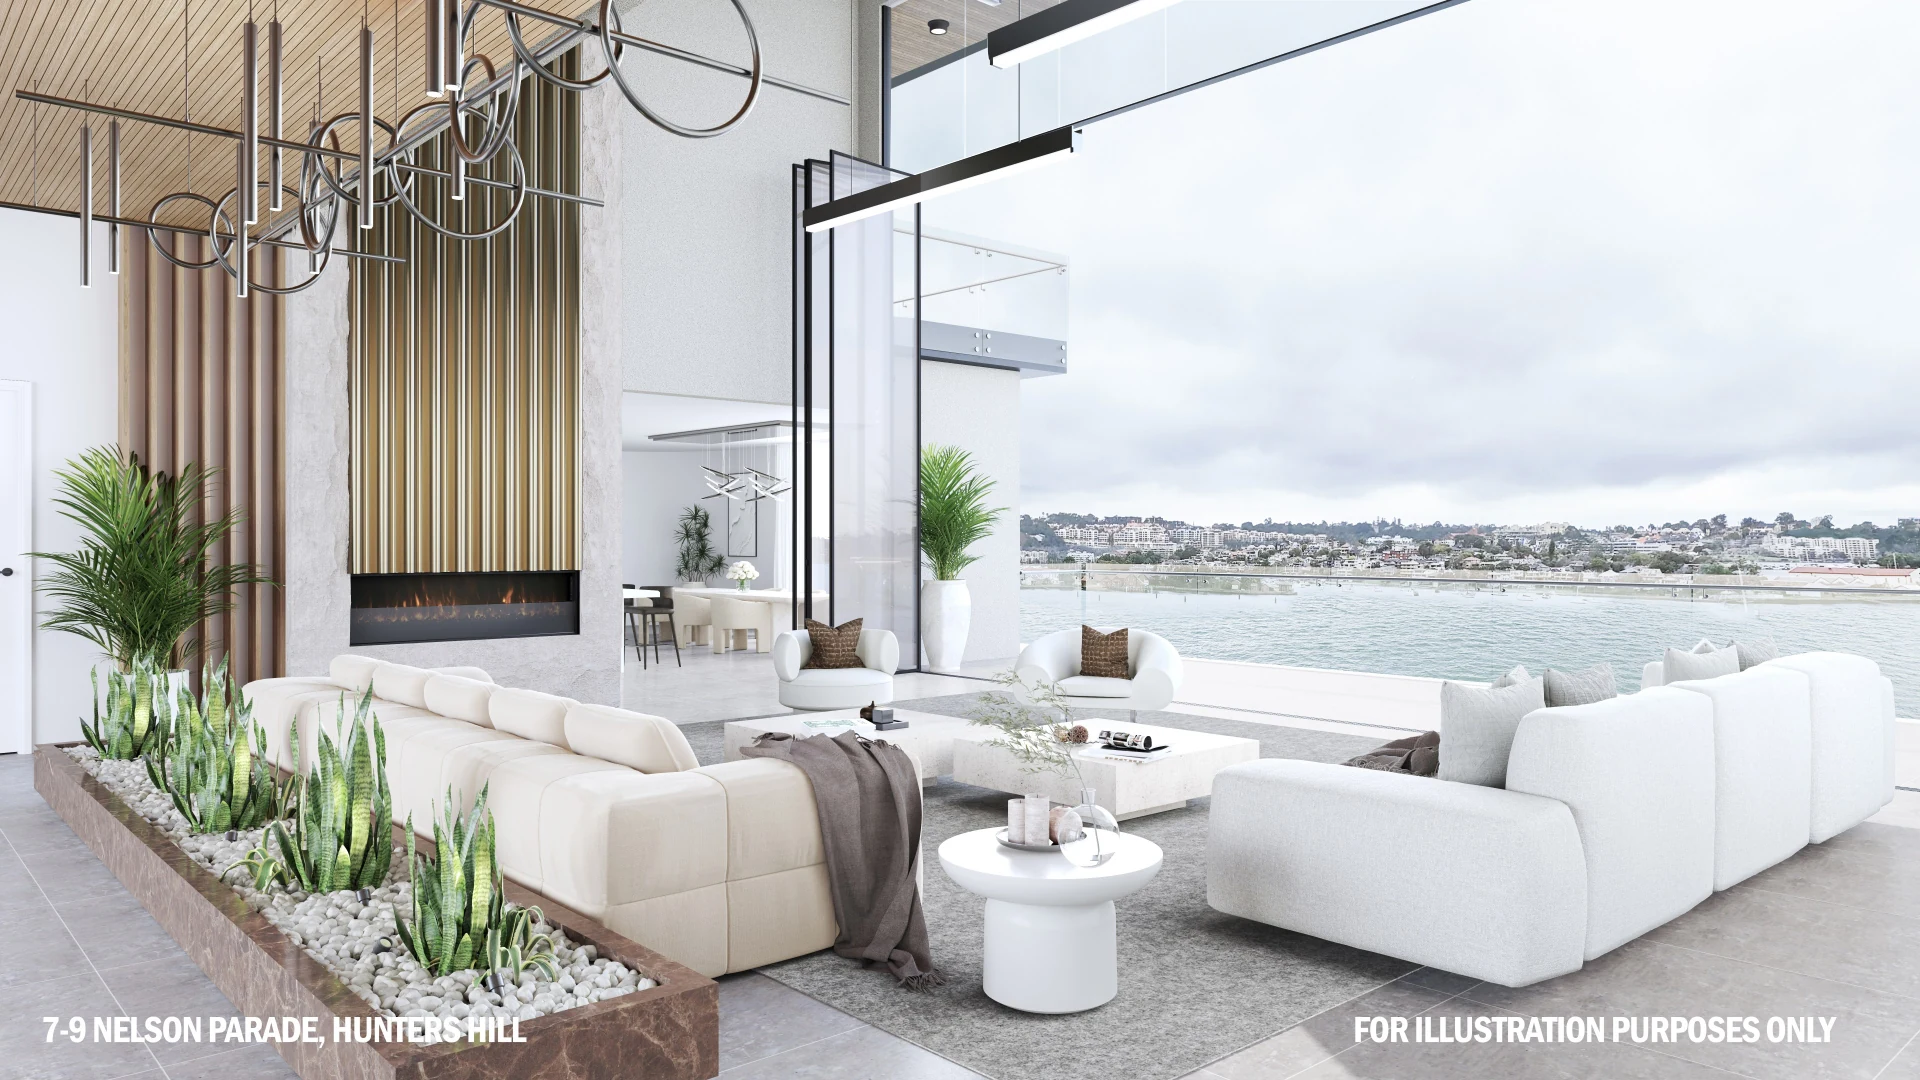
Nelson Parade — Waterfront Living Area
Interior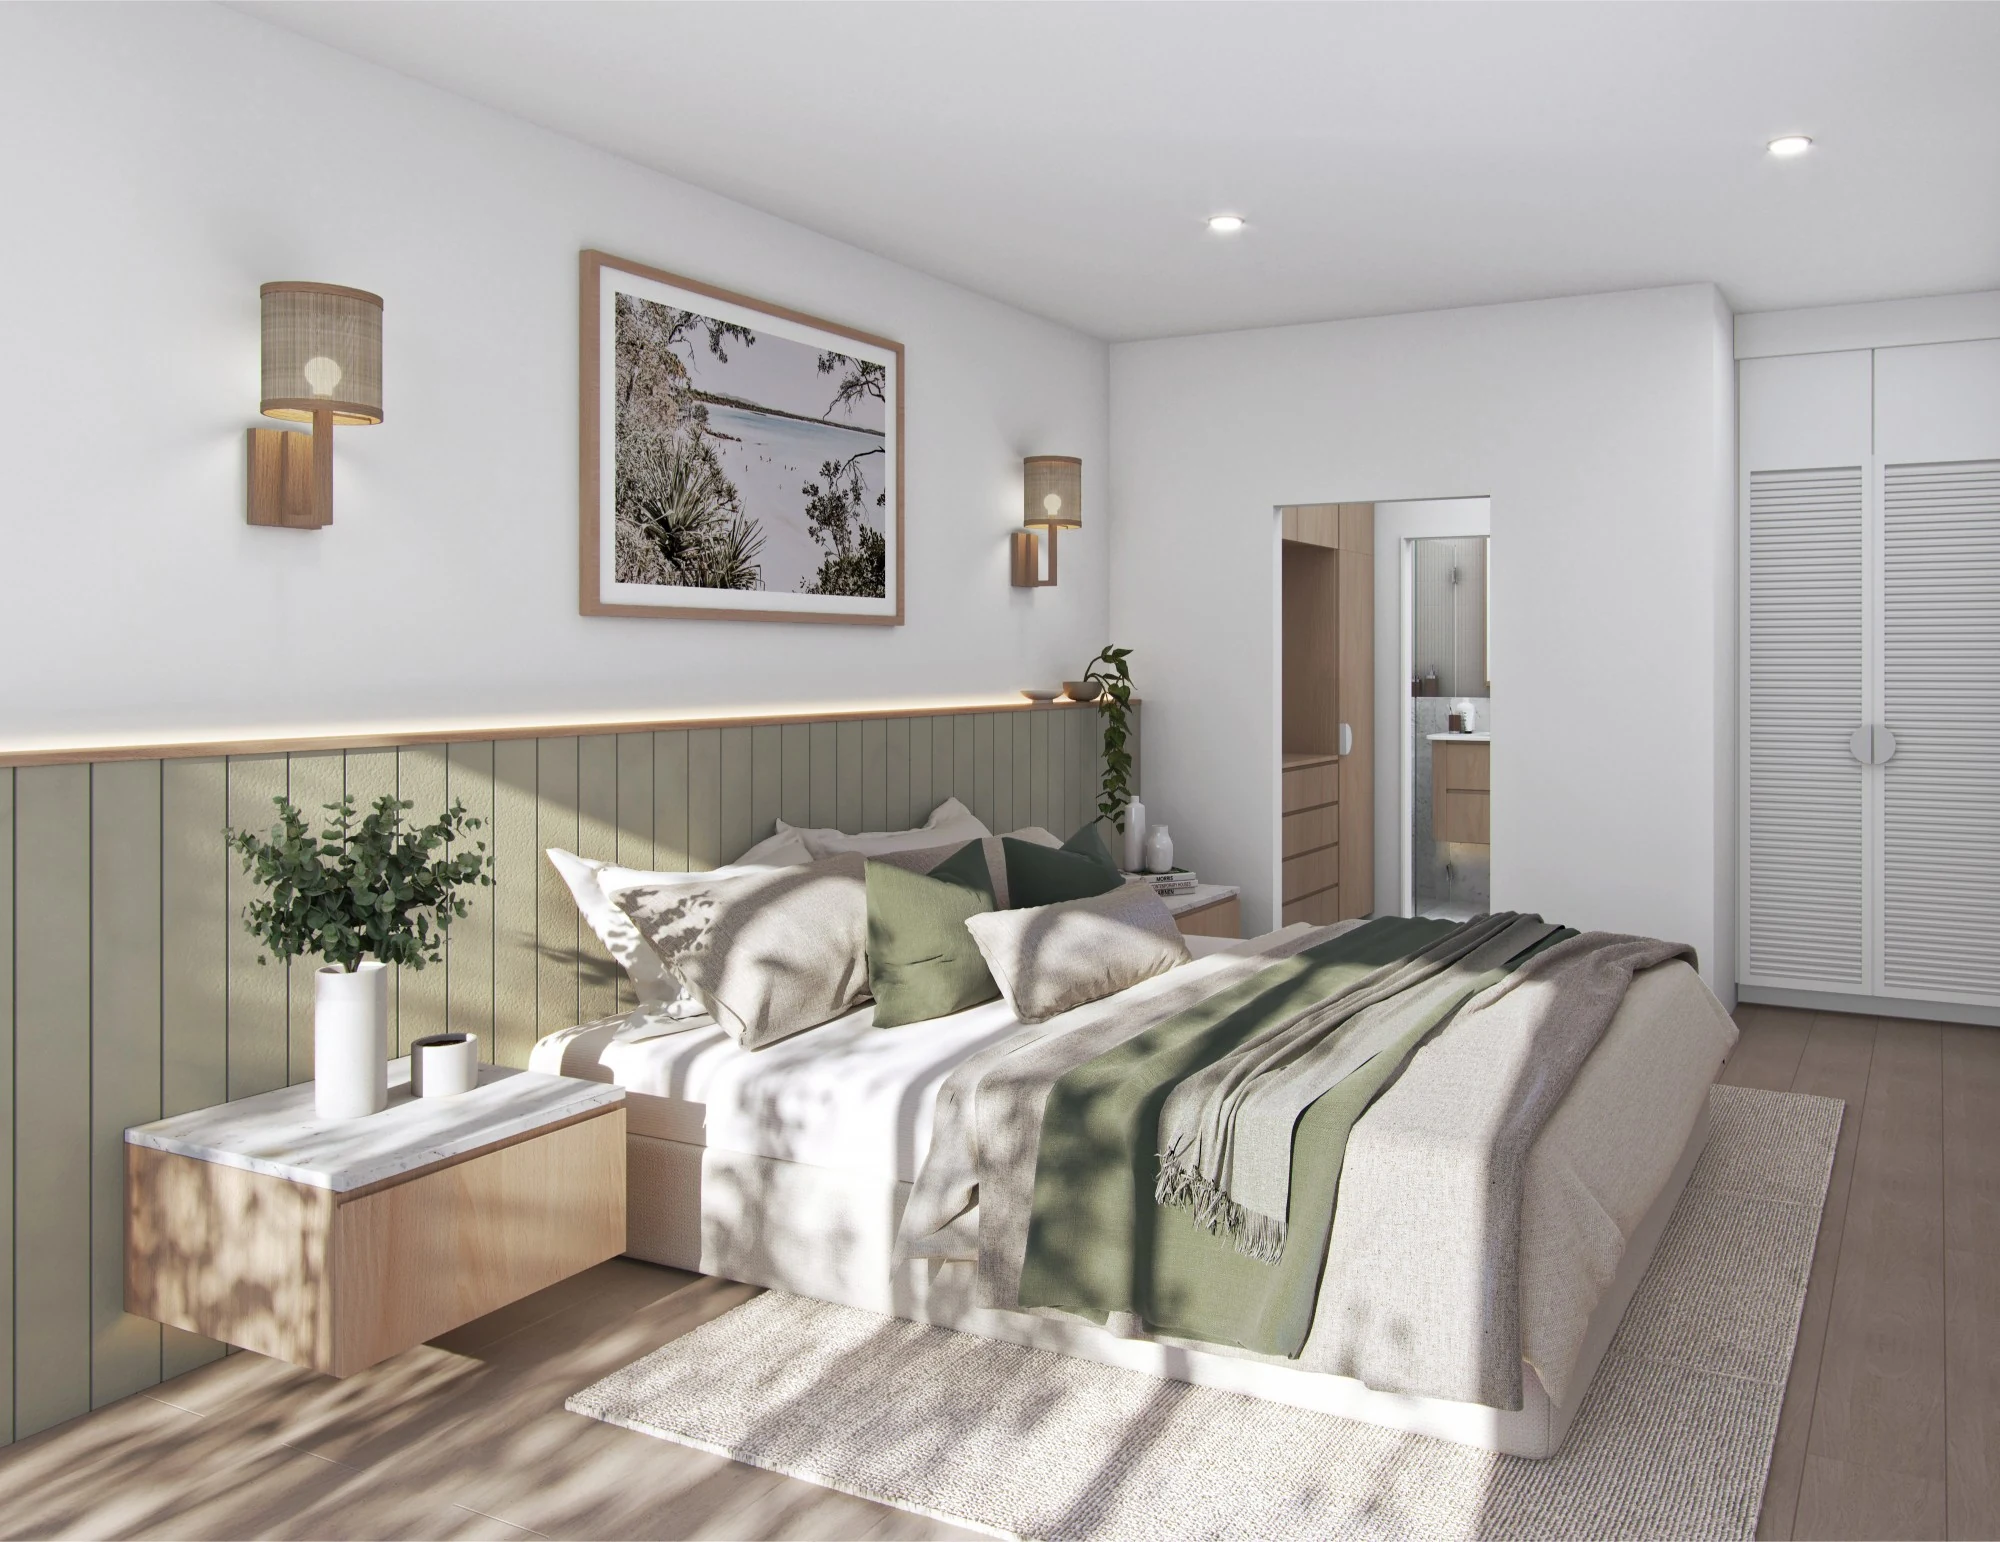
Coastal Master Bedroom
Interior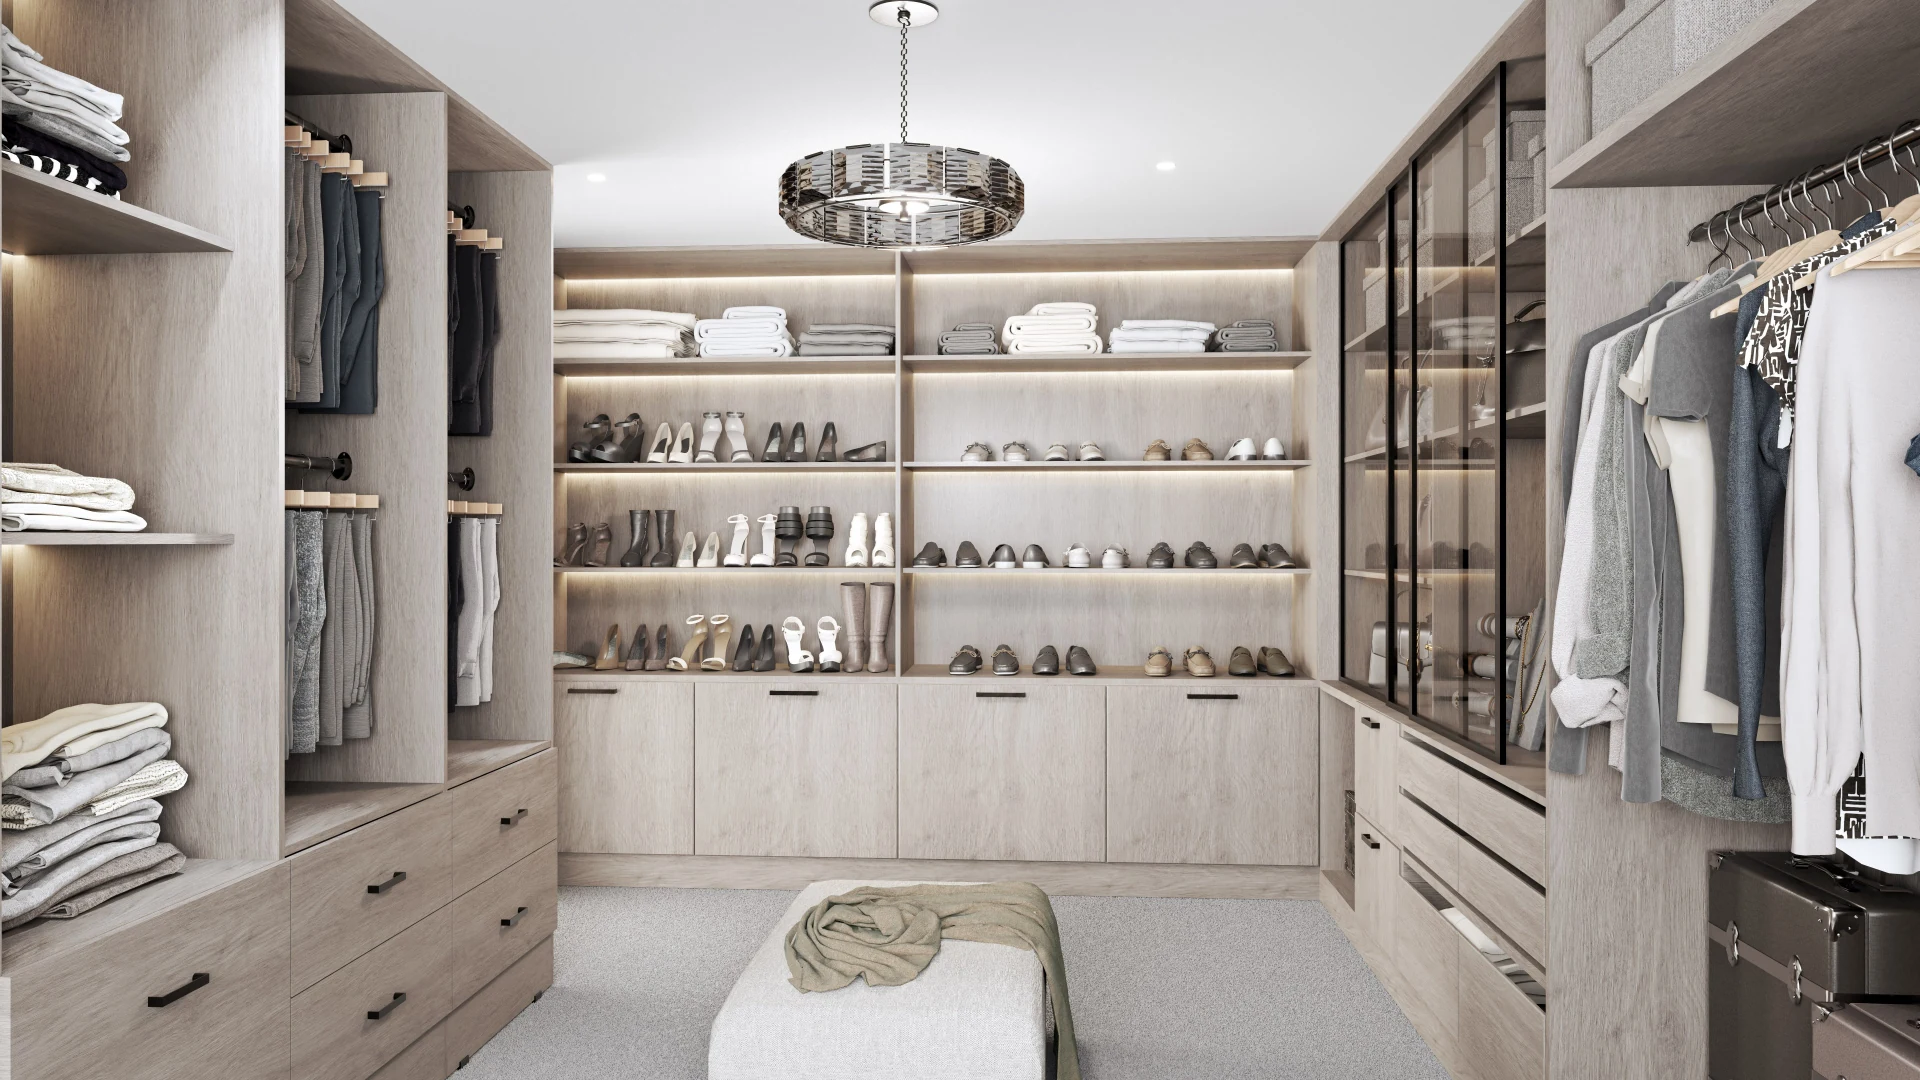
Luxury Walk-In Wardrobe
Interior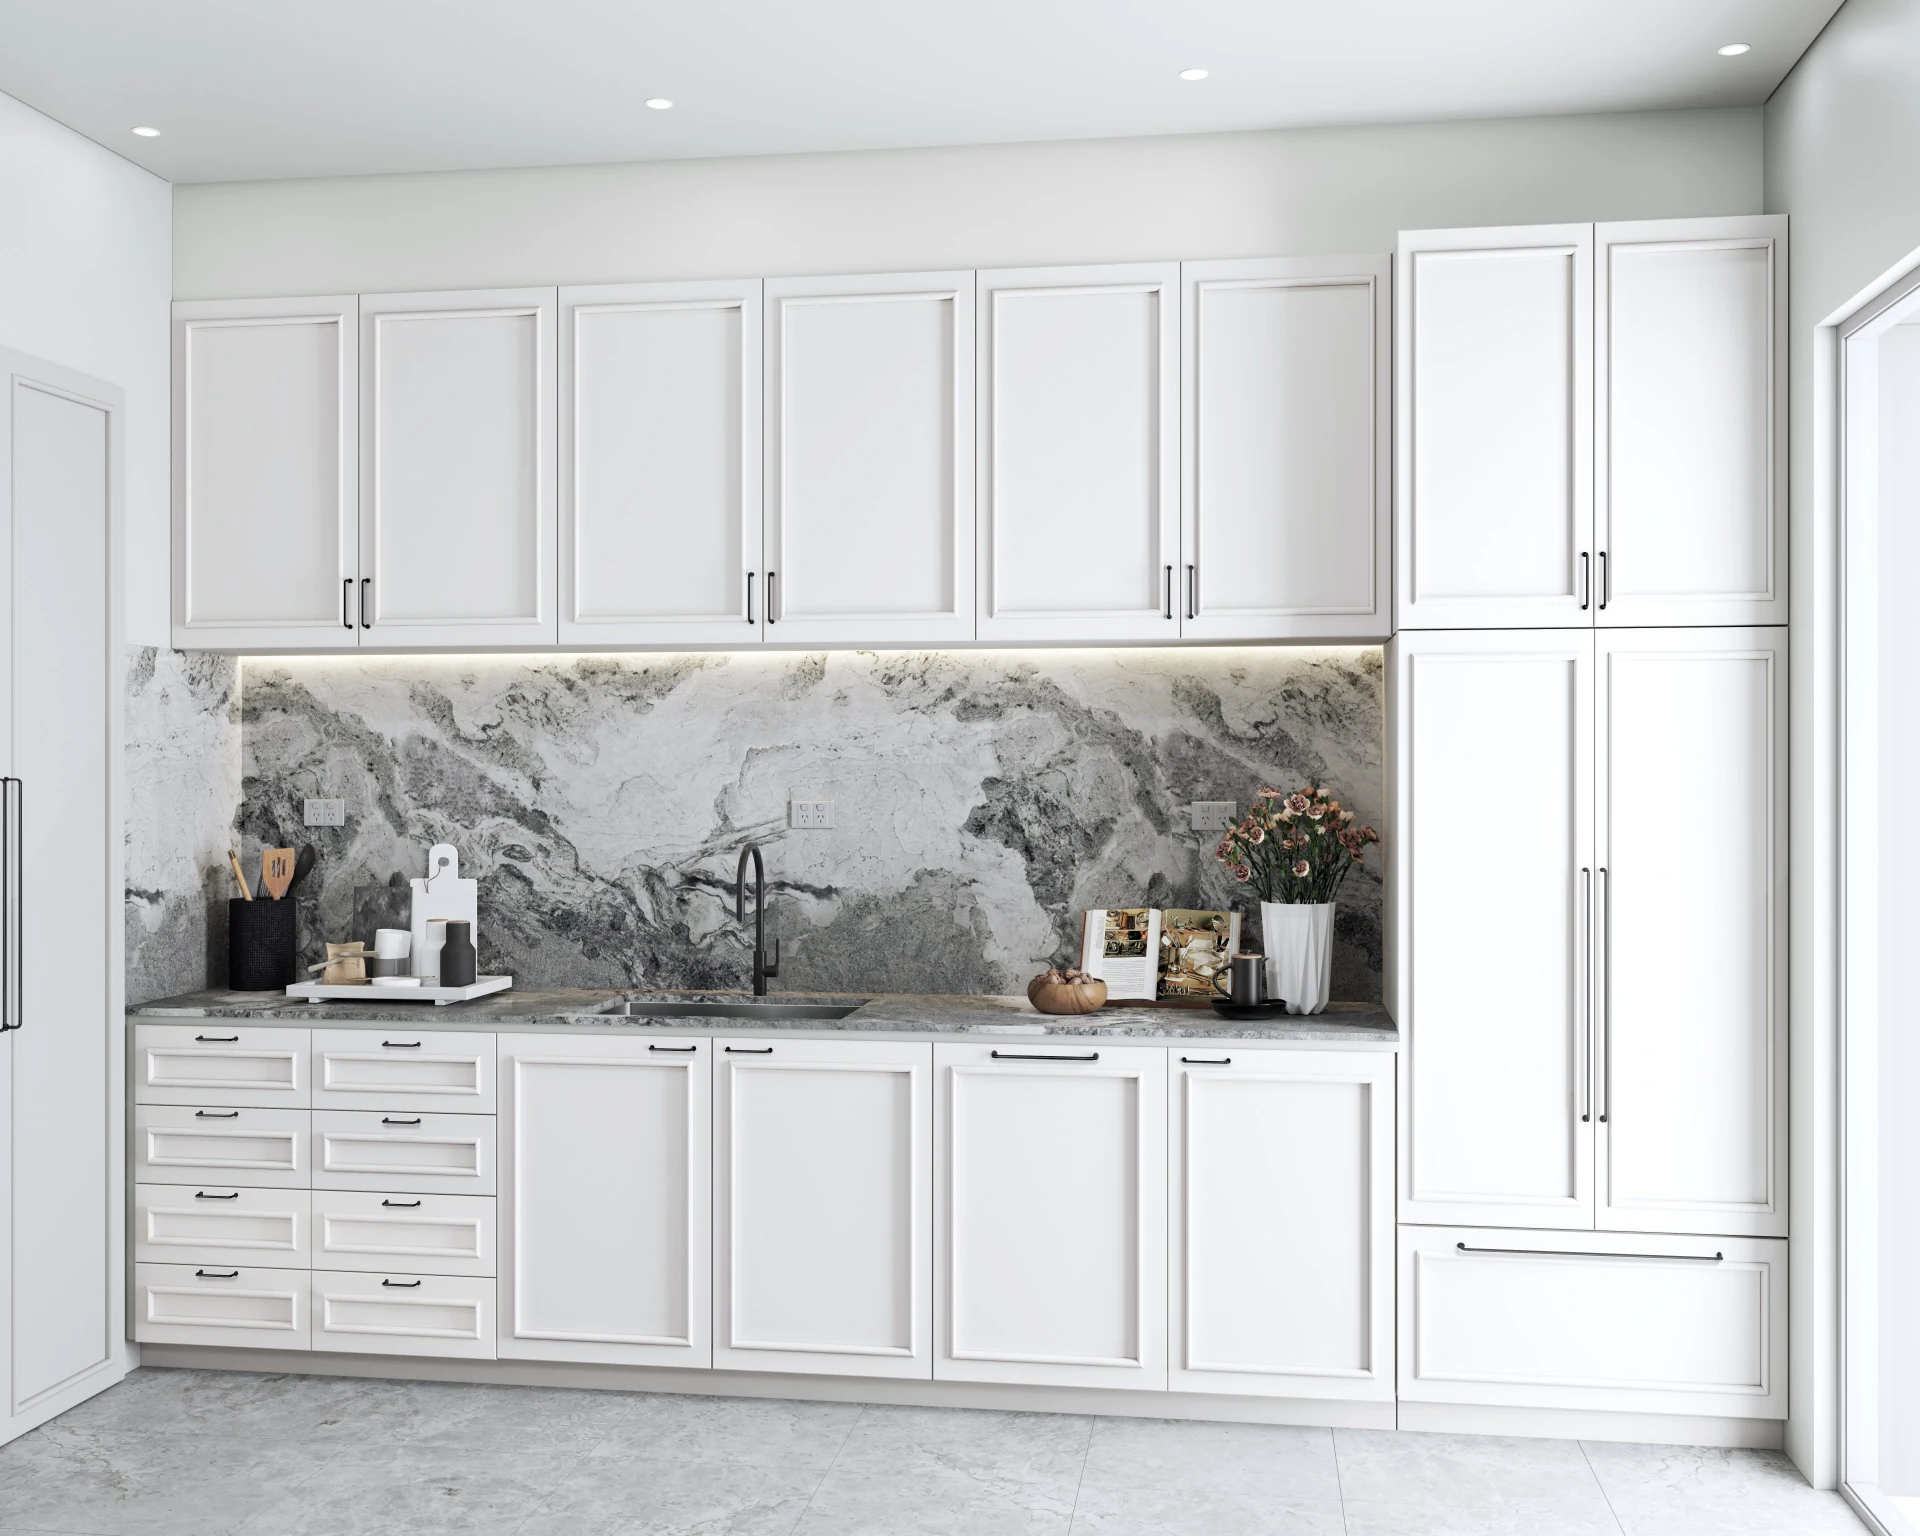
Shaker Kitchen with Marble Splashback
Interior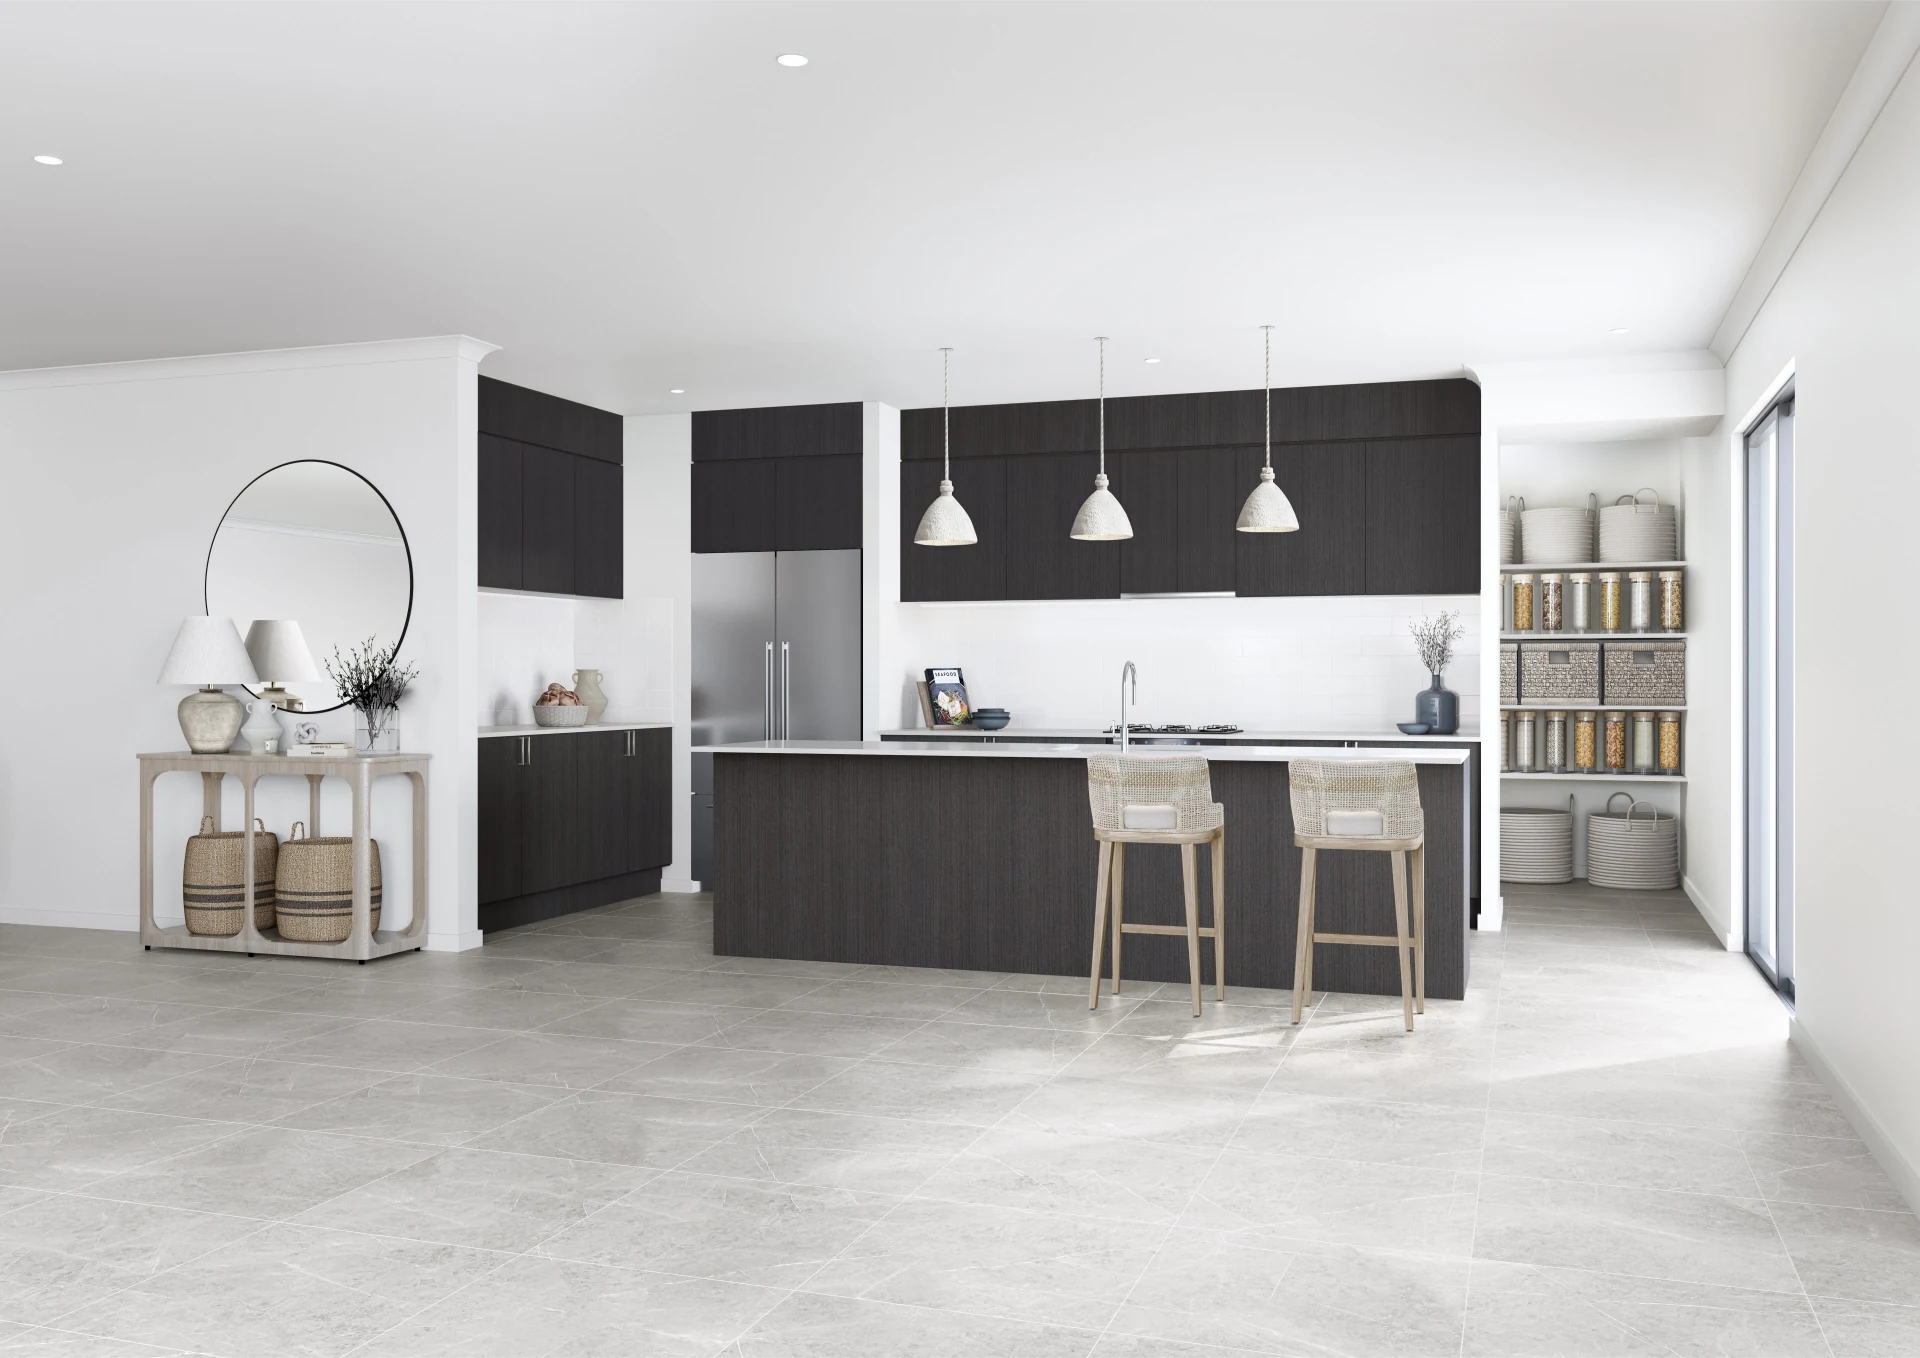
Open Plan Kitchen & Butler's Pantry
Interior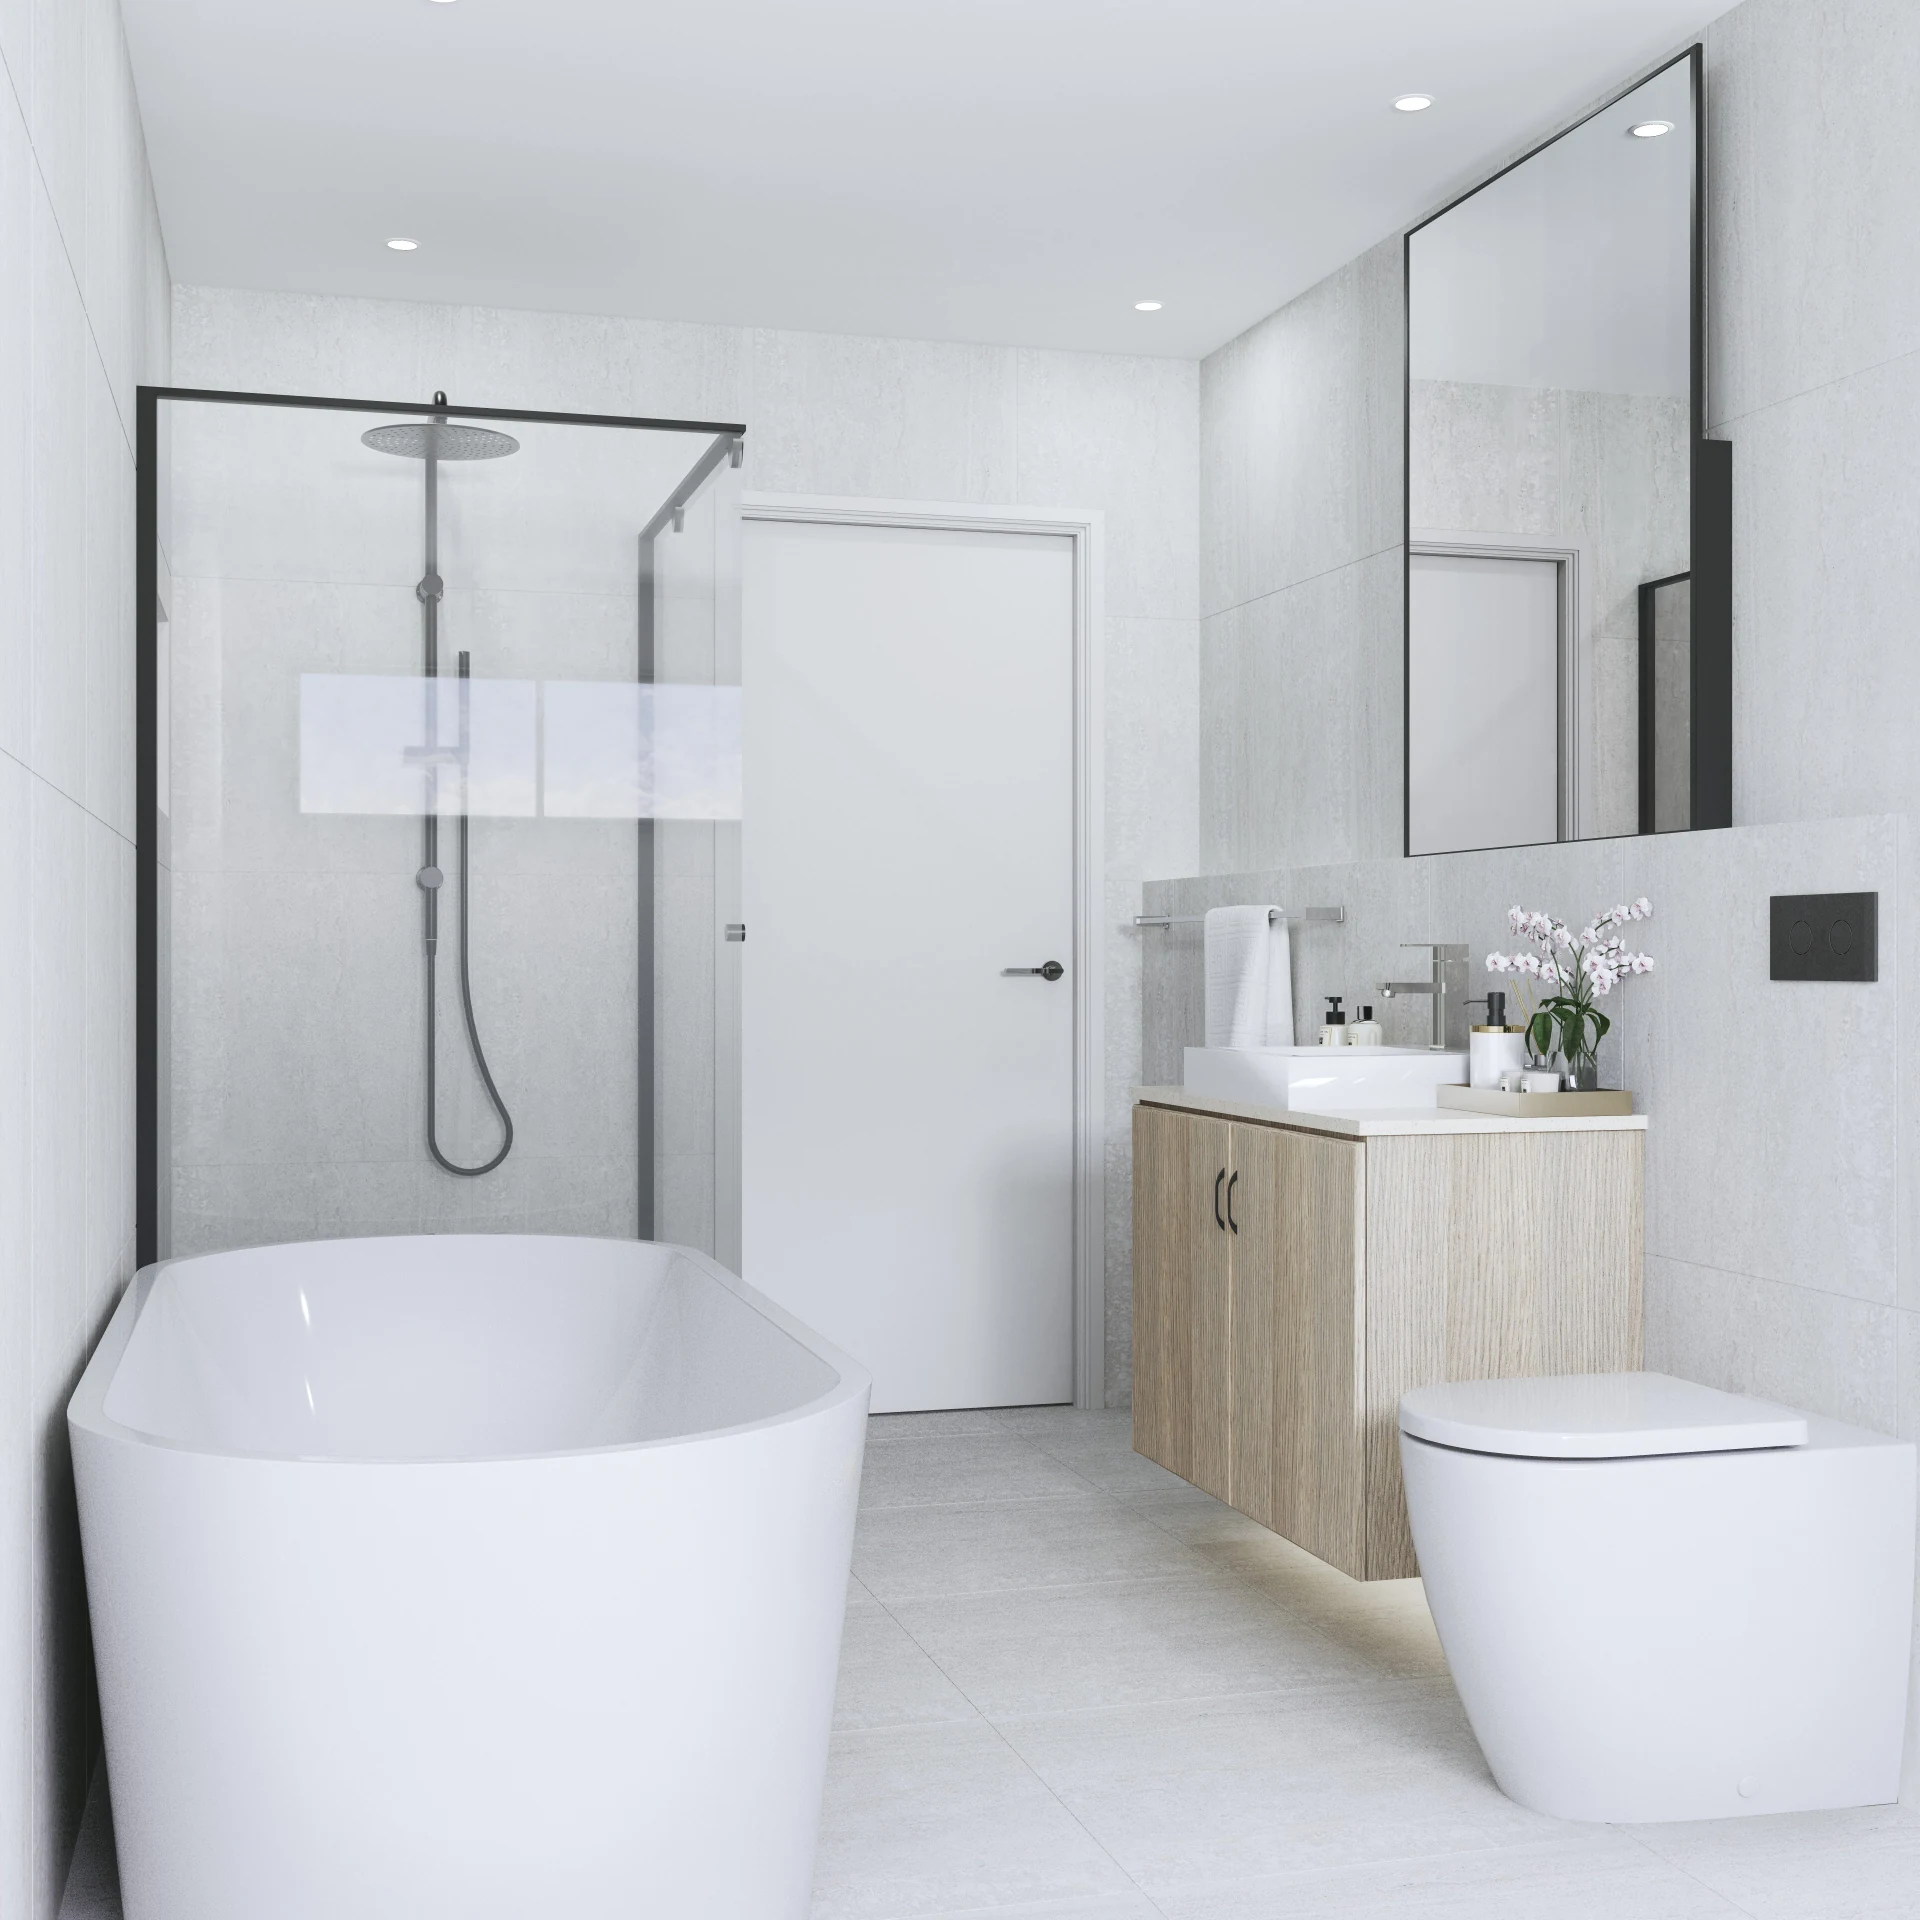
Modern Ensuite Bathroom
Interior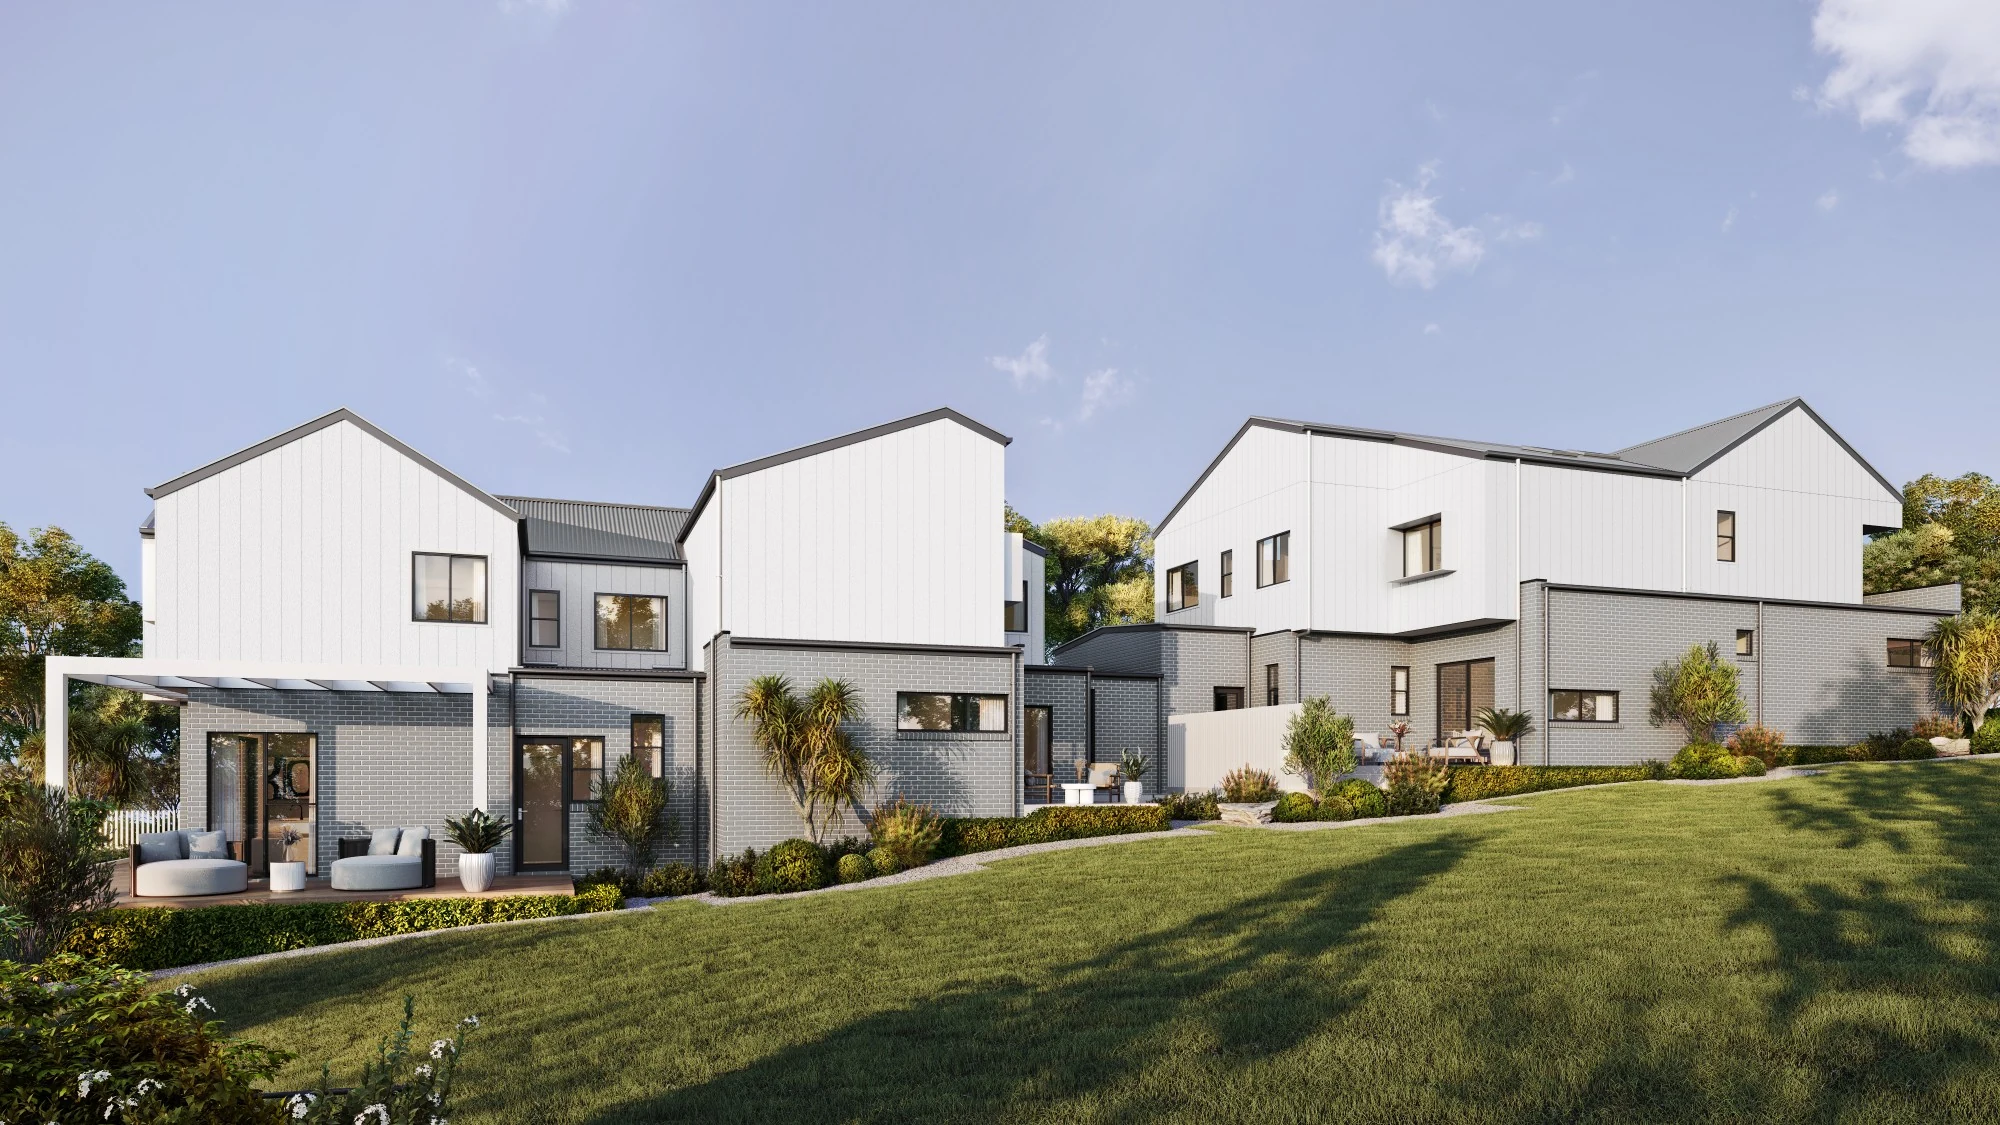
Hillside Duplex Streetscape — Rear
3D Streetscapes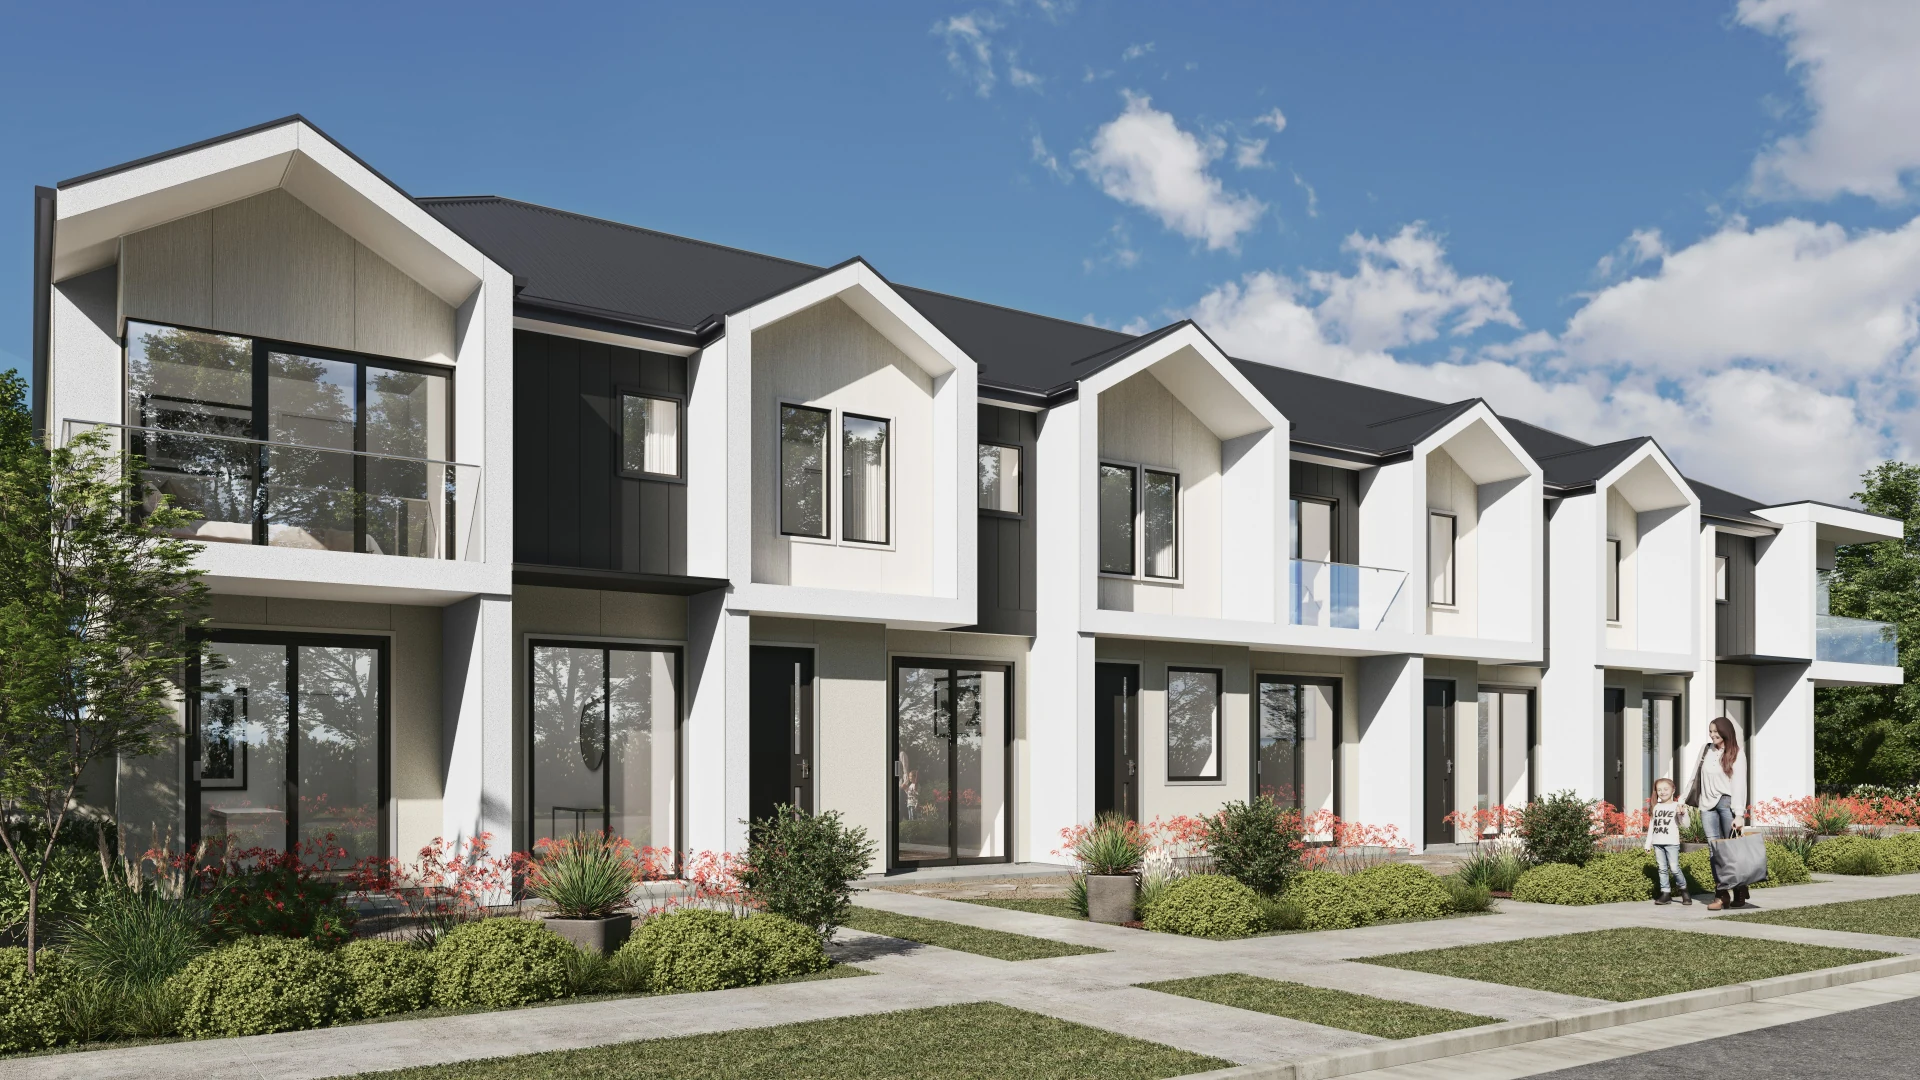
Gabled Townhouse Row Streetscape
3D Streetscapes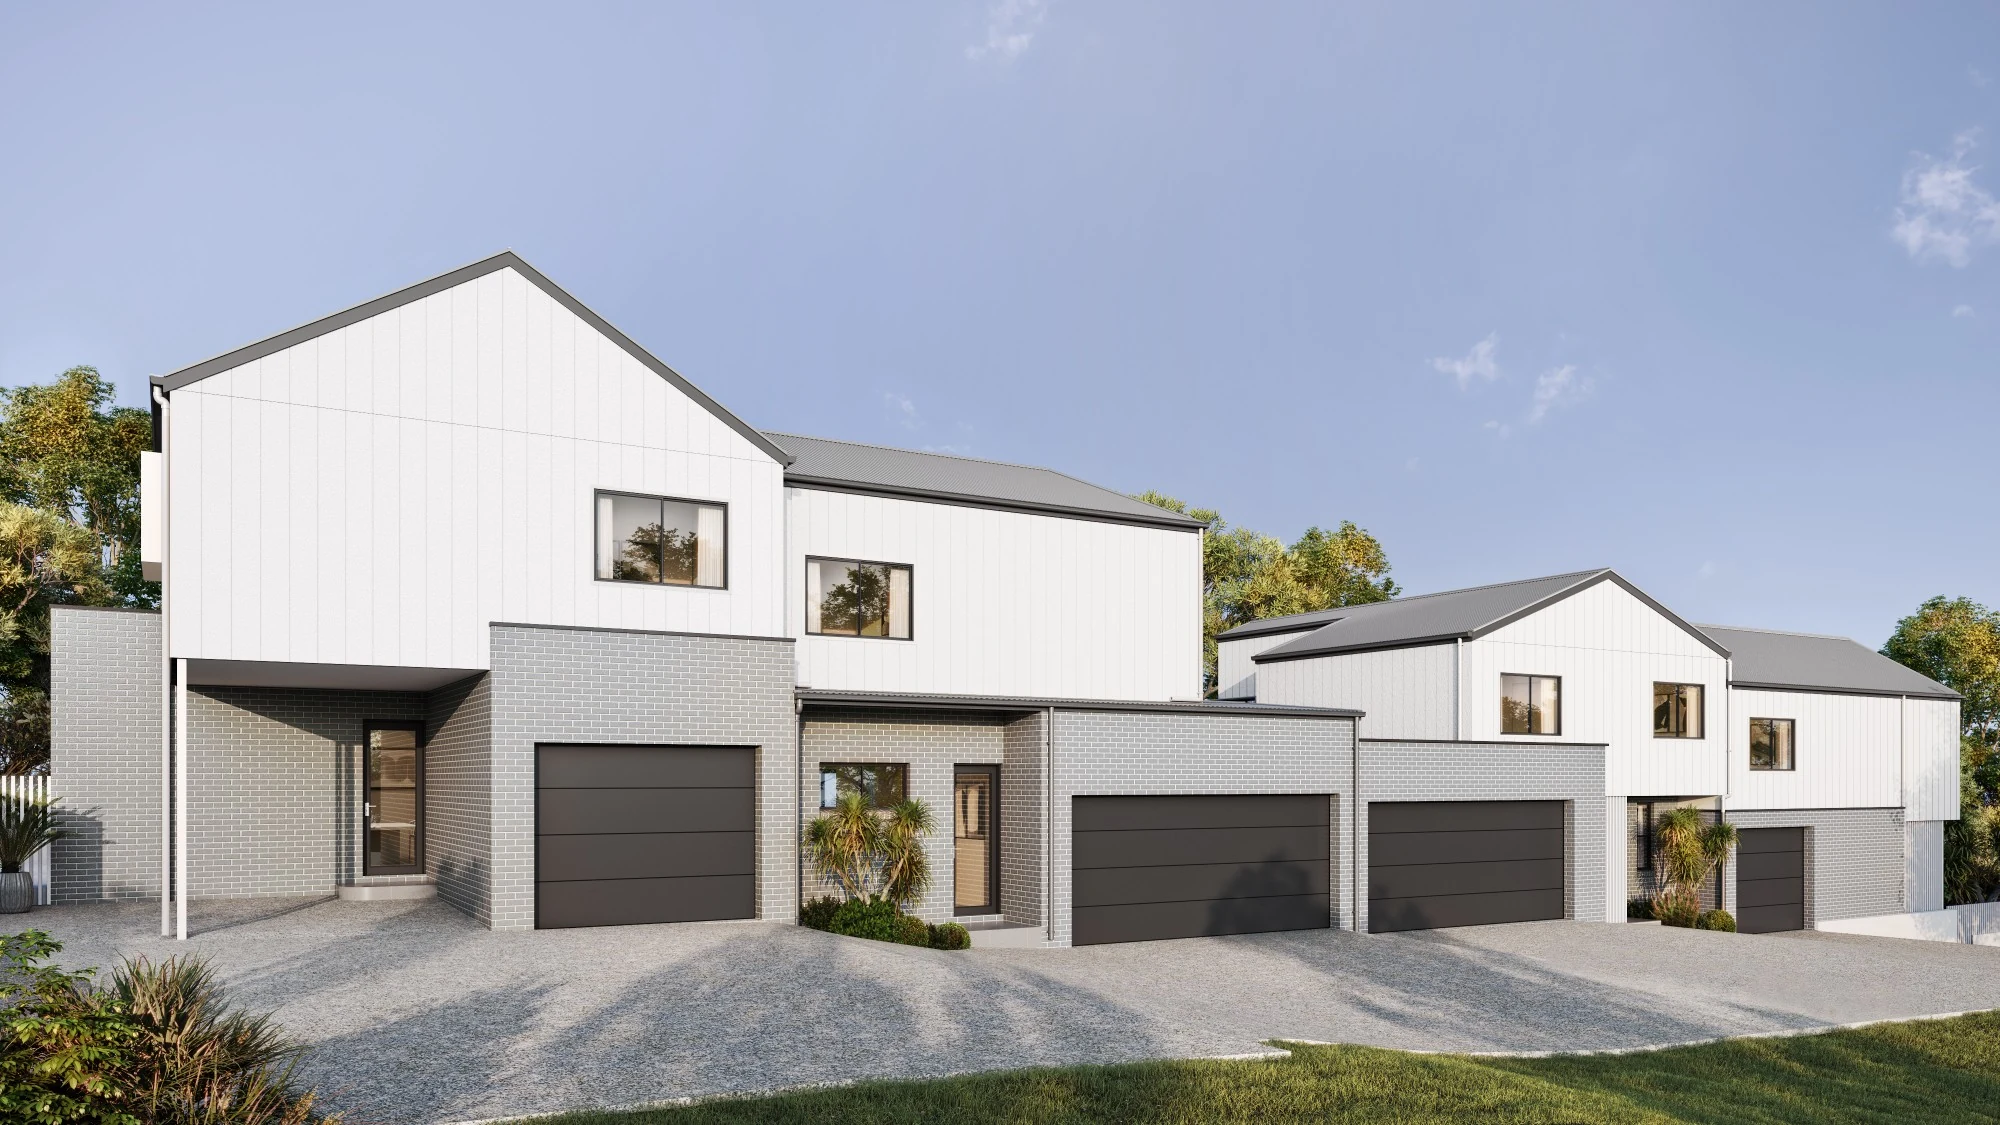
Modern Garage Frontage Streetscape
3D Streetscapes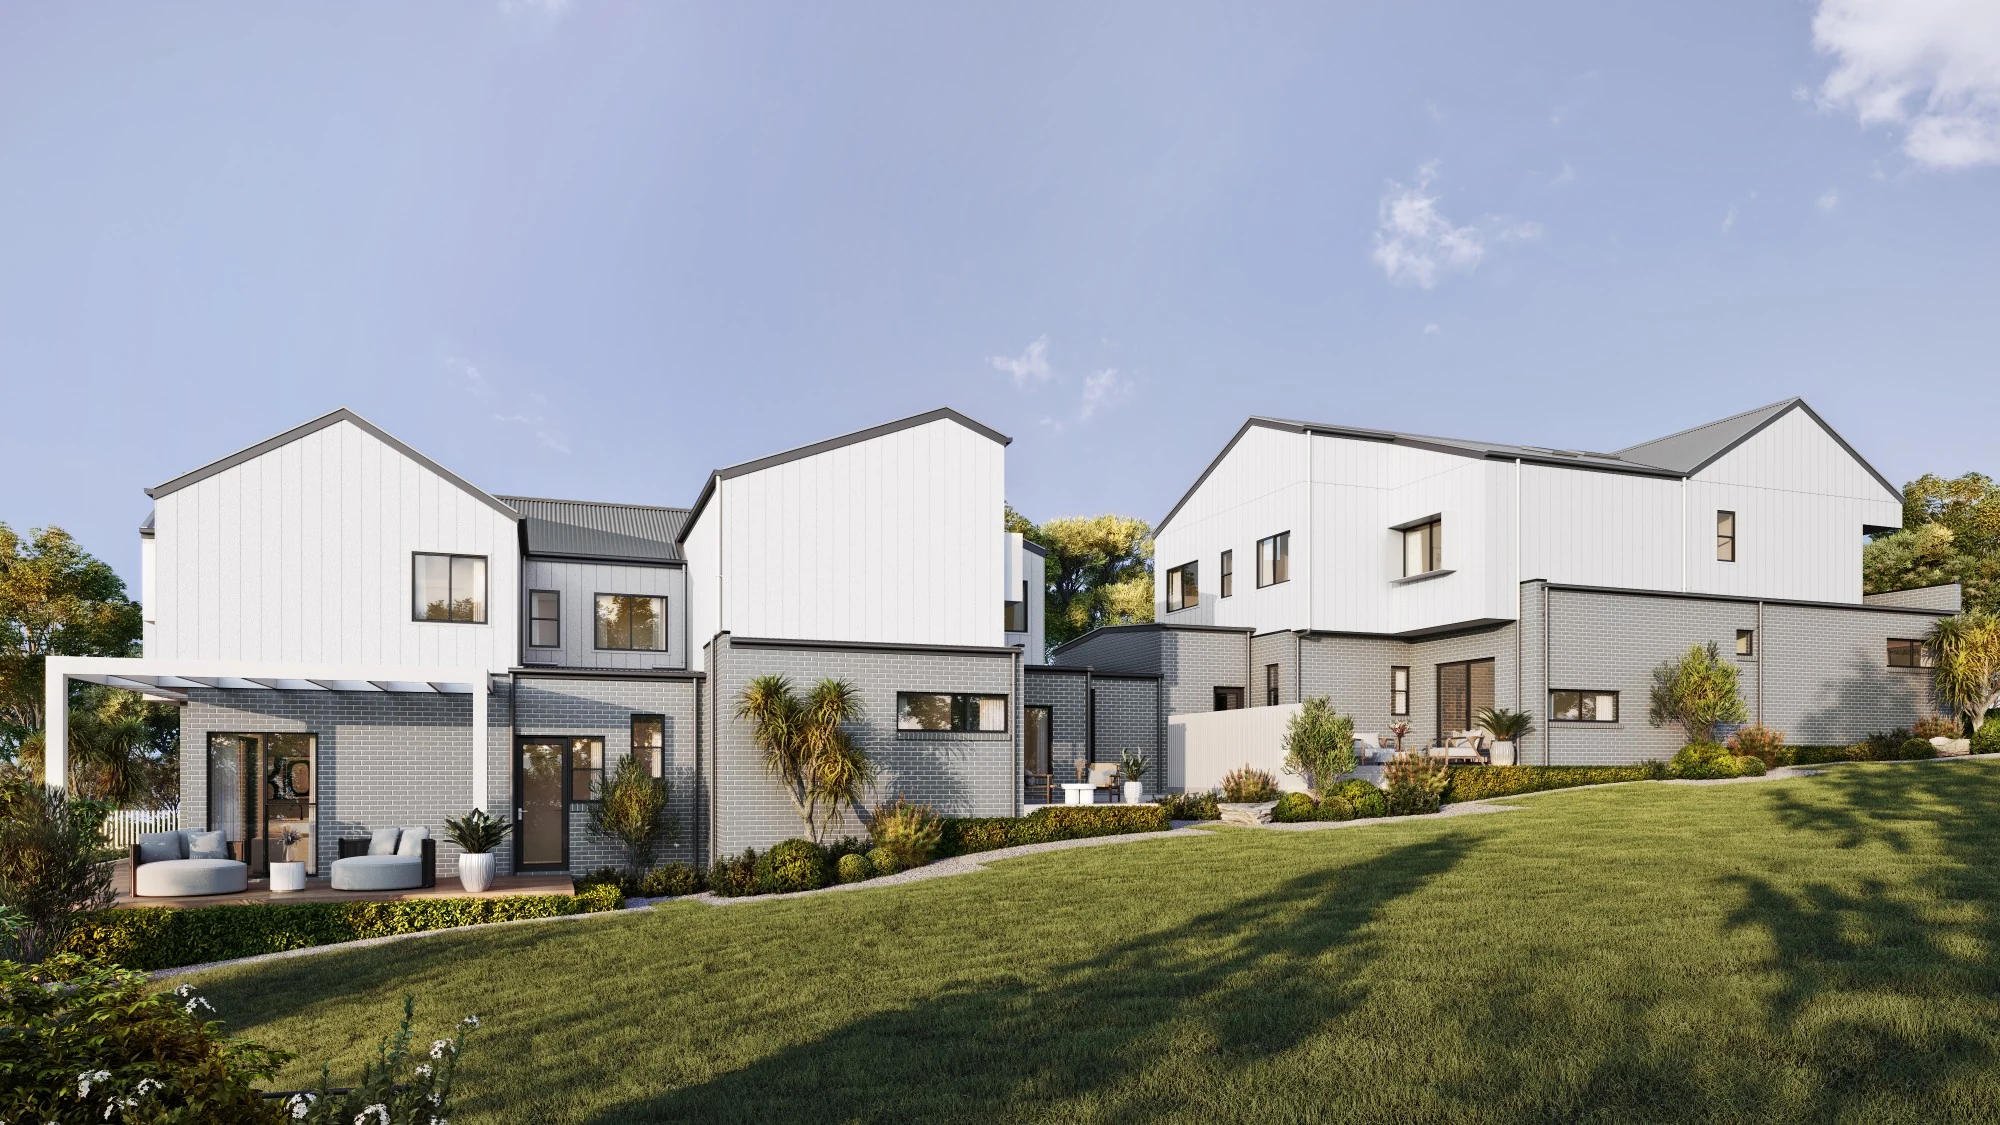
Hillside Duplex Development — Rear
Development
Multi-Dwelling Garage Frontage
Development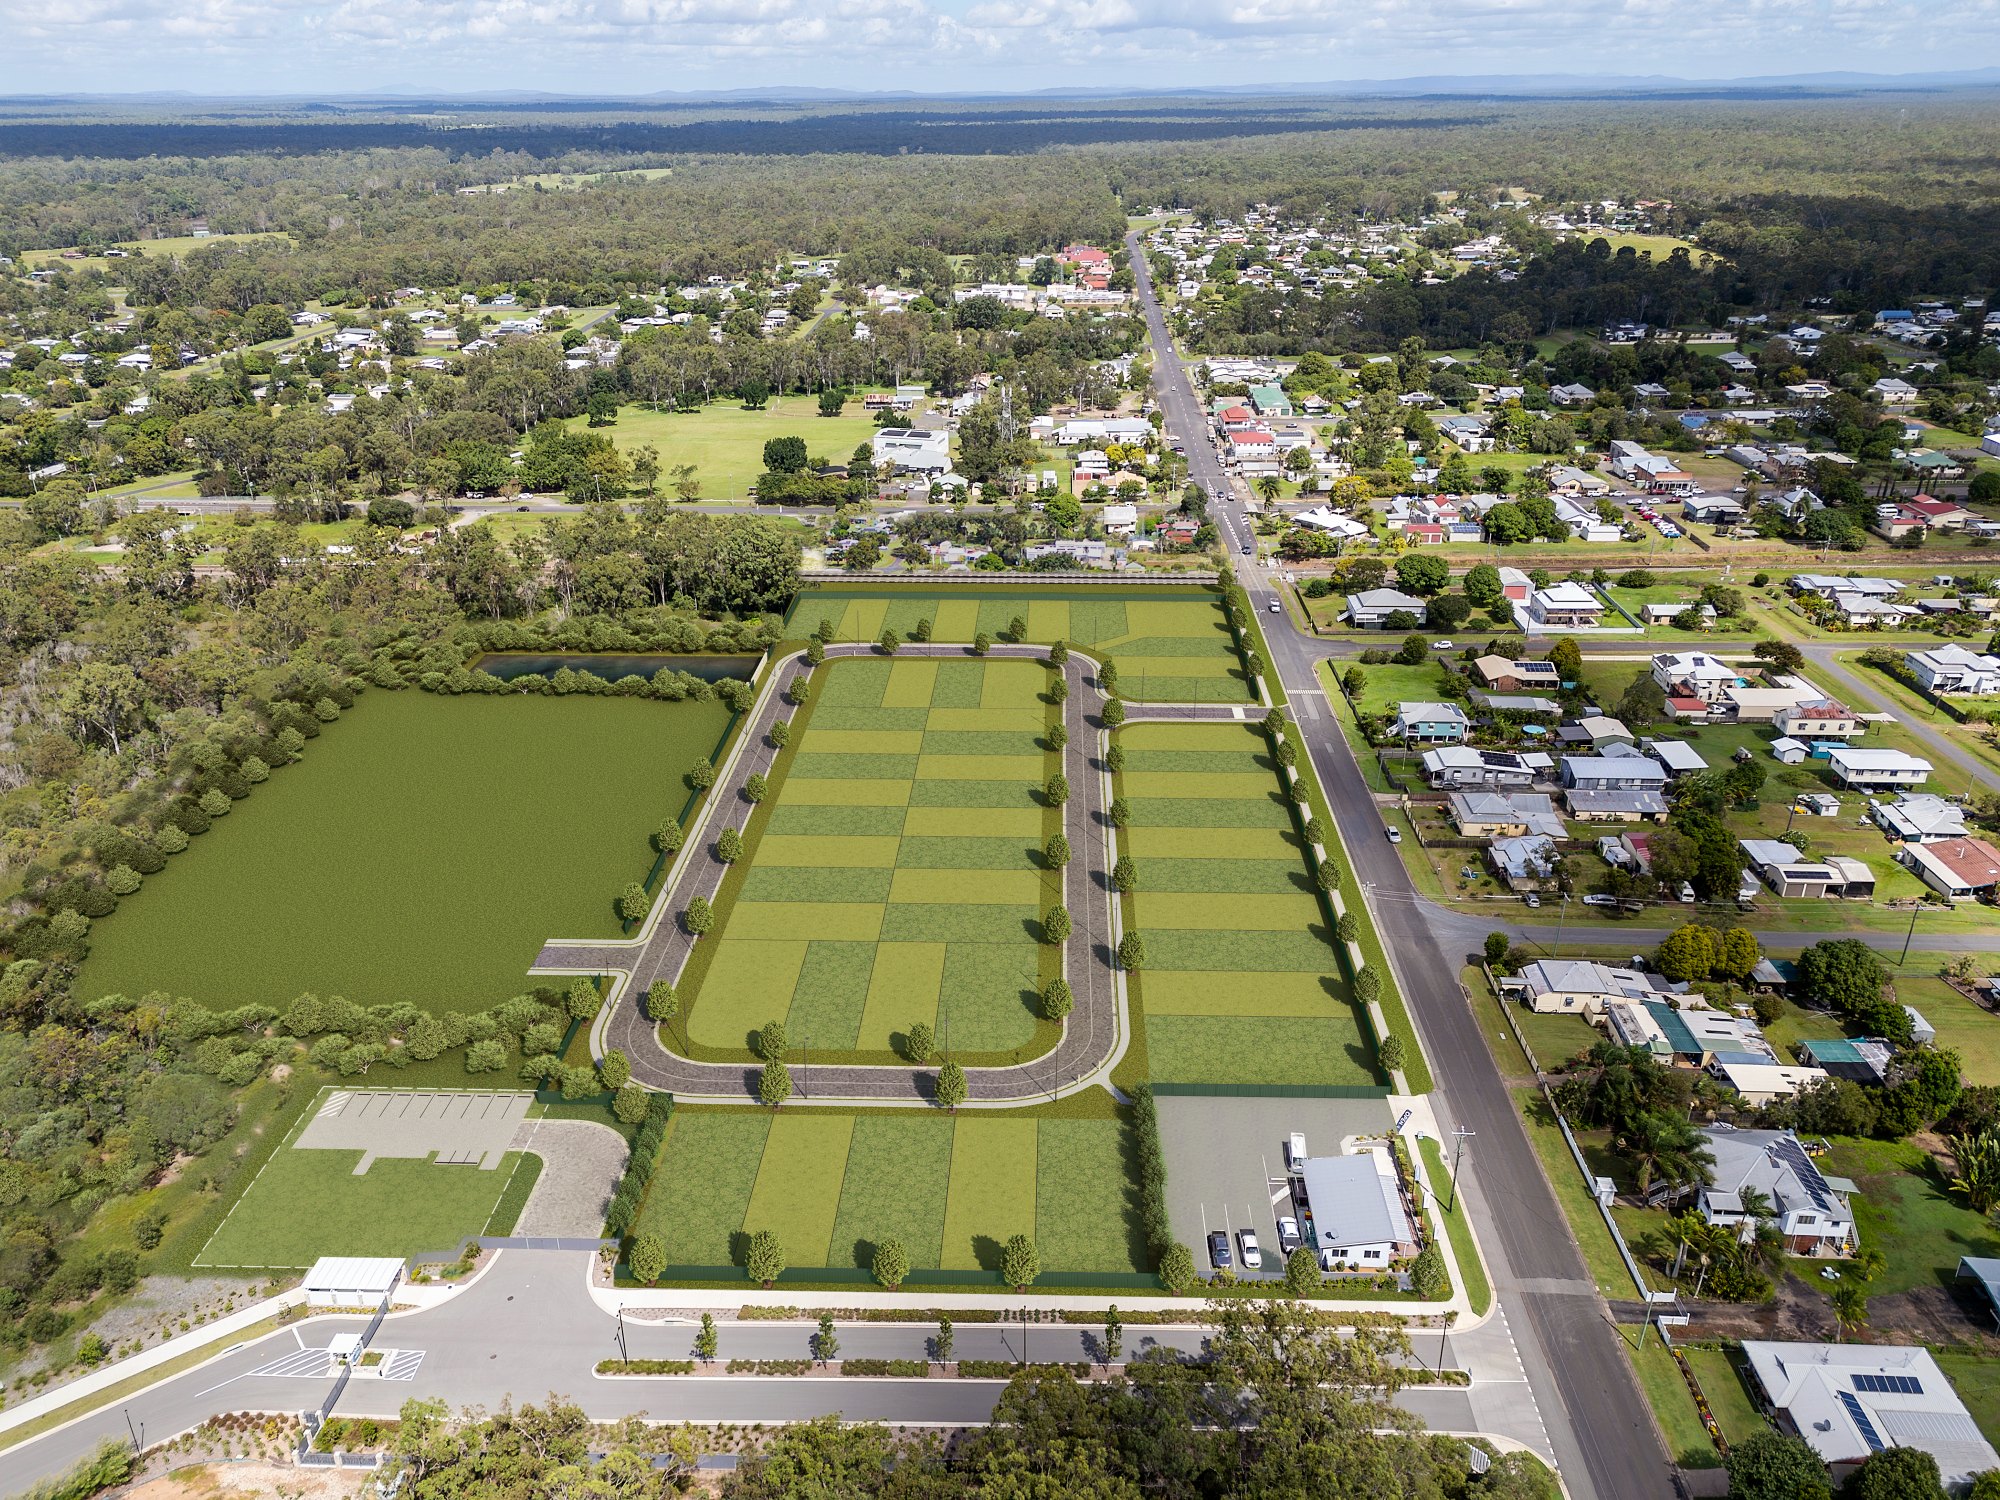
AHC Subdivision Masterplan
Development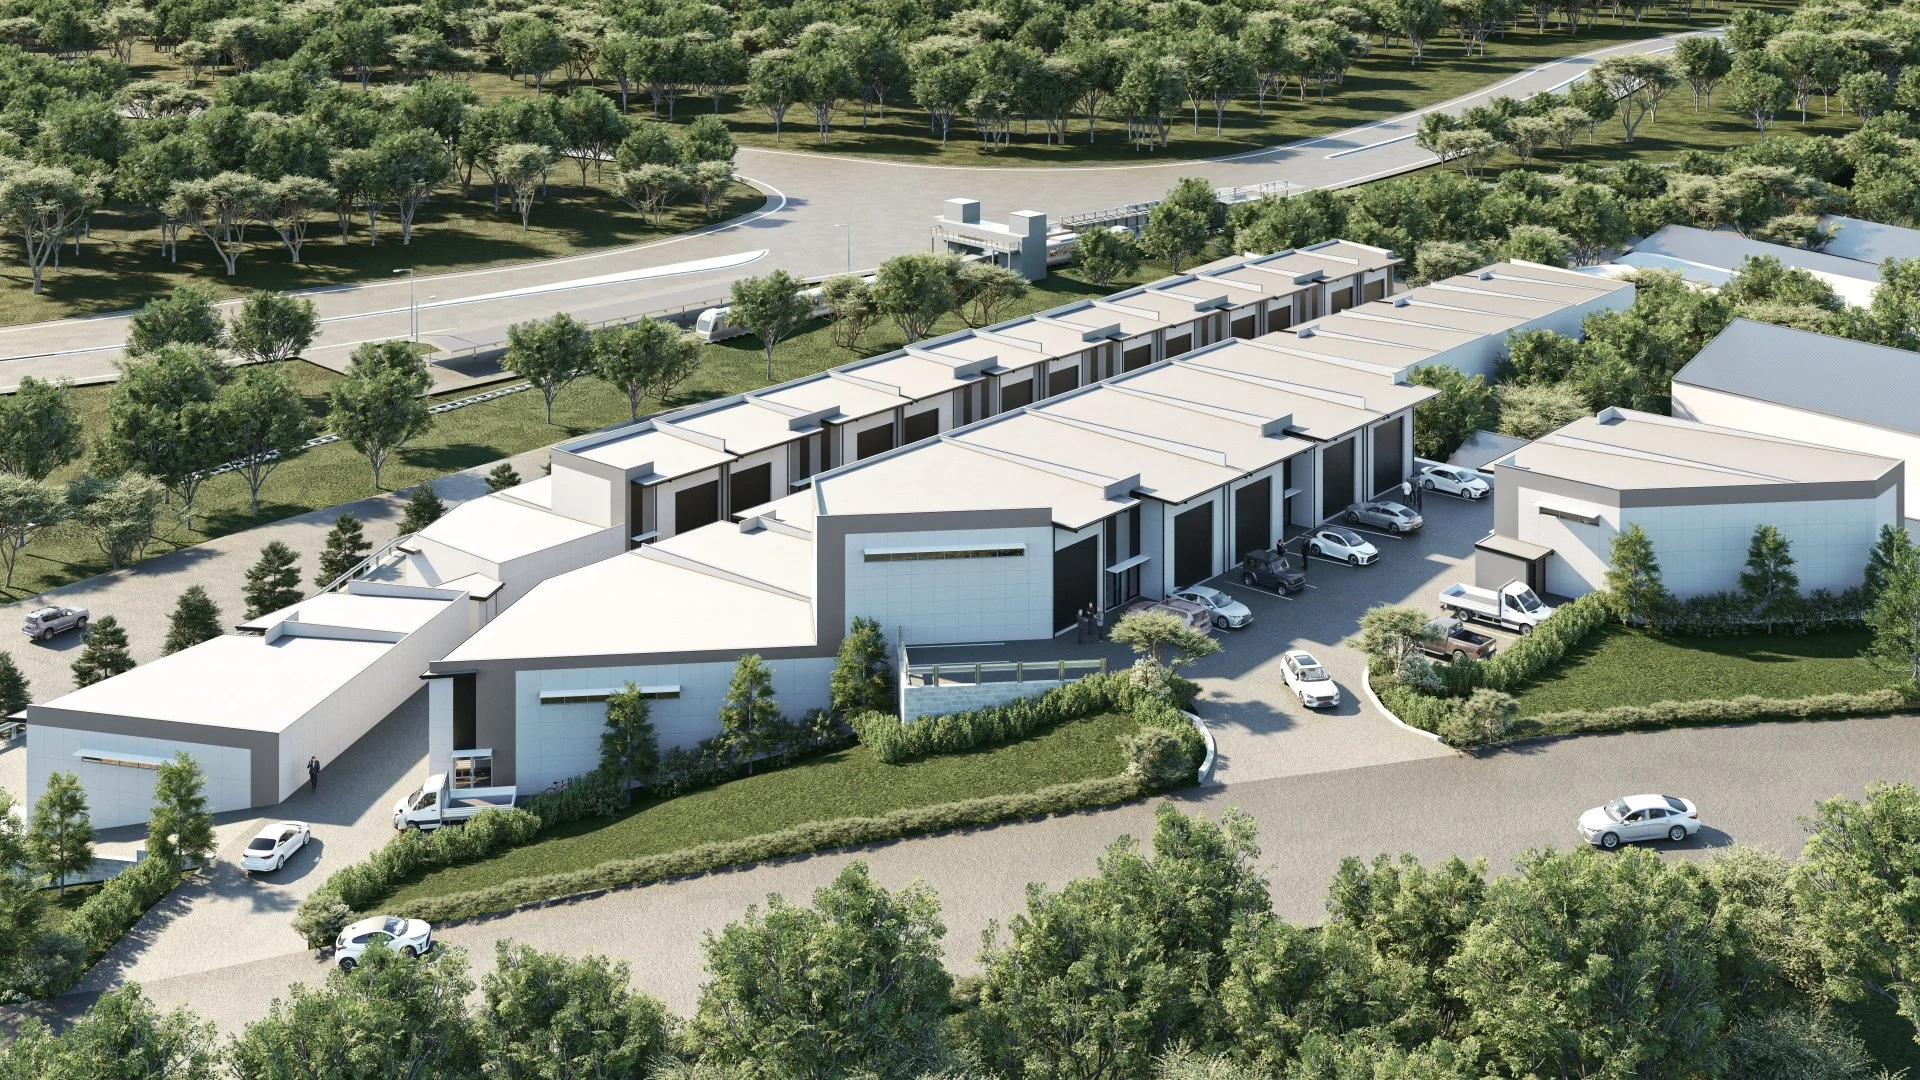
Lisarow Warehouse Precinct Aerial
Development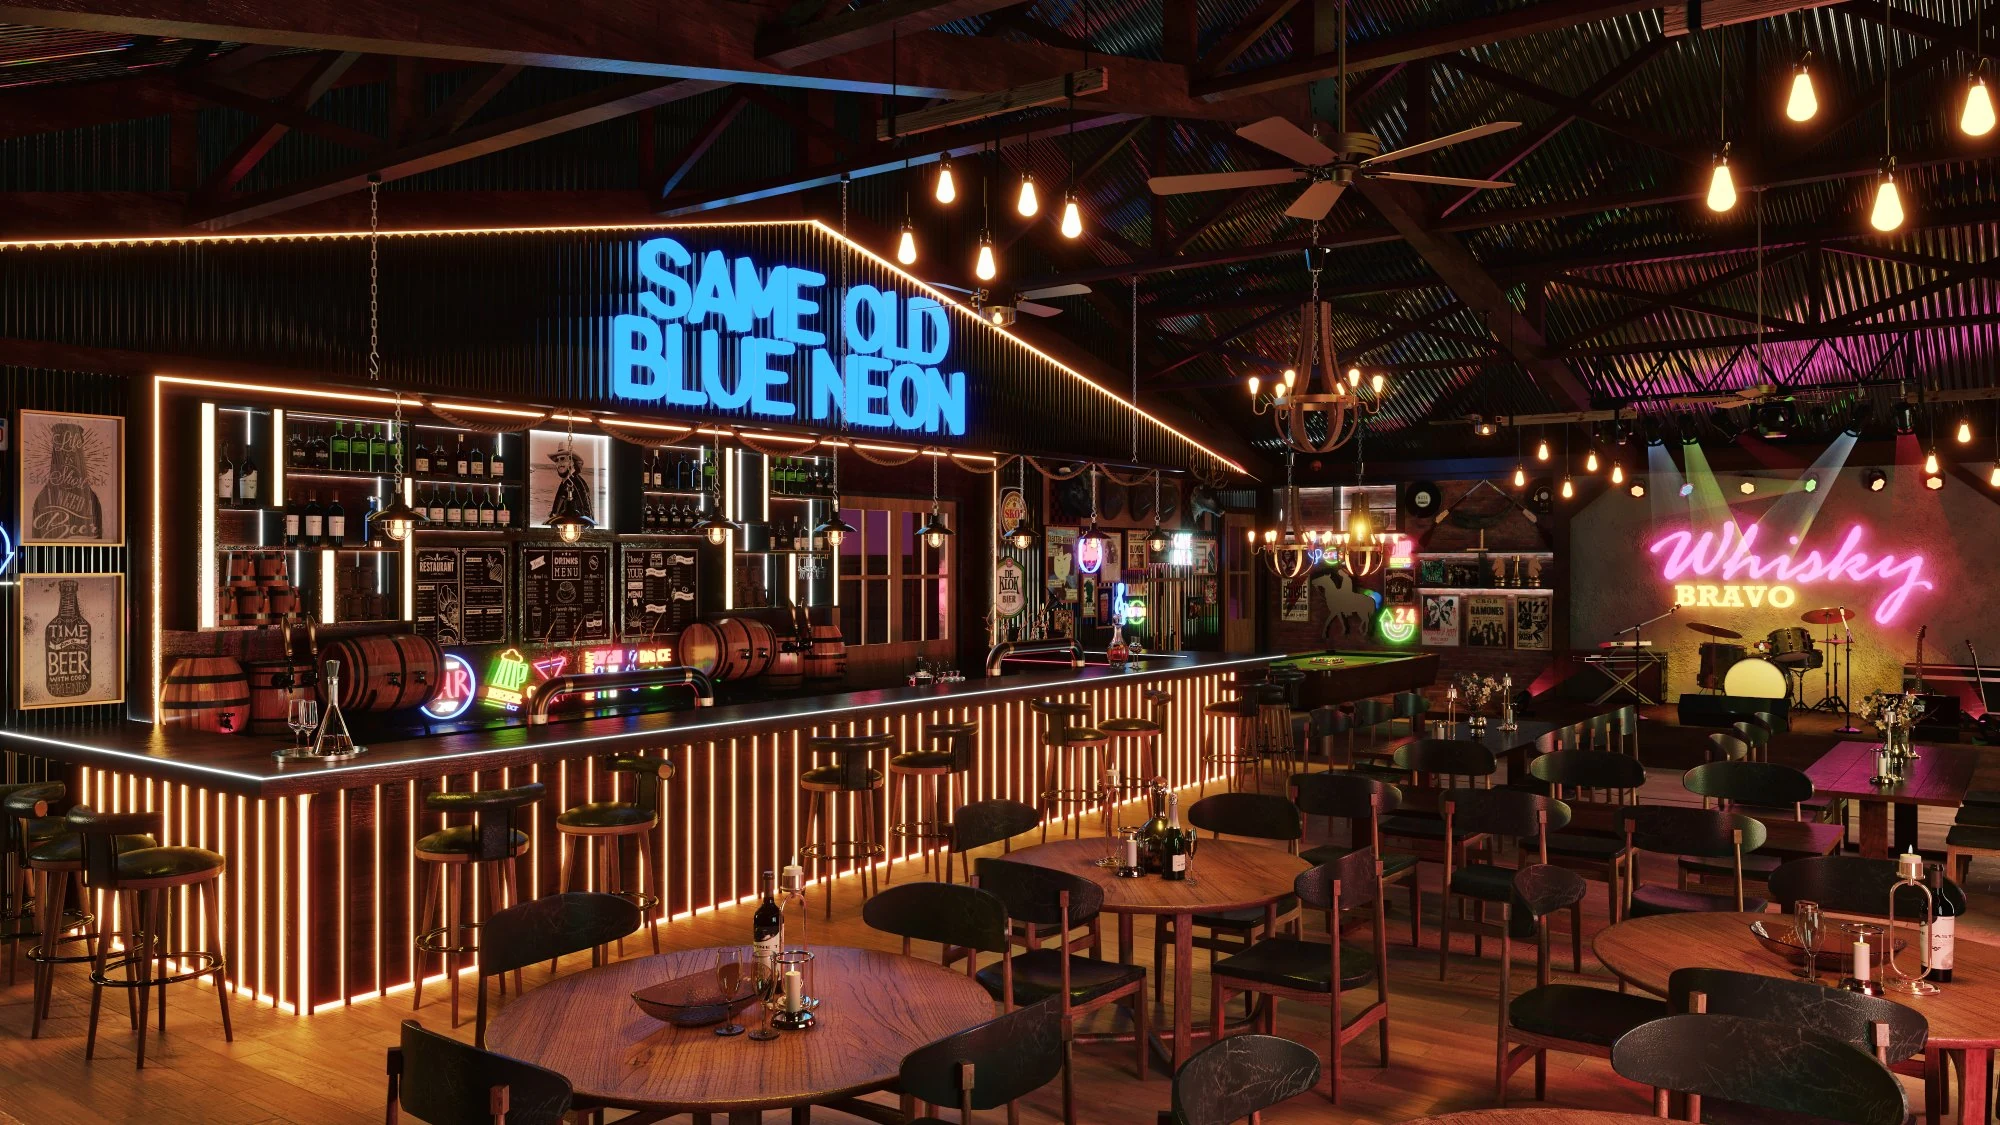
Whisky Bravo Venue — Interior
Development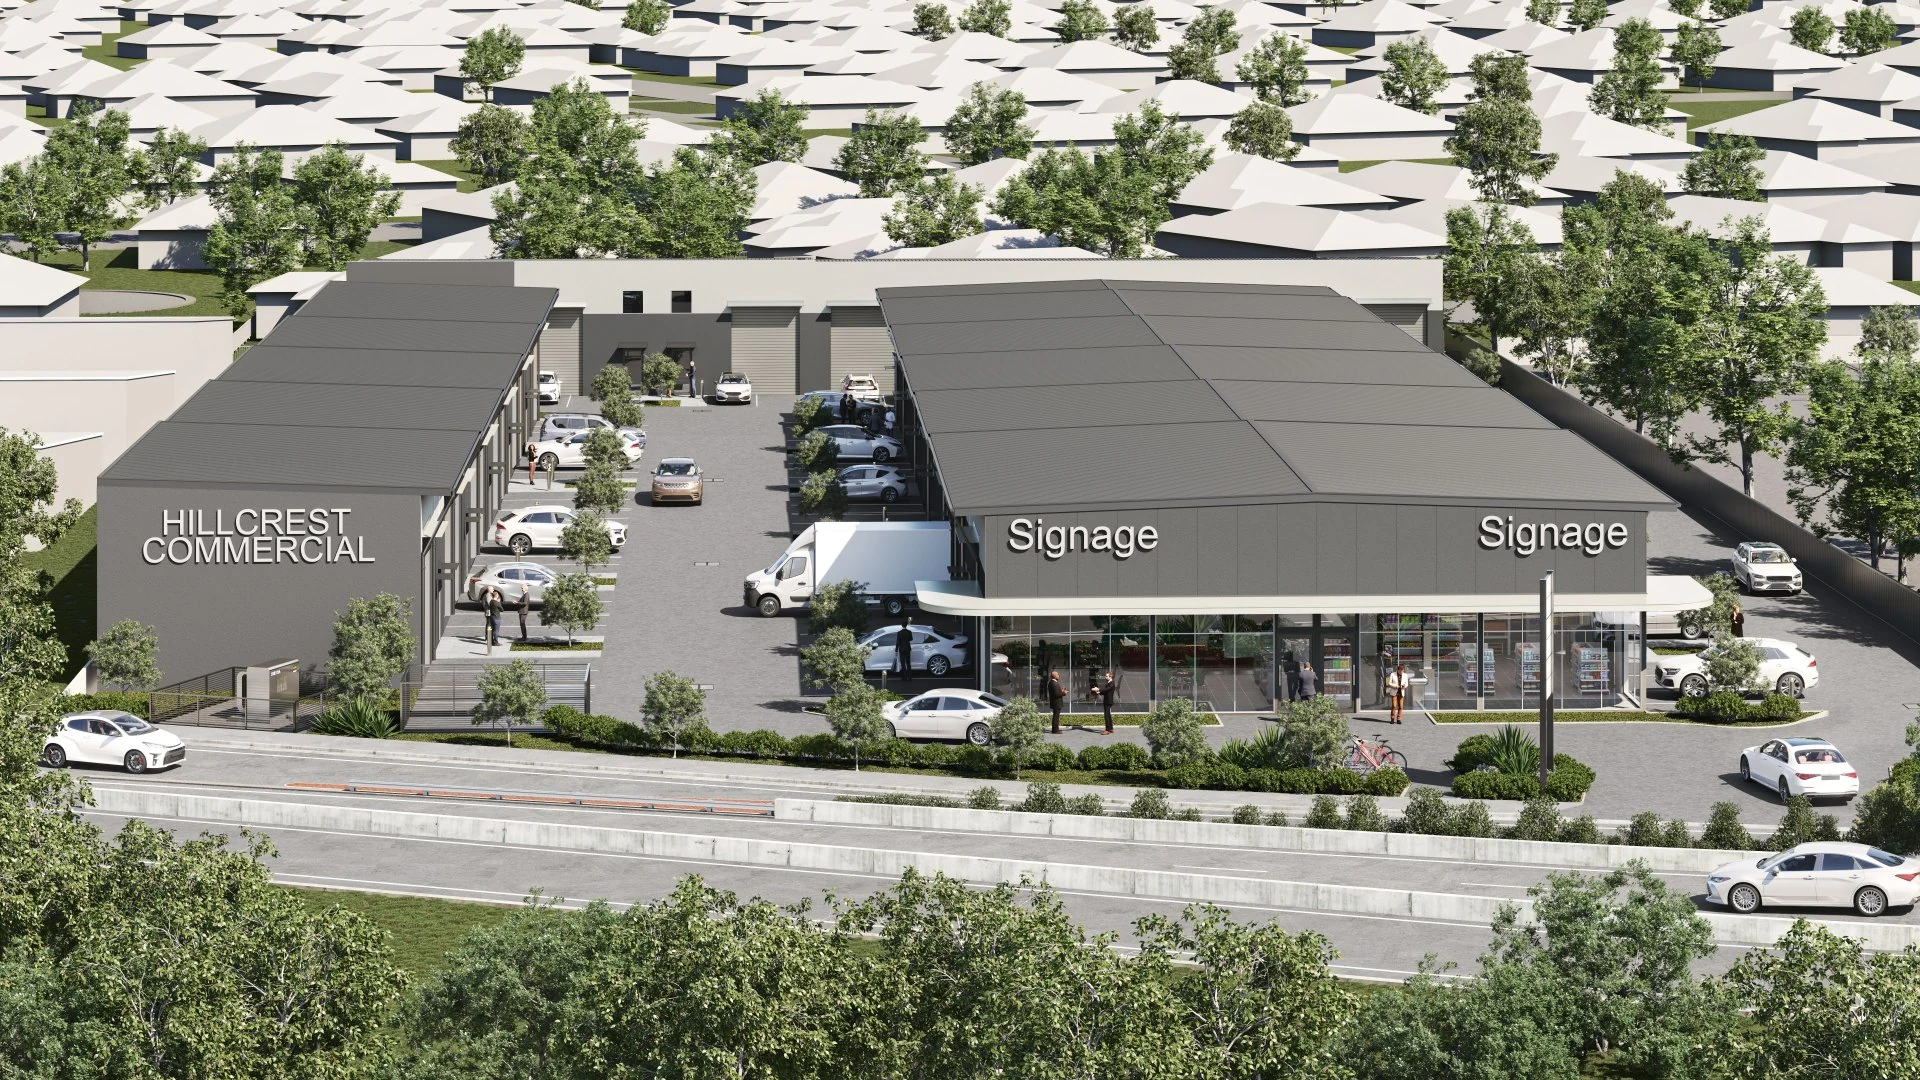
Hillcrest Commercial — Aerial
Development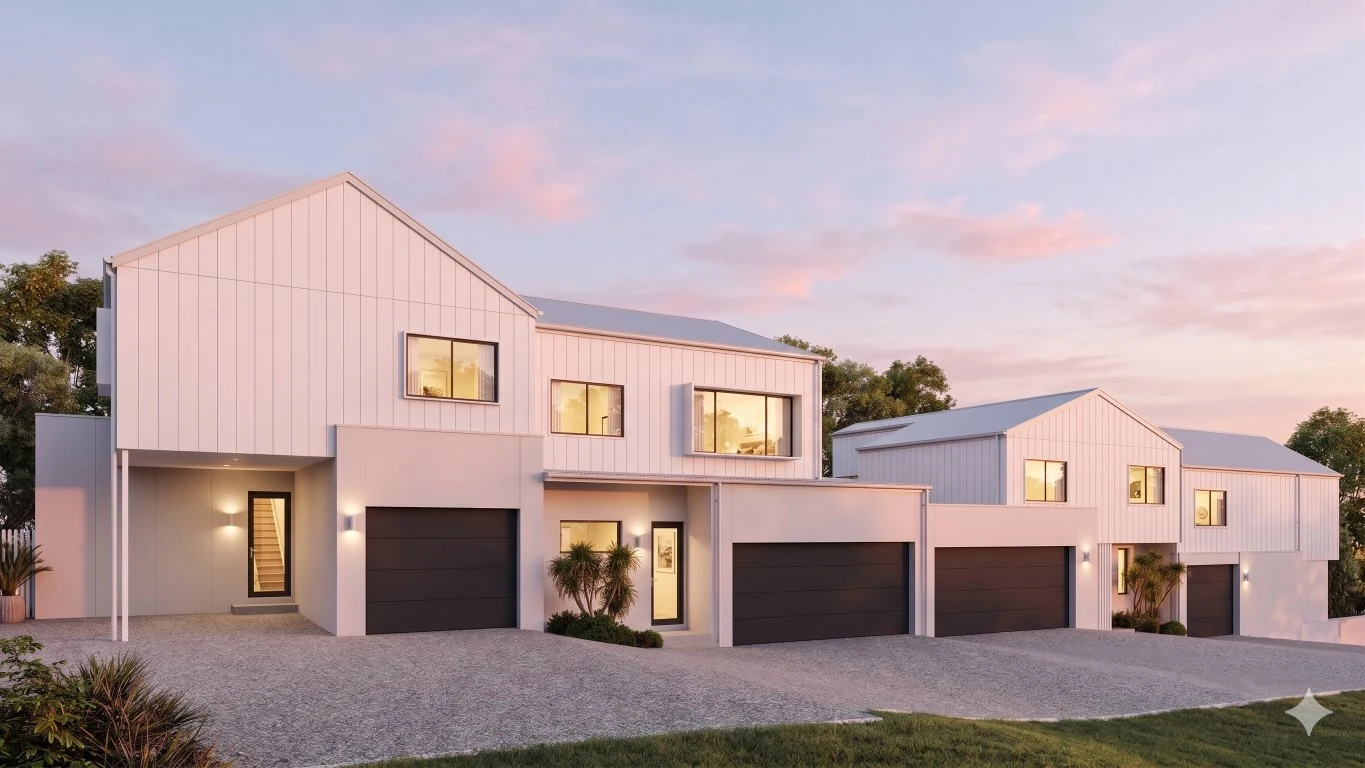
Twilight Townhouse Development
Development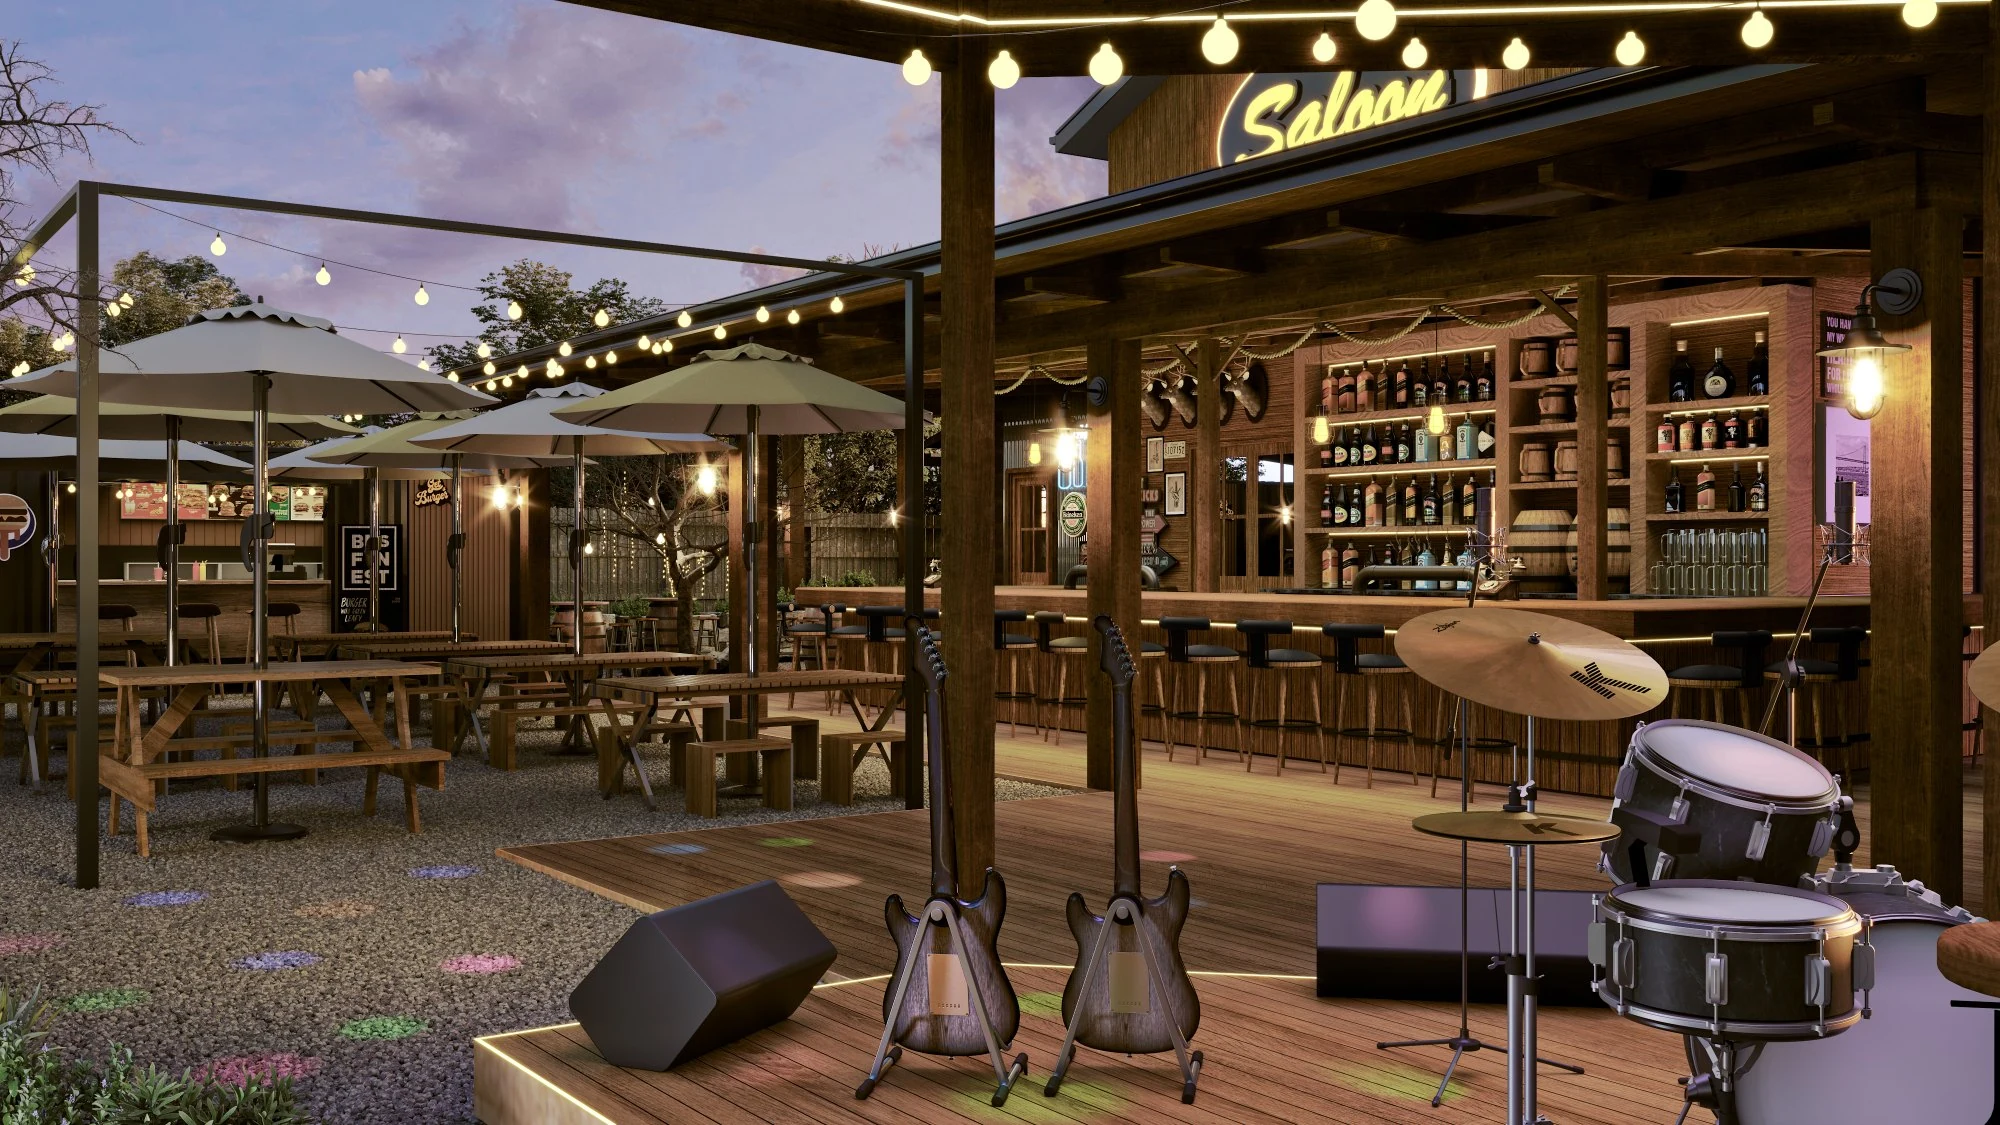
Whisky Bravo Saloon — Outdoor Stage
Development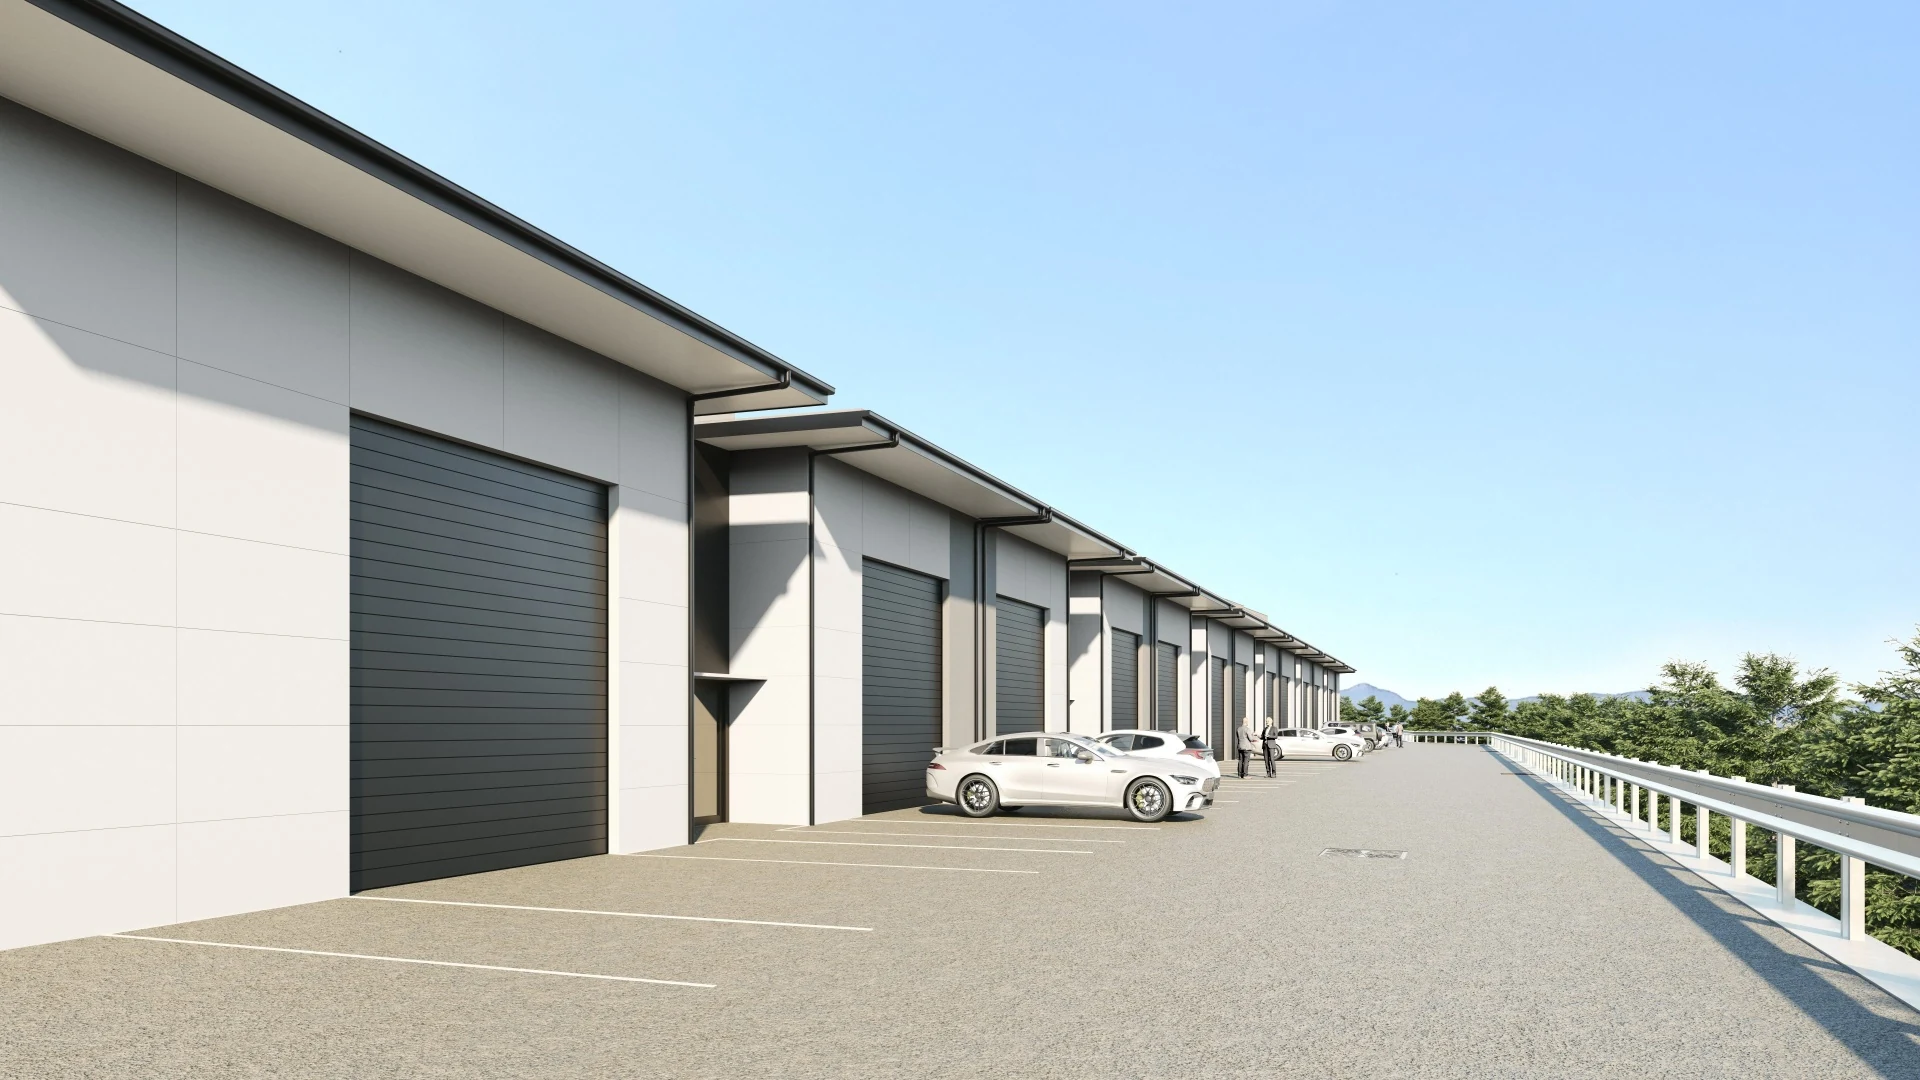
Lisarow Industrial — Hillside Warehouses
Development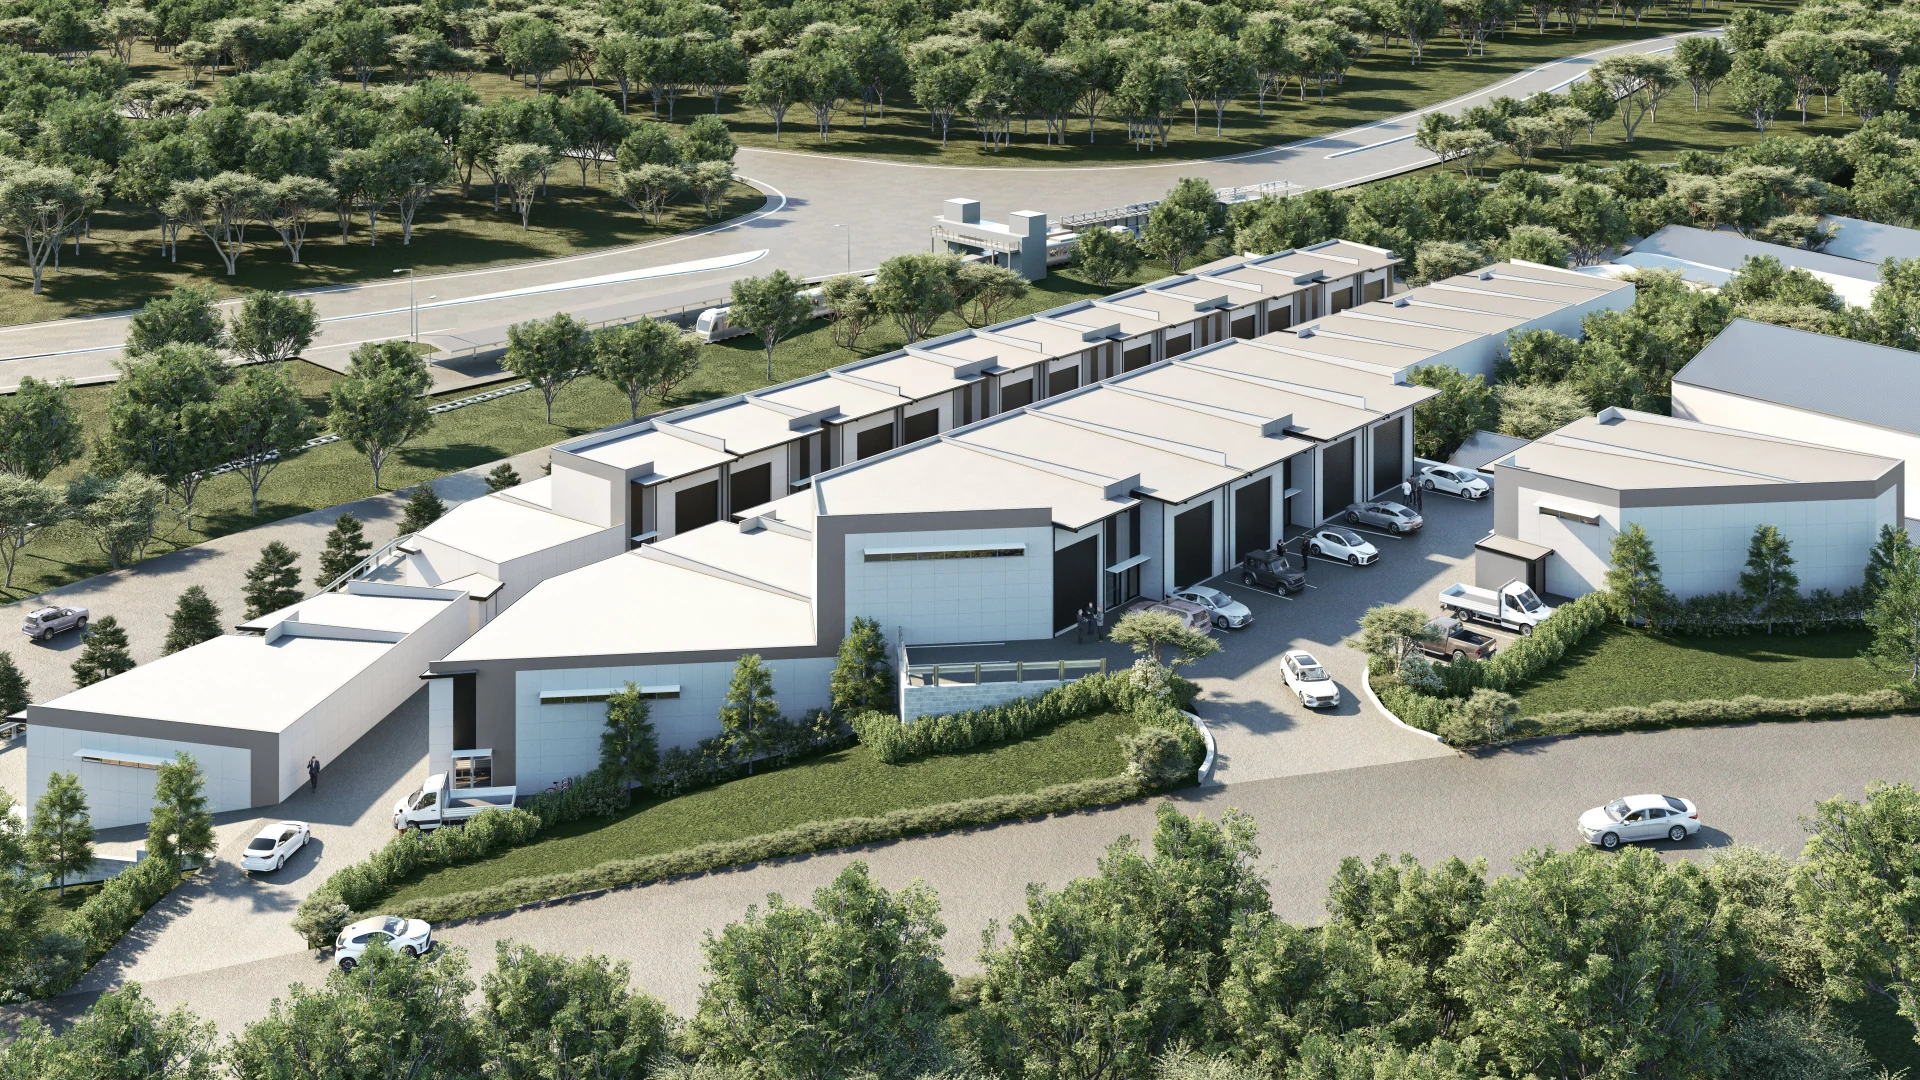
Lisarow Industrial — Awaba Street Aerial
Development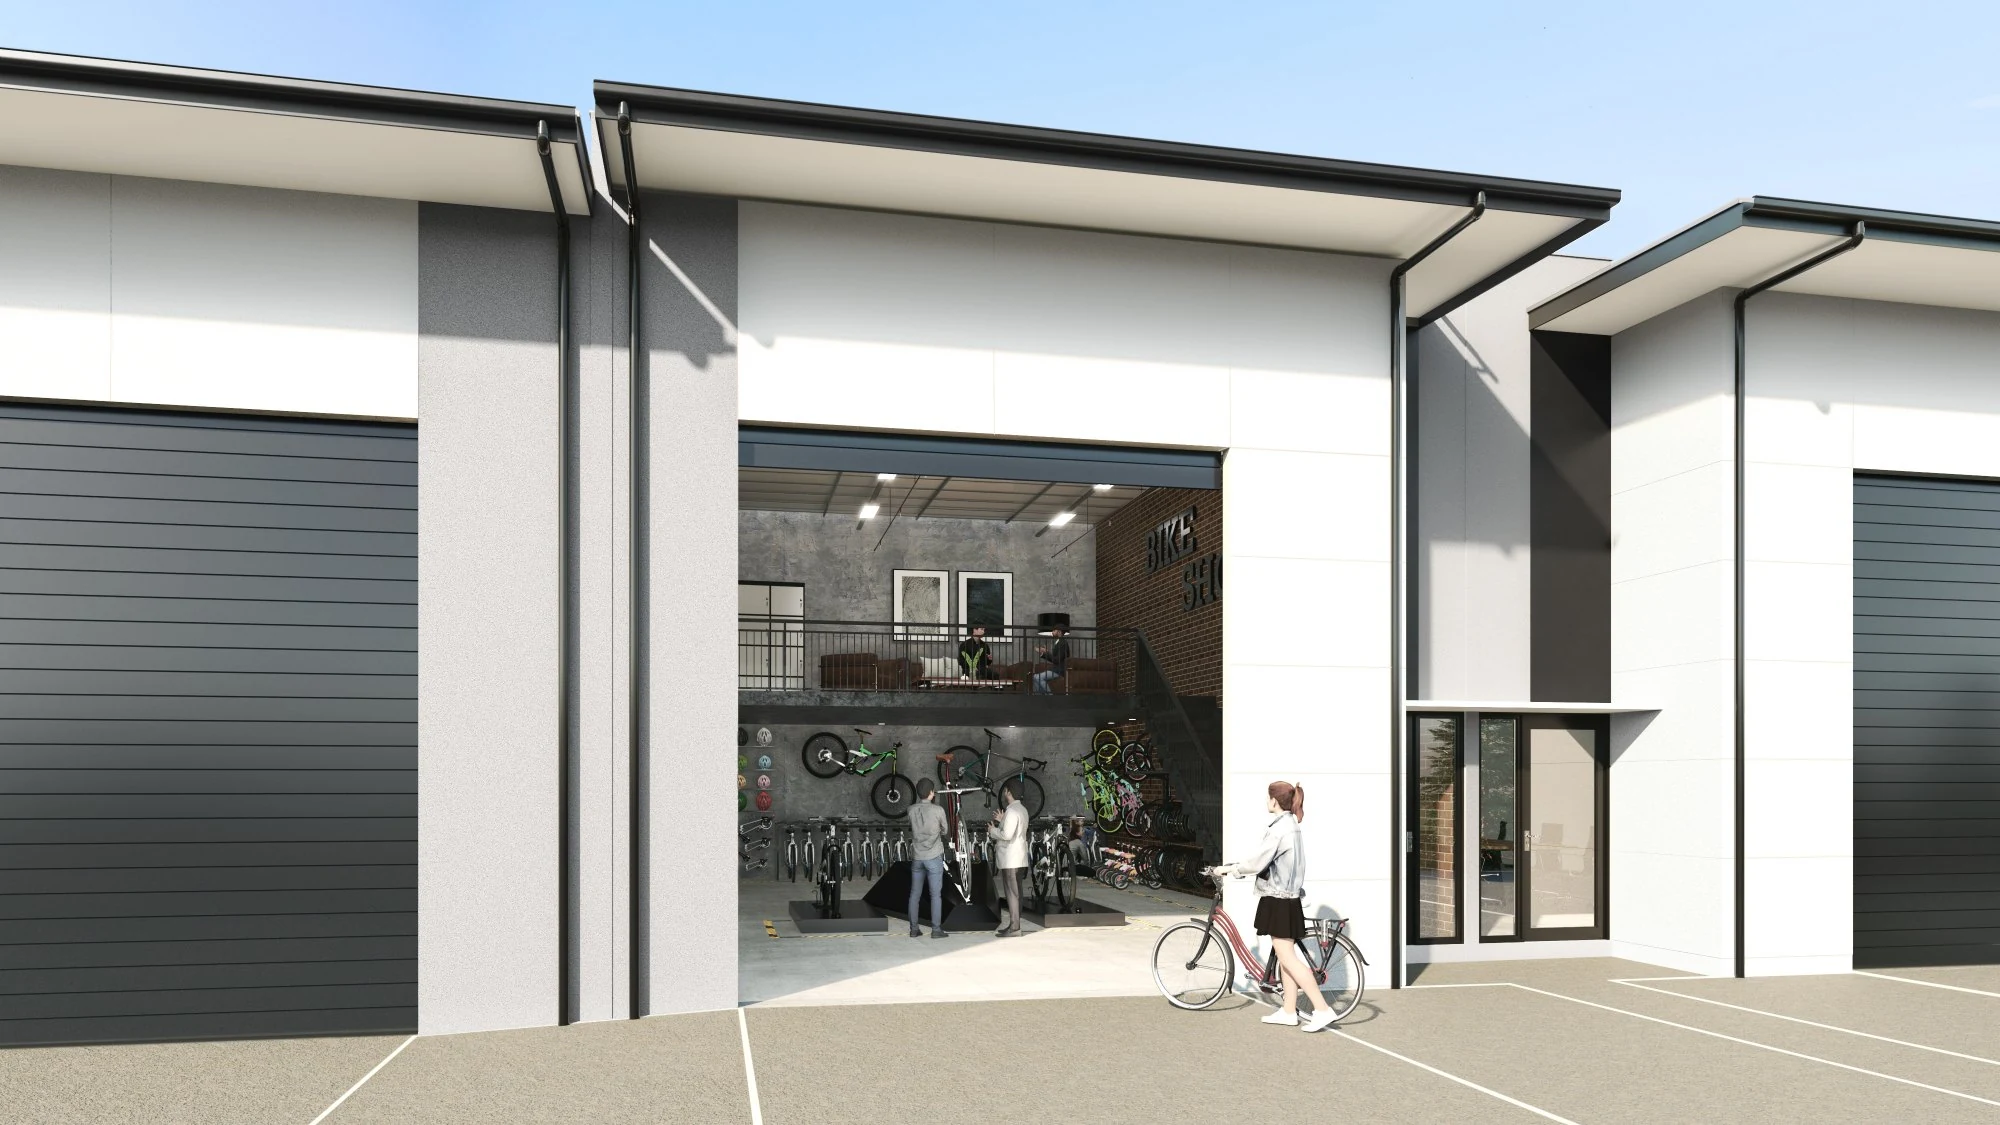
Lisarow Bike Shop Frontage
Development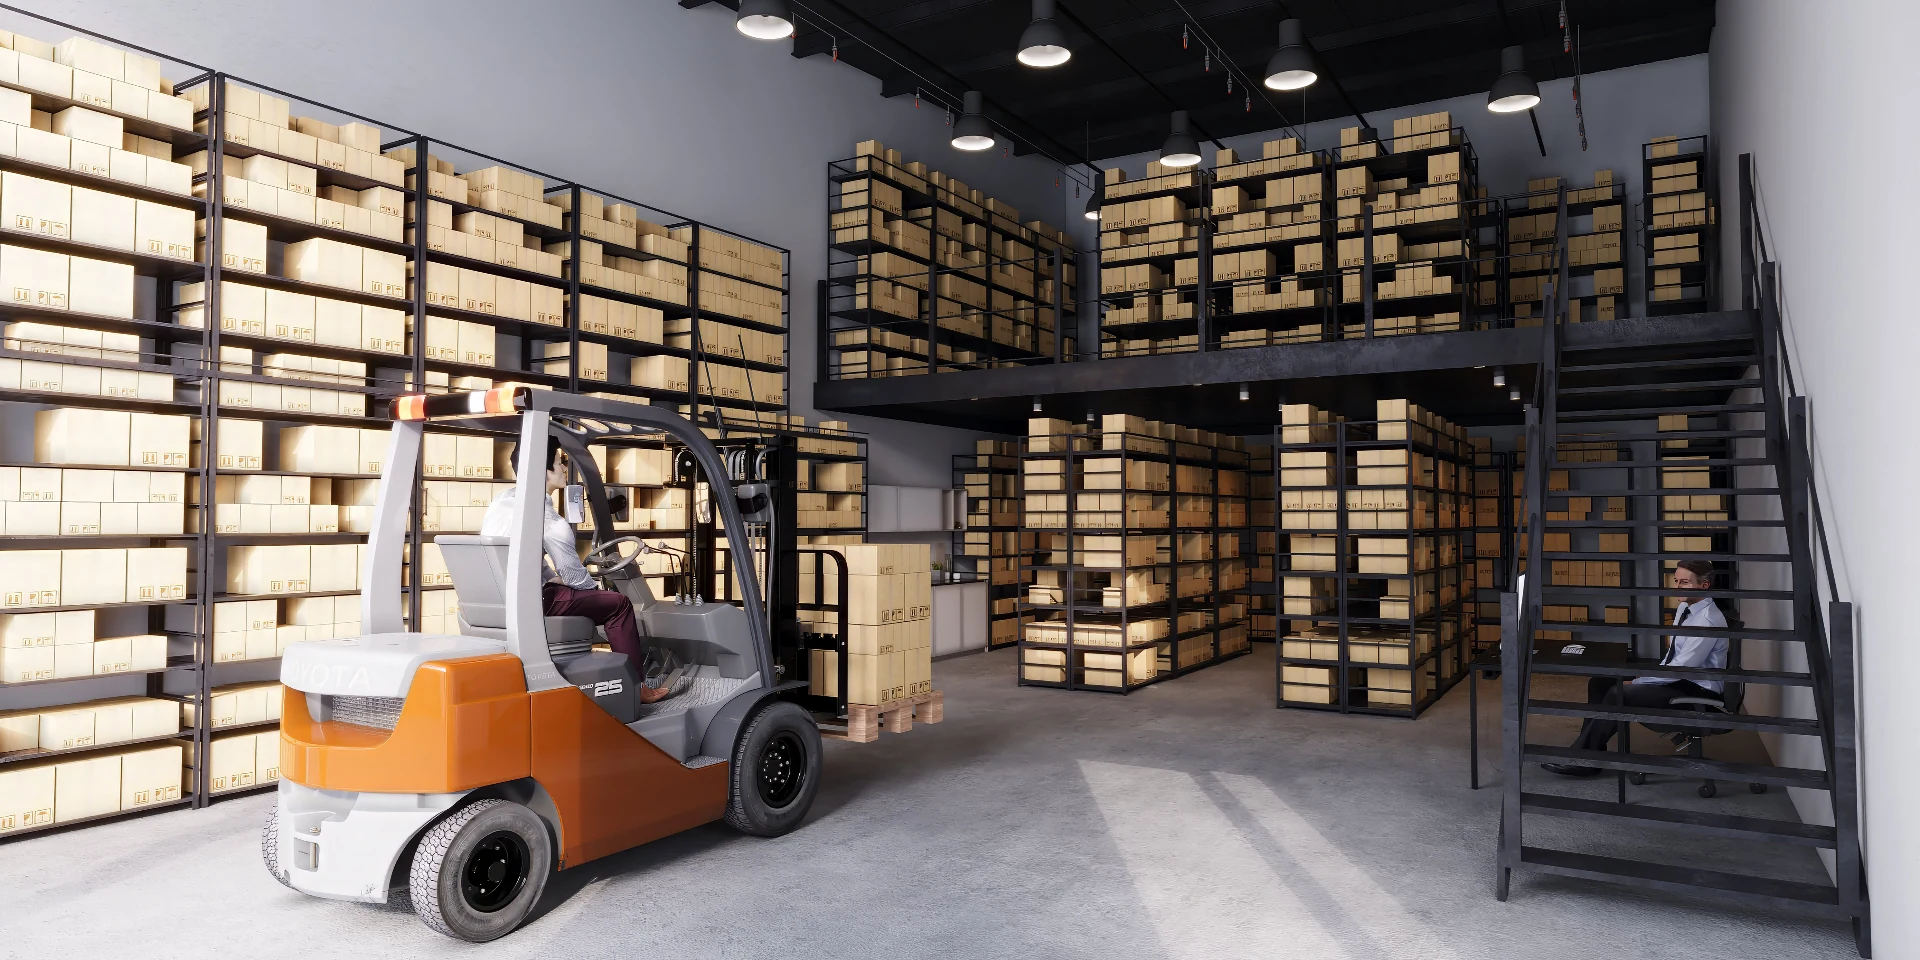
Lisarow Warehouse Interior — Forklift
Development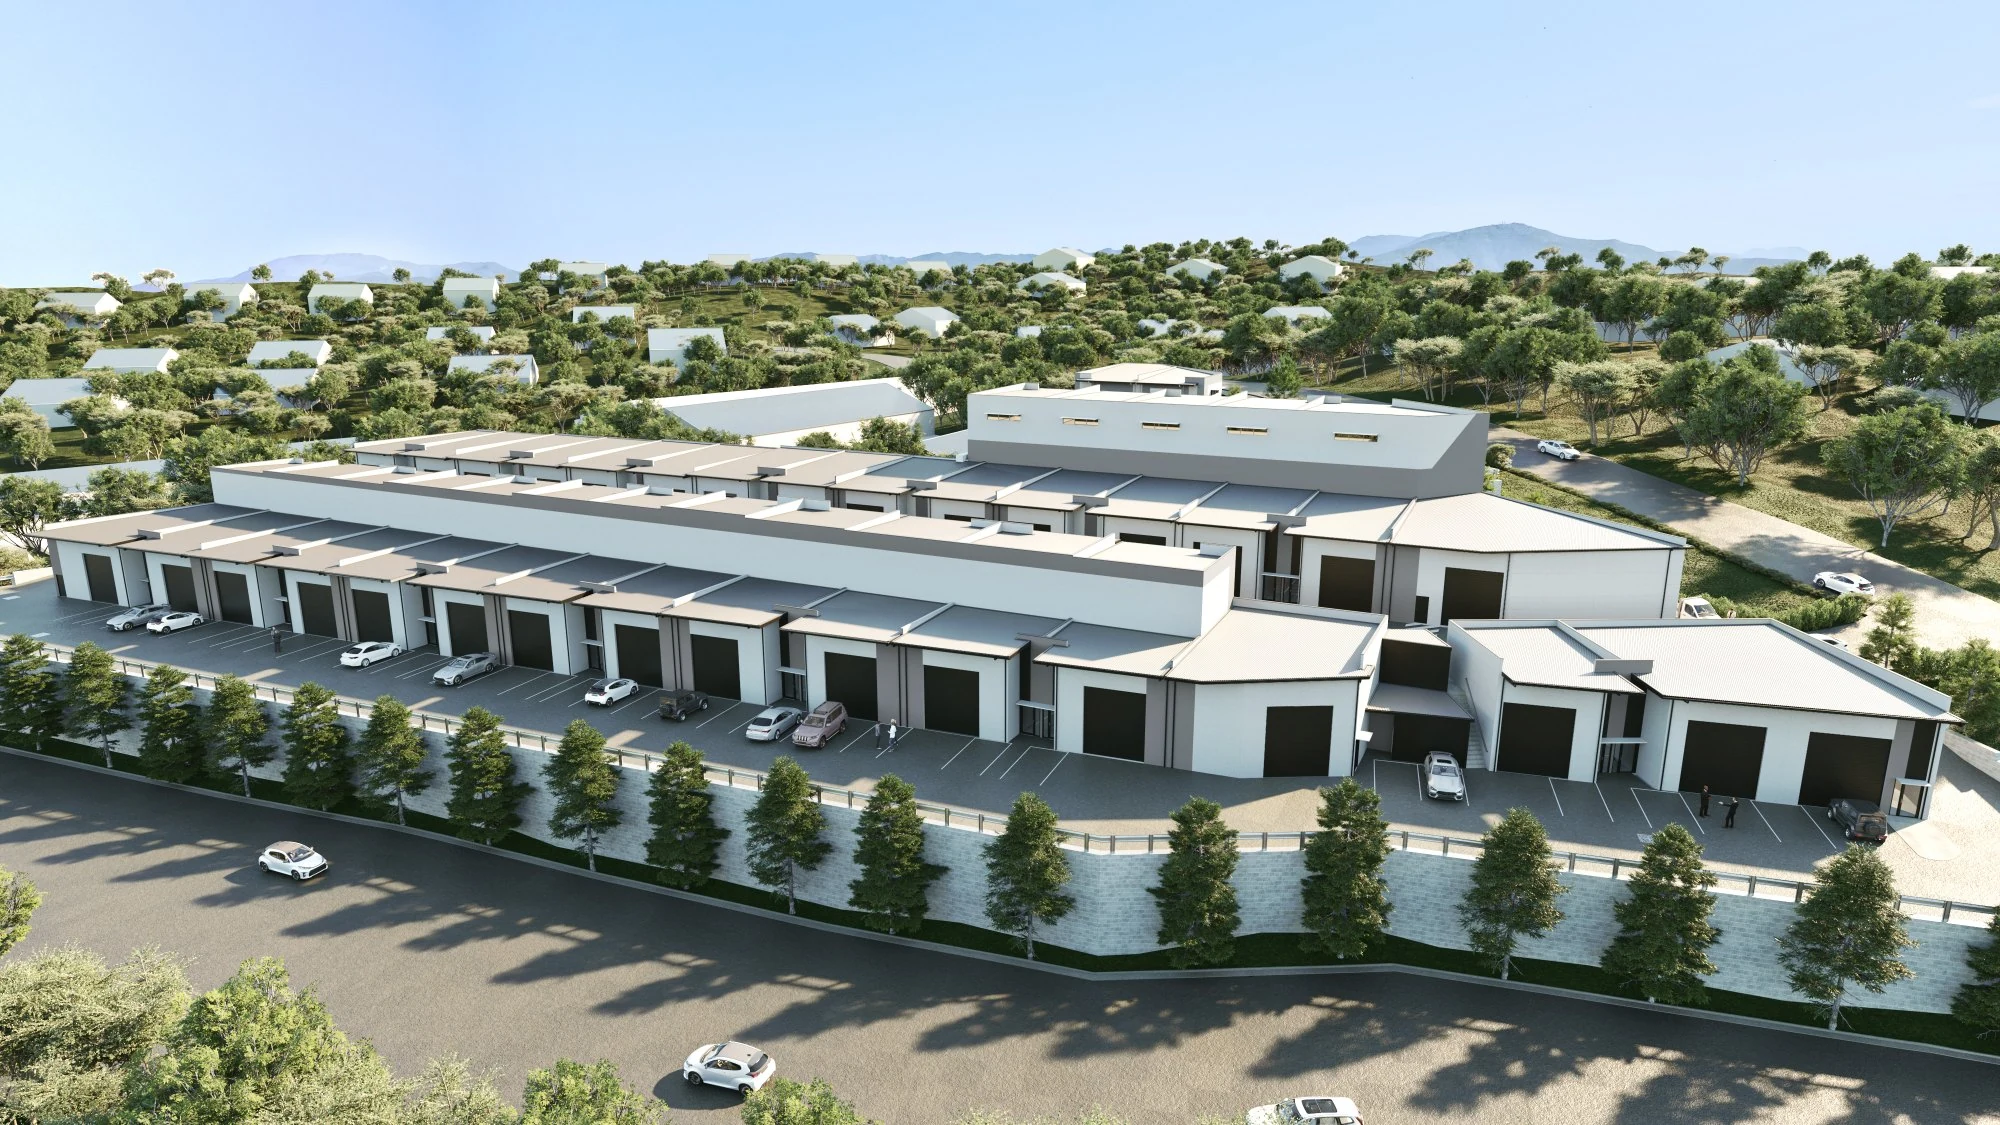
Lisarow Railway Crescent Aerial
Development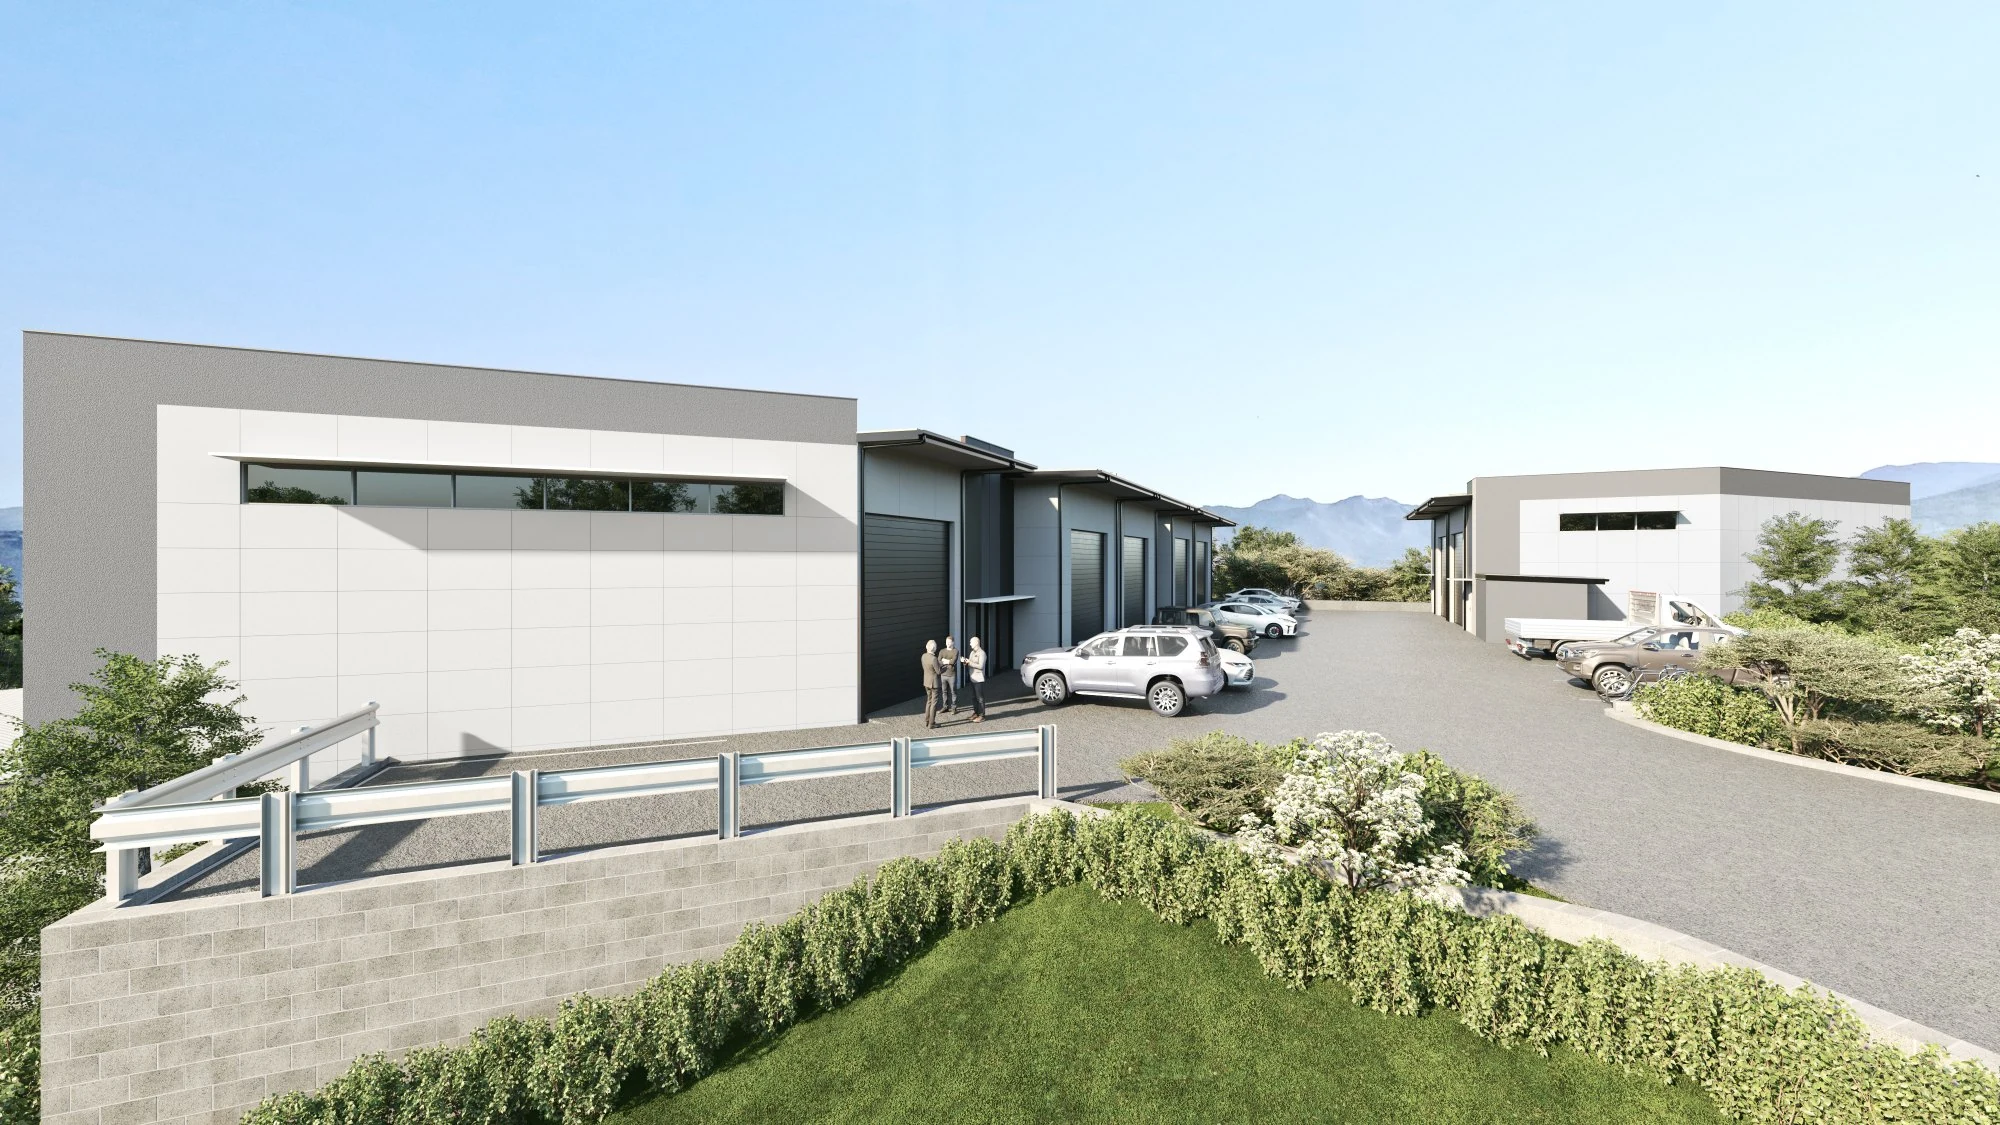
Lisarow Streetscape — Entry View
Development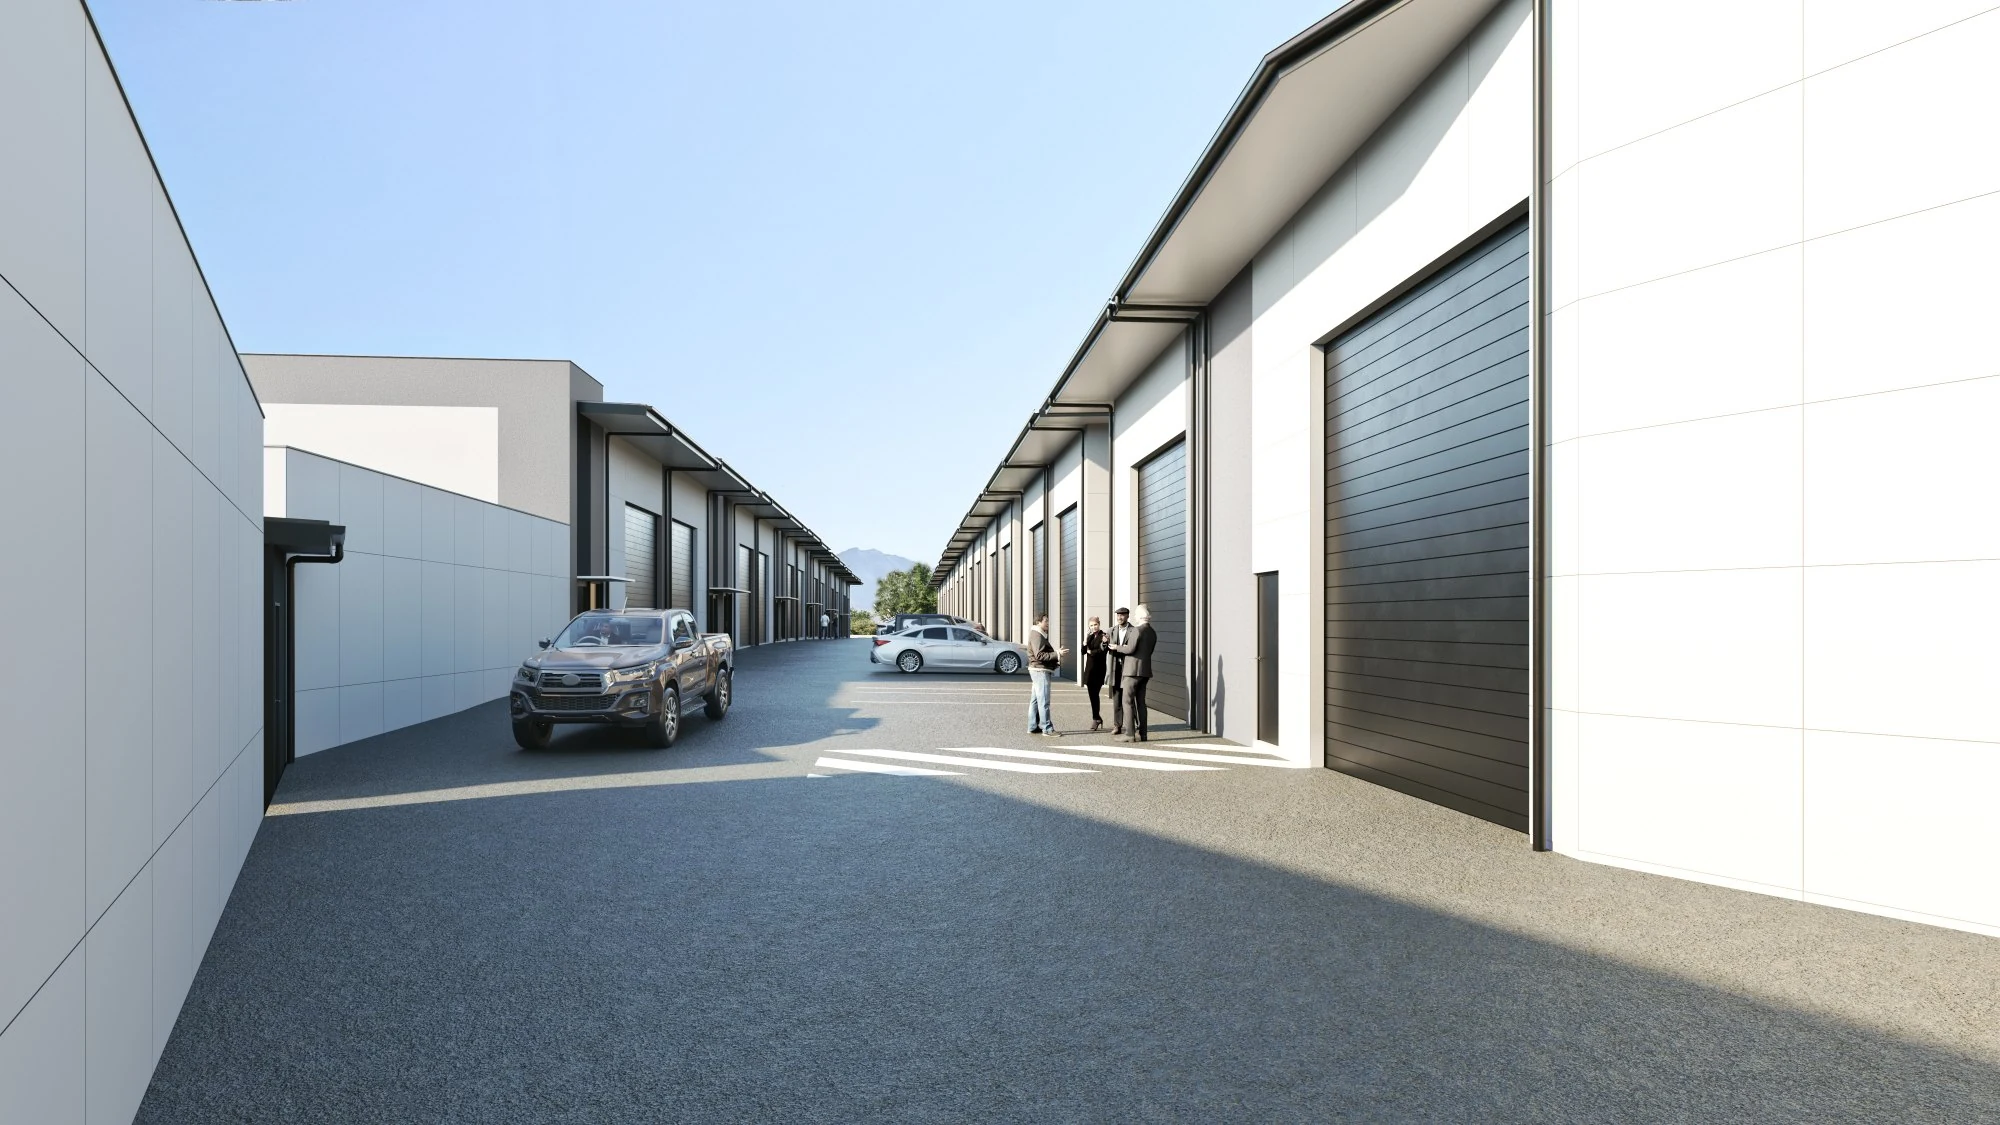
Lisarow Streetscape — Driveway
Development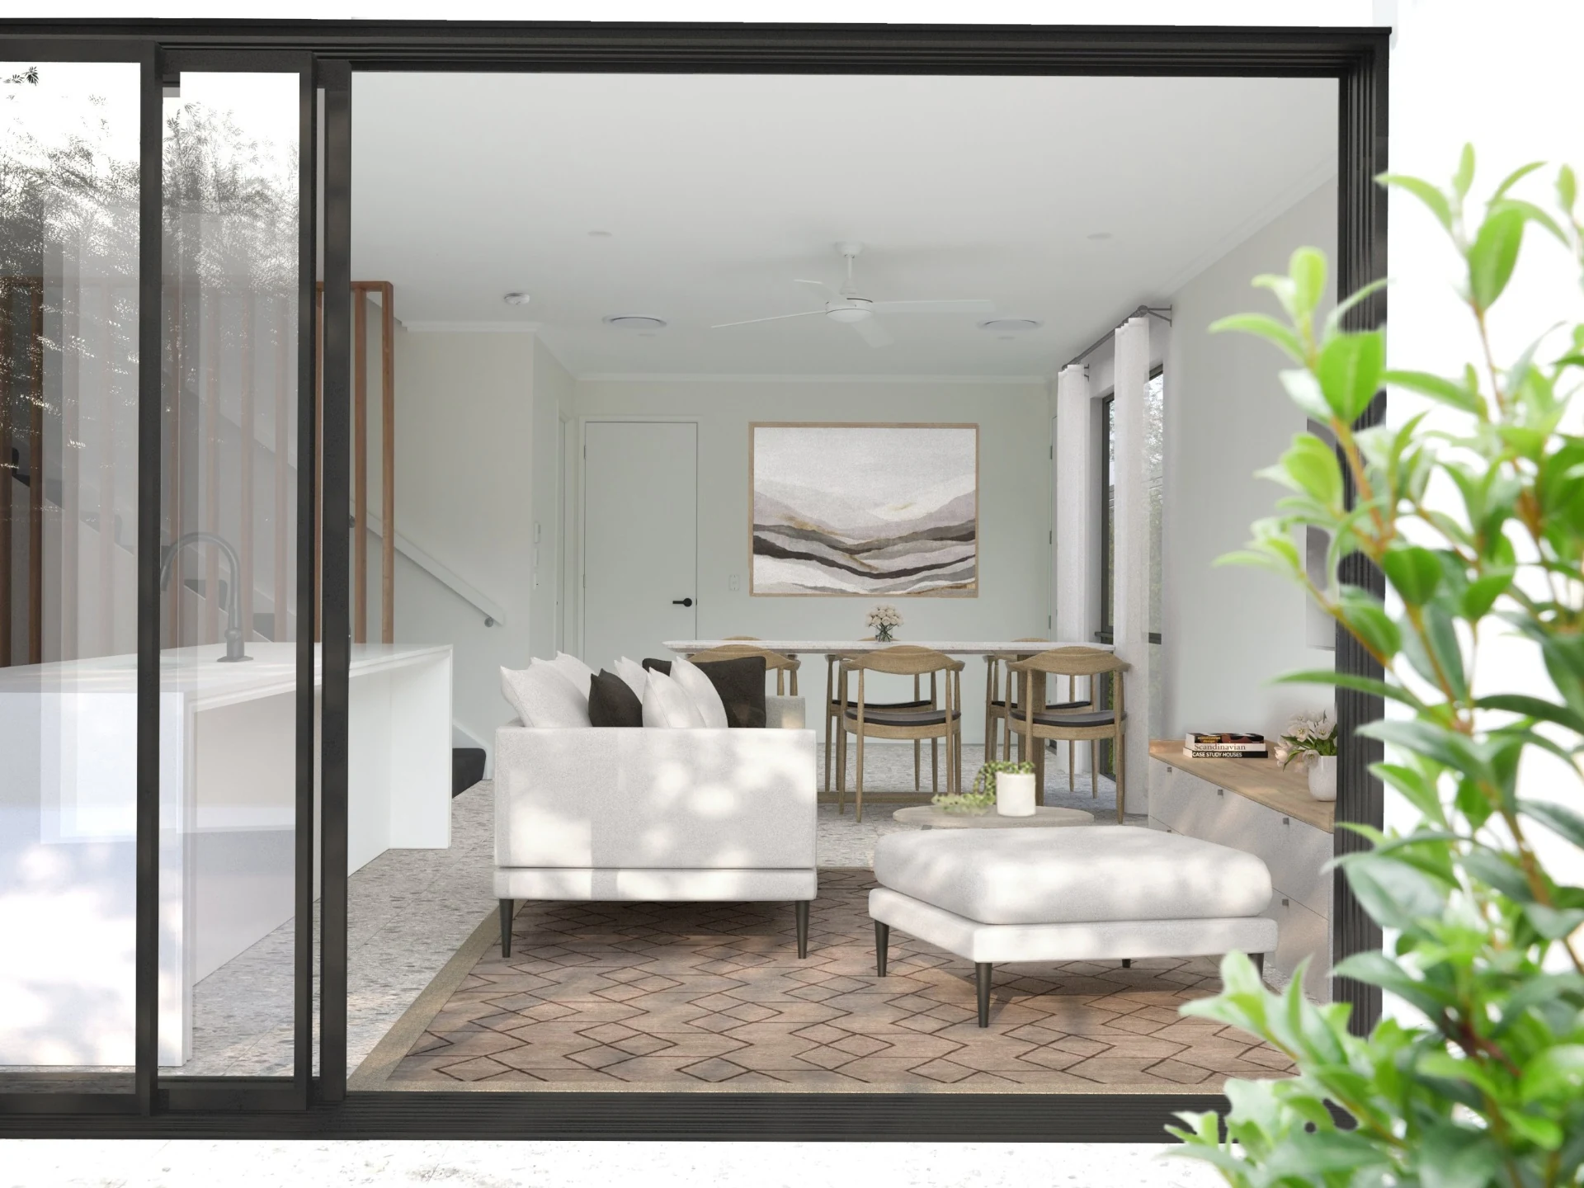
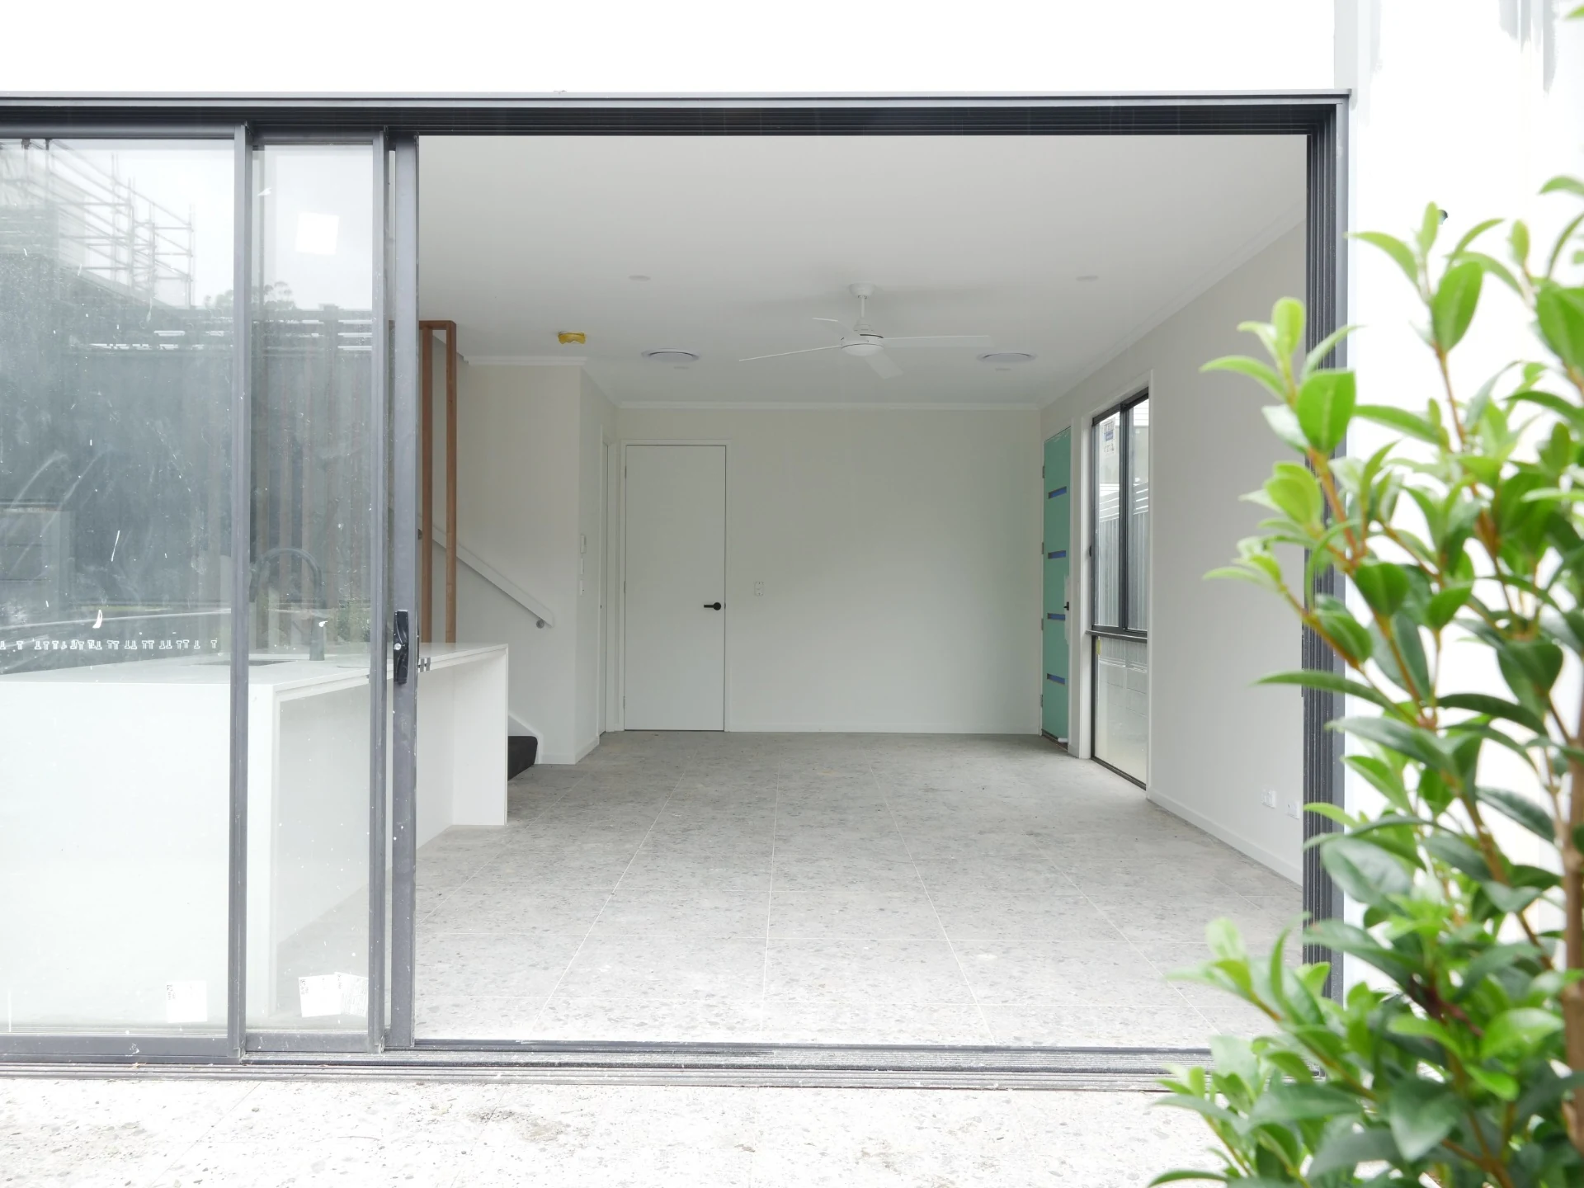
Townhouse Living Area — Photomontage
3D Photomontages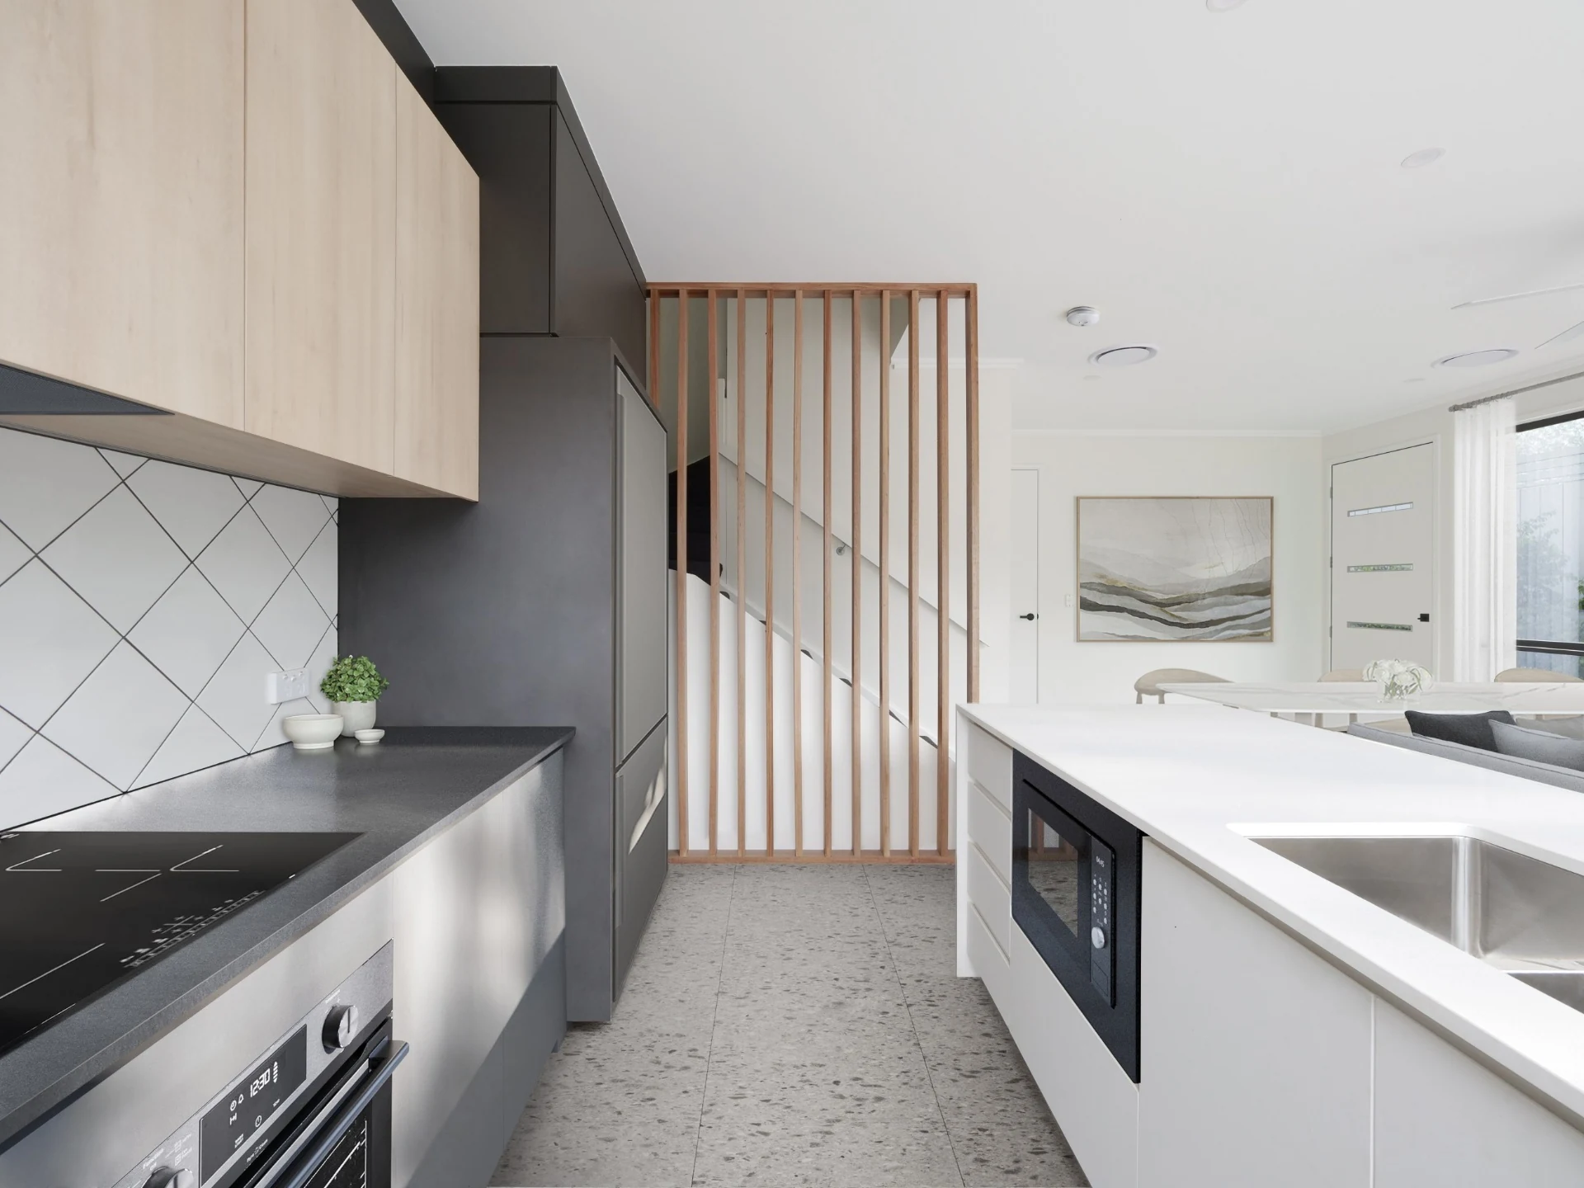
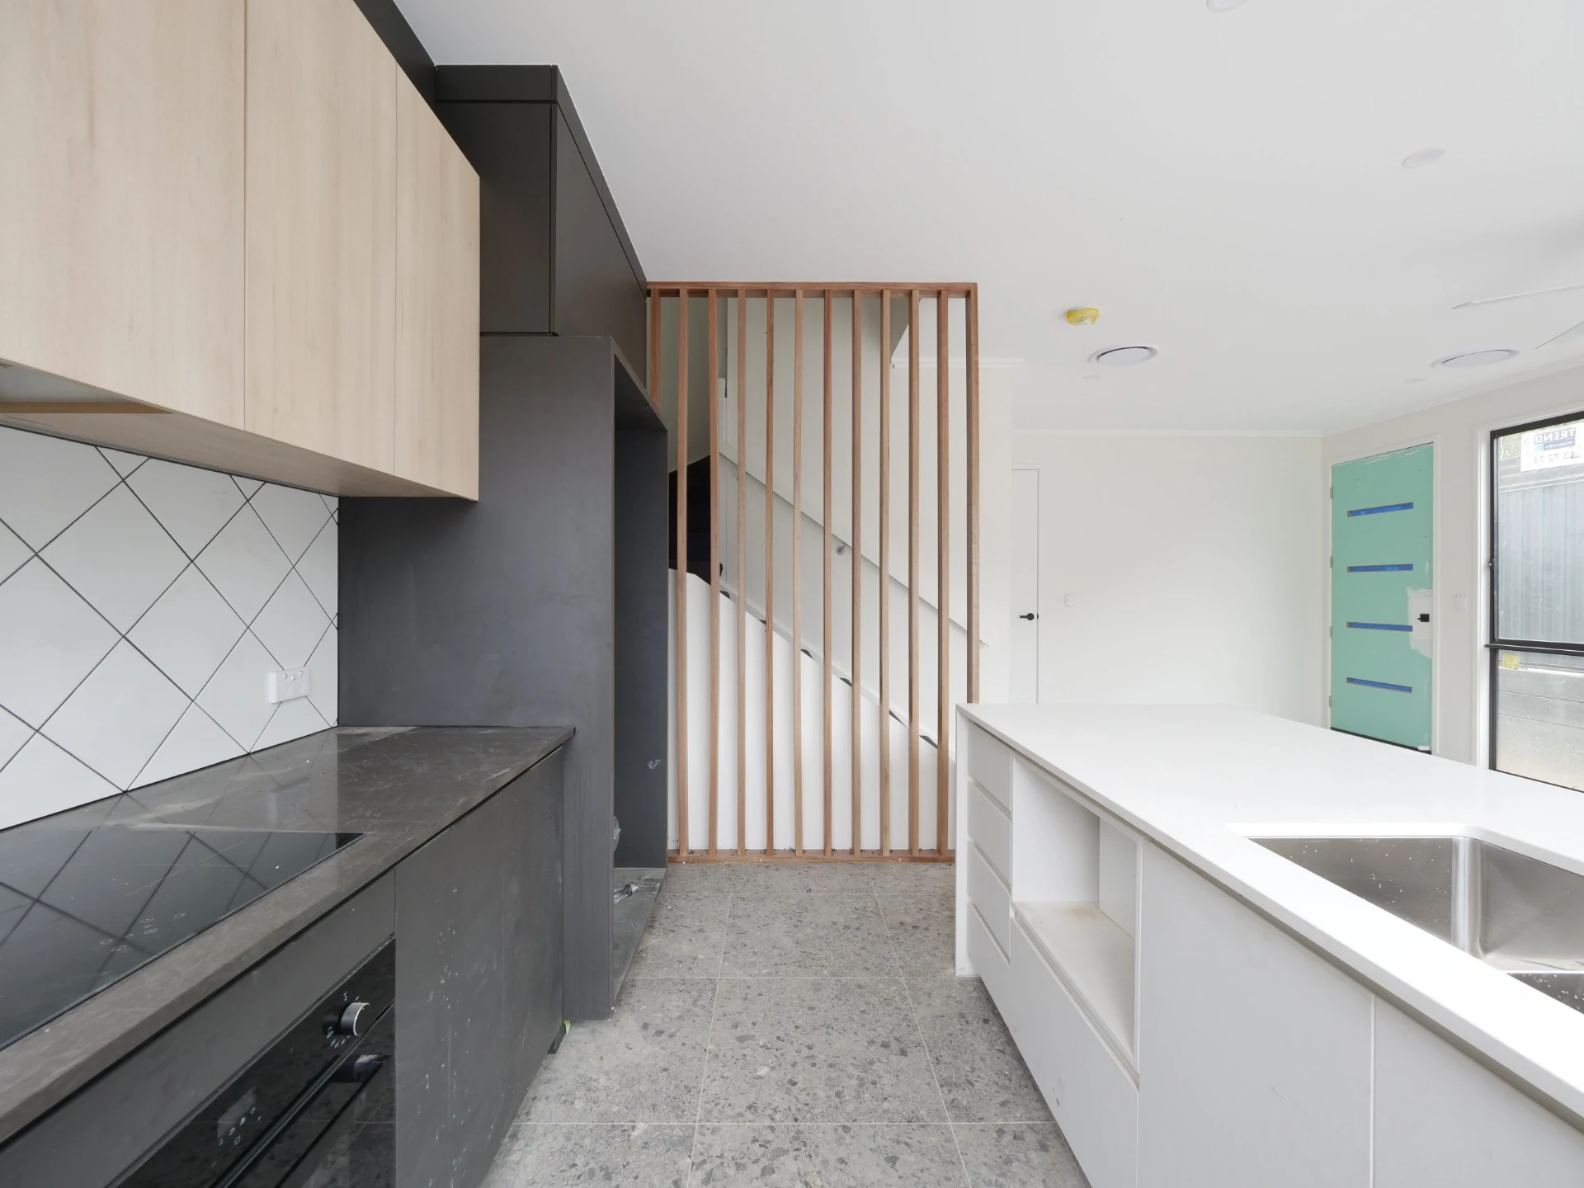
Modern Kitchen — Photomontage
3D Photomontages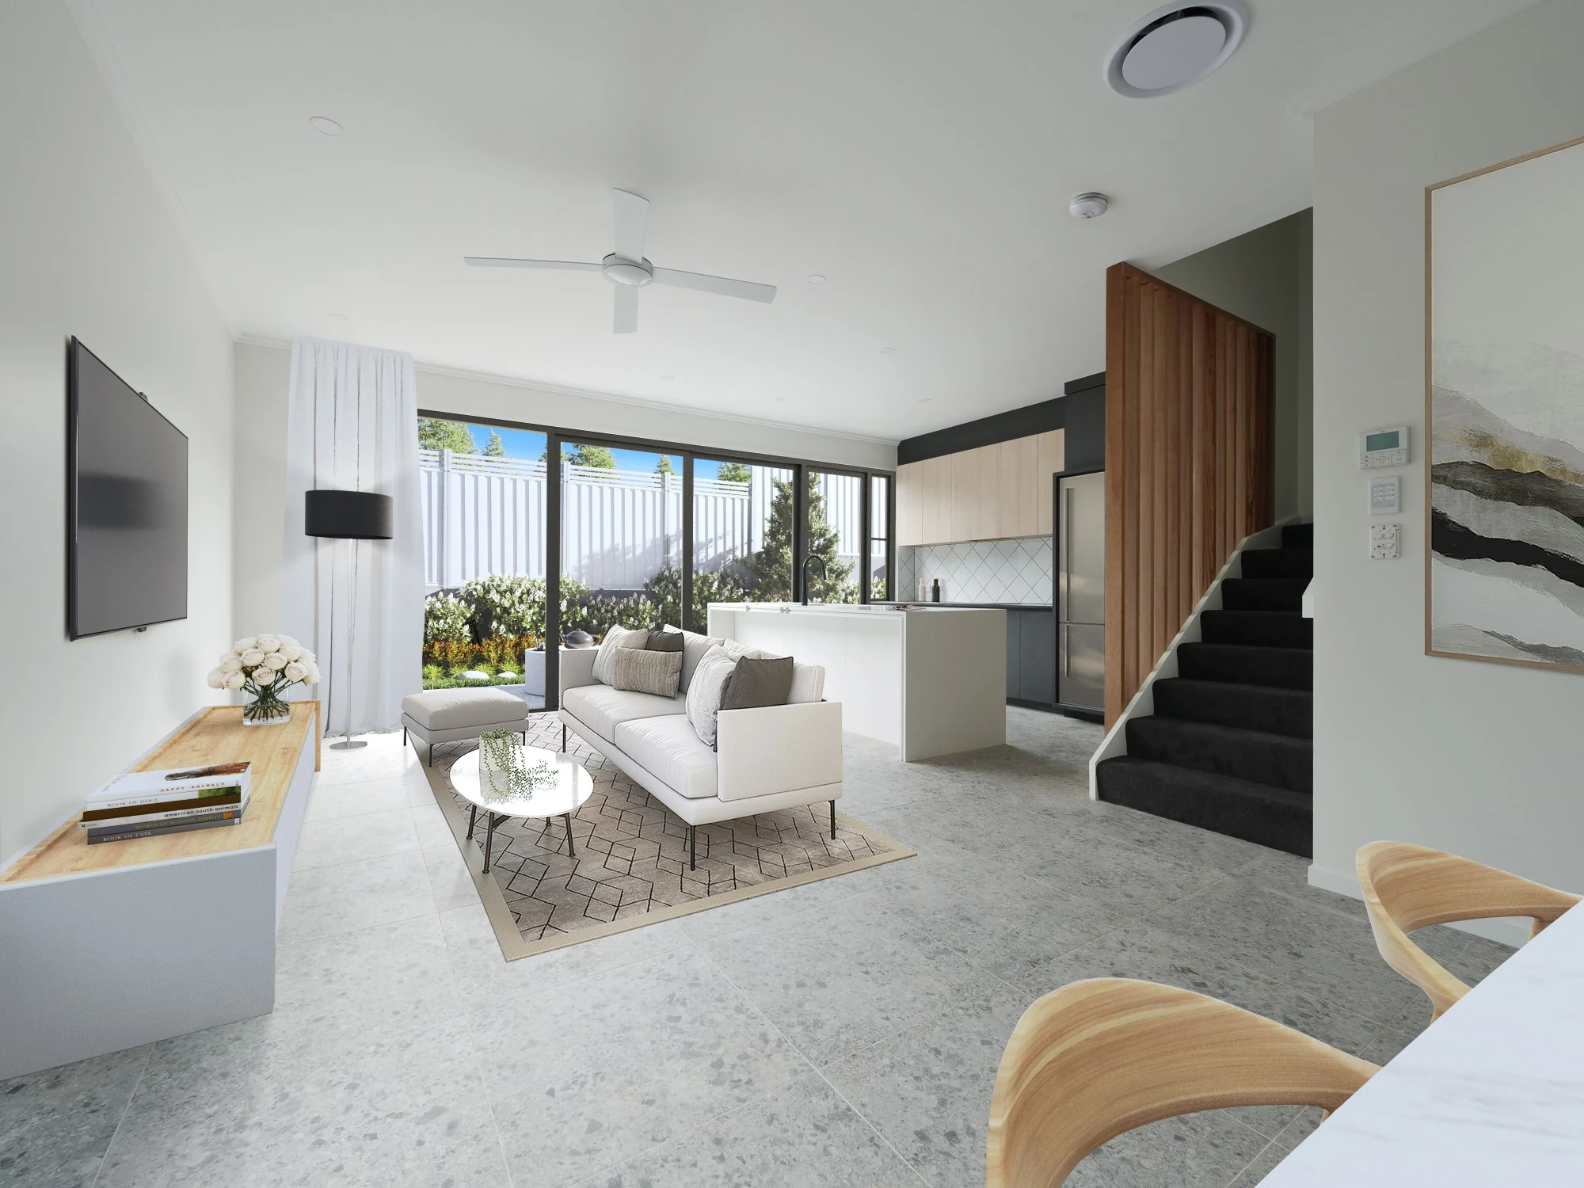
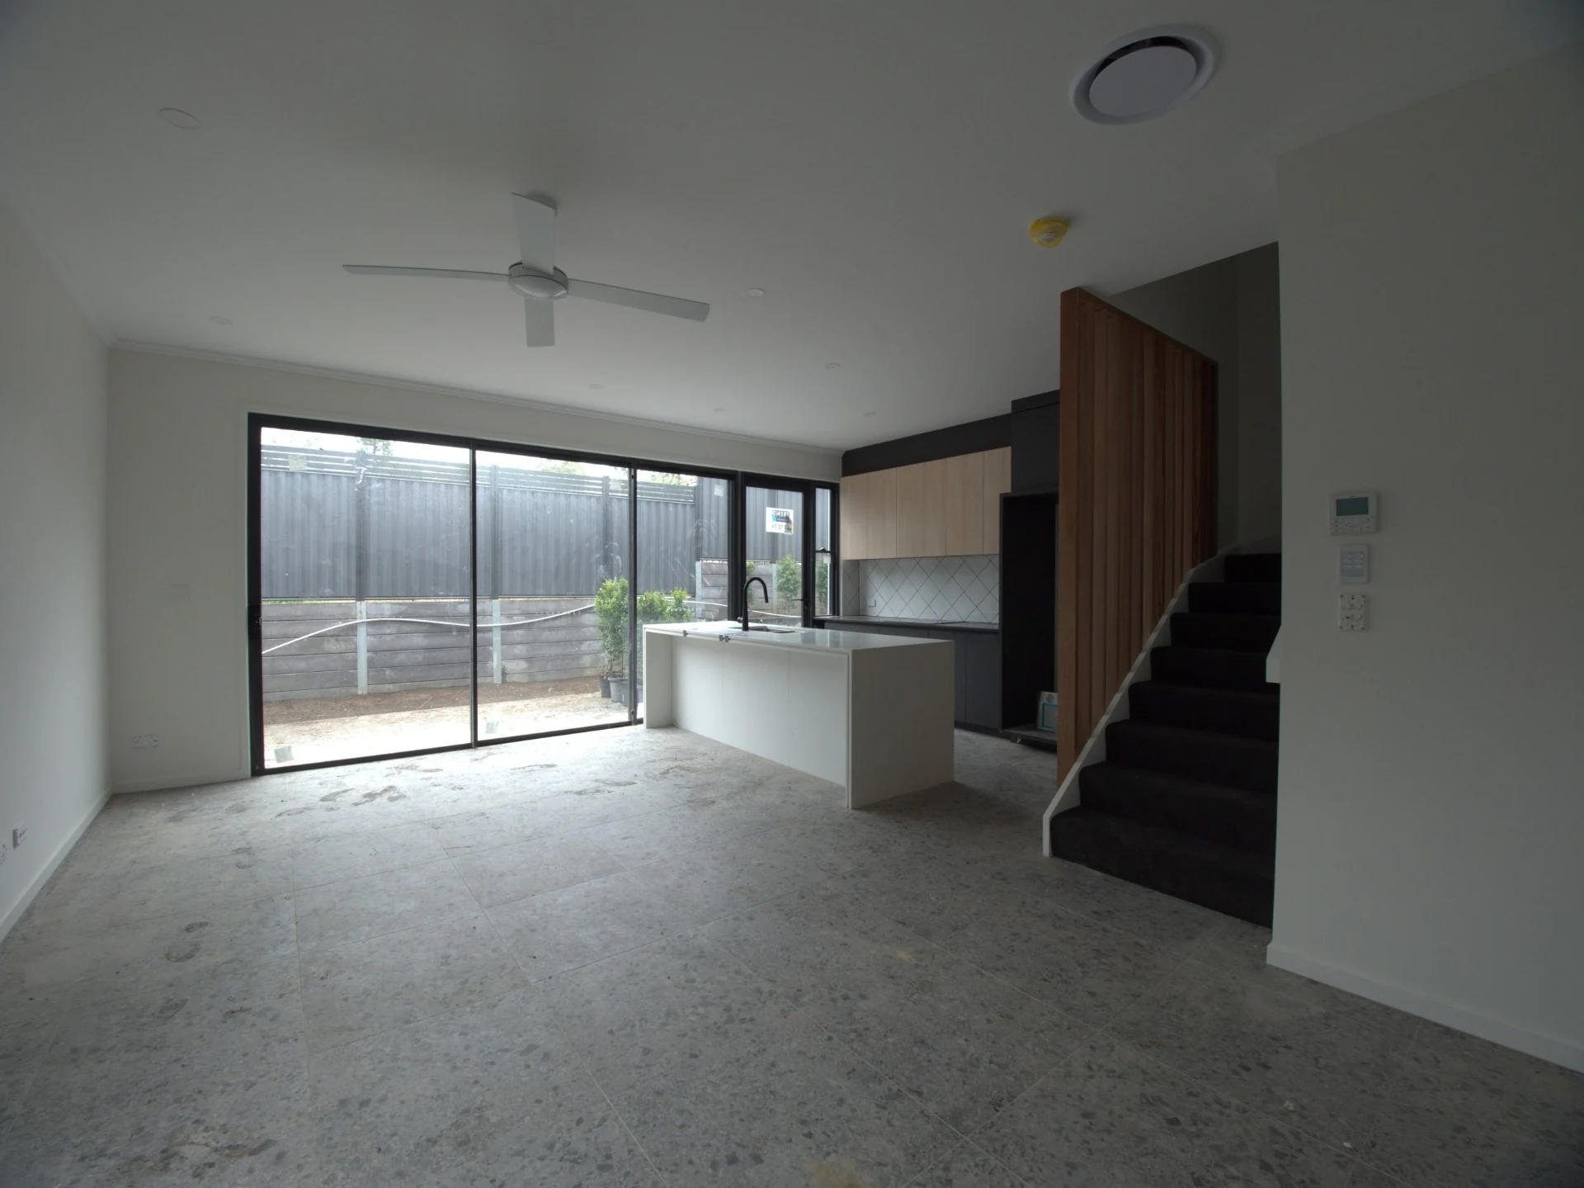
Open Plan Living & Kitchen — Photomontage
3D Photomontages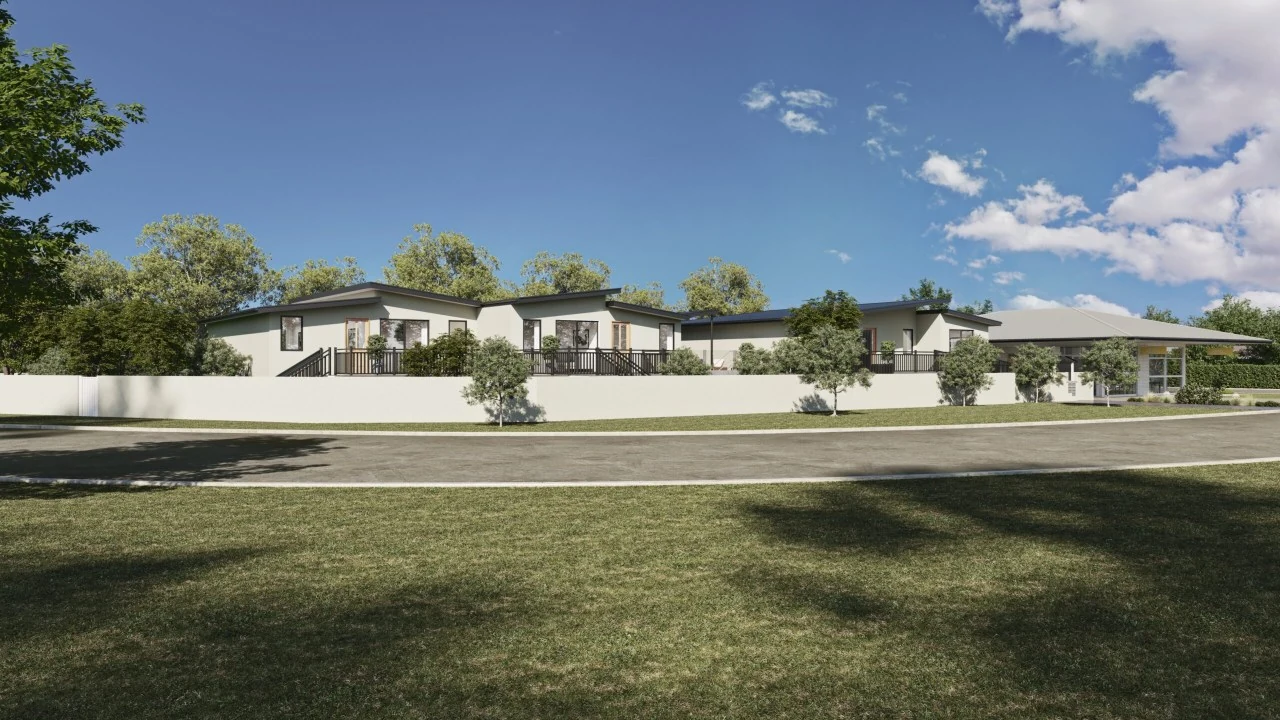
Rural Streetscape — Photomontage
3D Photomontages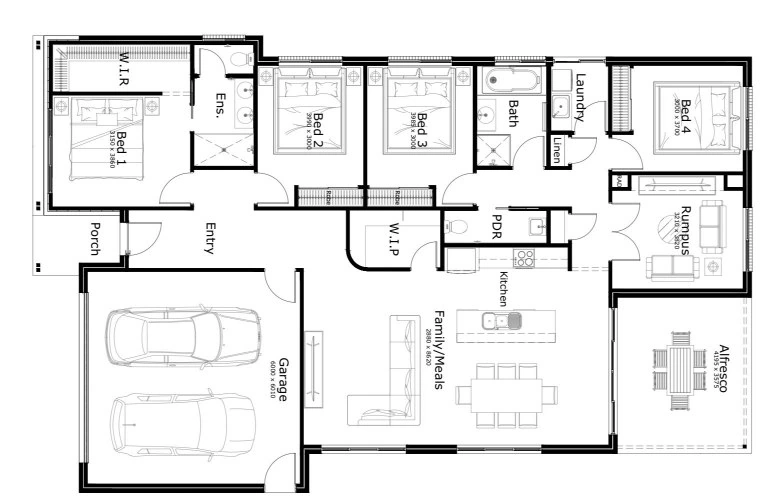
Traditional Floor Plan
Floor Plans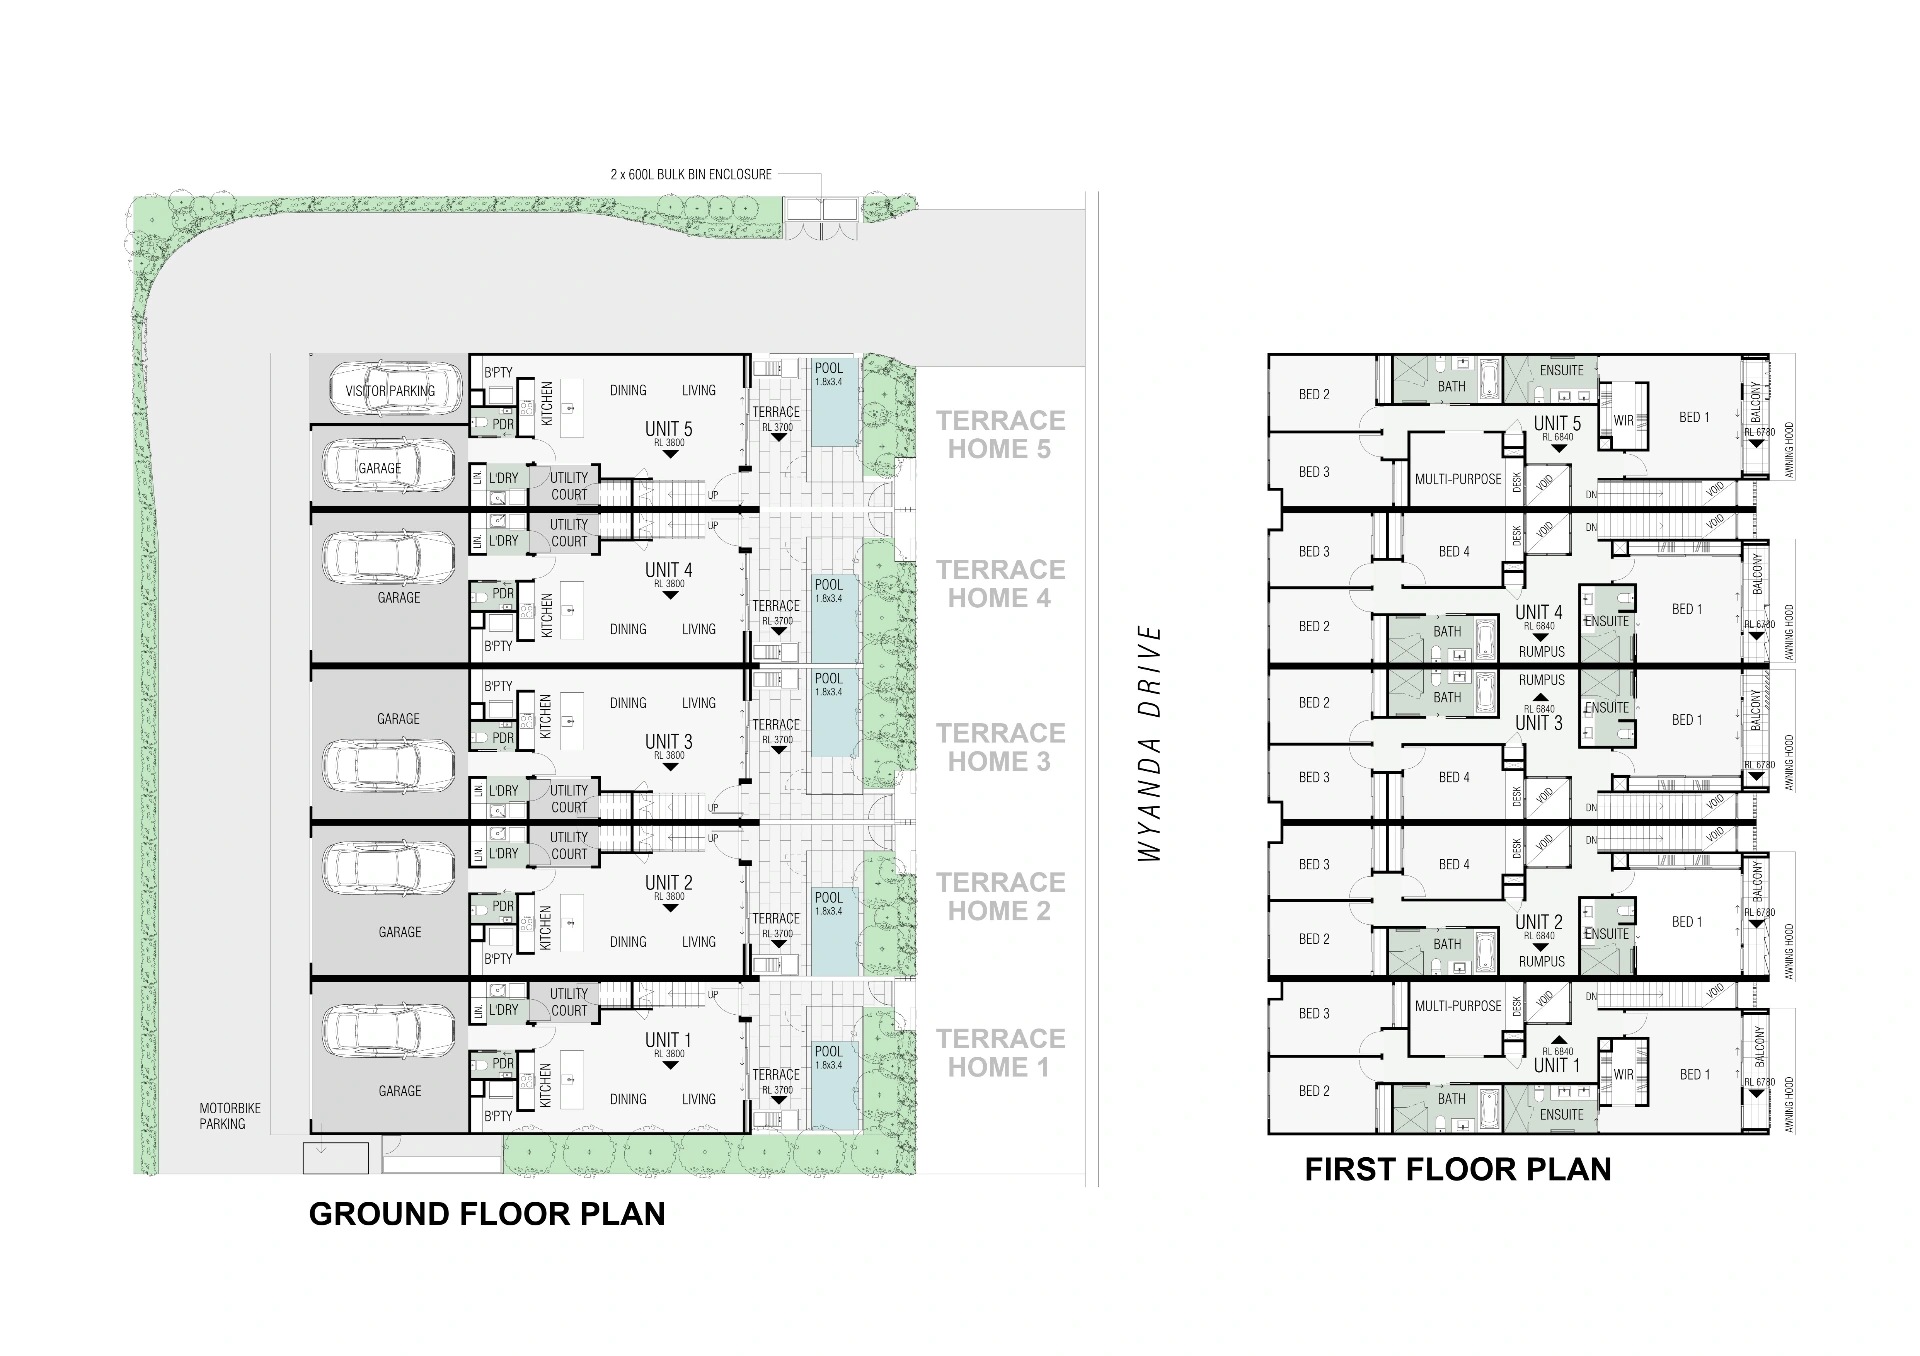
2D Coloured Floor Plan
Floor Plans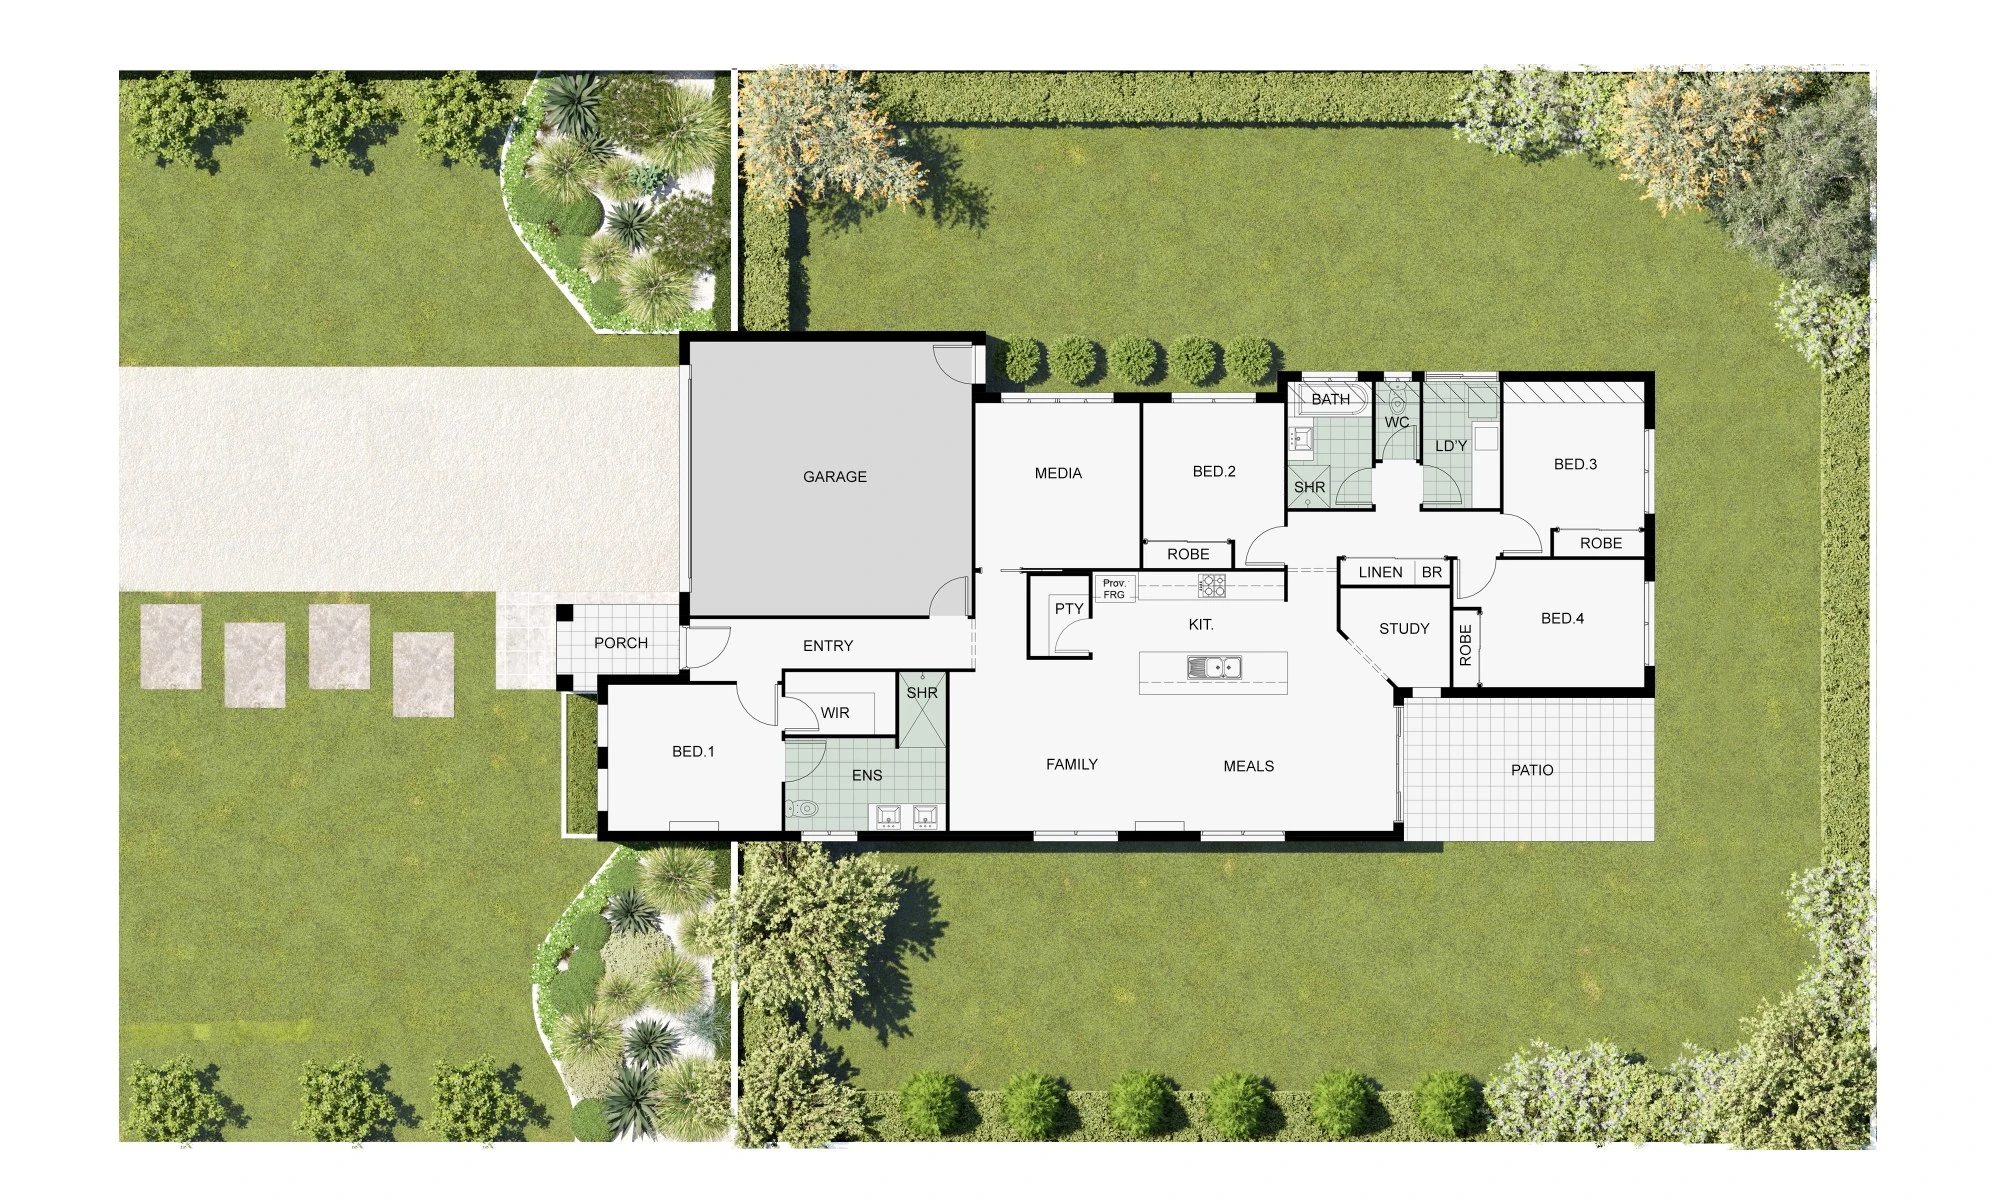
2D Floor Plan & Site Plan
Floor Plans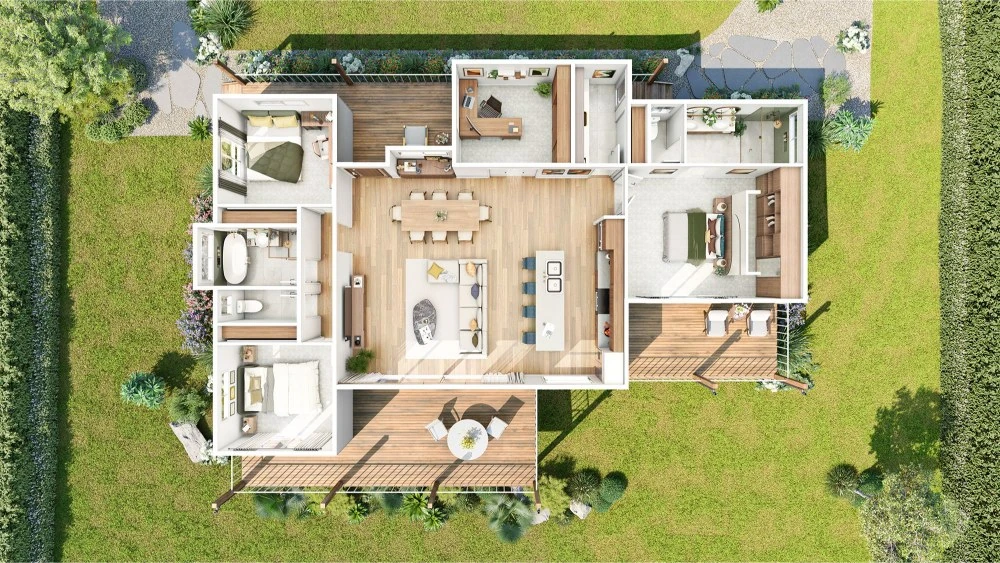
3D Floor Plan
Floor Plans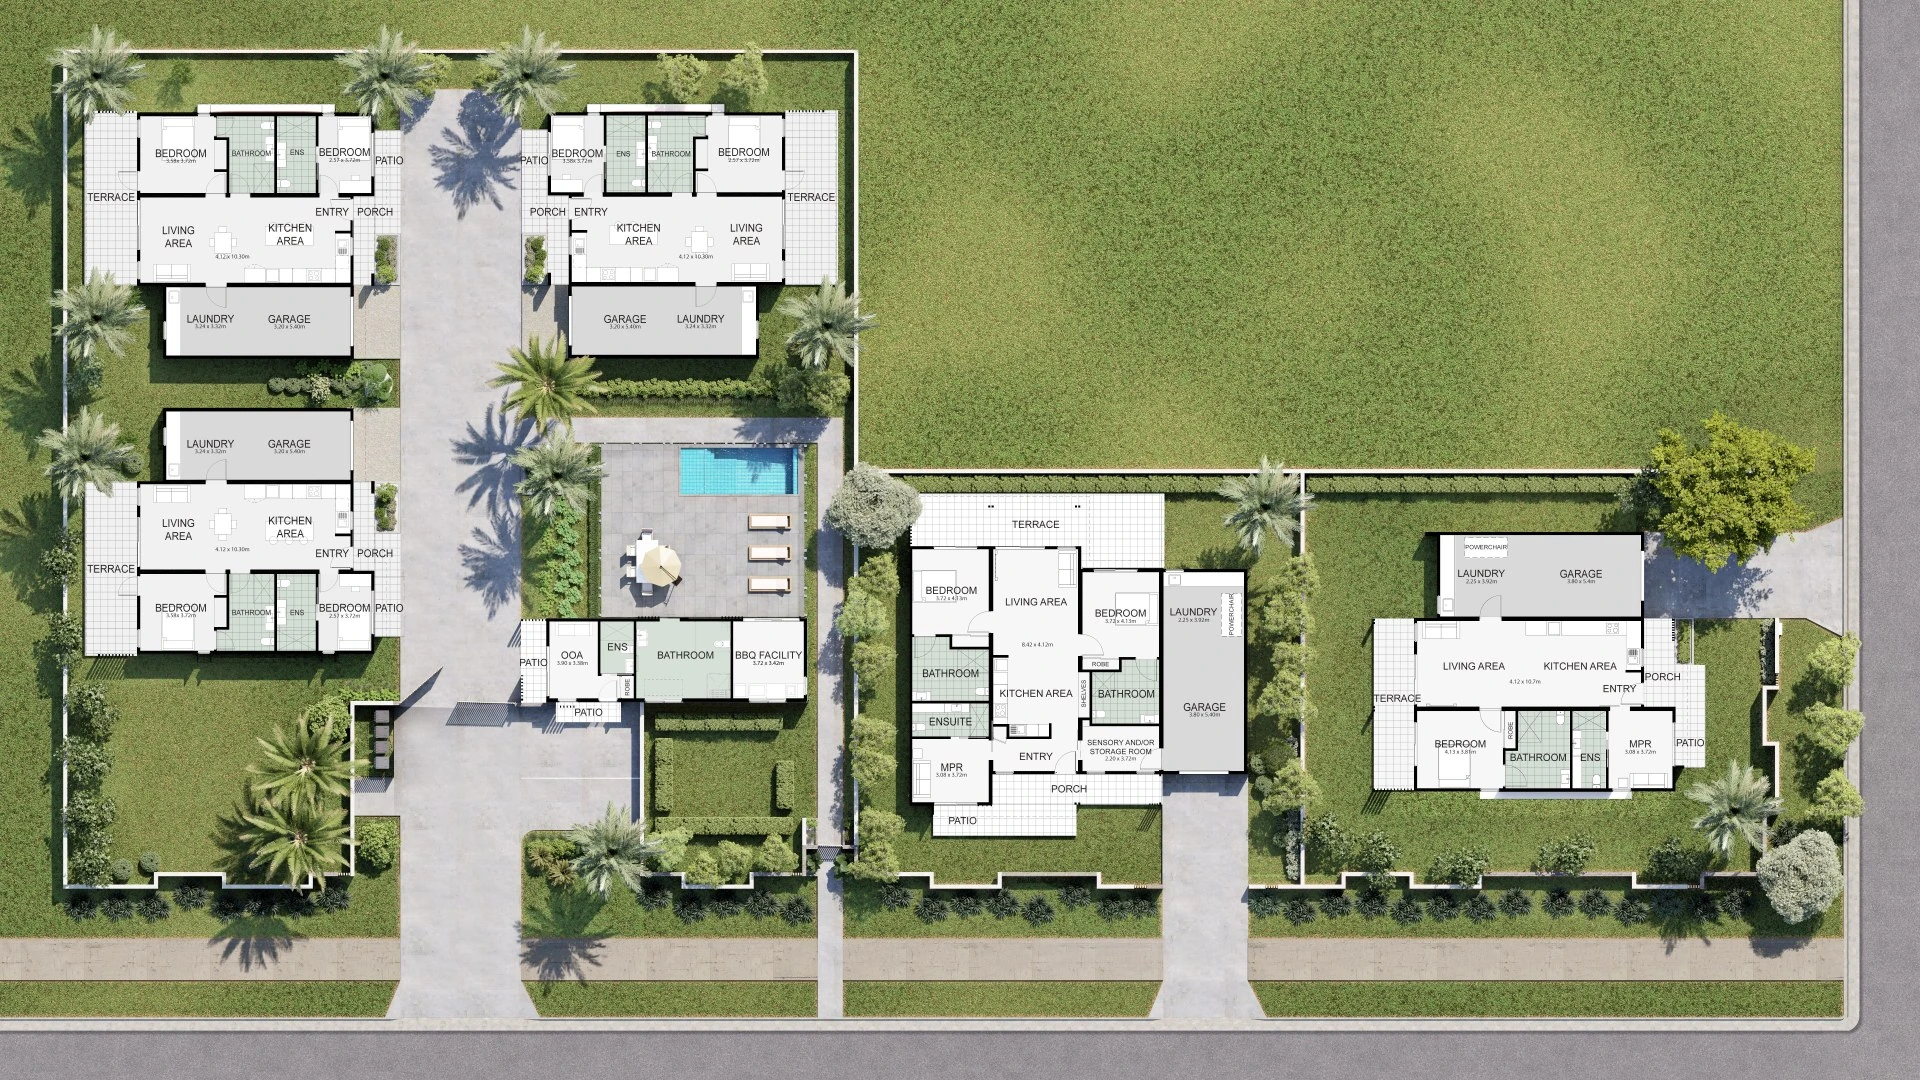
Site Plan with Floor Plans
Floor Plans