QUOTES WITHIN 1 HOUR
3D Renders and Drafting for Government Projects
Photomontages, 3D renders, fly-through videos and drafting for state and local government agencies, councils and the builders, architects, project managers and housing providers delivering government-funded projects. From social and affordable housing and NDIS homes to schools, health, community and infrastructure projects, in every state and territory.
- SAME DAY START
- NO DEPOSIT FOR ABN COMPANIES
- ACCURACY GUARANTEED
- EVERY STATE AND TERRITORY



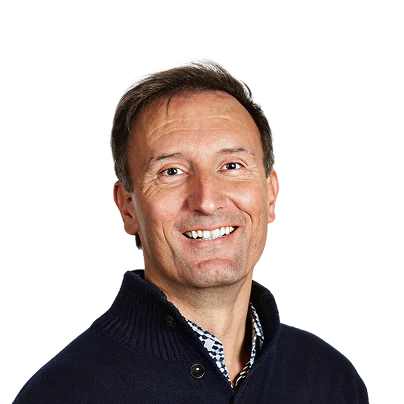
Led by Anthony Milostic — the only facade drafting company with a director holding over 17 years of facade design and construction detailing experience and 4+ intellectual patents in the building industry. Anthony transformed the building industry by developing new building systems and products, including all technical literature for the James Hardie ExoTec facade panel fixing system.
What We Deliver
Visuals and documents for every stage of a public project
Public projects are judged by assessors, panels, councils and the community long before they are built. We give every one of them a clear, accurate picture of what is proposed, and give your team the drawings and quantities to deliver it.
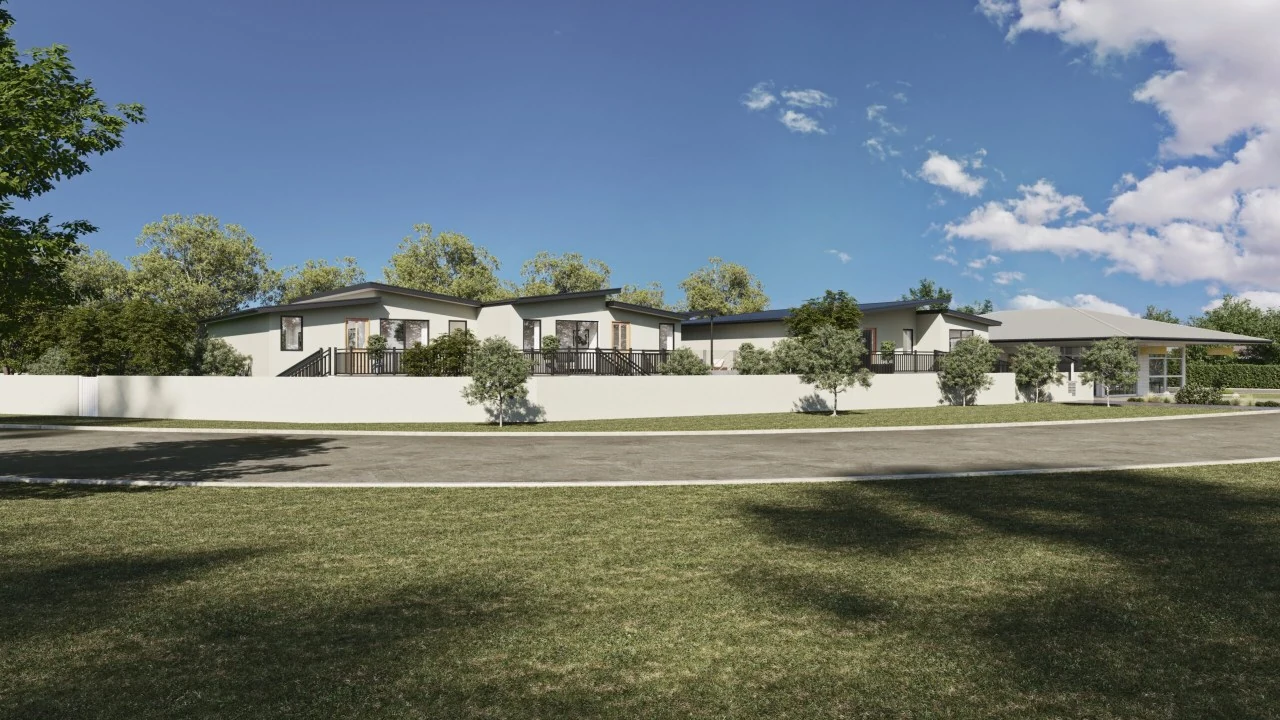
Photomontages for approvals
Your design placed into real photos of the site at the right scale and camera angle, for development applications, environmental and visual impact assessments, and planning panels.
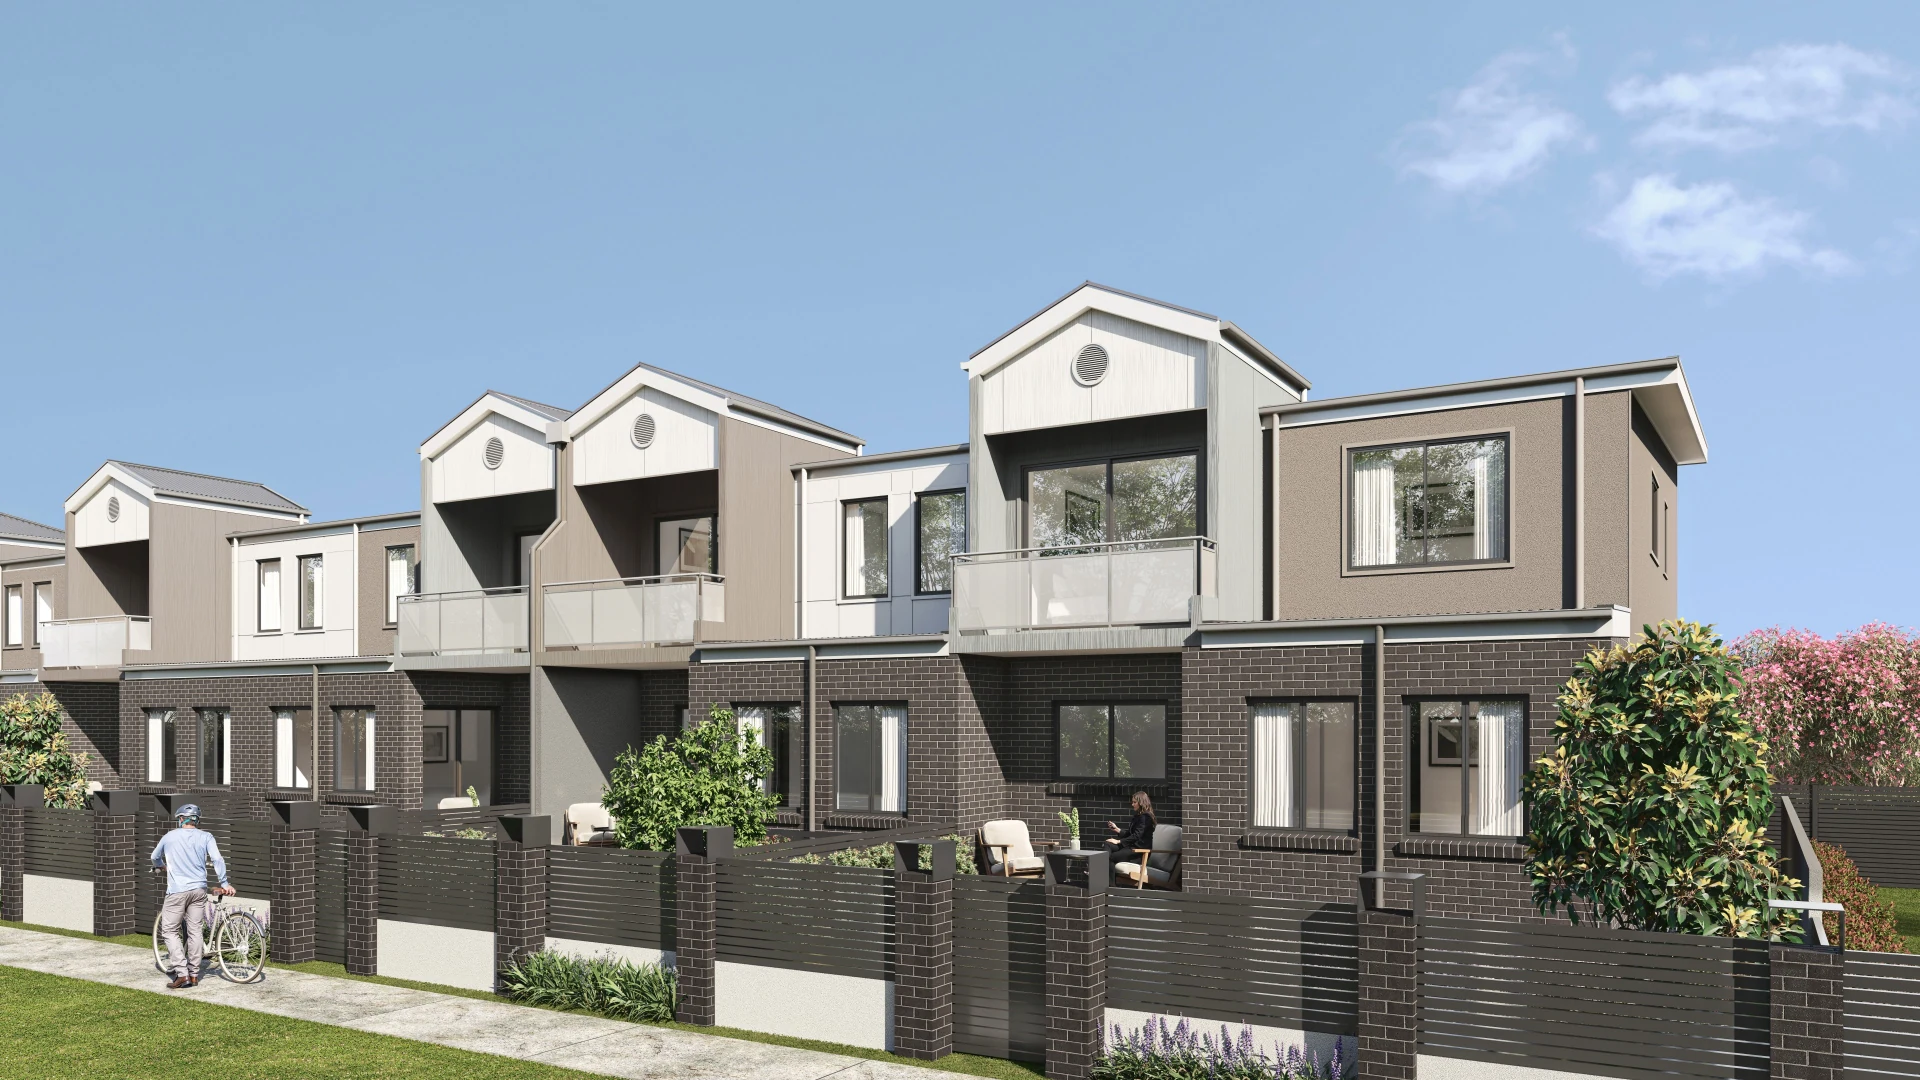
Community consultation
Clear renders, streetscapes and fly-through videos for public exhibitions, information sessions and online engagement, so residents can see exactly what is proposed.
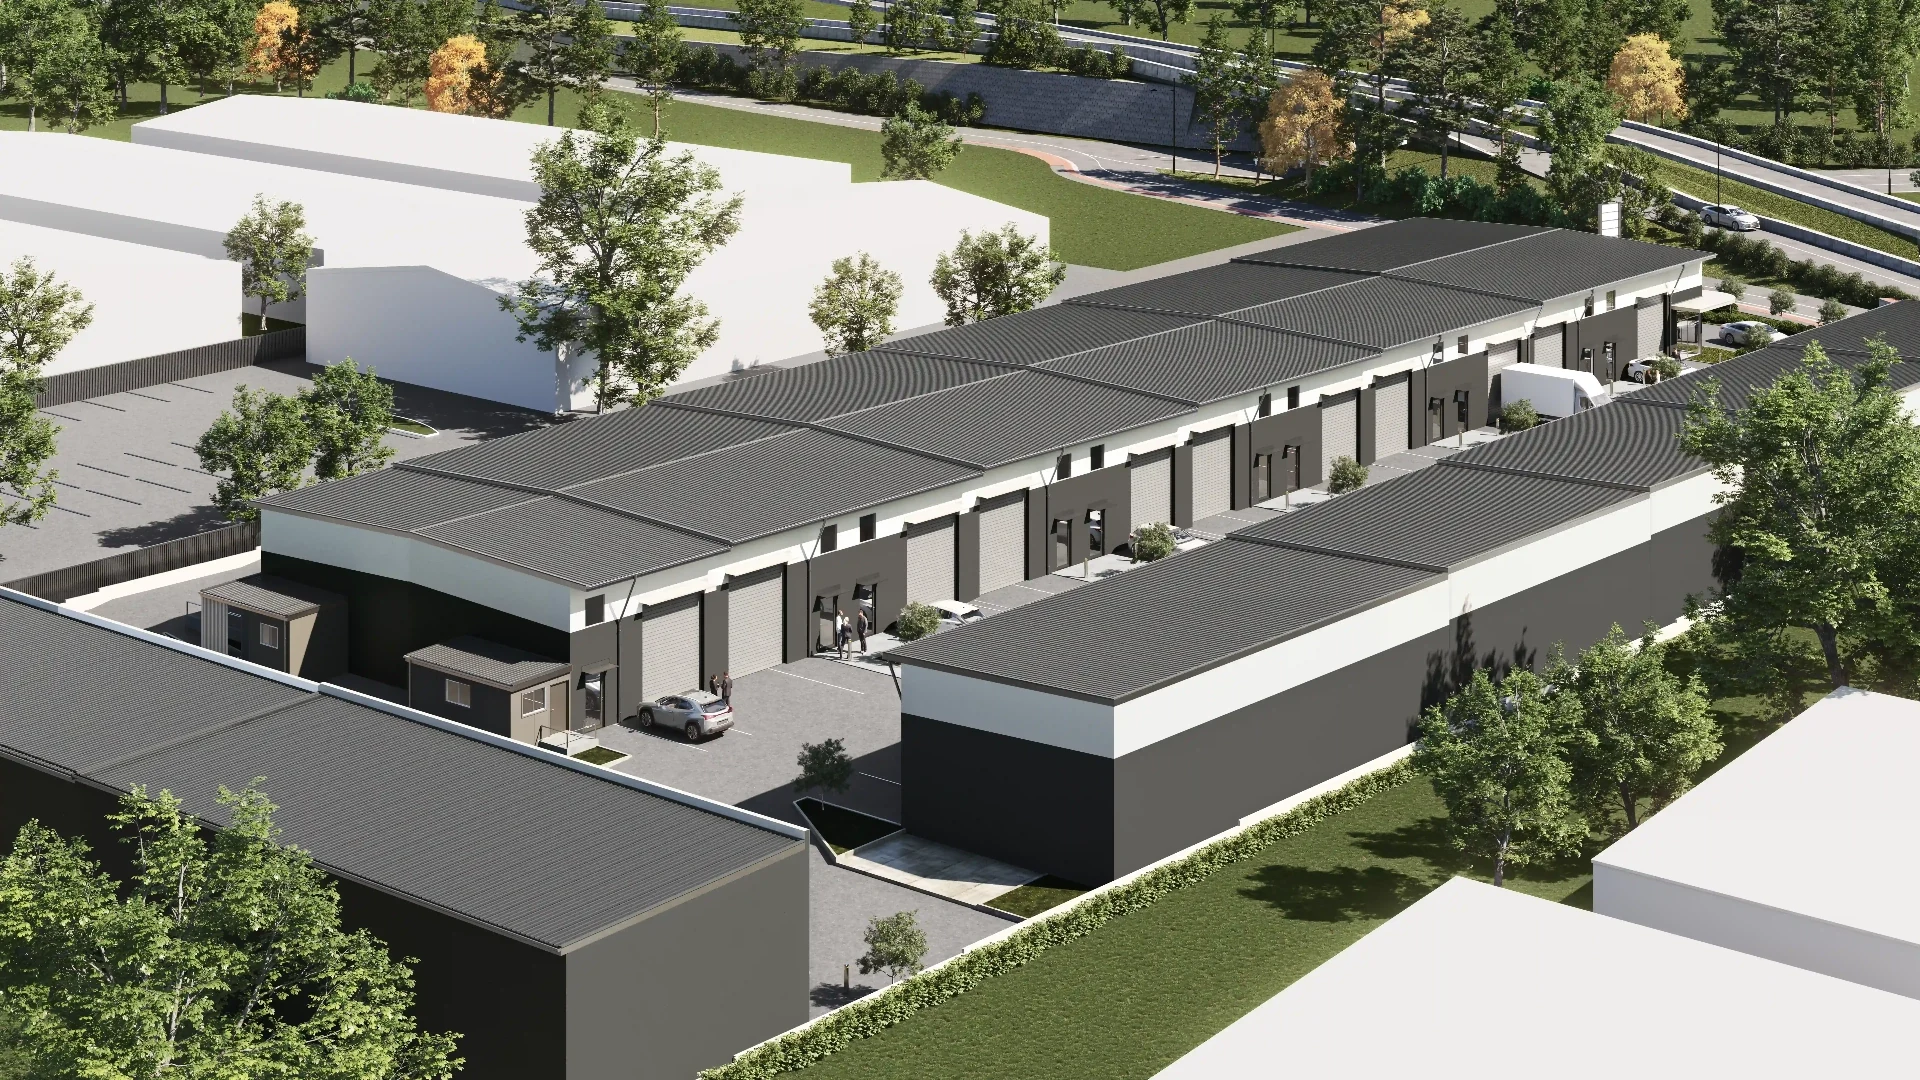
Tender and bid visuals
Renders, aerial views and short videos that help builders and consultants present a stronger submission for government work, delivered to tender deadlines.
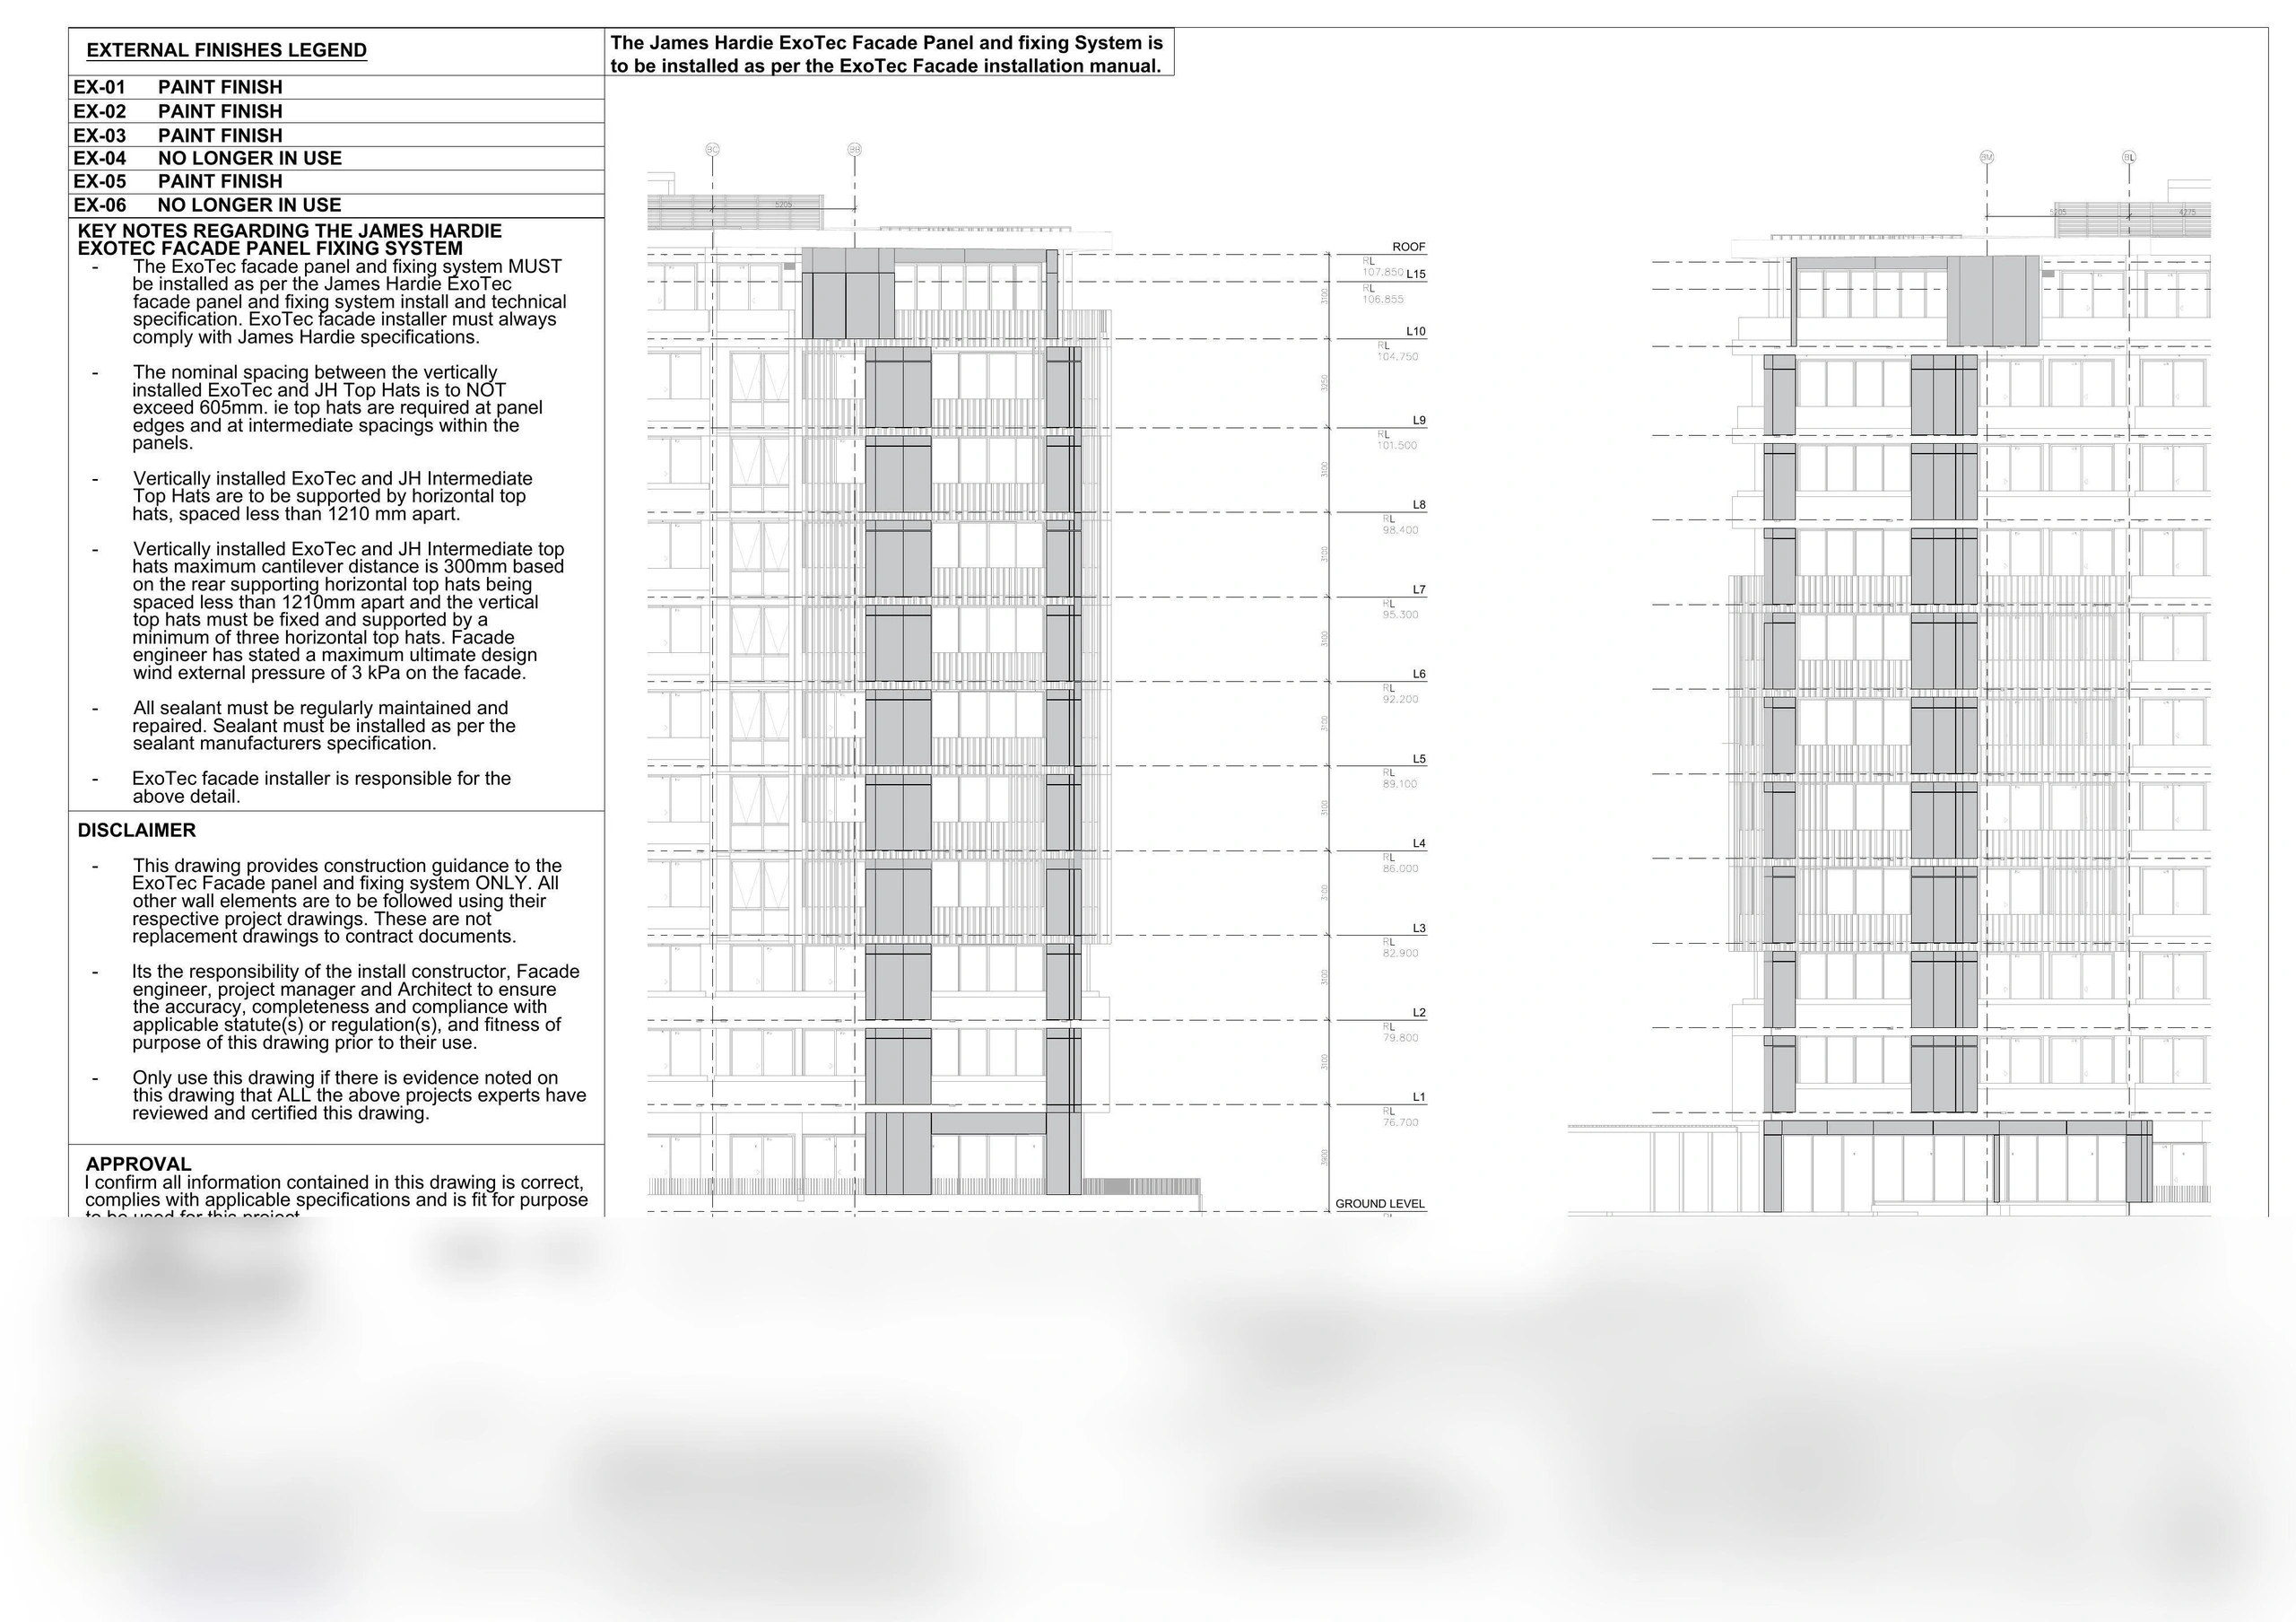
Drafting and as-built documents
Construction drawings in Revit, AutoCAD or ArchiCAD, and as-built drawings with handover documents when the asset is handed over.
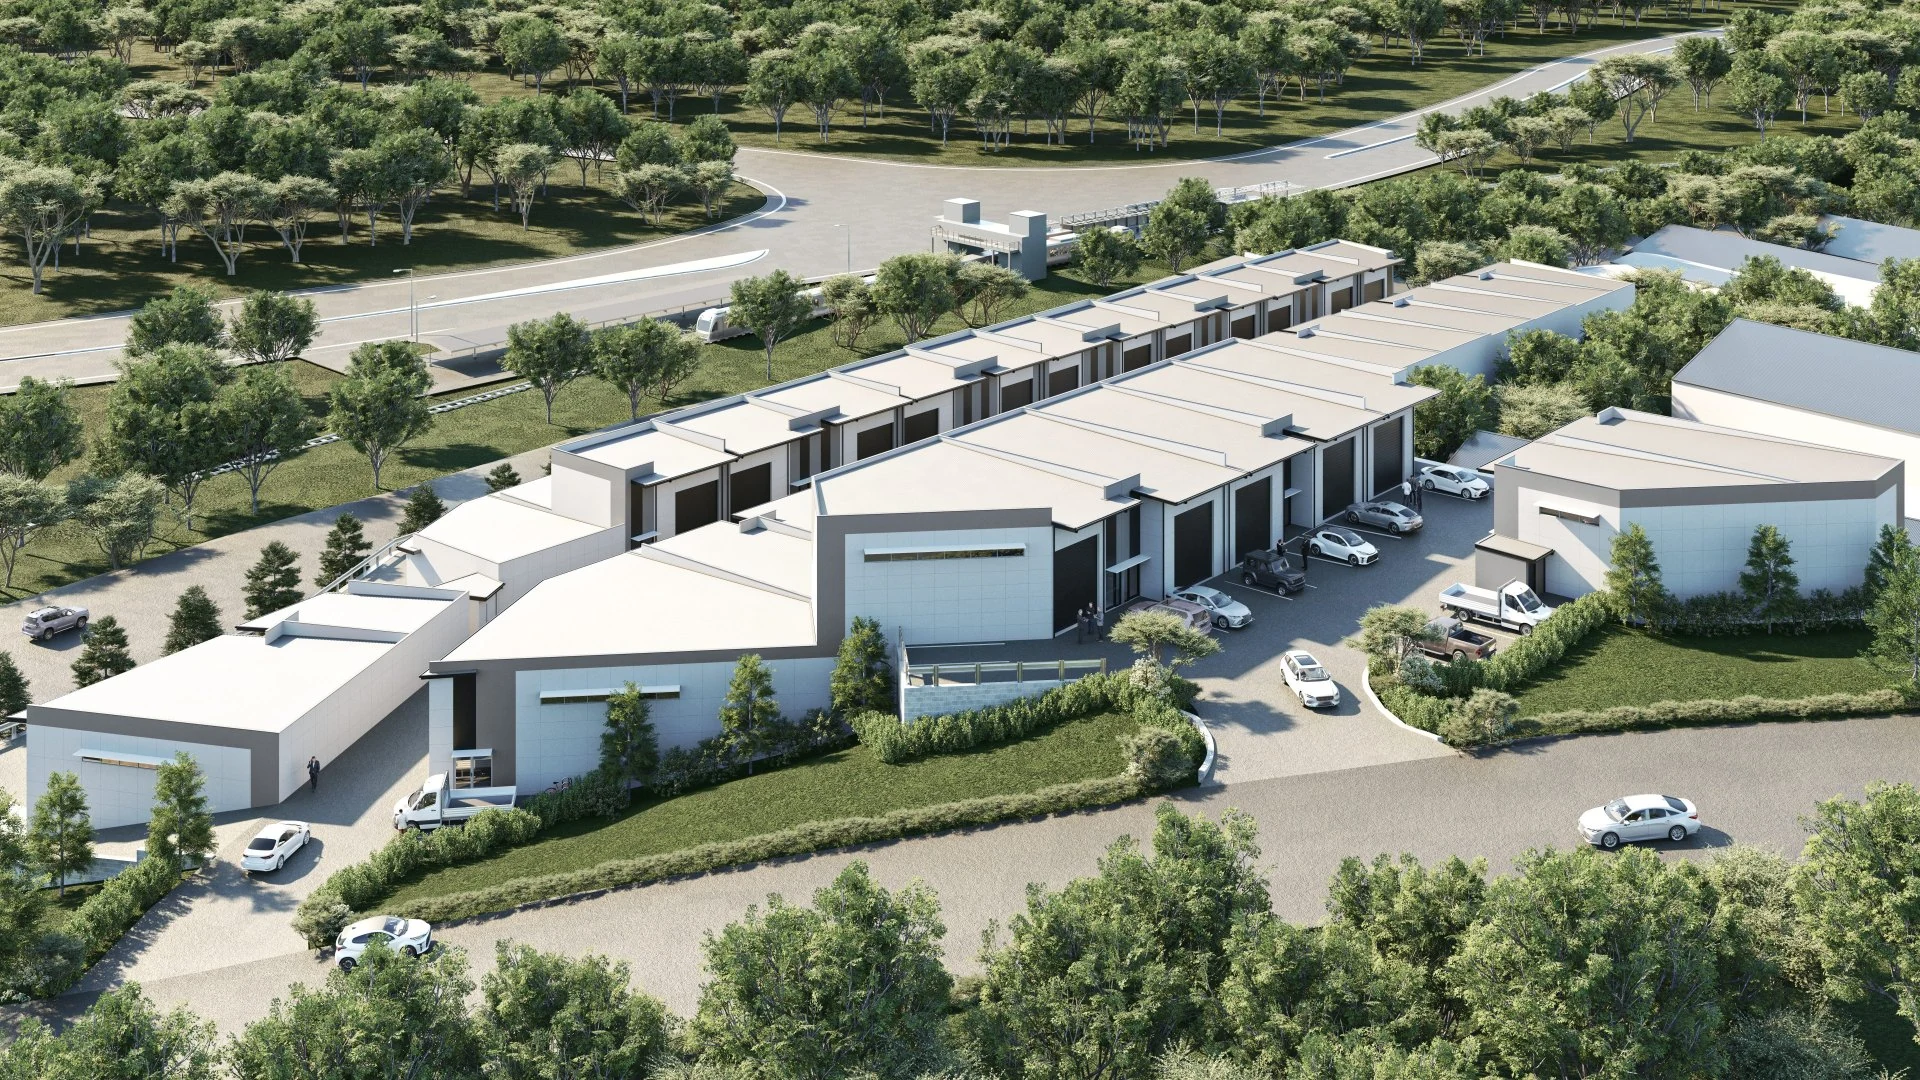
Takeoffs for tender pricing
Material quantities measured from your drawings, 99.4% accurate across more than 10,000 takeoffs, for pricing tenders and variations.
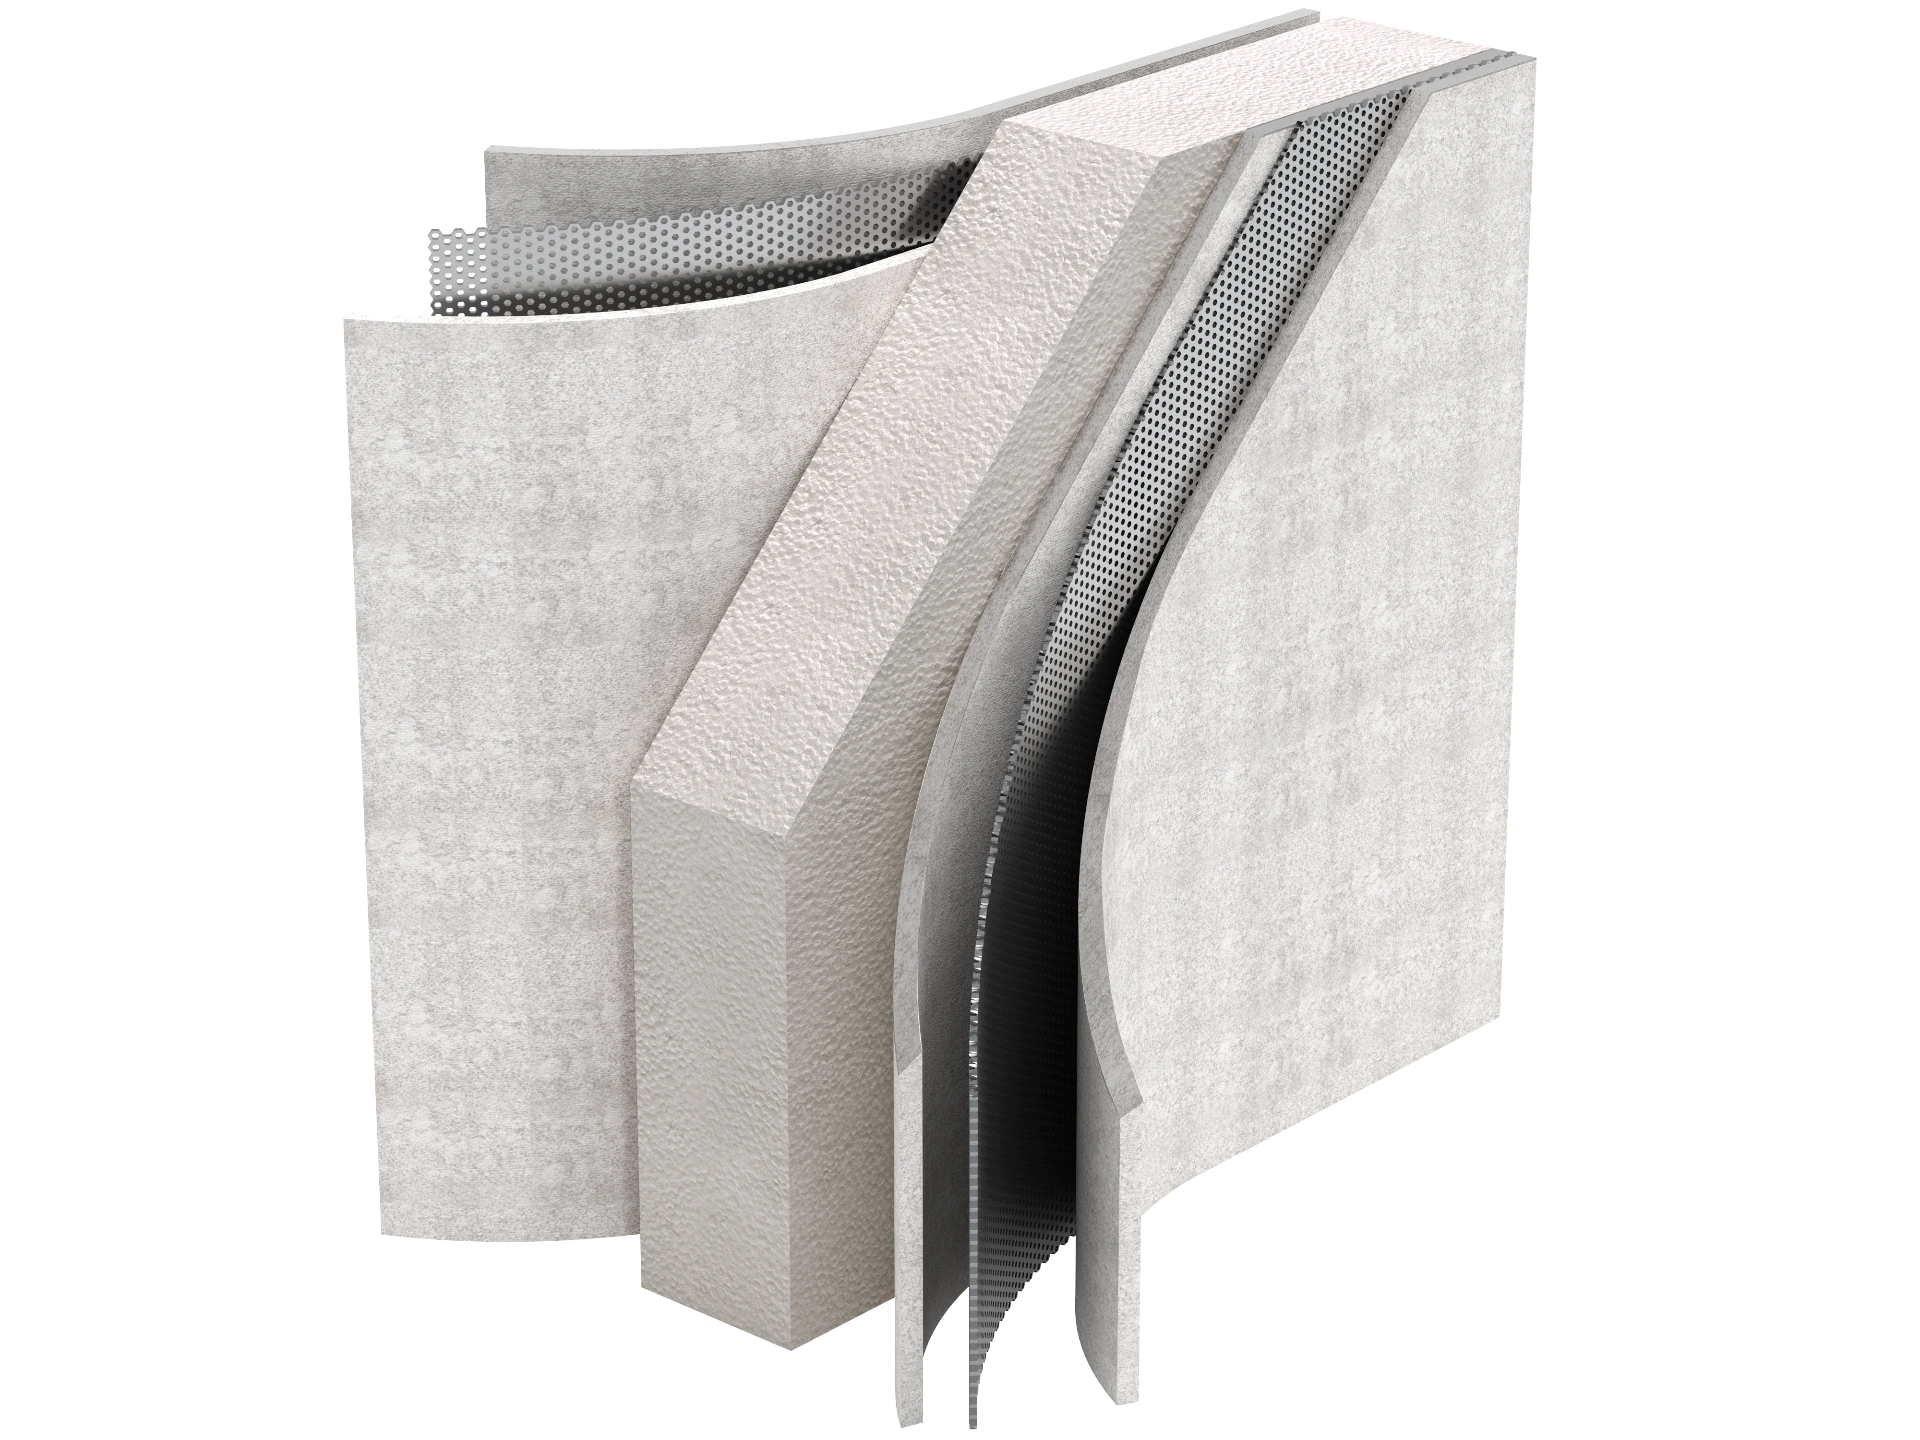
Facade and cladding drawings
Shop drawings and installation details for facade systems, including fire-rated systems, by a former James Hardie technical manager.
Project Types
Government and government-funded projects we cover
Social and affordable housing
Apartments, townhouses and homes for state and territory housing programs and community housing providers.
NDIS Specialist Disability Accommodation
SDA homes, units and villas shown clearly to providers, investors and participants. See our NDIS SDA renders and drafting.
Schools and early learning
New classrooms, halls and upgrades, shown to school communities, staff and planning authorities.
Health and aged care
Hospitals, clinics and aged care buildings rendered inside and out, for approvals and consultation.
Community and civic buildings
Libraries, community centres, sports facilities and council buildings, from concept to approval.
Streetscapes and public spaces
Upgraded streets, parks and plazas shown in their real setting. See our 3D streetscapes.
Transport and infrastructure
Stations, depots, civil works and infrastructure projects, with aerial views of the whole site.
Why It Works
Built for how government projects run
Accurate to the drawings
Every render is built from your drawings and checked against them in an internal quality audit before delivery, so assessors and the community see what will be built.
Ready for deadlines
Quotes come back within 1 hour during business hours and work starts the same day. Most renders take 3 to 5 business days, and next-day delivery is available for exhibitions and tenders.
Your files, your formats
We work from Revit, ArchiCAD, SketchUp, IFC, DWG and PDF files, and deliver print-ready files for reports and exhibition boards, plus web sizes for online engagement.
Straightforward to engage
An Australian company, ABN 31 651 673 282, registered for GST, with no deposit for ABN companies. We quote against your brief or scope of works.
Building industry experience
Led by Anthony Milostic, a former James Hardie technical manager who spent many years on Australian standards and building committees.
Across Australia
Every state and territory
We work remotely from your drawings and site photos with government agencies, councils and project teams in New South Wales, Victoria, Queensland, Western Australia, South Australia, Tasmania, the Australian Capital Territory and the Northern Territory, so regional and remote projects get the same service as the capital cities.
Process
How it works
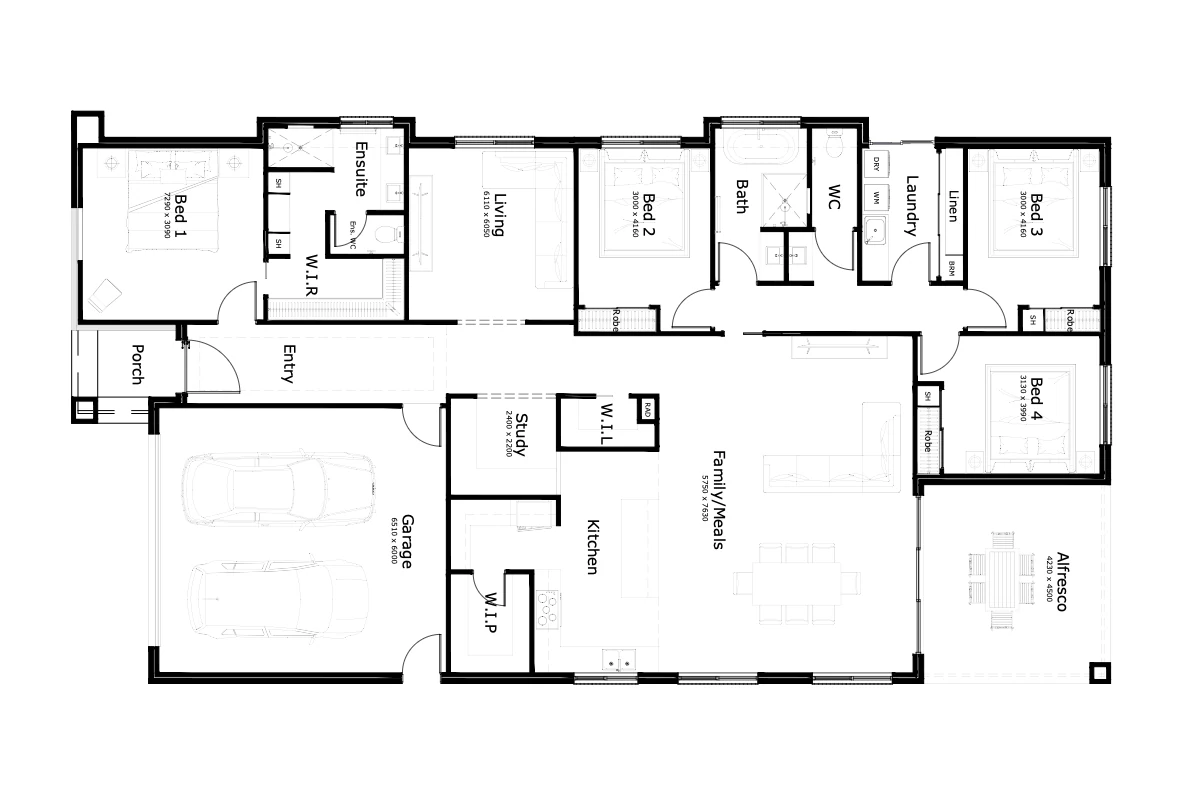
Send Us Your Plans
Upload your floor plans and elevations in any format via our quote form. We accept PDF, DWG, RVT, SKP, or any format you have. The more detail you send, the more accurate your render.
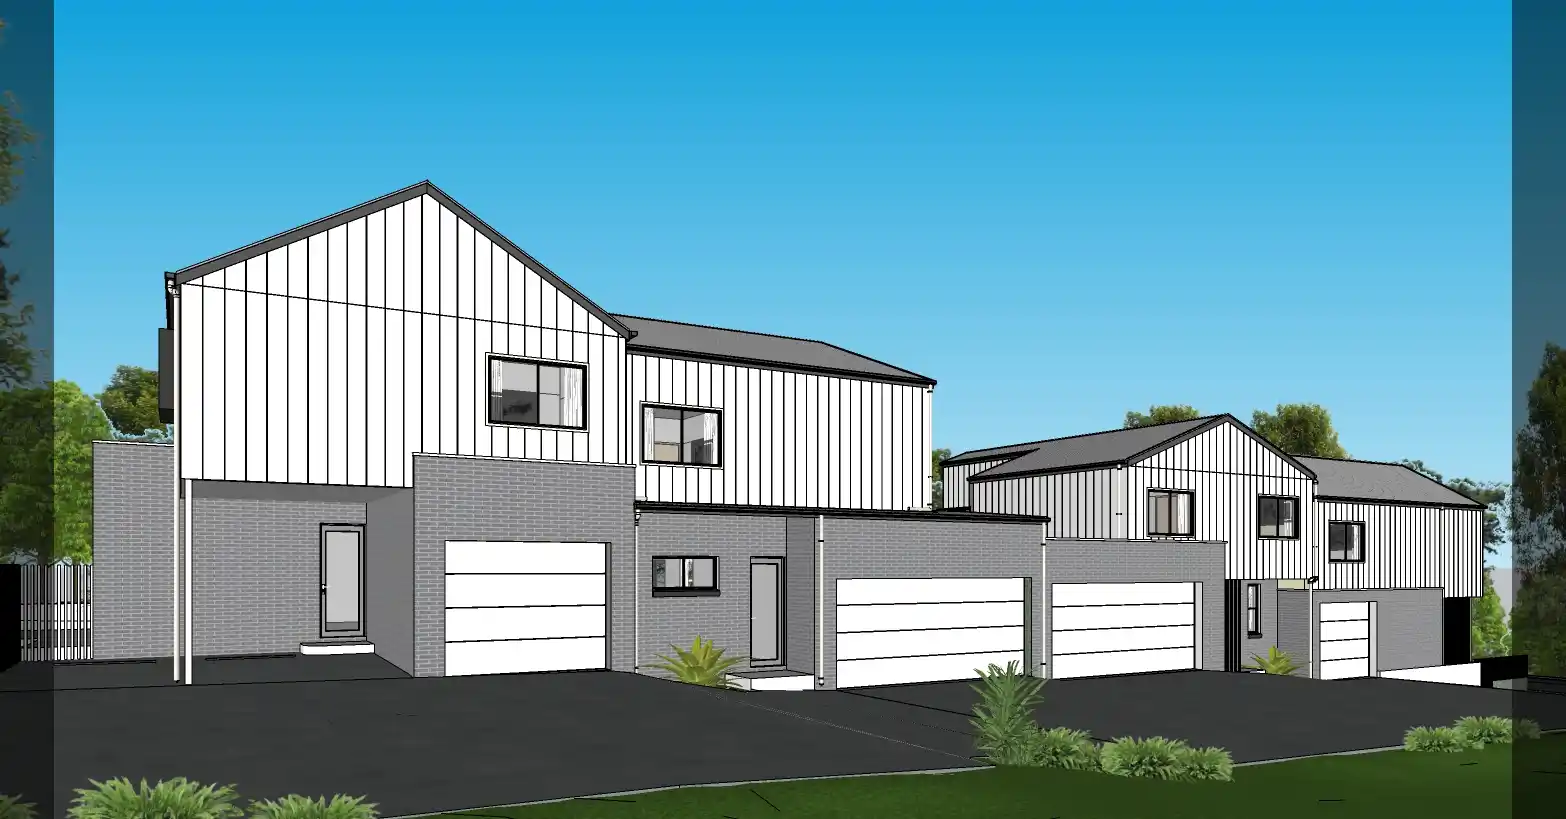
Select your preferred 3D Camera Angle.
We create multiple 3D clay camera angles for you to select your preferred 3D camera angle for 3D rendering. One quick approval from you and we're off to 3D render production— no time wasted.
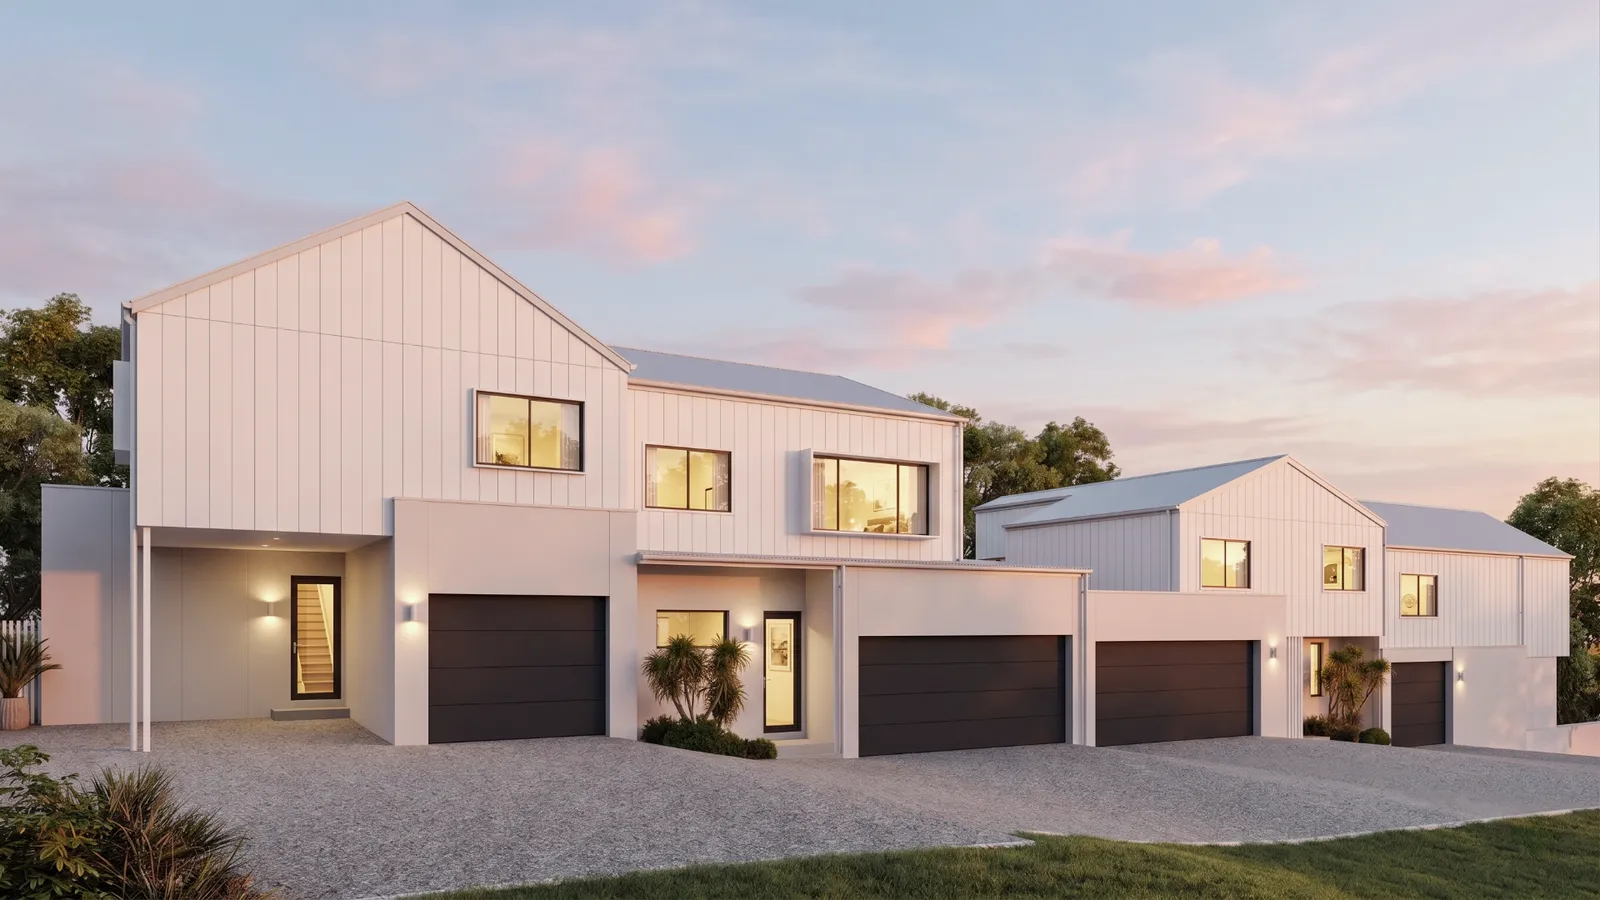
Receive Your Renders in 5 Days
High and low resolution files, colour specification included — ready for marketing, print, or council submissions. Every job includes an internal quality audit before delivery. Urgent 24-hour turnaround service available.
Our Difference
The 3D Design Studios Difference
Australian Design & Construction Expertise
Led by Anthony Milostic with decades of hands-on industry experience.
No Deposit for ABN Companies
Start your project immediately with no upfront payment required.
Gen-7 3D Technology
The most advanced rendering technology available for photorealistic results.
100% Accuracy Guaranteed
Every render is built to your exact specifications and construction documents.
3D Renders from $250 +GST
Professional quality at a price that works for every project size.
Next Day Urgent Turnaround Service Available
Need it fast? We deliver without compromising quality.
FAQ