3D modelling in Revit, SketchUp & AutoCAD
3D Modelling in Revit, SketchUp & AutoCAD







Facade Workshop drawings
100% accurate facade workshop drawings for commercial projects by Anthony Milostic, Ex Technical Manager at James Hardie
Drafting services - New Modern Home Facade Designs
Save an incredible amount by having a team that specialises in only creating modern designs from your floorplan.
Marketing Floor Plans
2D or 3D floorplans for marketing plans or full detailed construction purposes.
Led by Anthony Milostic — the only facade drafting company with a director holding over 17 years of facade design and construction detailing experience and 4+ intellectual patents in the building industry. Anthony transformed the building industry by developing new building systems and products, including all technical literature for the James Hardie ExoTec facade panel fixing system.
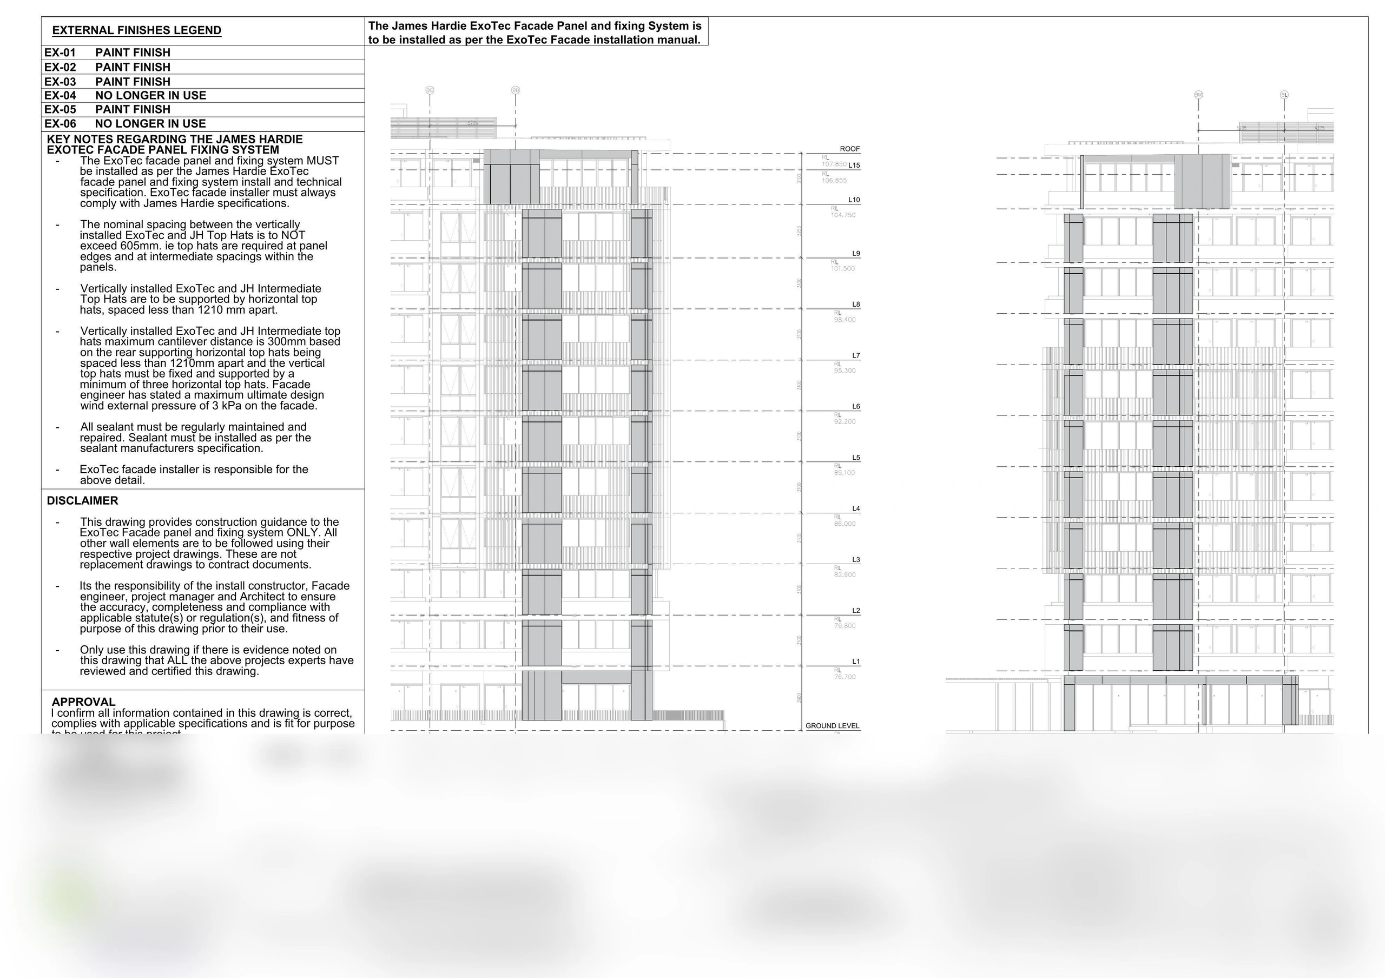
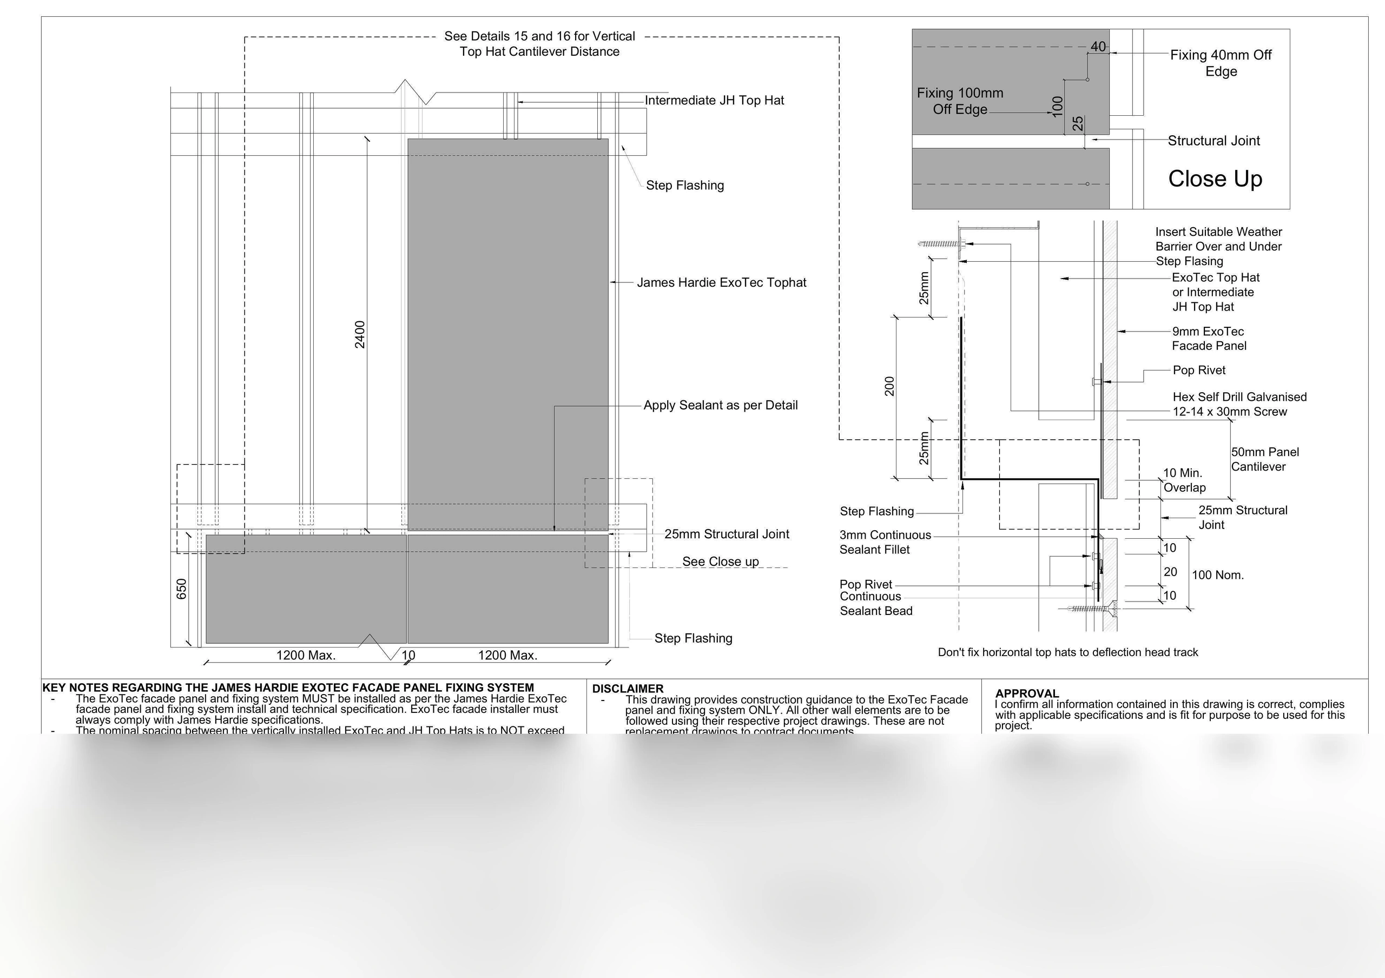
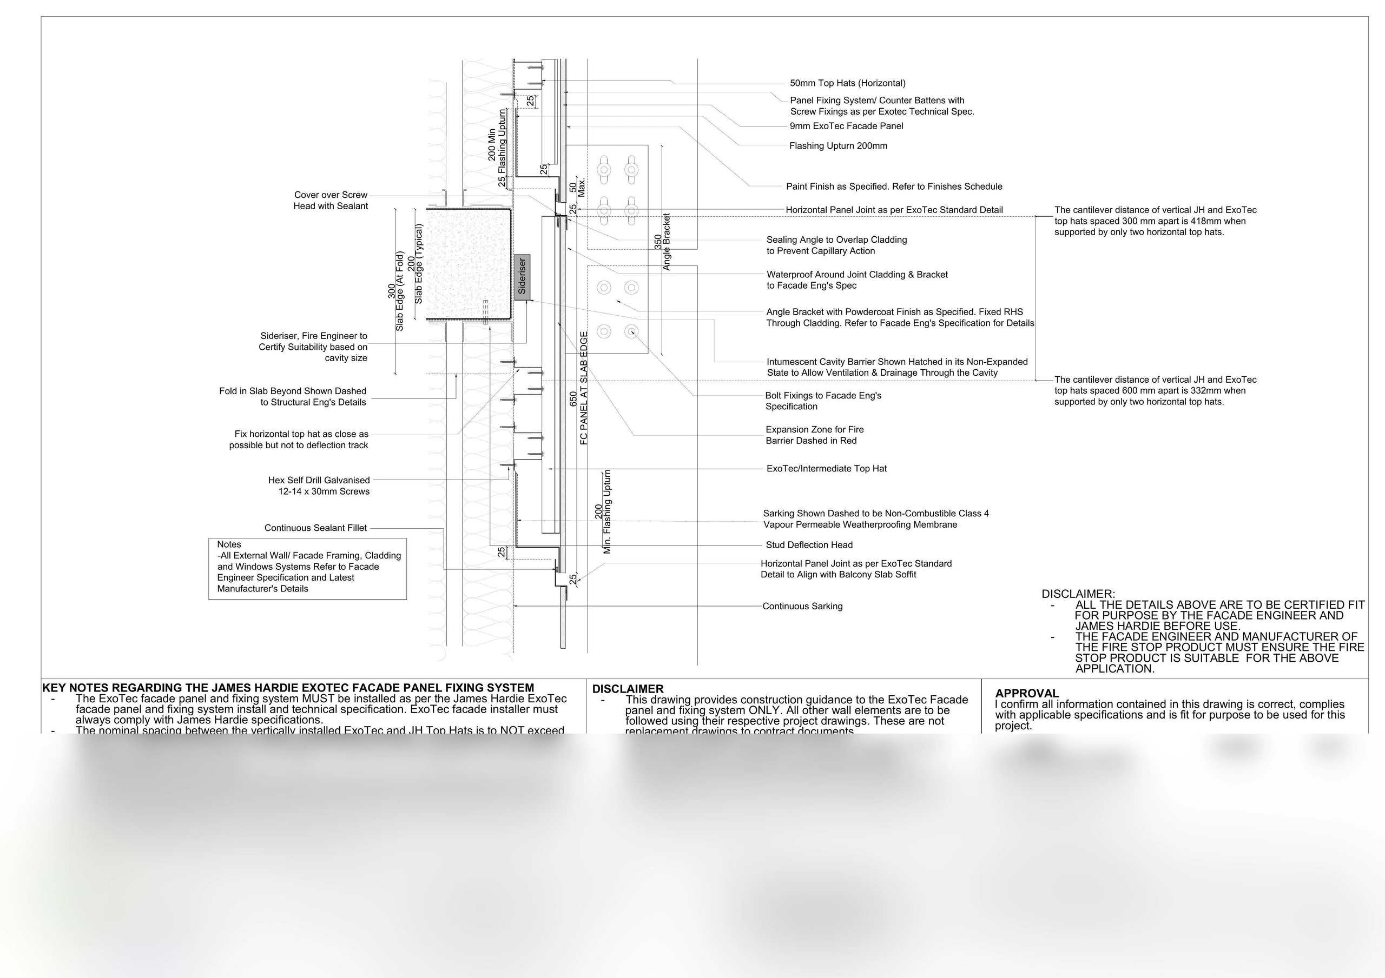
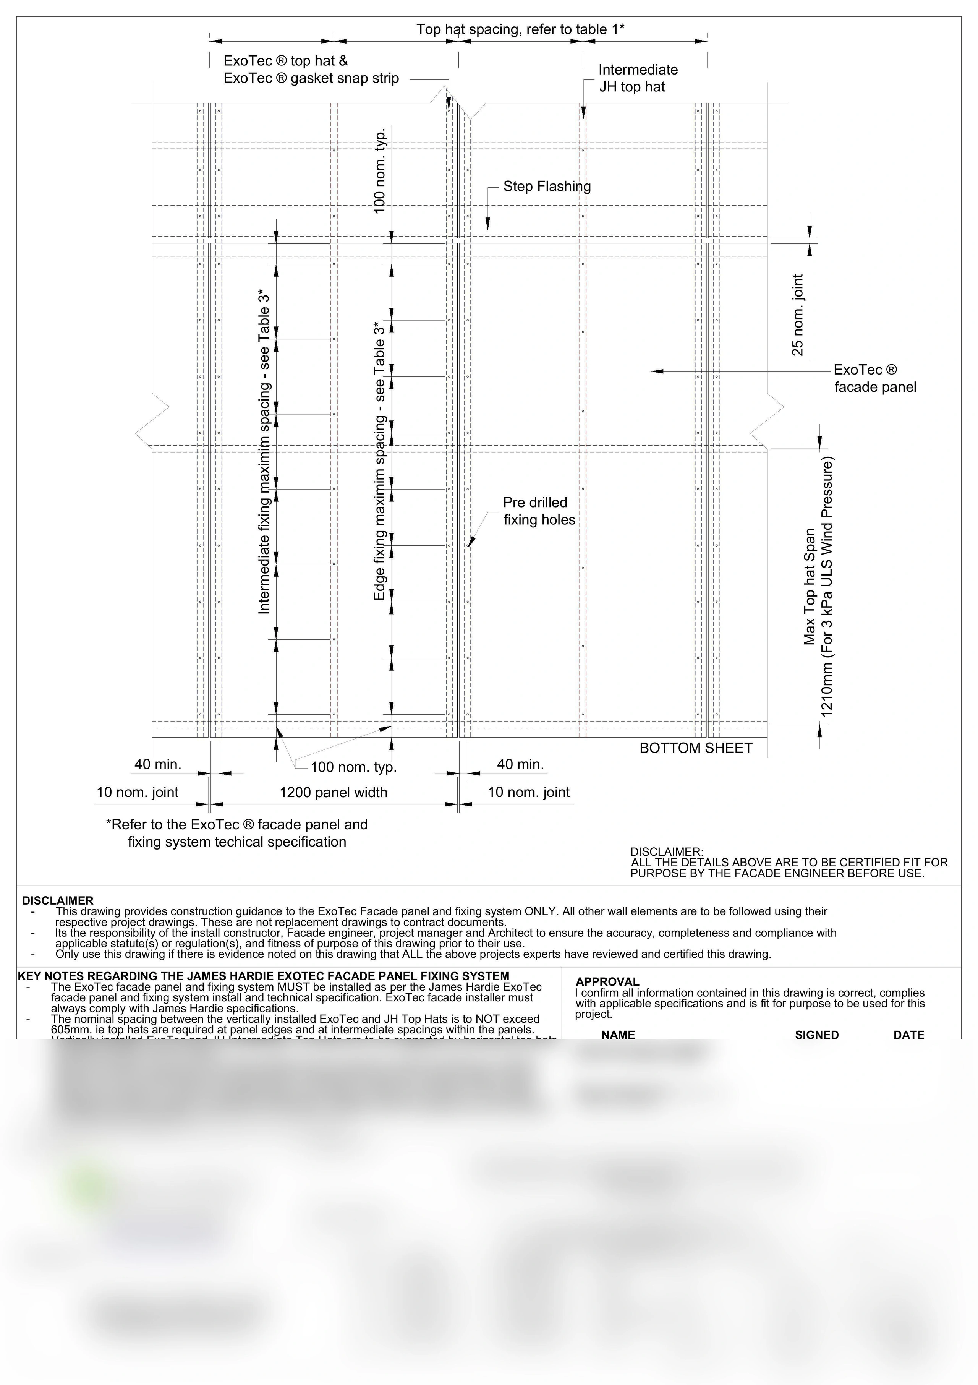
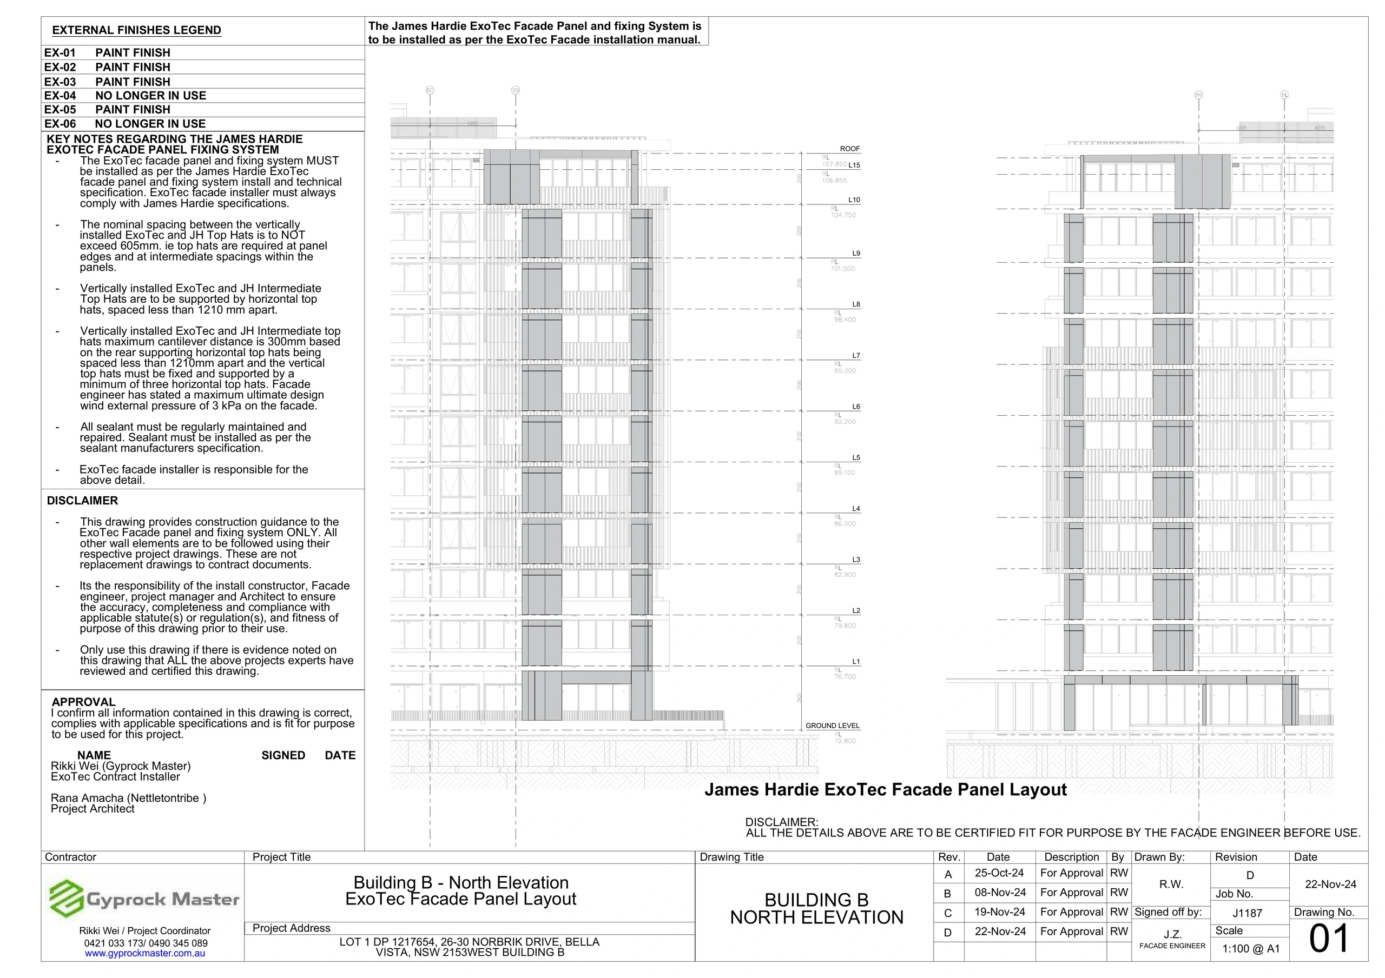
Real Workshop Drawings — ExoTec Facade
CAD Detailed by an Ex James Hardie Technical Manager
No other workshop drawing company has this depth of facade experience. Every detail below was produced using the same standards Anthony Milostic established at James Hardie.

Detailed by
Anthony Milostic
Ex James Hardie Technical Manager · 17+ years
Authored the ExoTec Facade manual
Building Elevation — ExoTec Facade Panel Layout
17+ Years at James Hardie
Anthony was Technical Manager — directly authoring the ExoTec Facade Panel & Fixing System manual.
Author of the Install Manuals
Detailed and wrote most James Hardie installation manuals still used by facade installers across Australia today.
100% Accuracy Guaranteed
Every drawing is engineered to comply with manufacturer specifications — no other workshop drafting company can match this expertise.
What We Offer
Every service your project needs
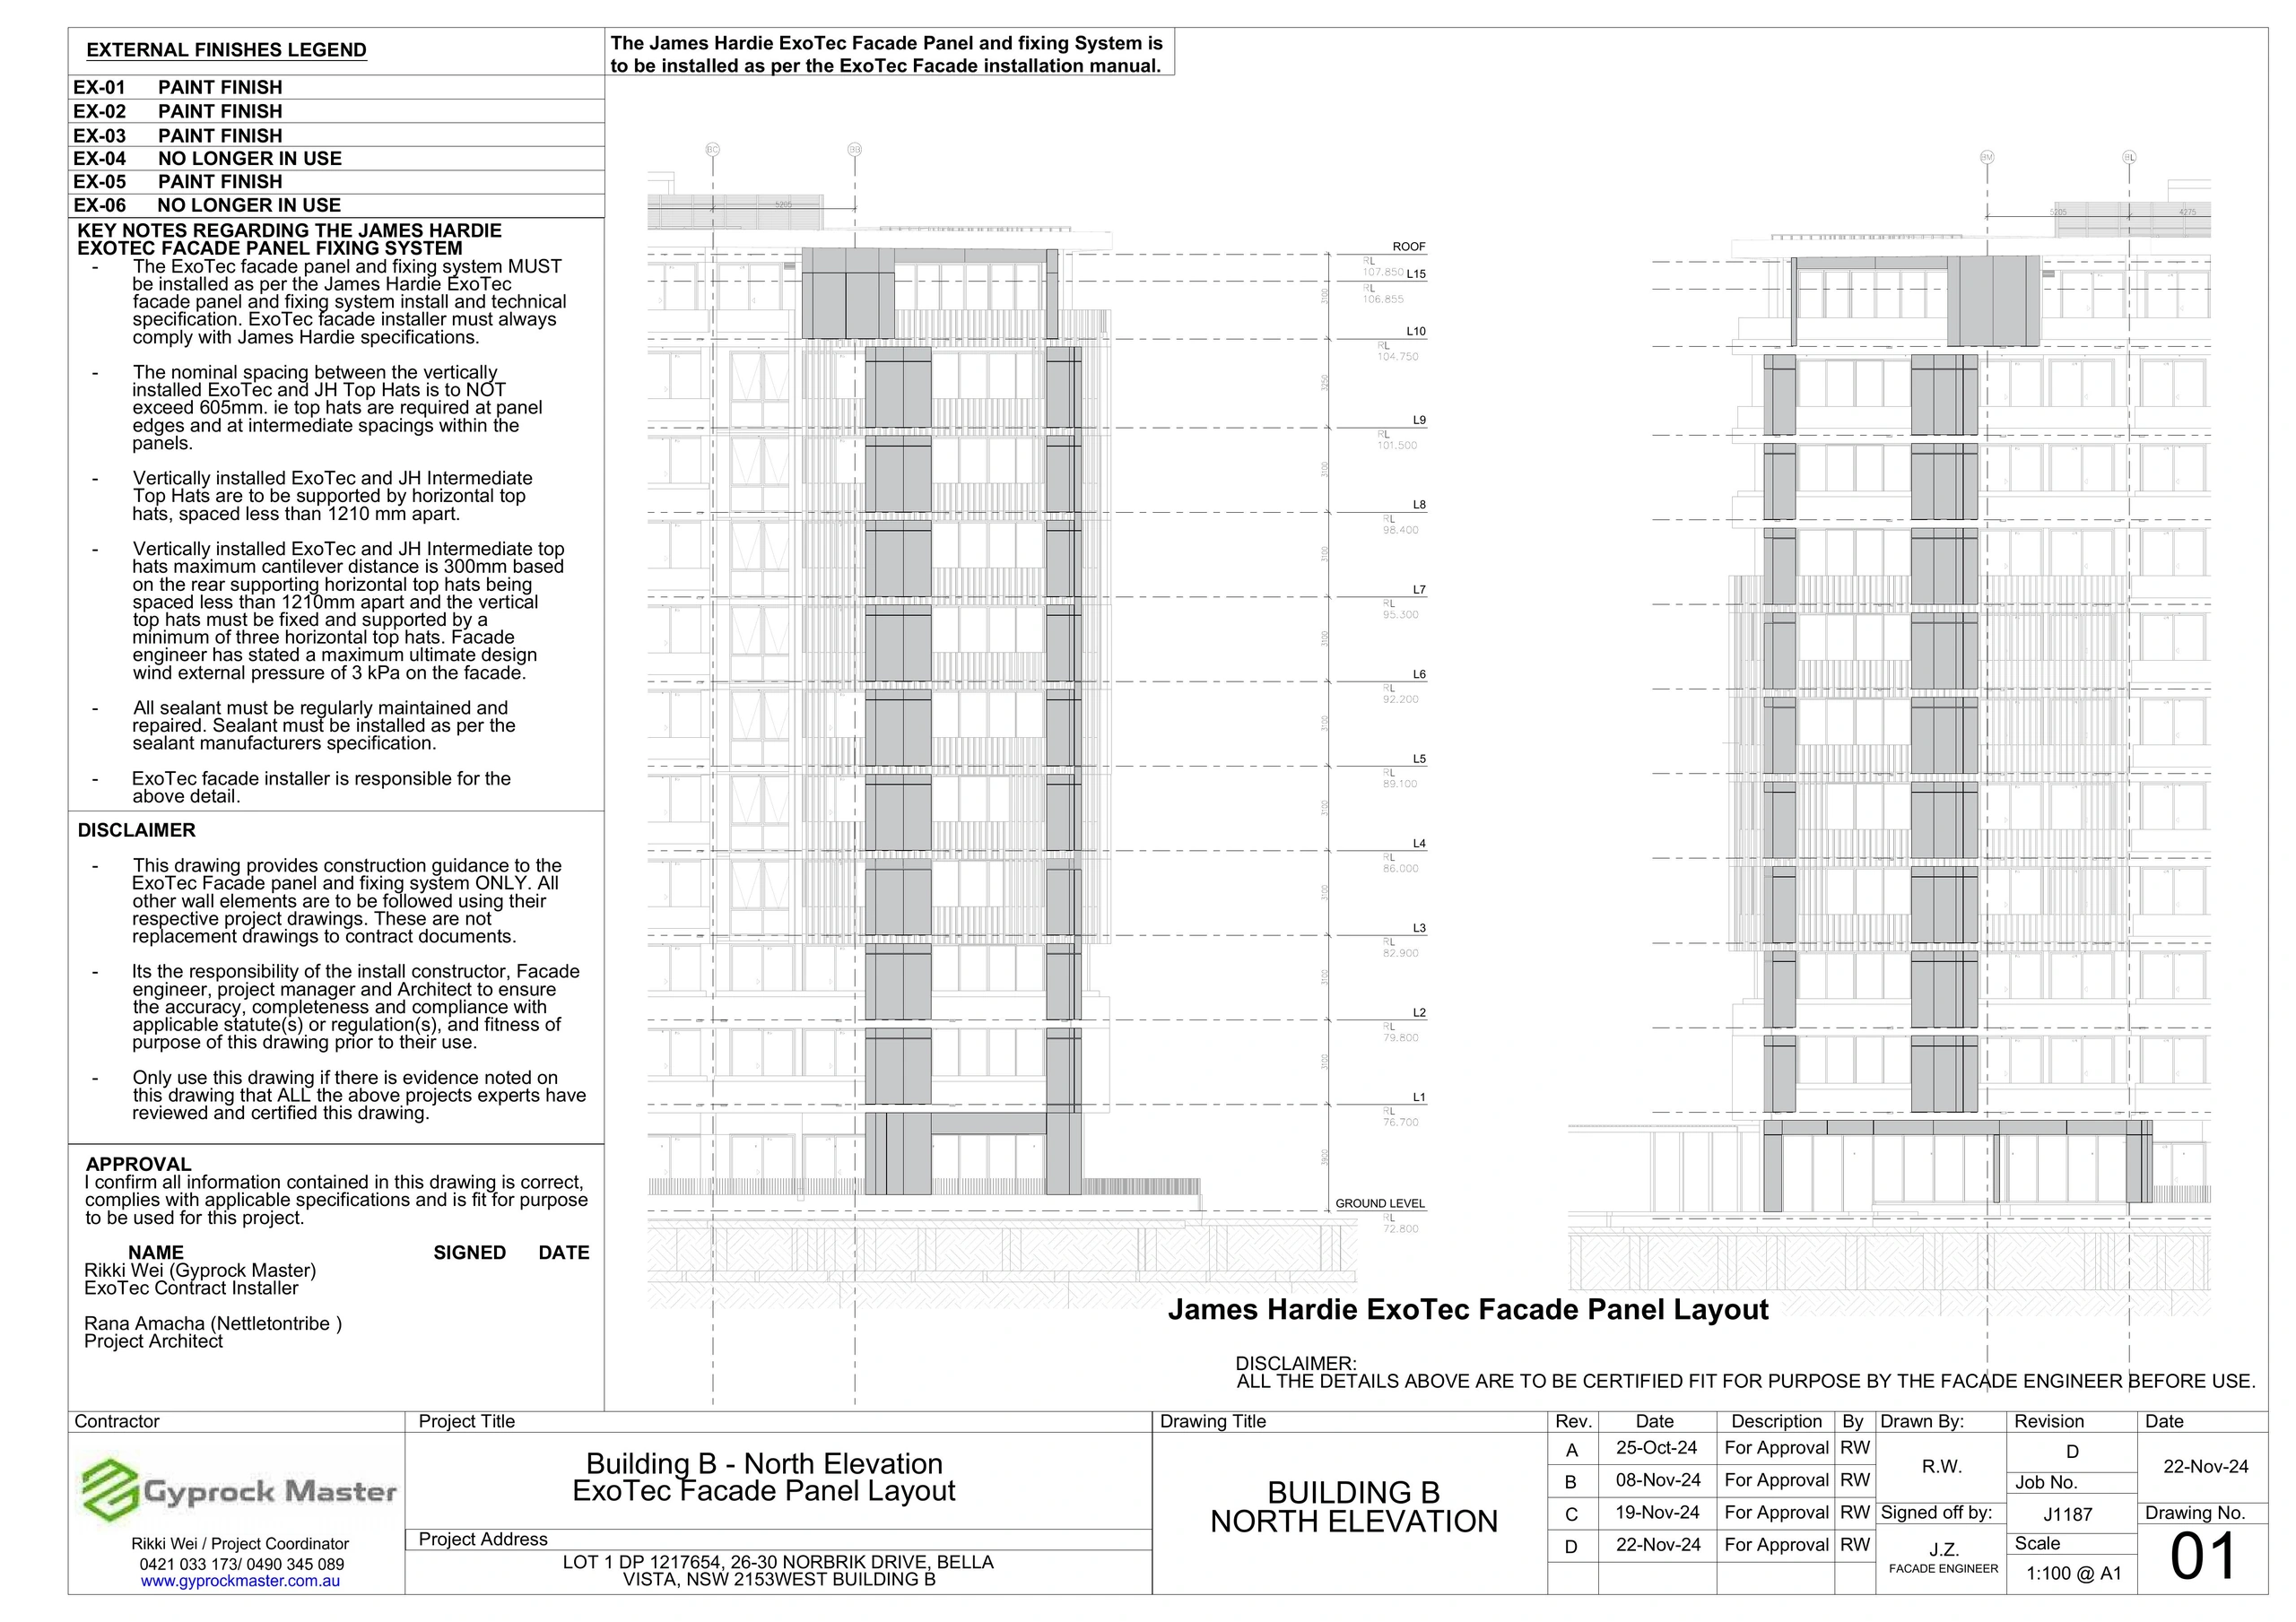
Facade & Cladding Shop Drawings
Professional drawings detailed. Panel layouts, sizes, window and door details, we can provide a full set of install details for the project engineer to certify
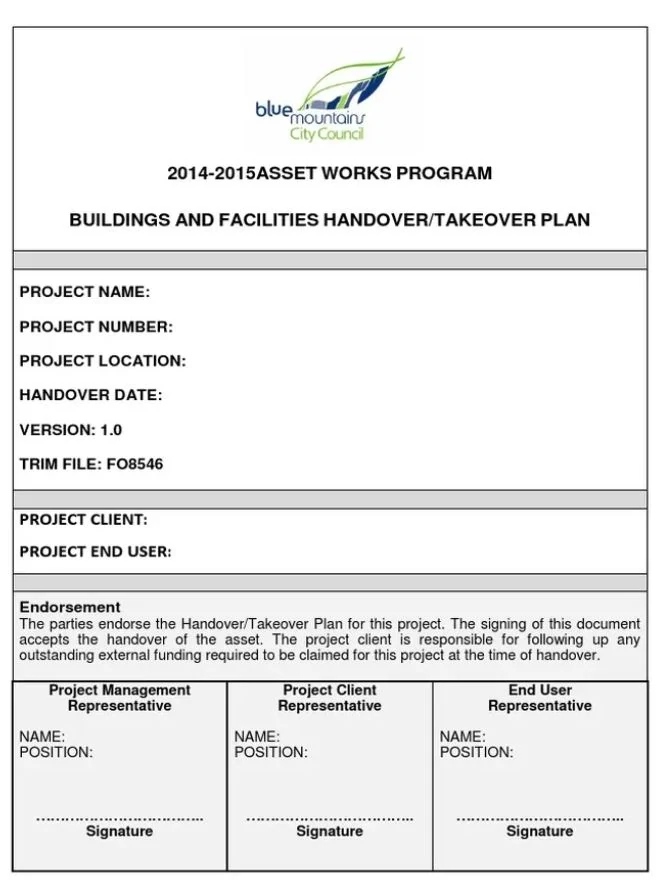
Hand Over Documents
We can bundle all the necessary documents including maintenance, warranty, SKUs in days not weeks.
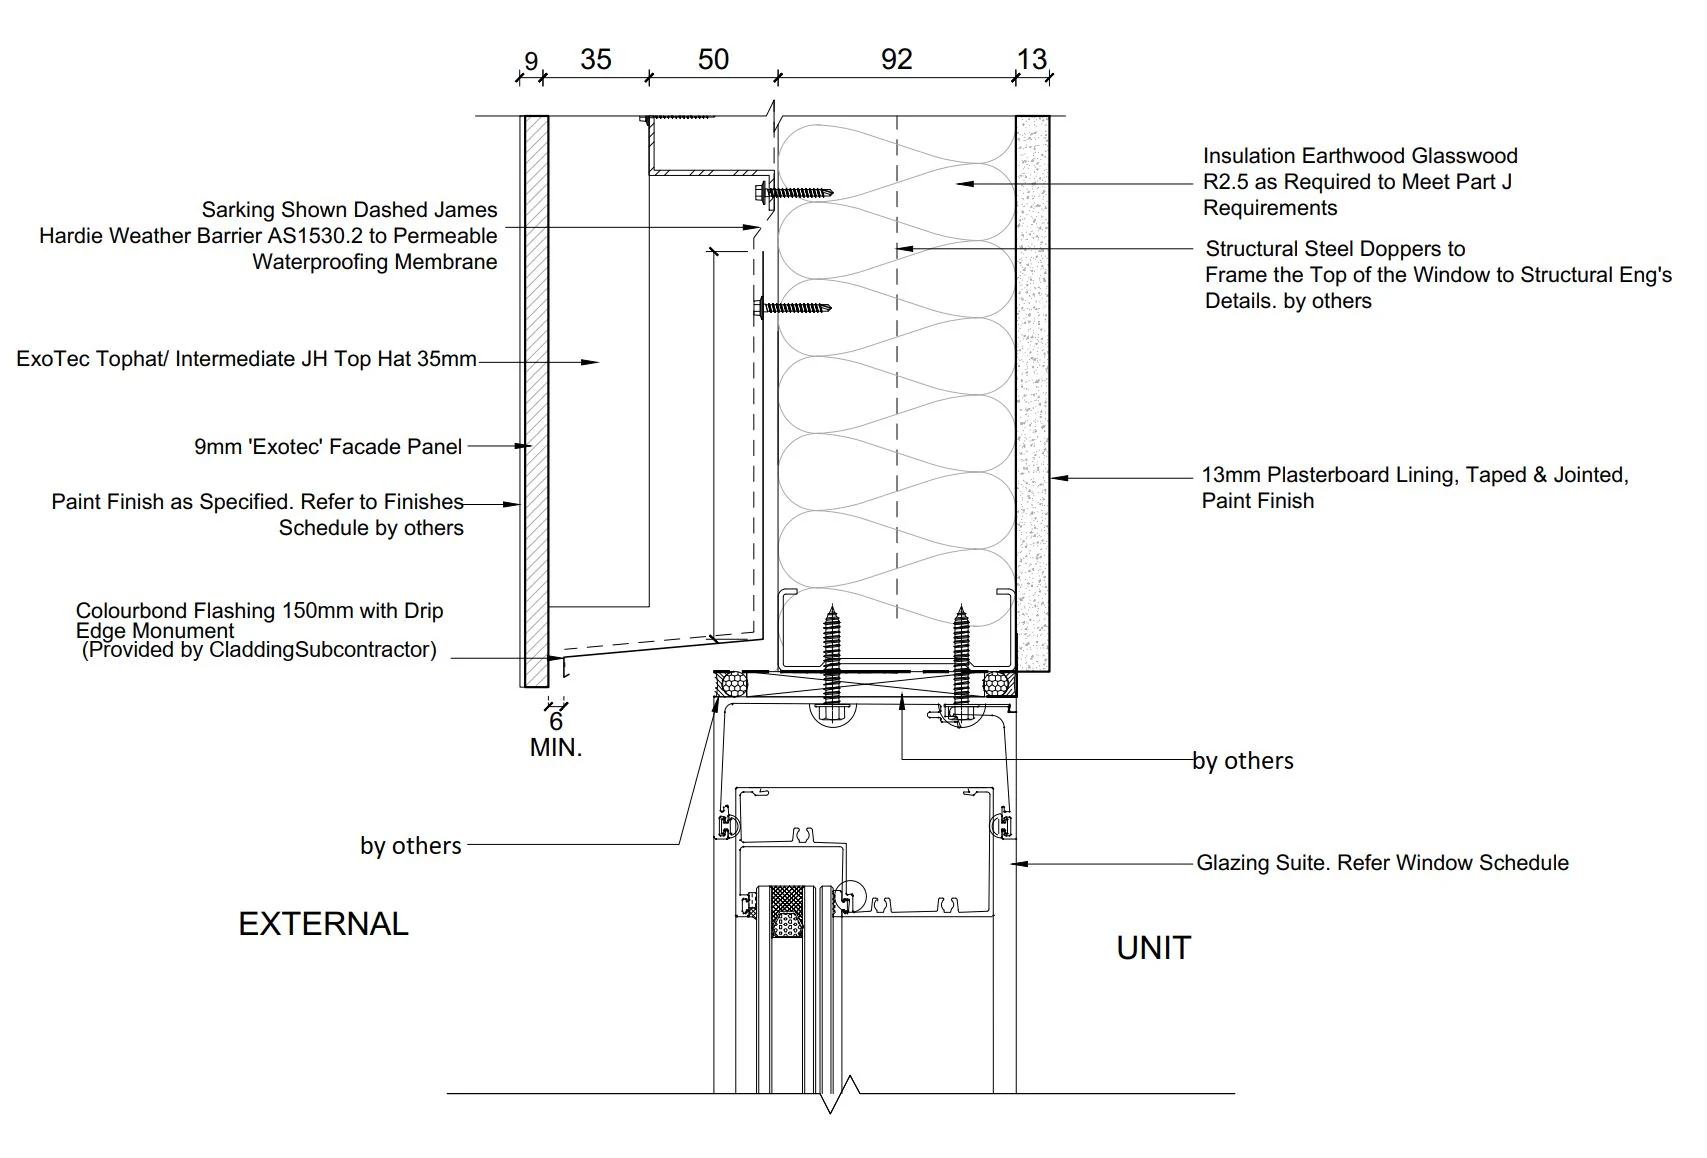
Drafting Services
Outsource your drafting needs, Floorplans, elevations, installation details, manuals.

Convert Old Plans to 2D/3D Models
We can recreate old paper plans as 2D and 3D models.
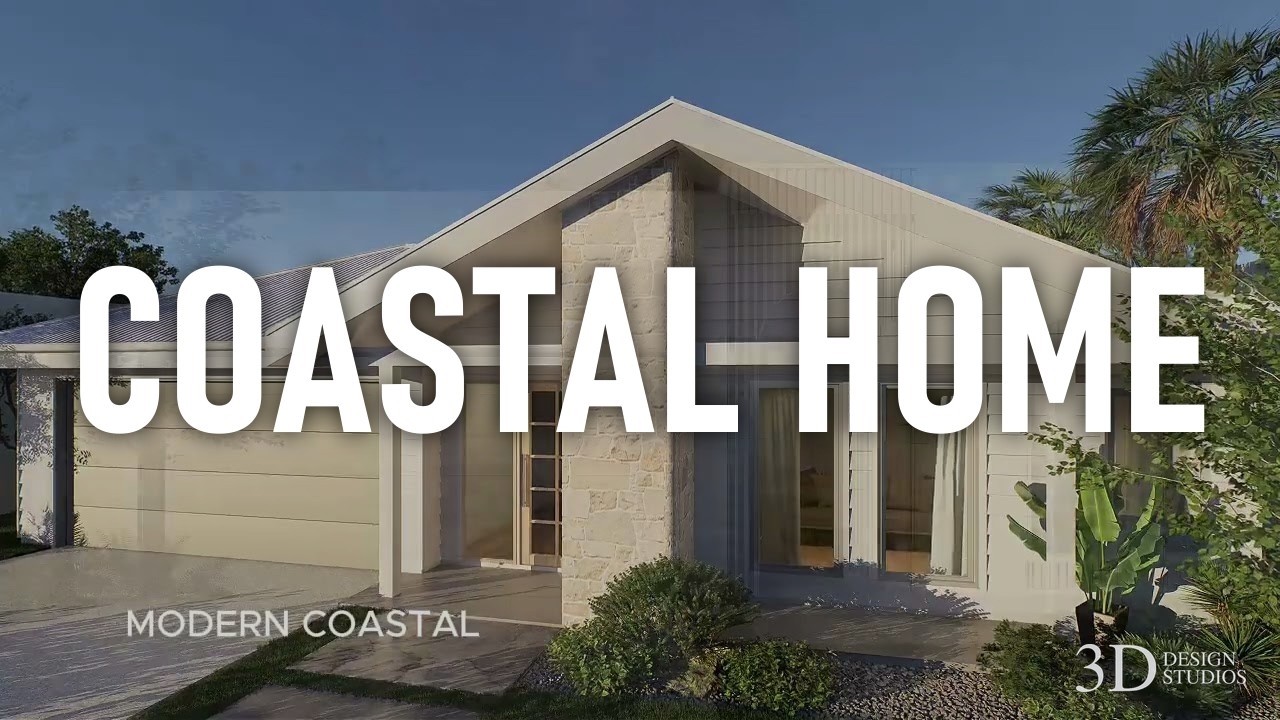
Site Plans (B/W or Coloured)
We create floorplans for marketing and project launches.
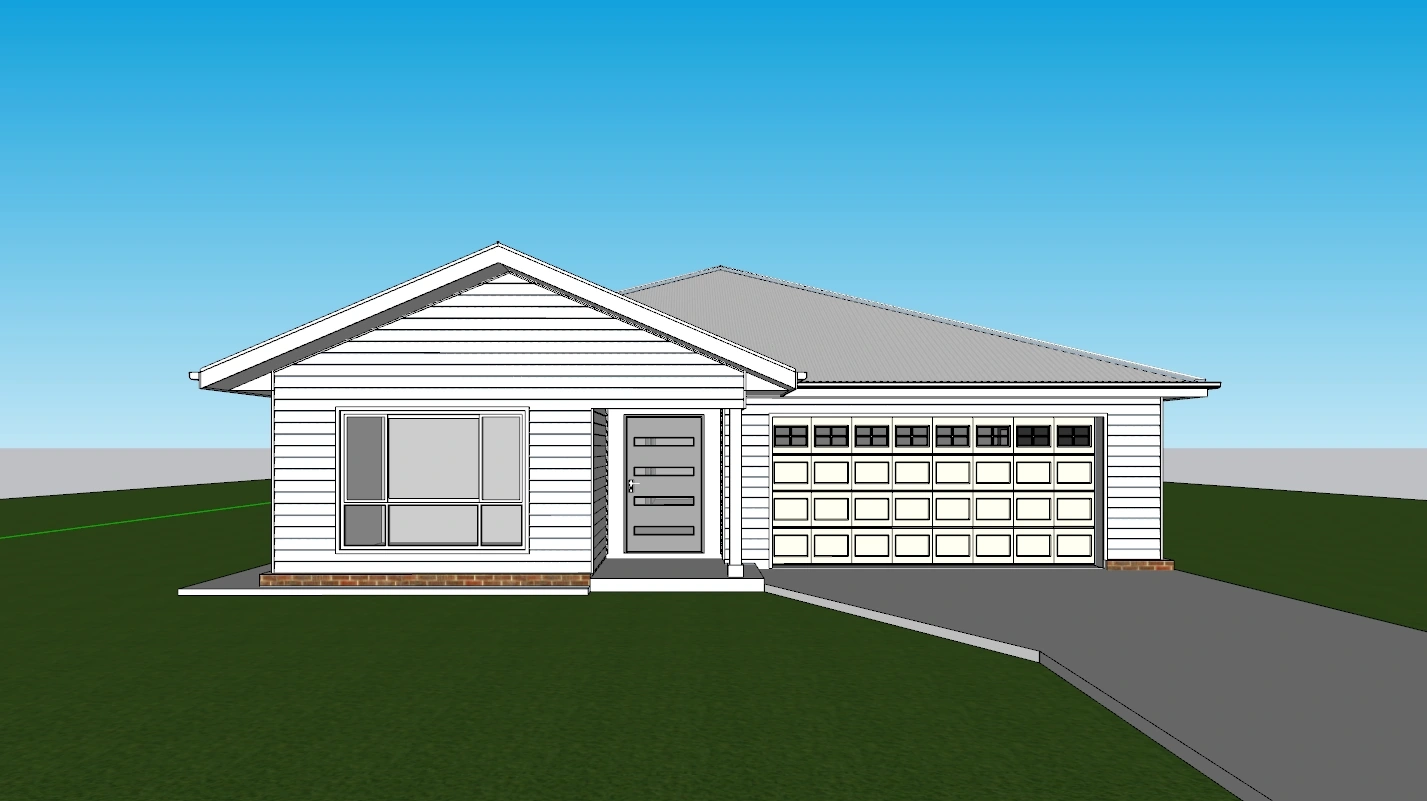
New Facade Drawings
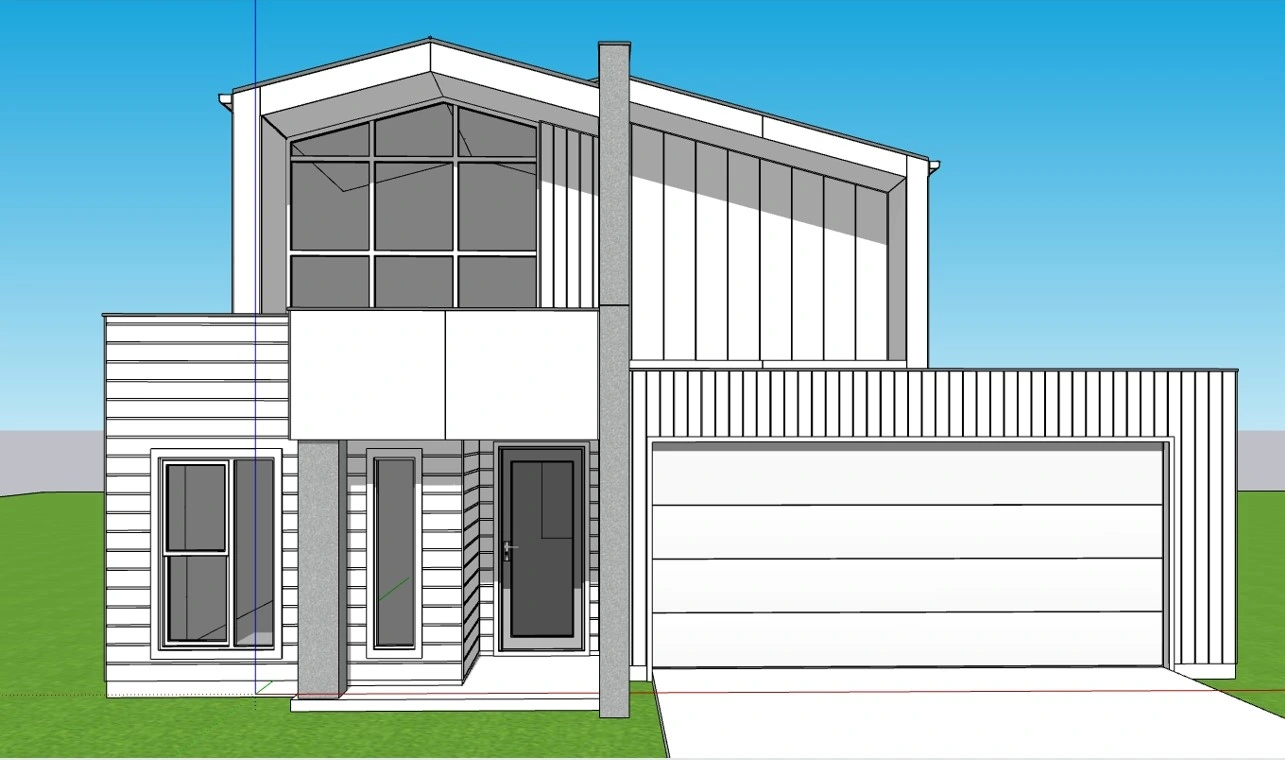
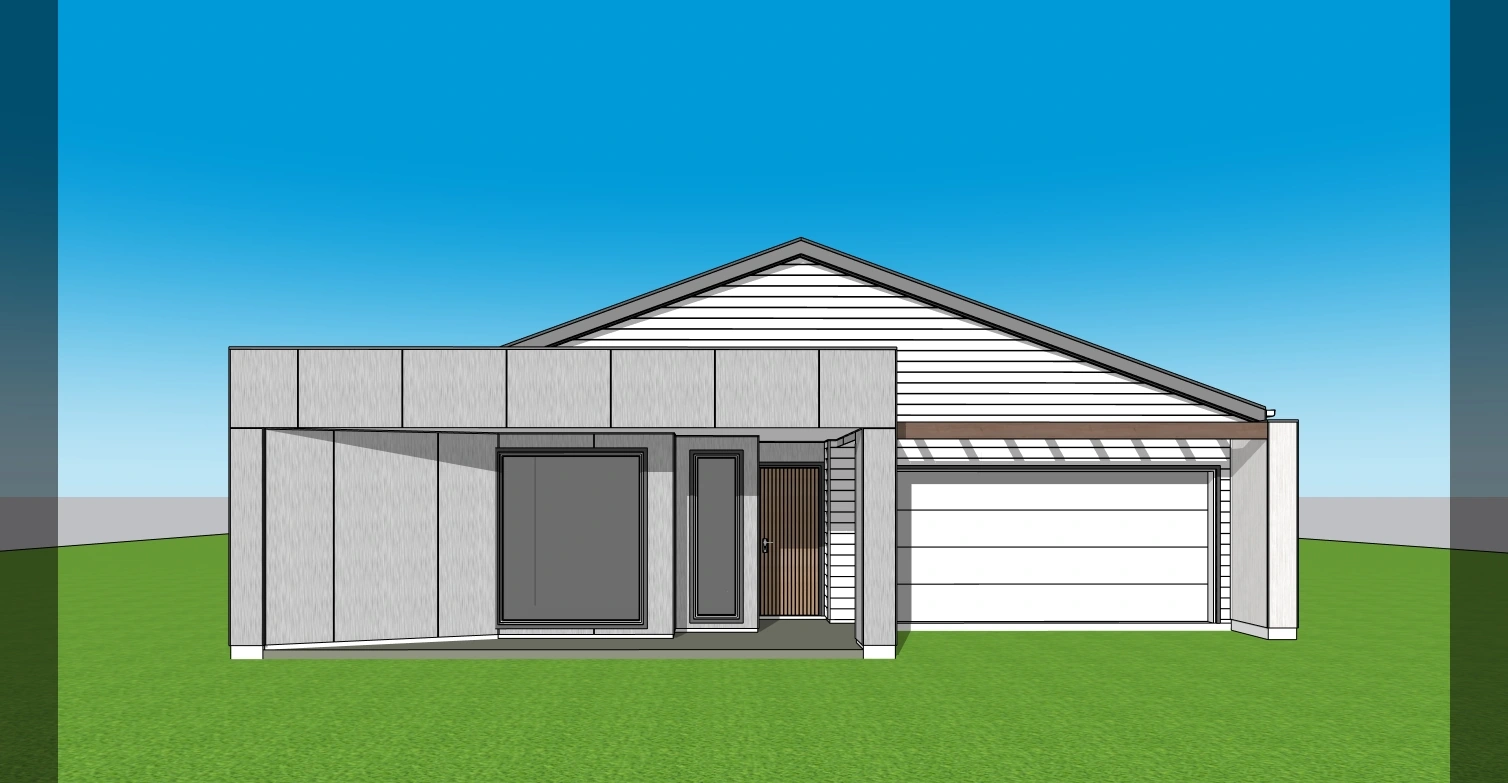
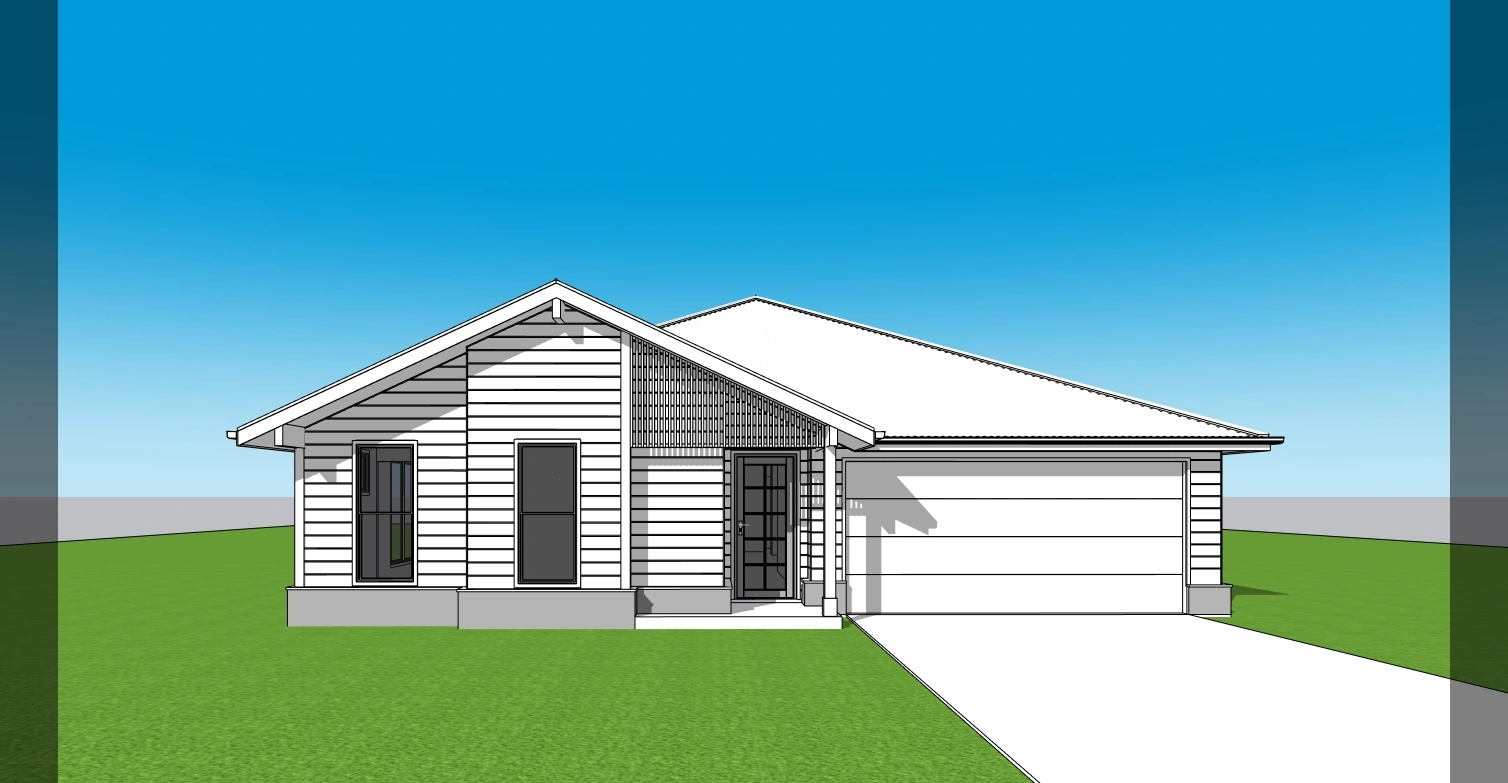
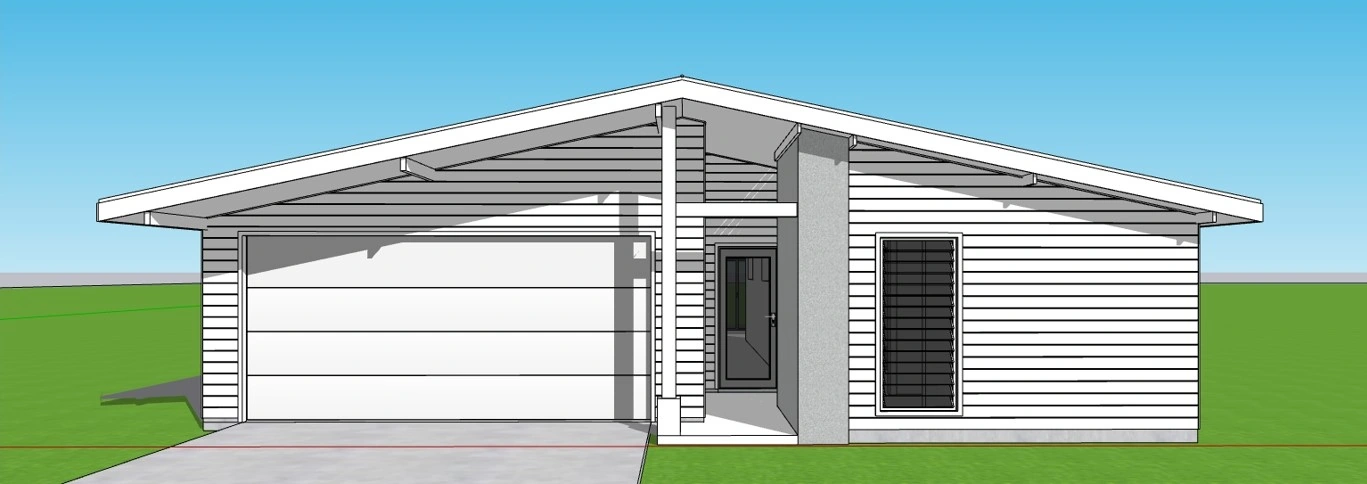
We create multiple facade design types off your floor plan. Modern low cost drafting services.
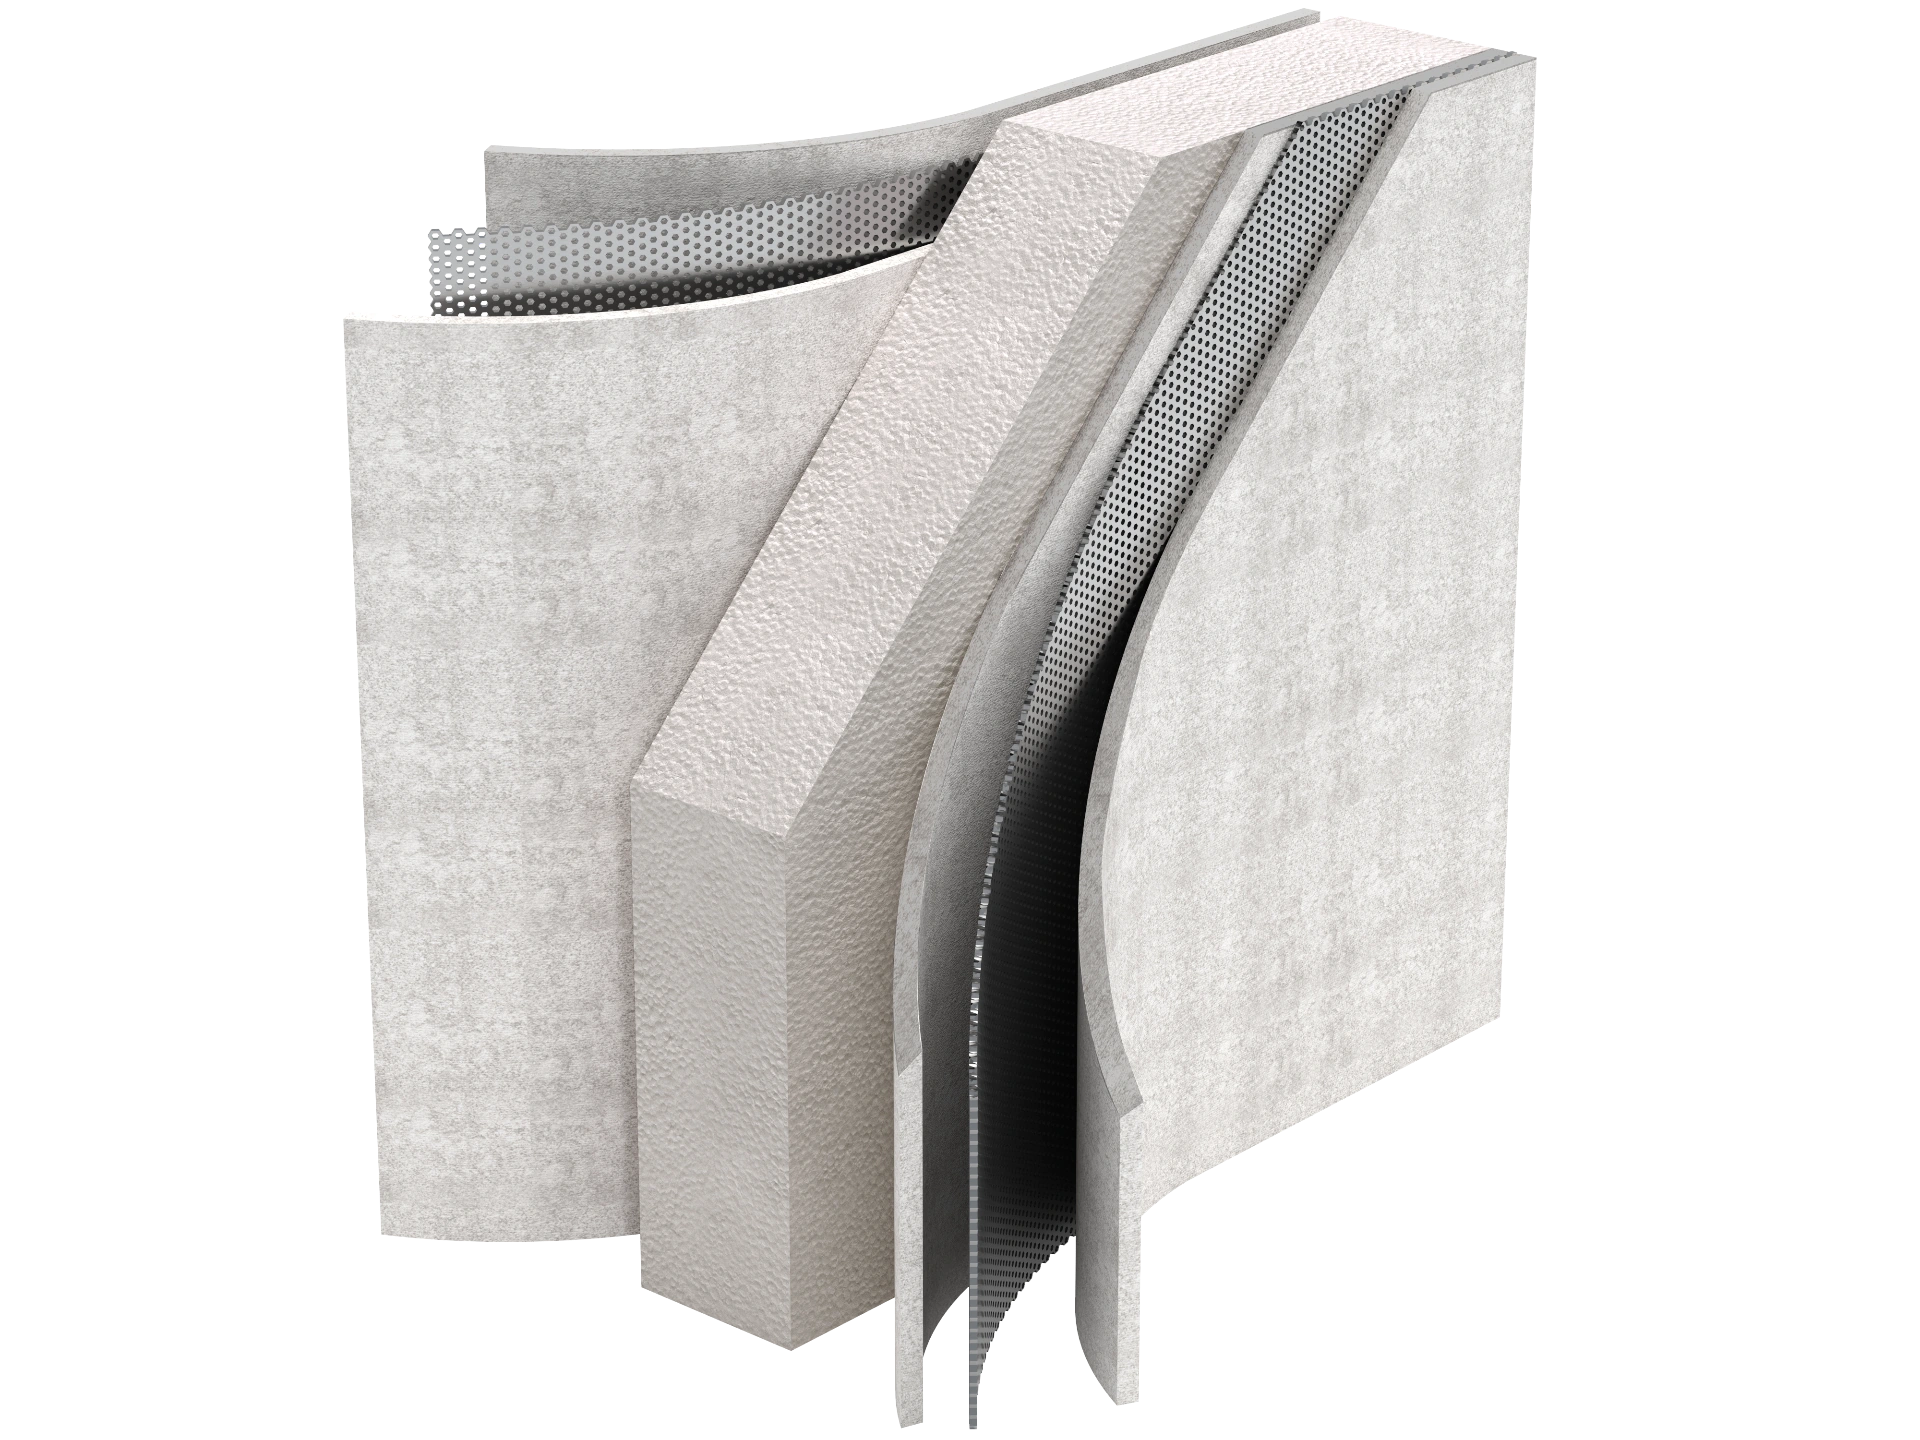
Manual Details
2D construction details, System details, 3D cutaways for presentations, Website tools and for Install manuals.
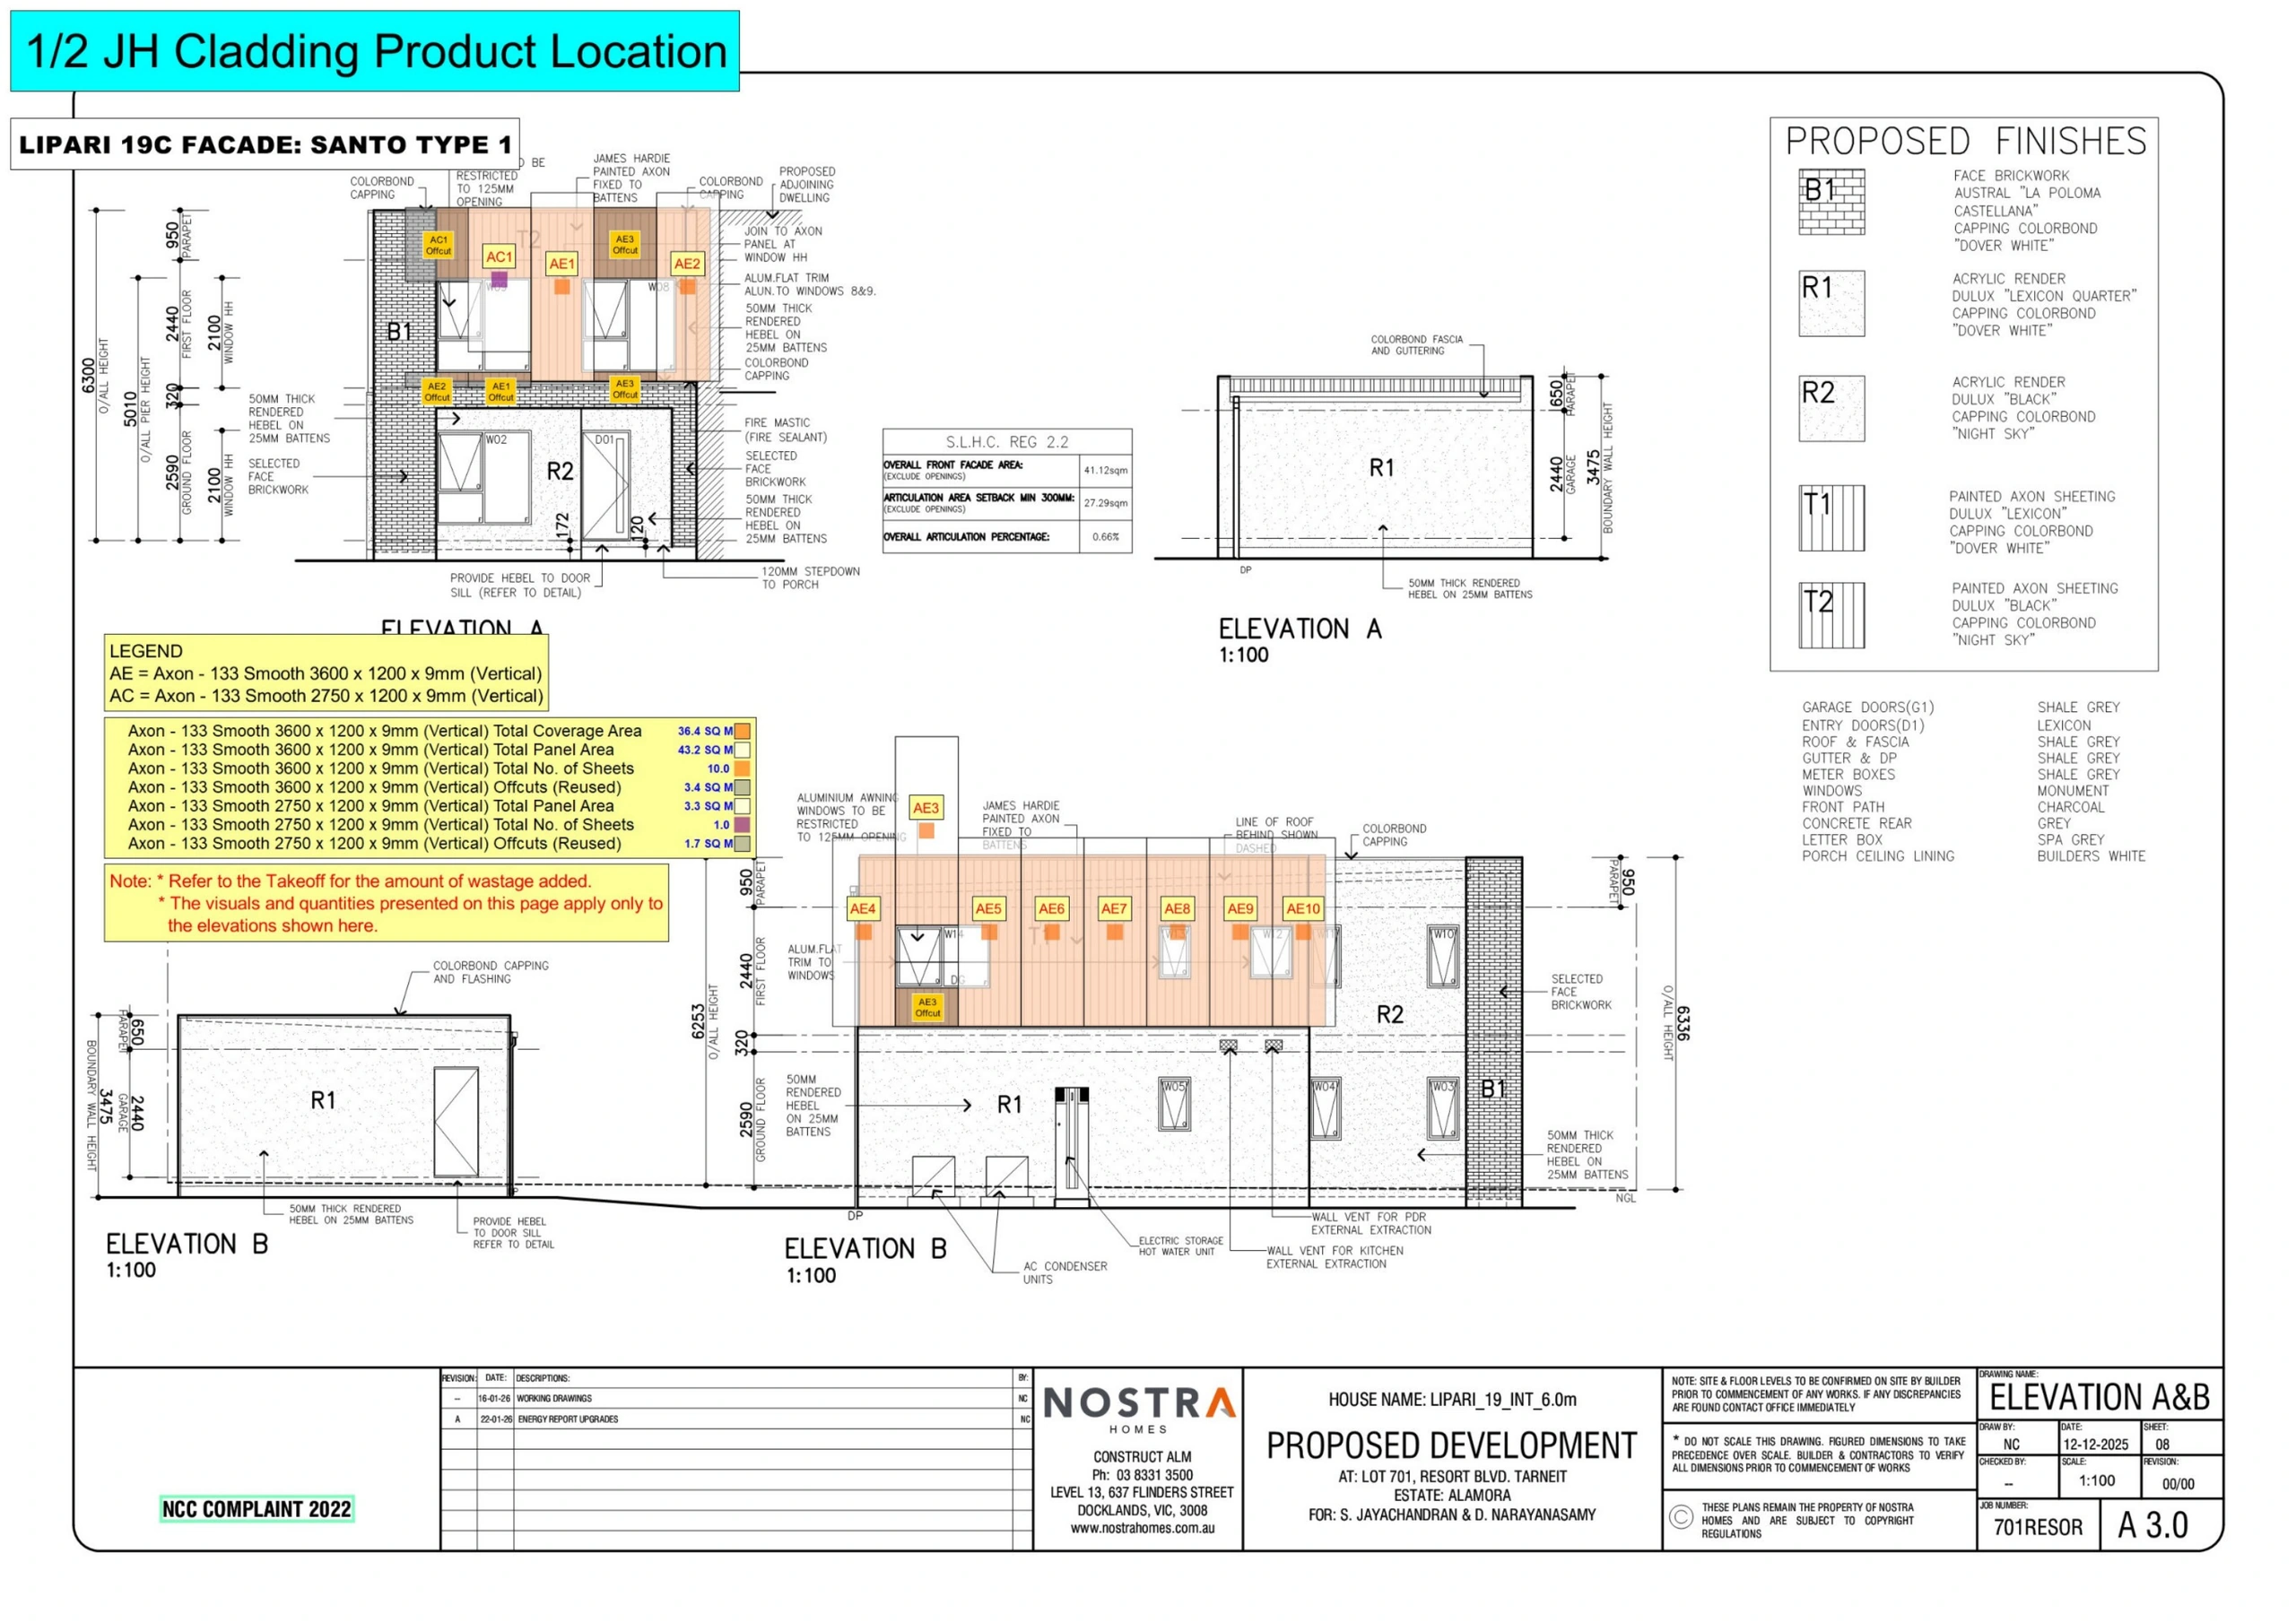
Takeoffs
Accurate facade takeoffs in most cases within 48 hours.
Prices +GST
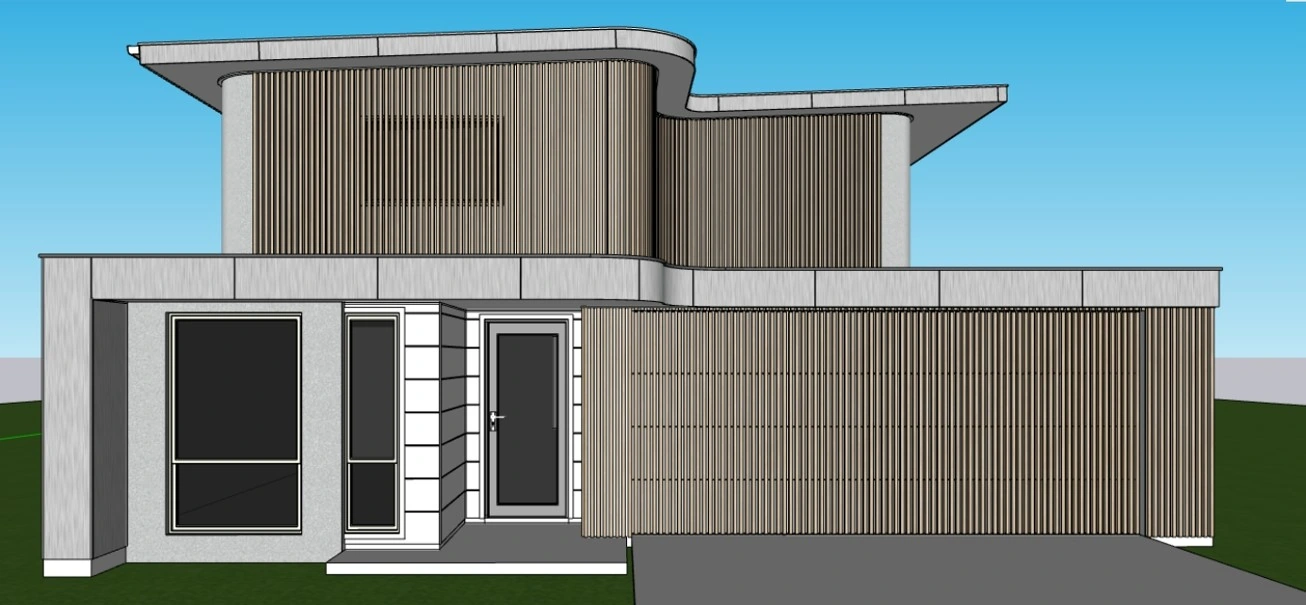
Services
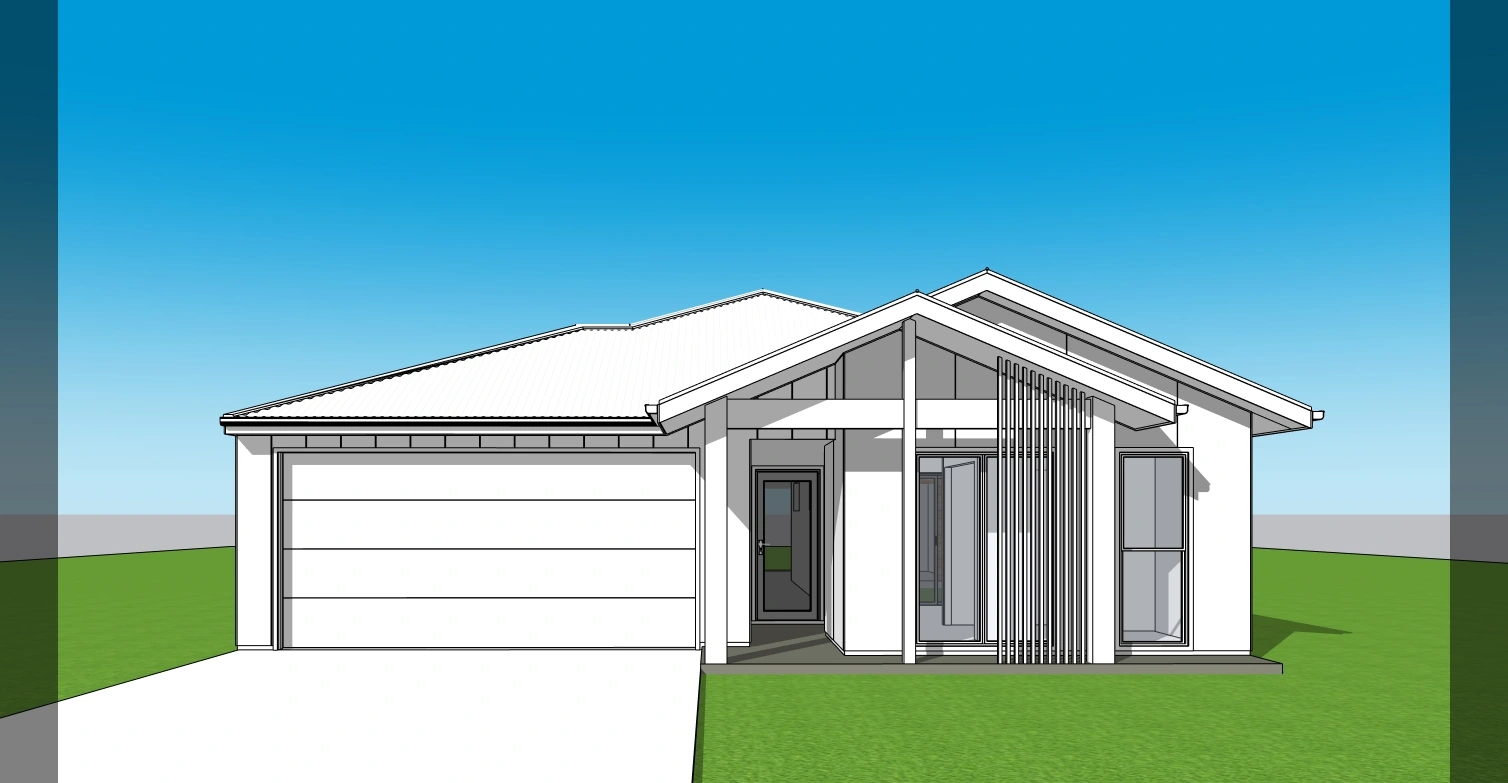
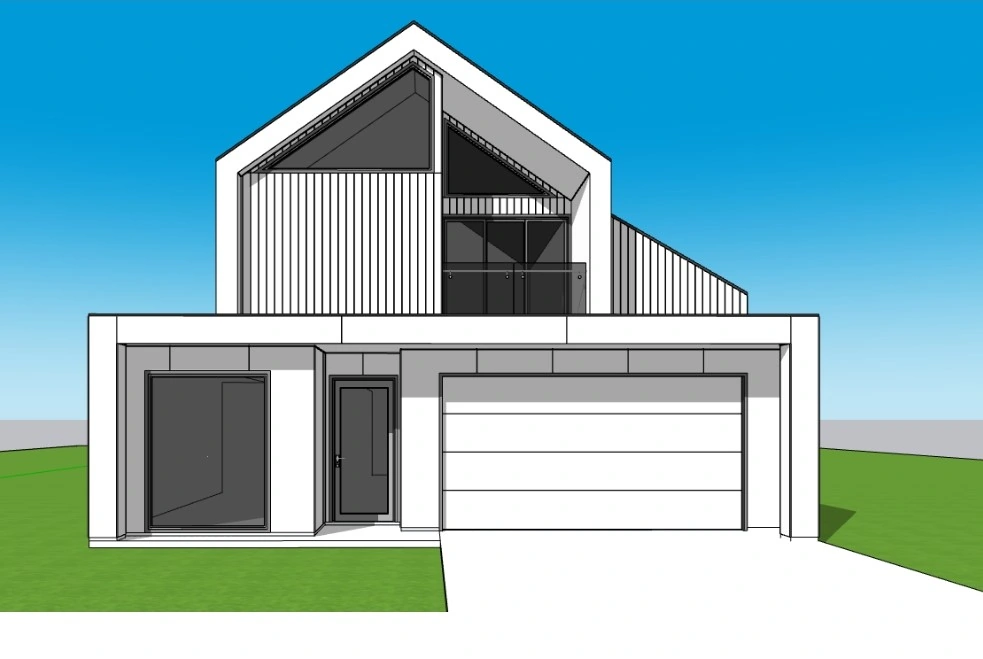
Drafting Design Services - New Modern Facade Designs
Long-established practice with thousands of homes designed across Sydney, Melbourne and Brisbane. Box Modern, Barn, modern classic and Japandi. Here are some of our stunning house designs. We create modern new designs at less than 80% the cost of other design drafting teams. It helps, when you have a team that specialises in designing modern house designs for some of the largest builders around the country.
Services
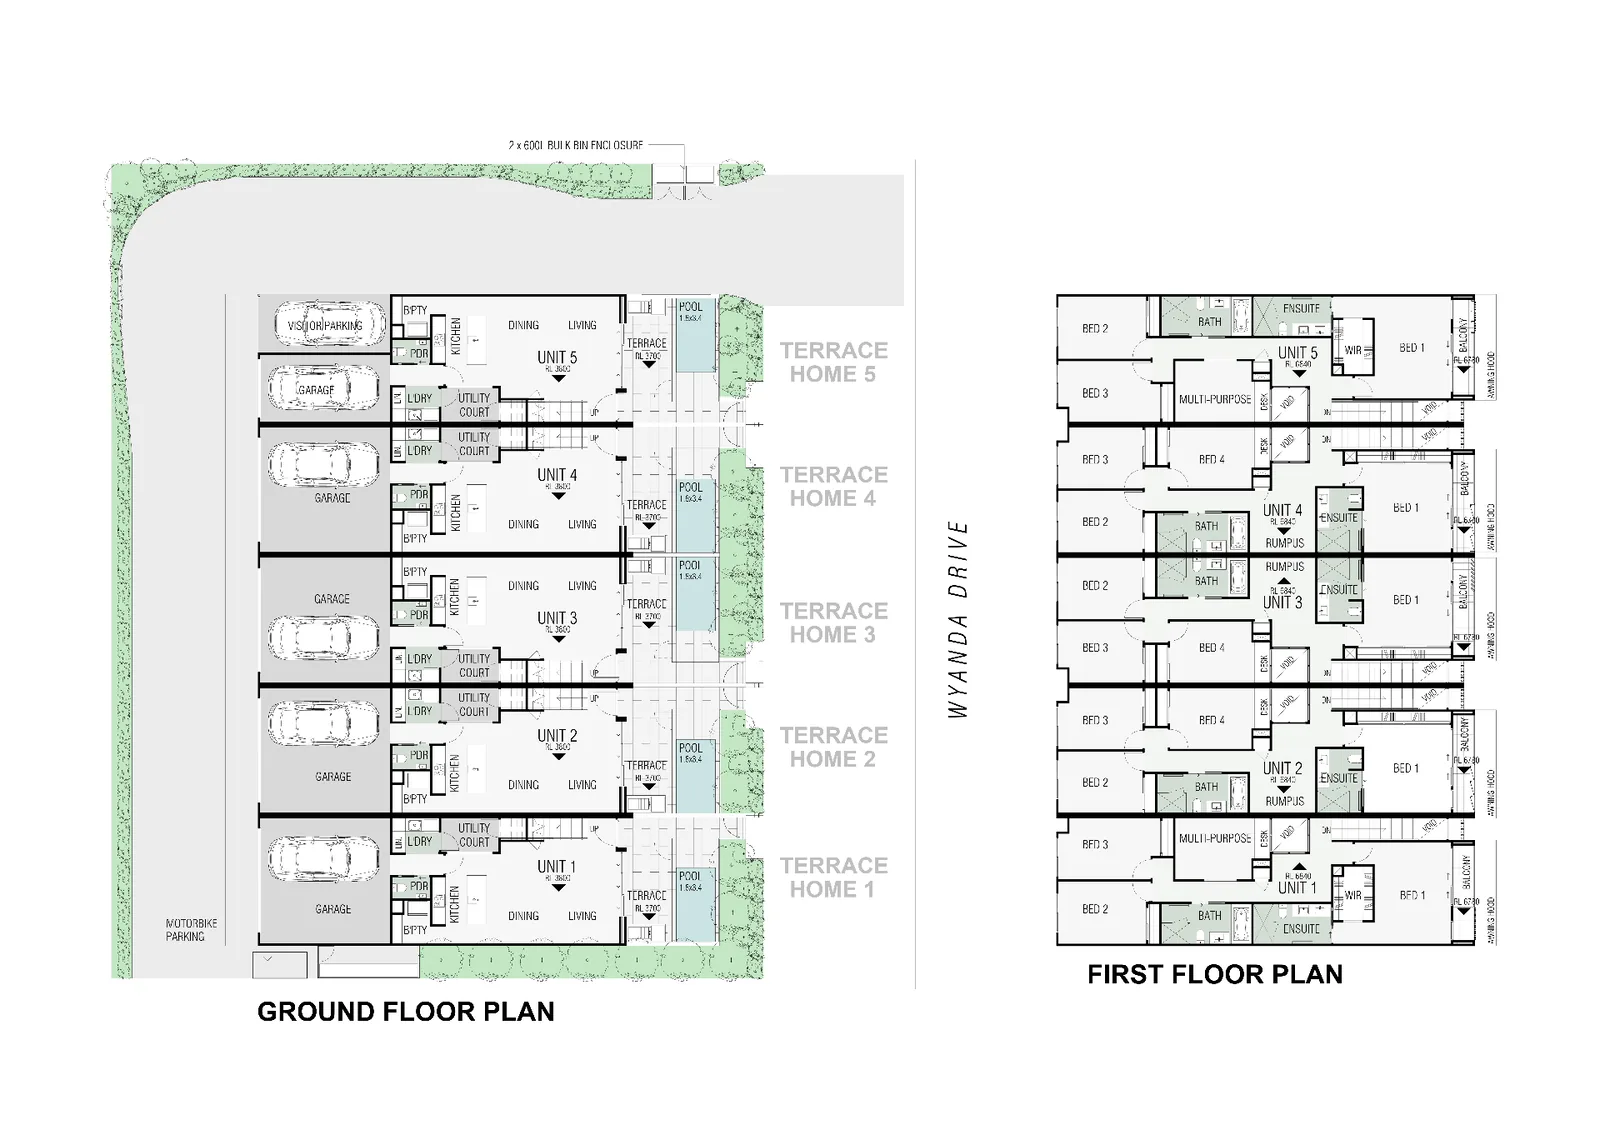
Floor and Site Plans
Professional 2D and 3D floor and site plans that bring your layouts to life. Perfect for marketing brochures, real estate listings, and development applications — delivered fast and built to spec.
Services
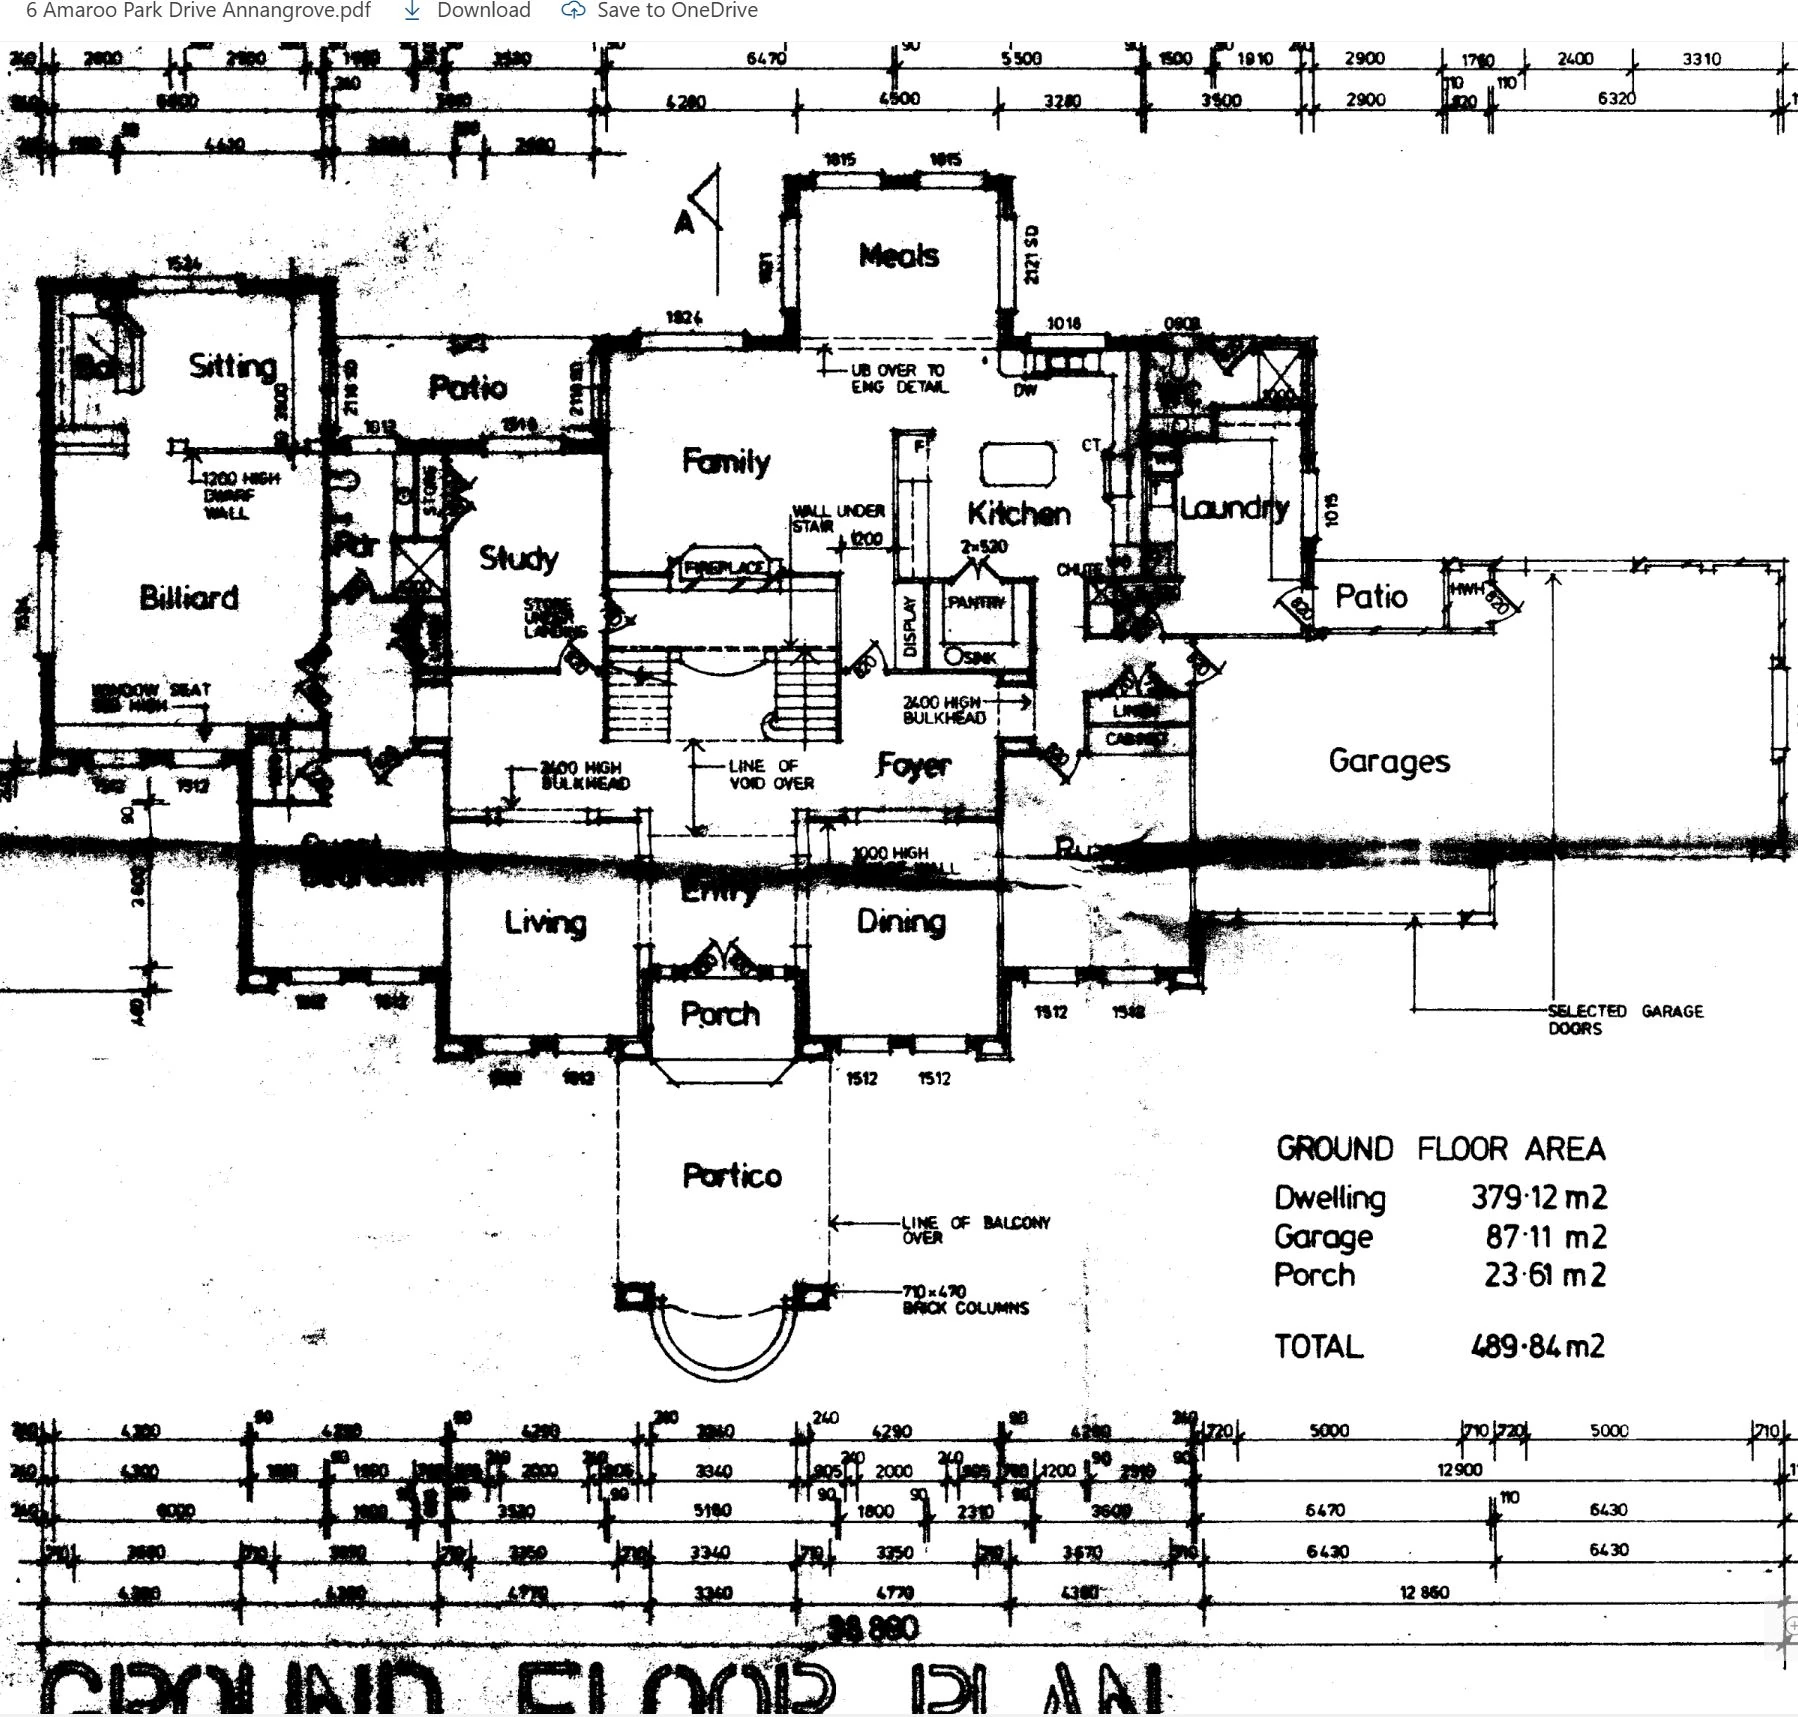
We convert your old 2D plans to 3D like this ...
We convert your old 2D plans to 3D like this ...
Services
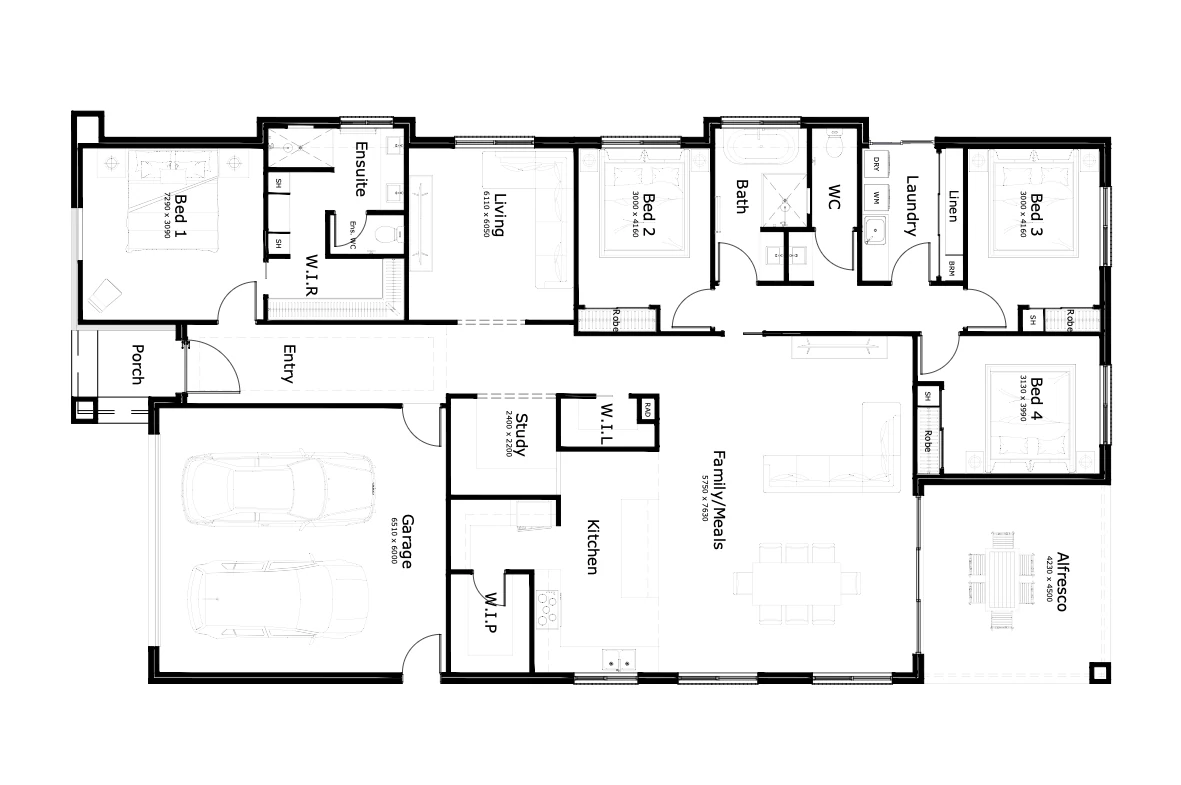
Convert old 2D plans to 2D AutoCAD or 3D Models
Have old plans that you would like brought to life in AutoCAD or built into a 3D model. For a new build or renovations. We can provide you in digital form your project in as little as 2 days
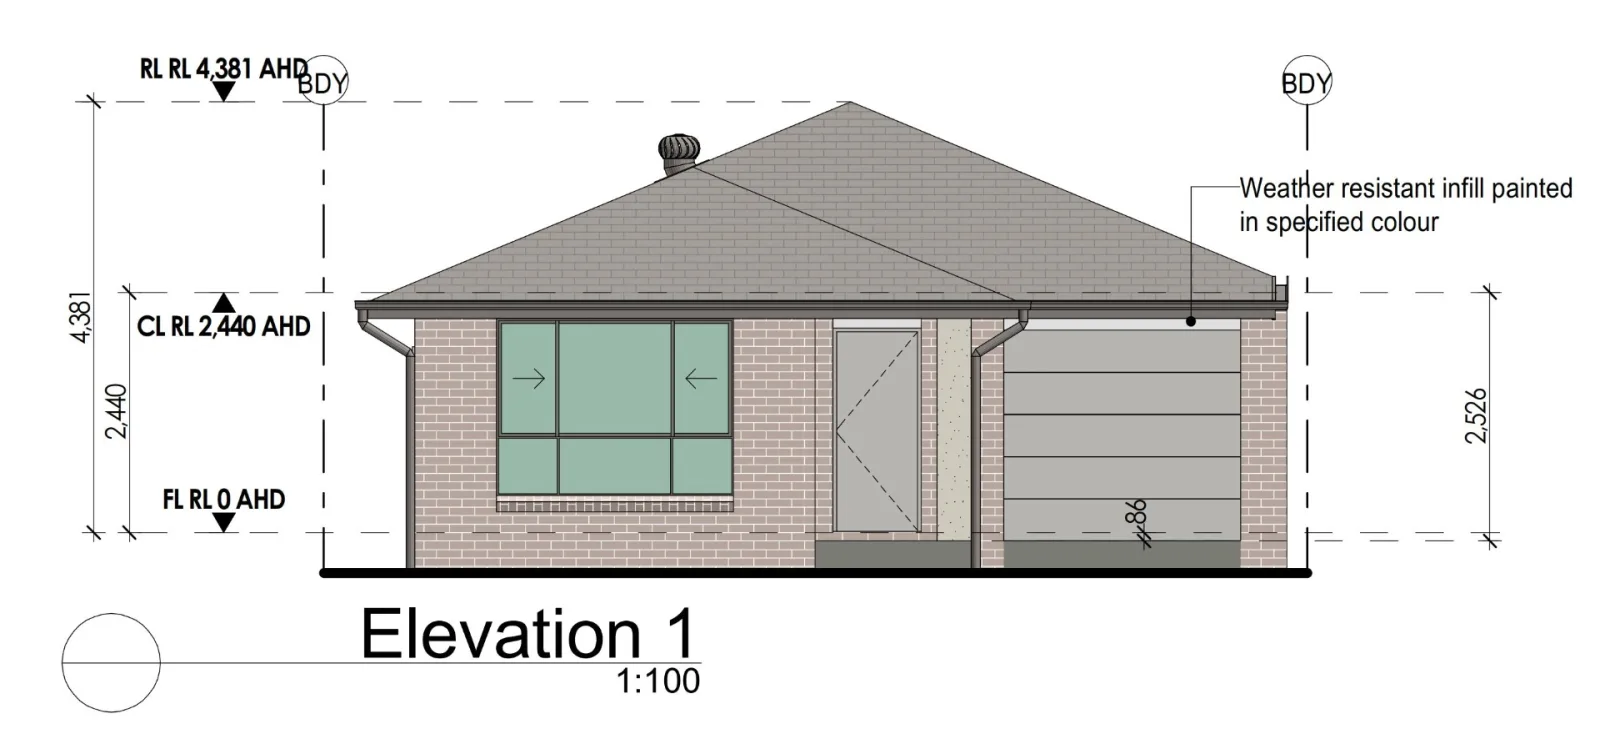
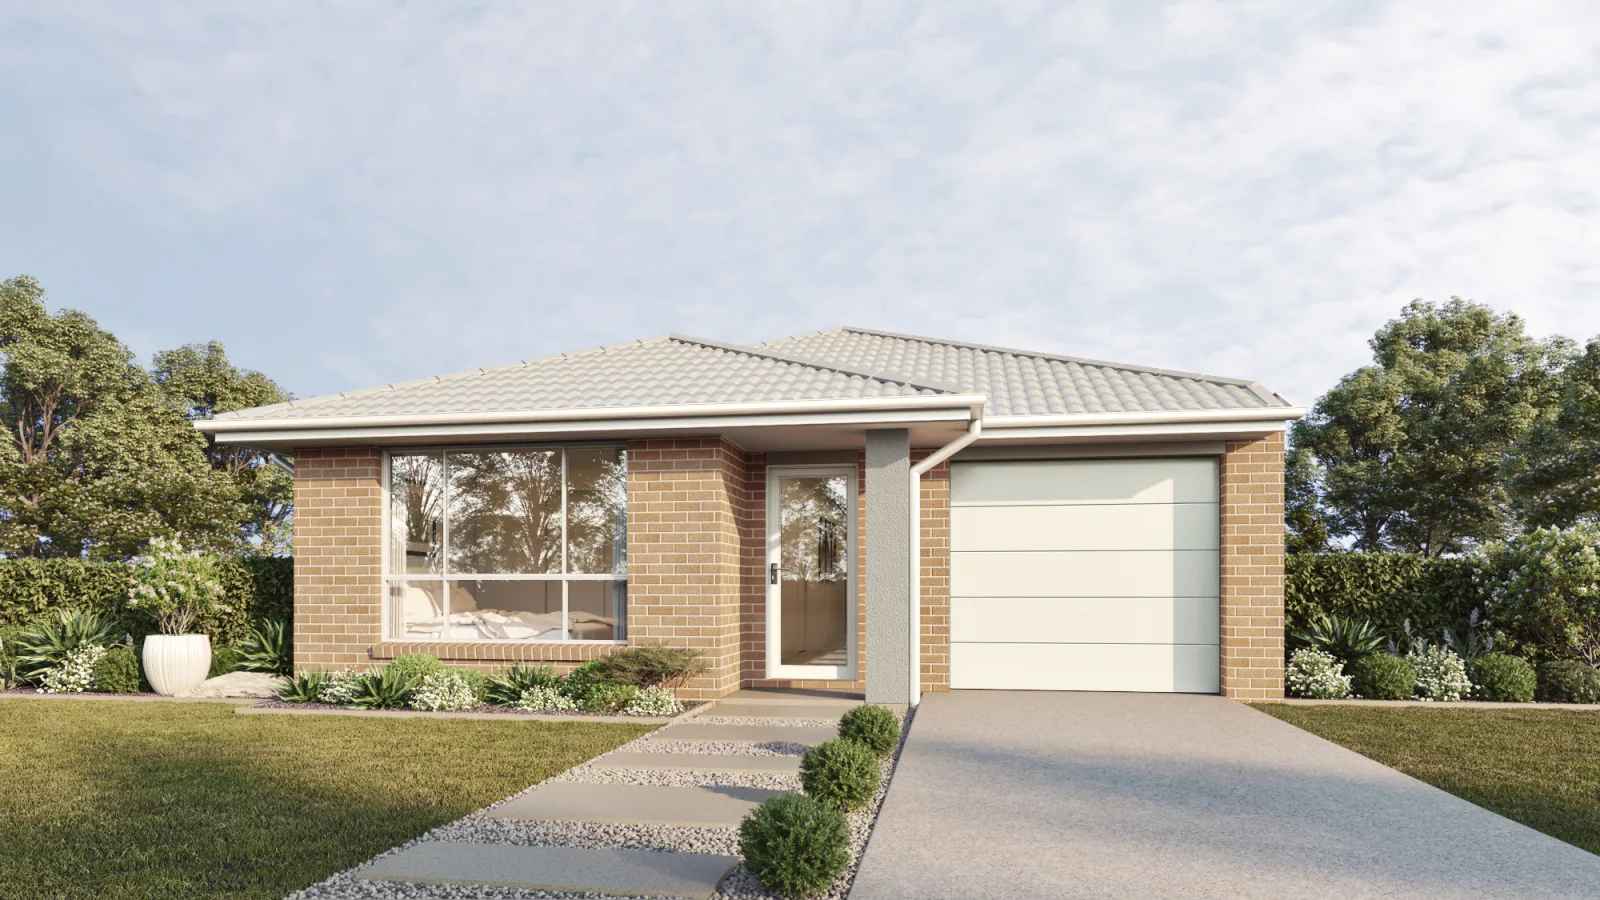
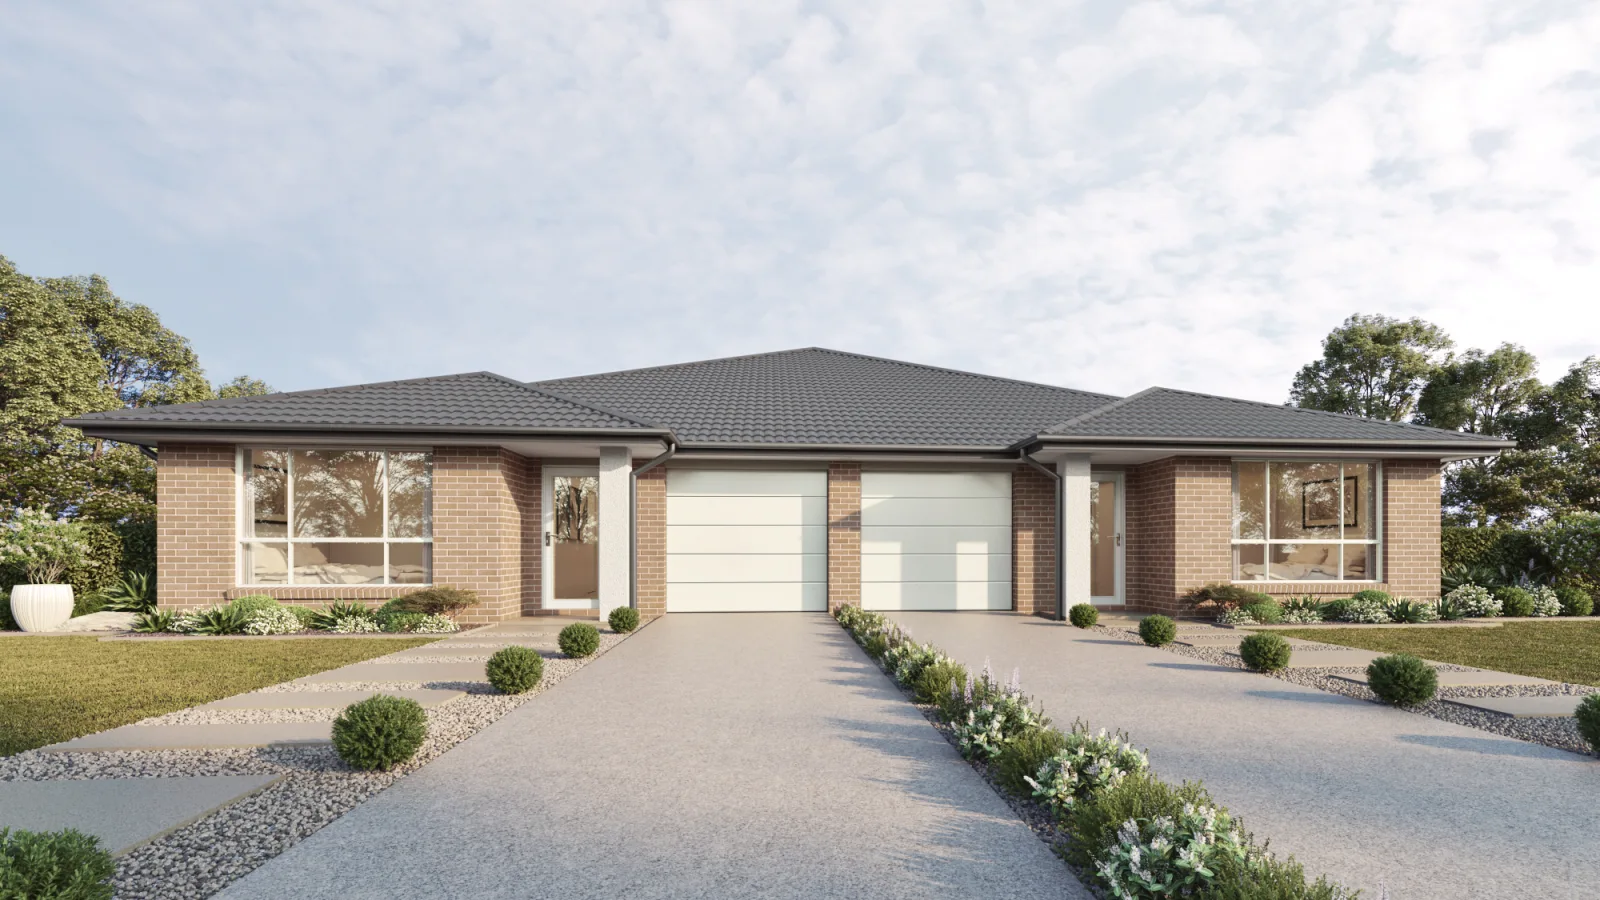
Step 1 of 5
Original CAD Plan
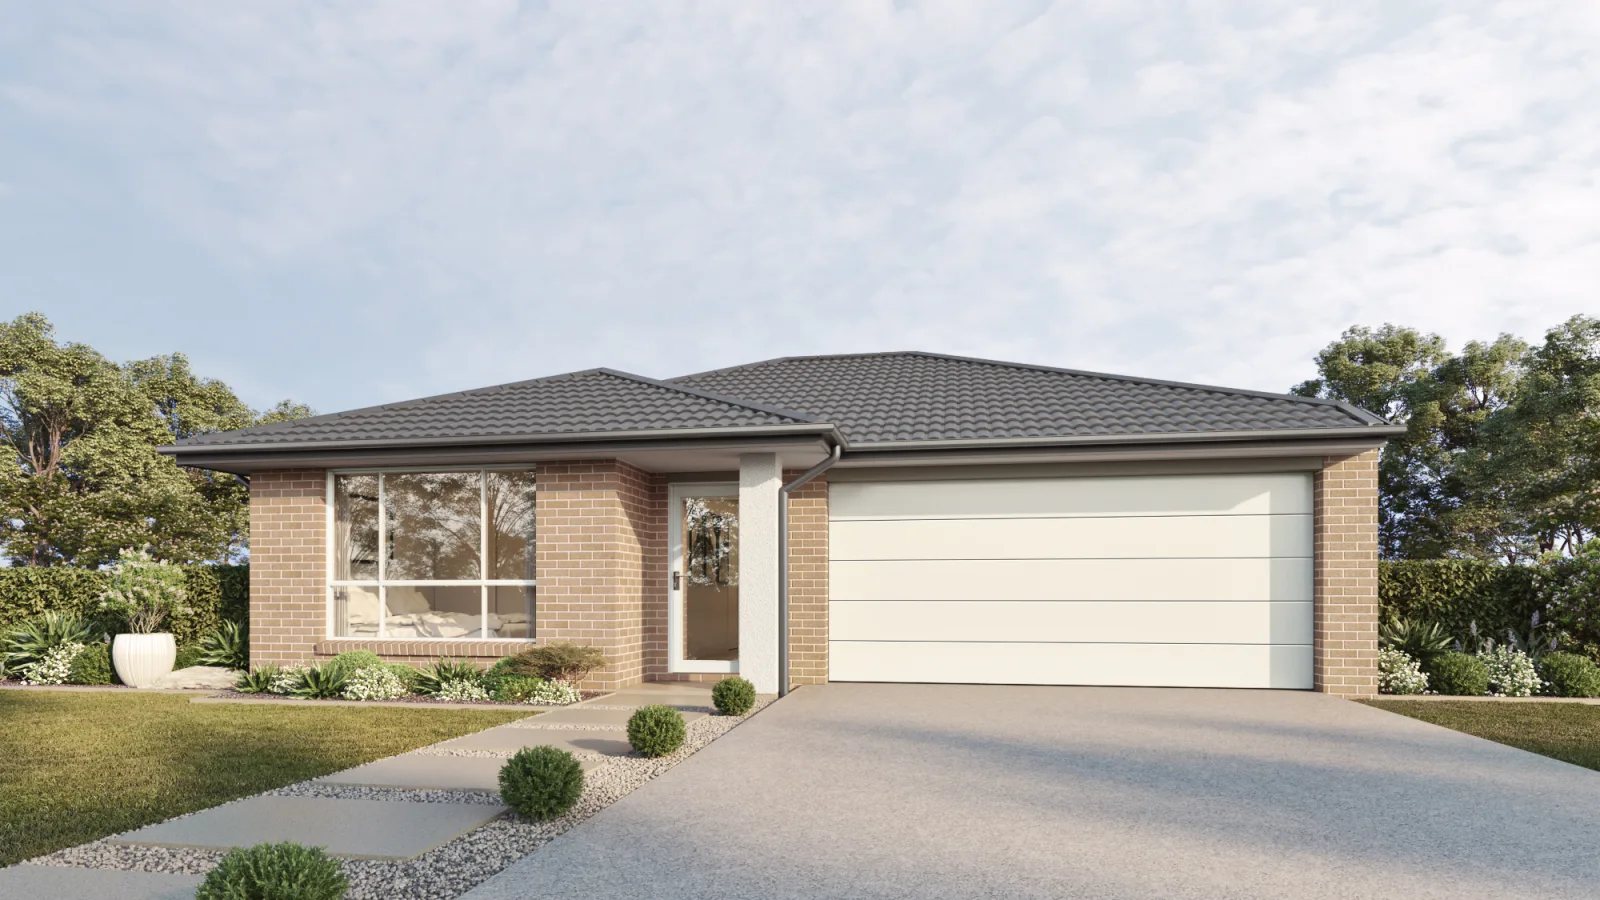
Step 2 of 5
Single Garage
Step 3 of 5
Double Garage
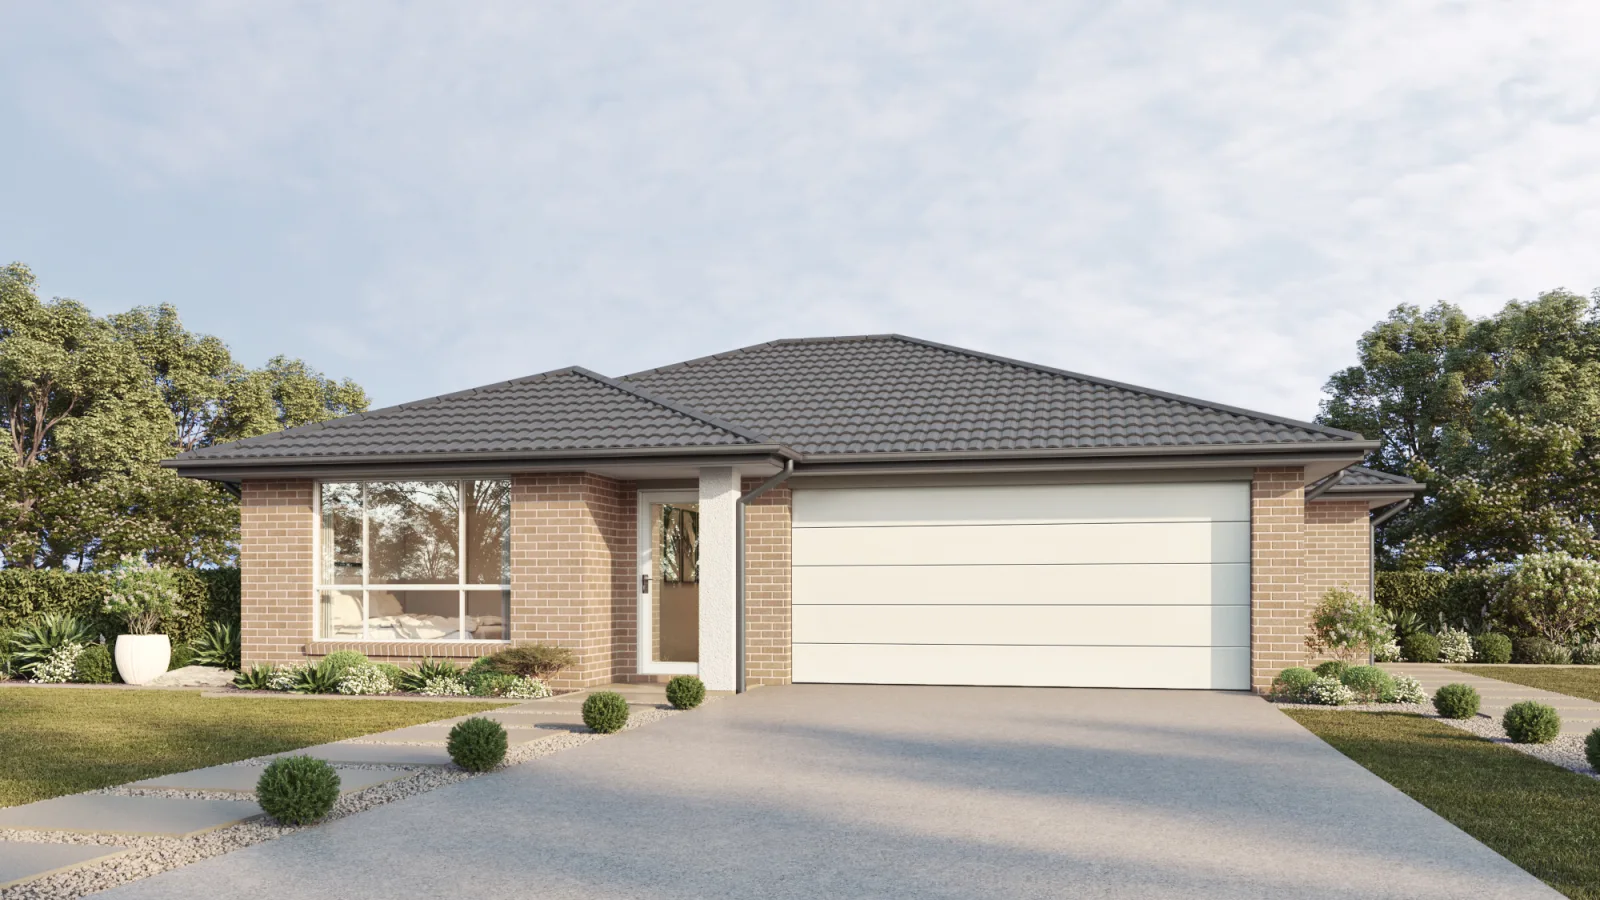
Step 4 of 5
Dual Occupancy
Step 5 of 5
Duplex Design
Services
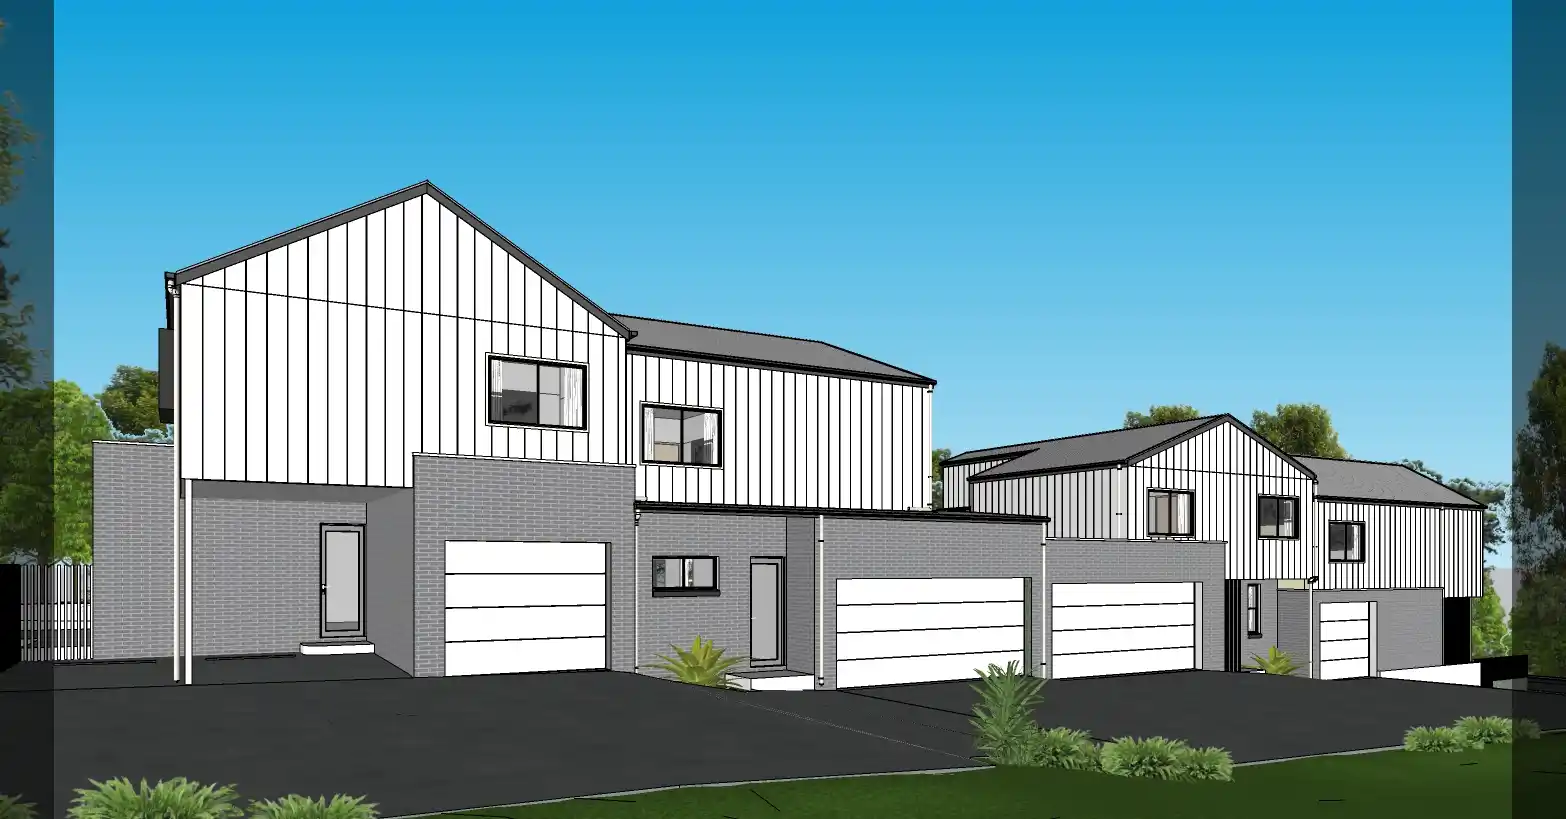
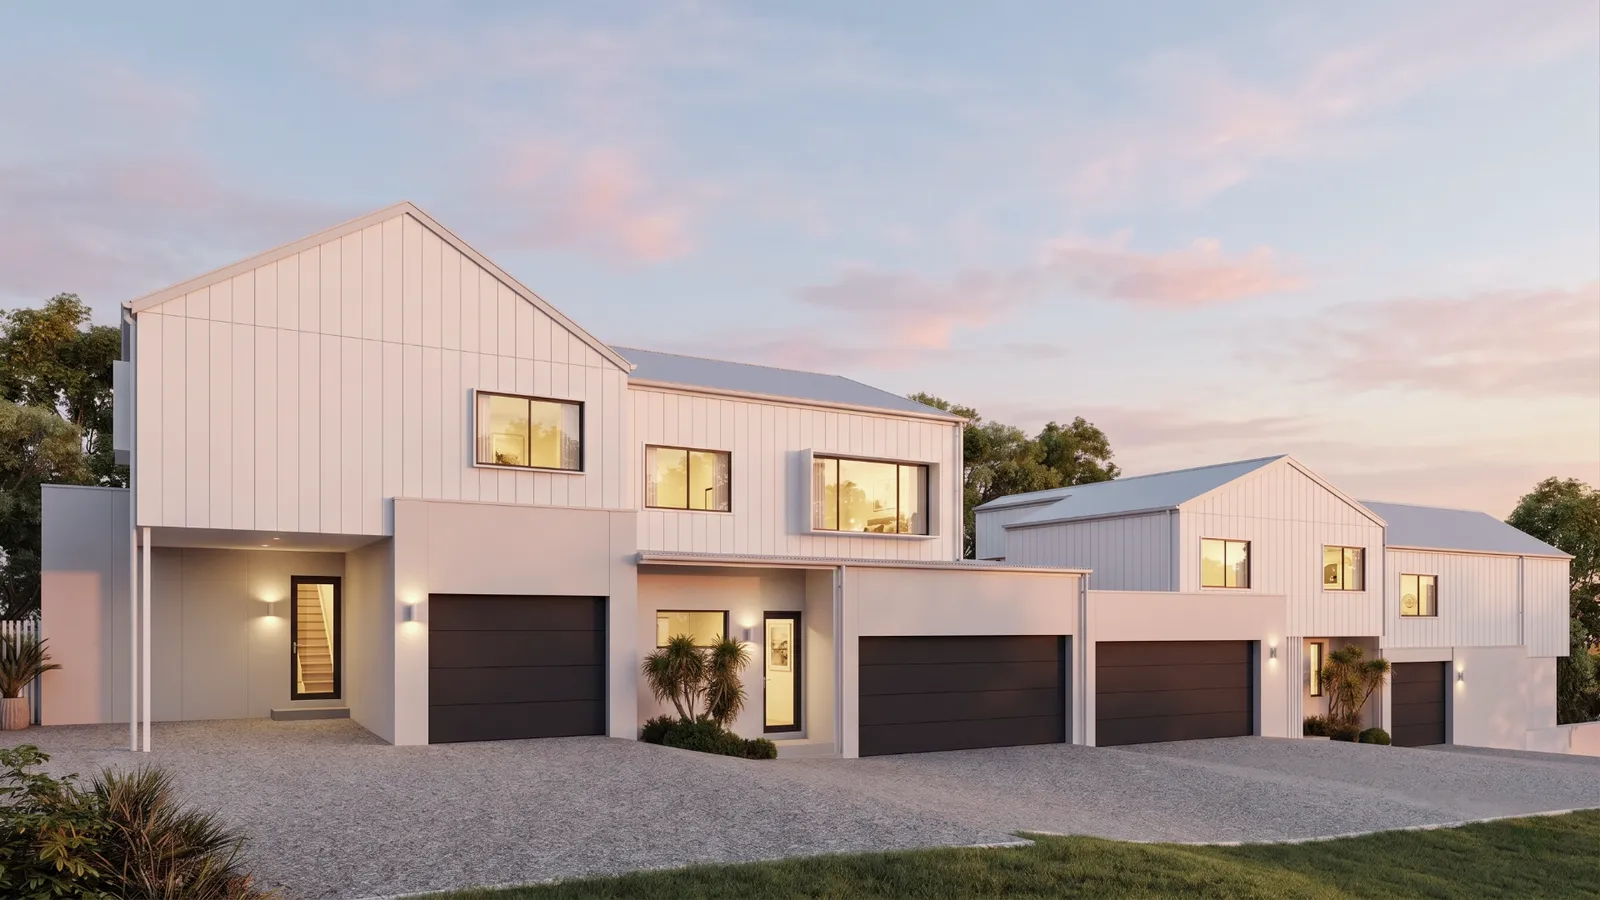
New modern facade designs drafted by our drafting team in 3 days.
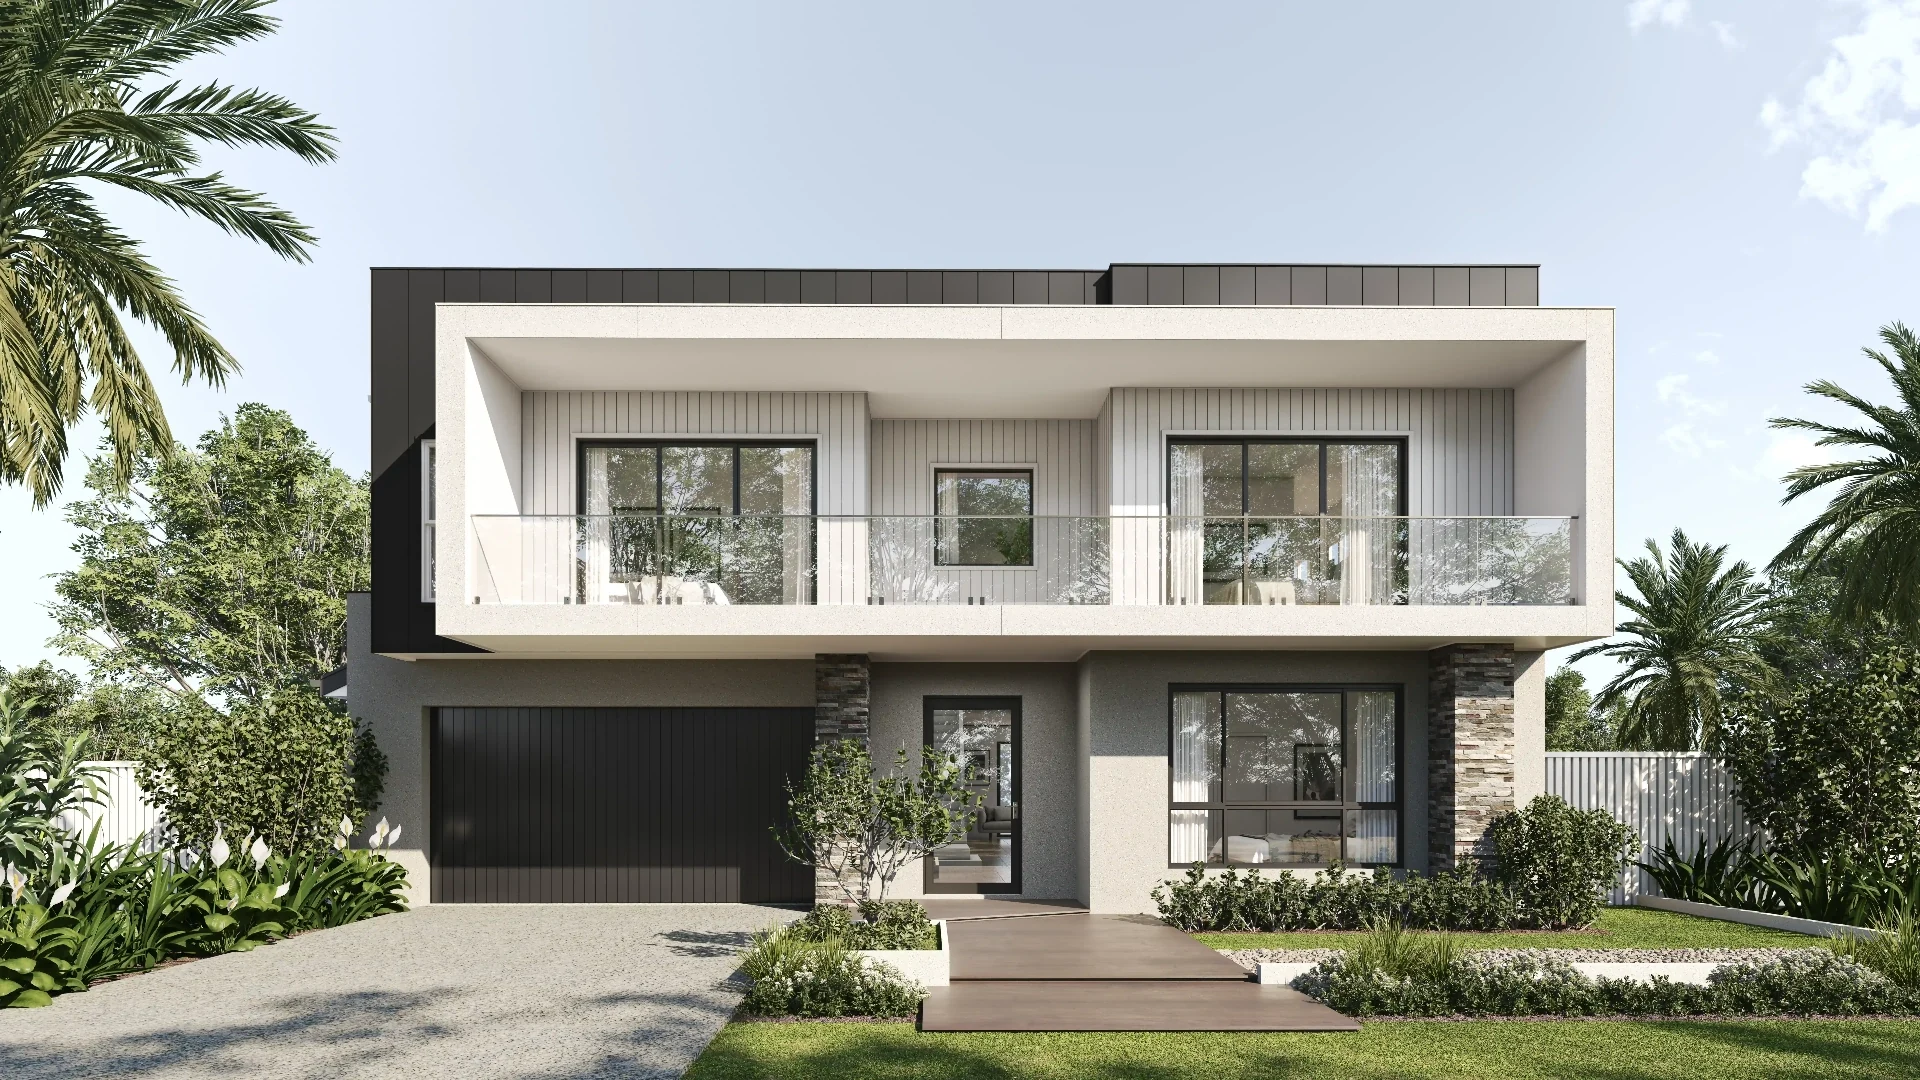
Our drafting team creates new modern exterior facade renders that showcase every facade detail, material, and landscape finished in our stunning 3D Gen-7 render technology
Portfolio
Every project type, covered.
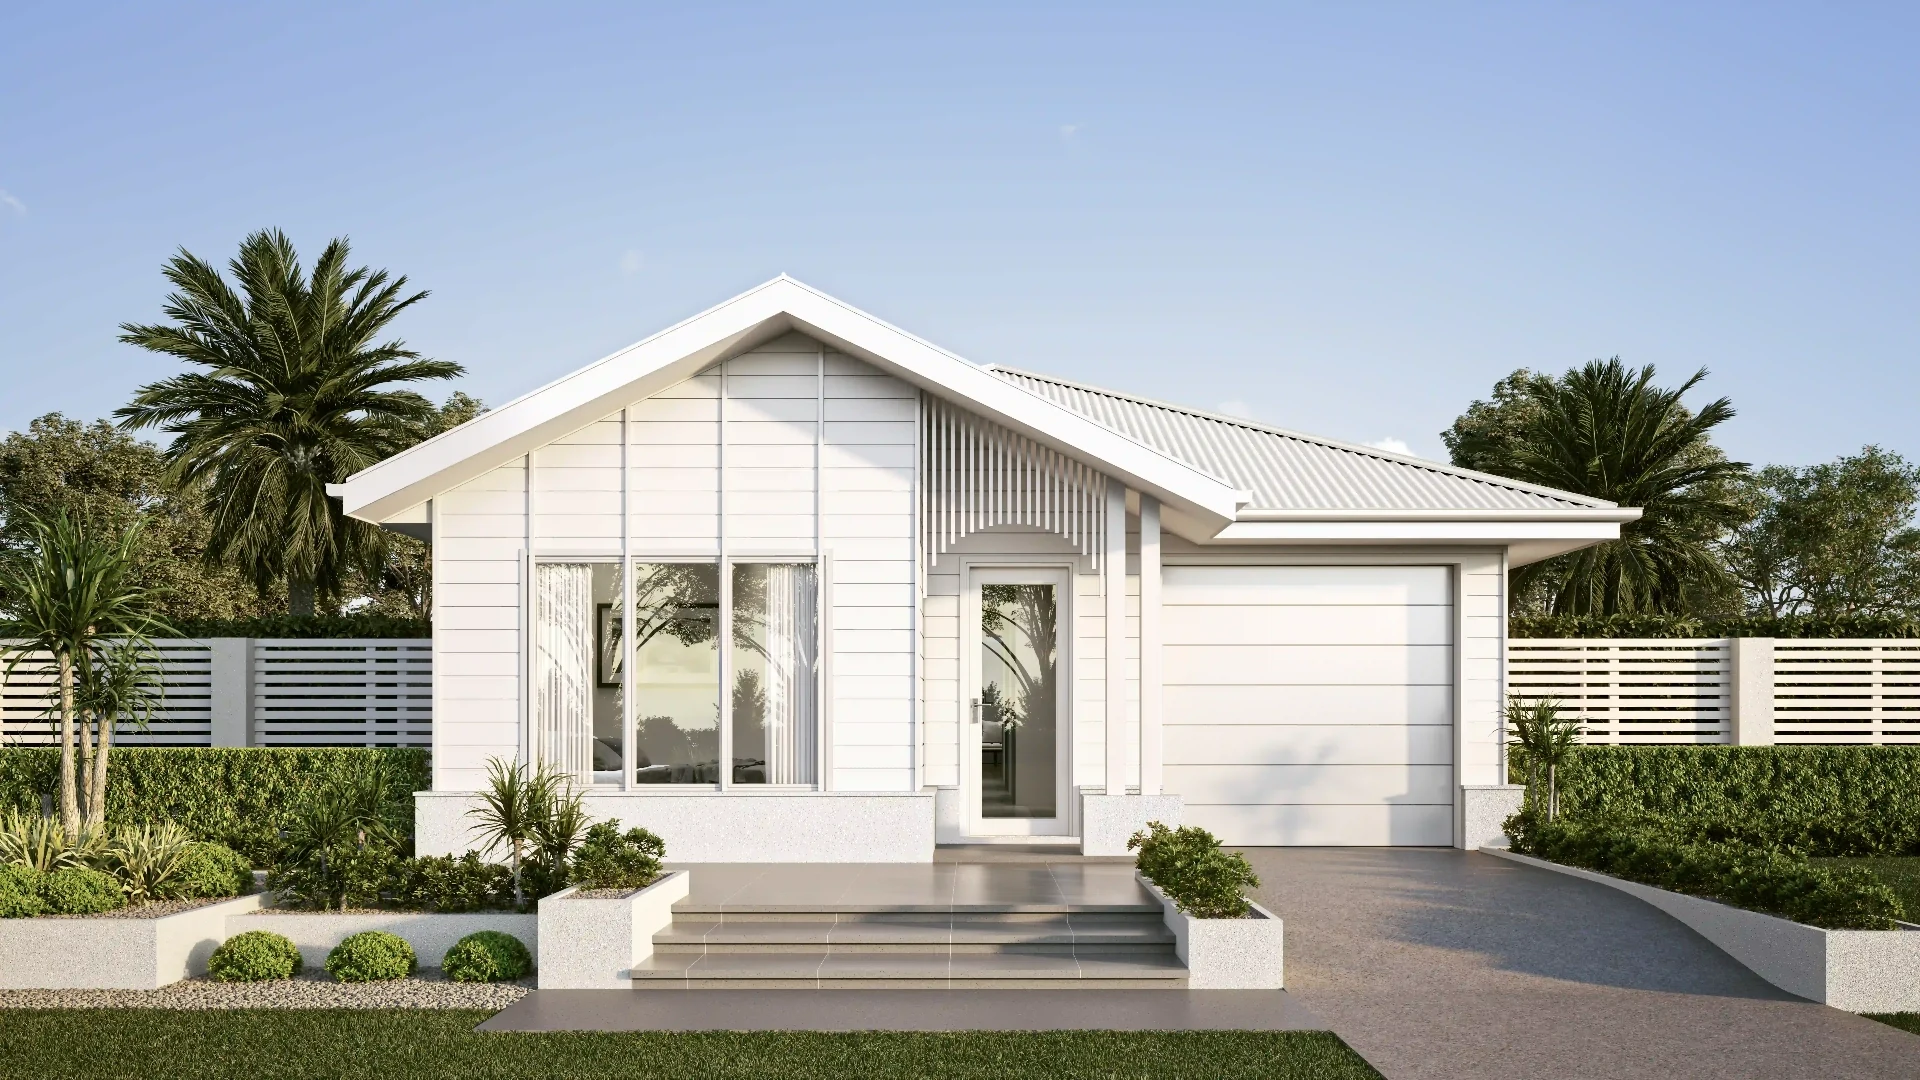
Houses
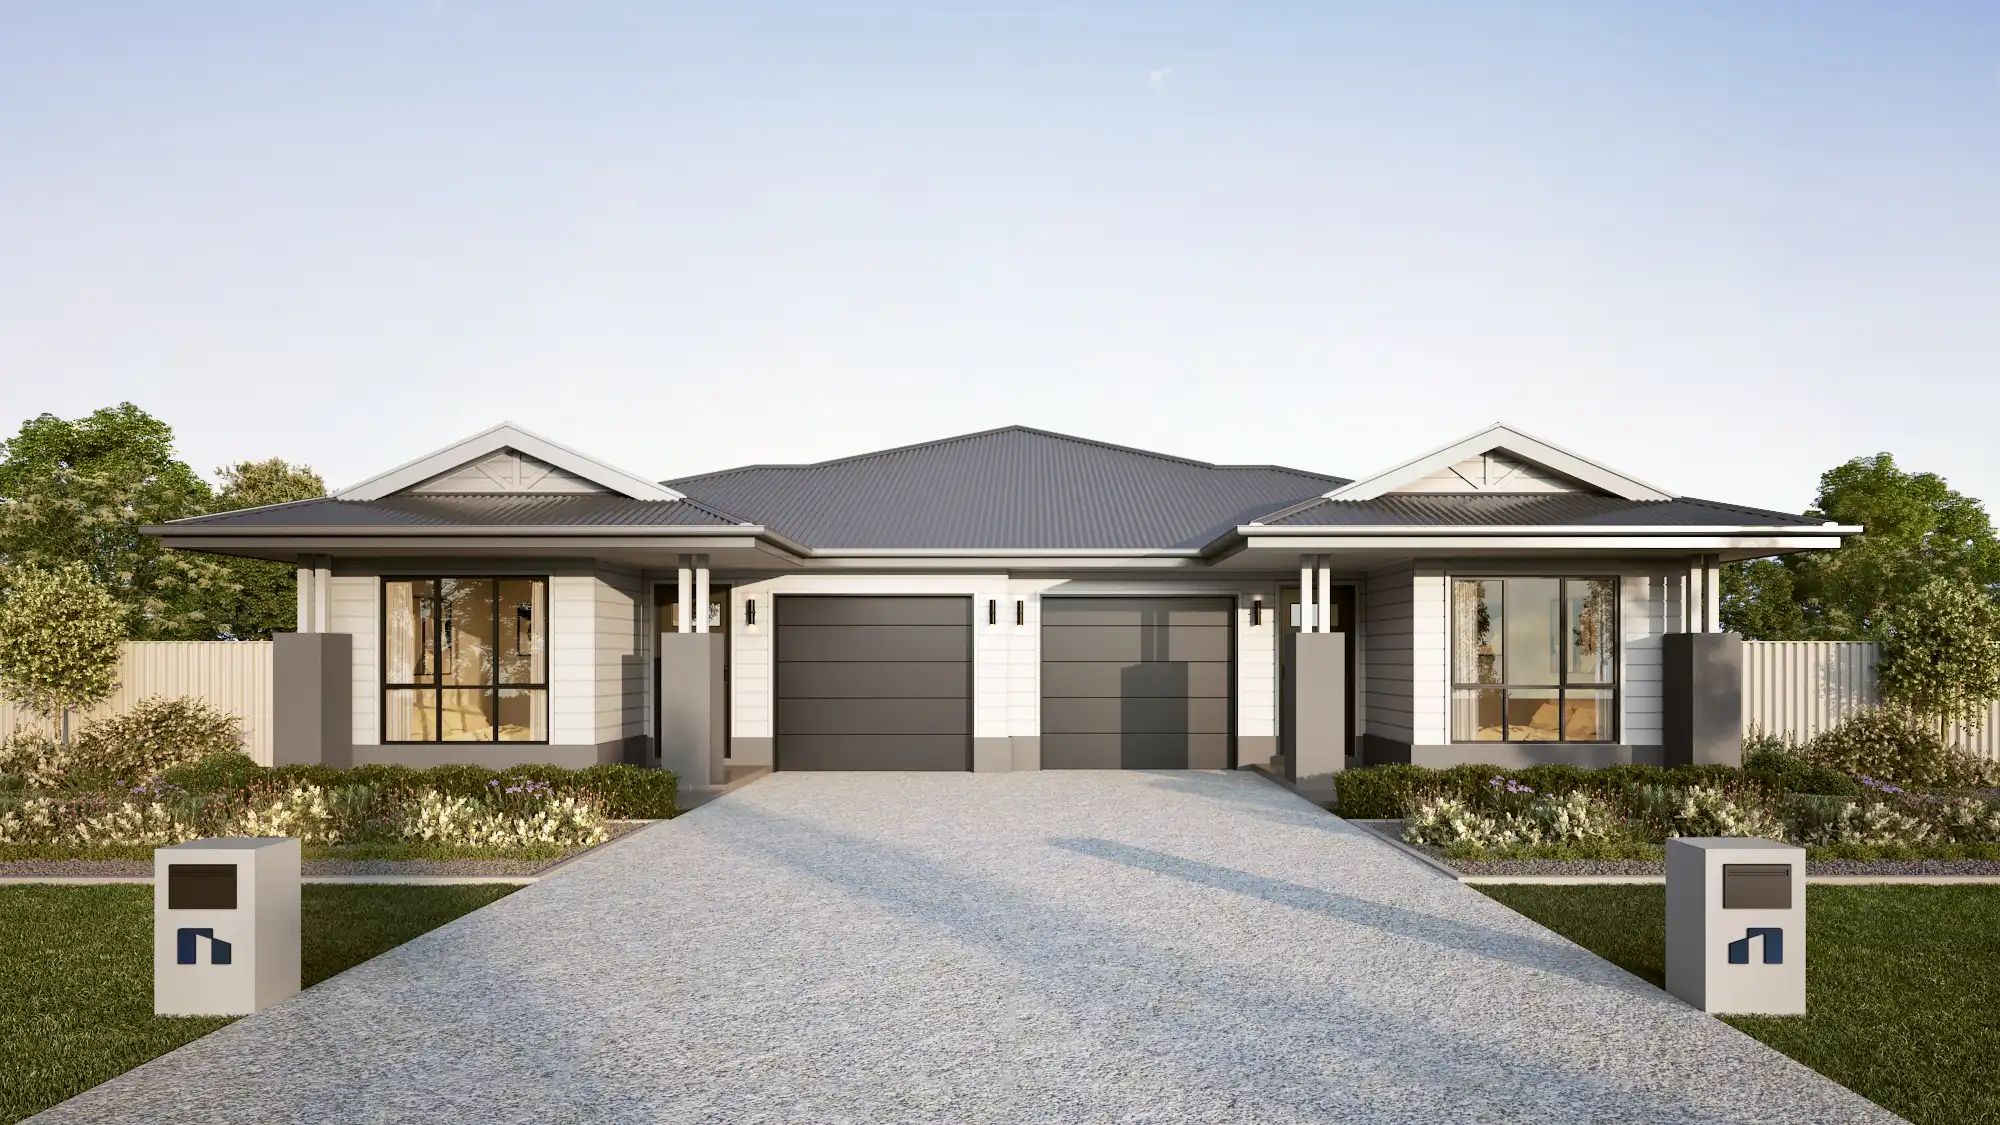
Duplexes
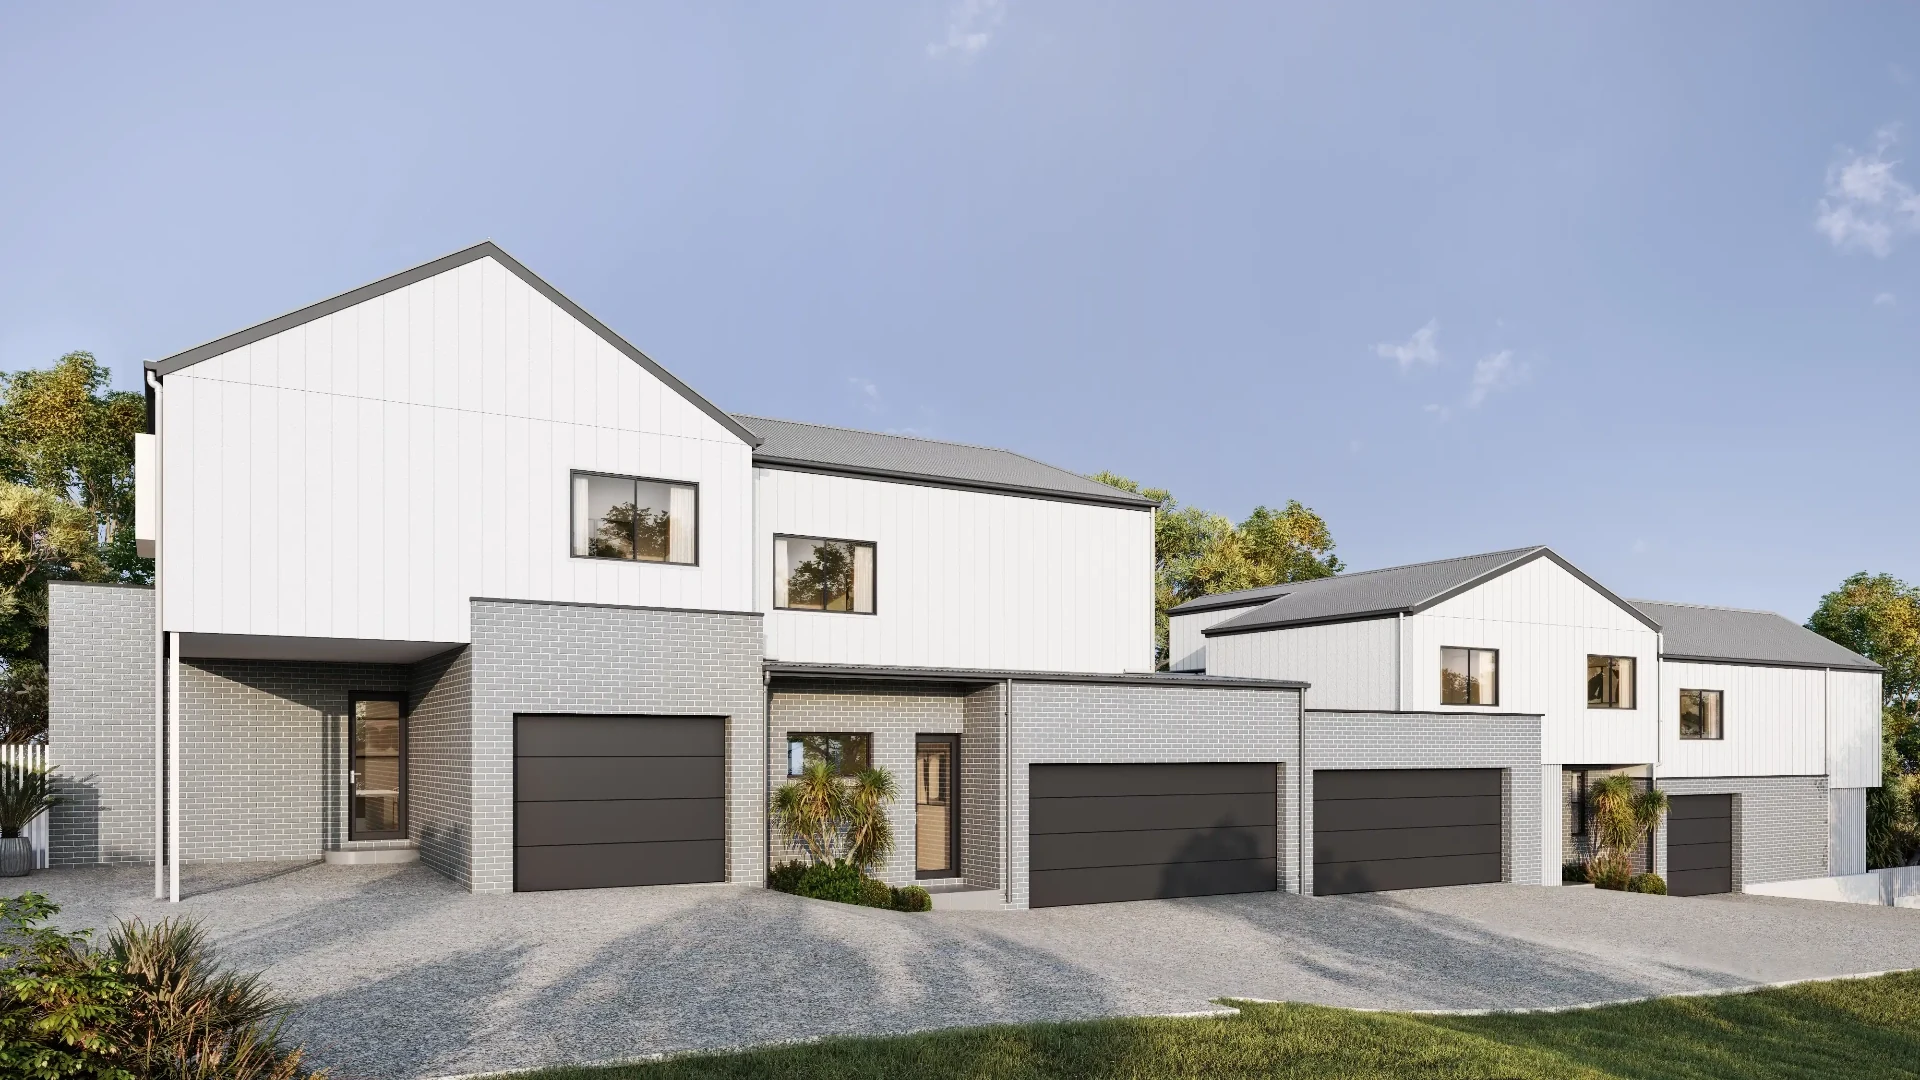
Exterior 3D Renders
RealEstate.com
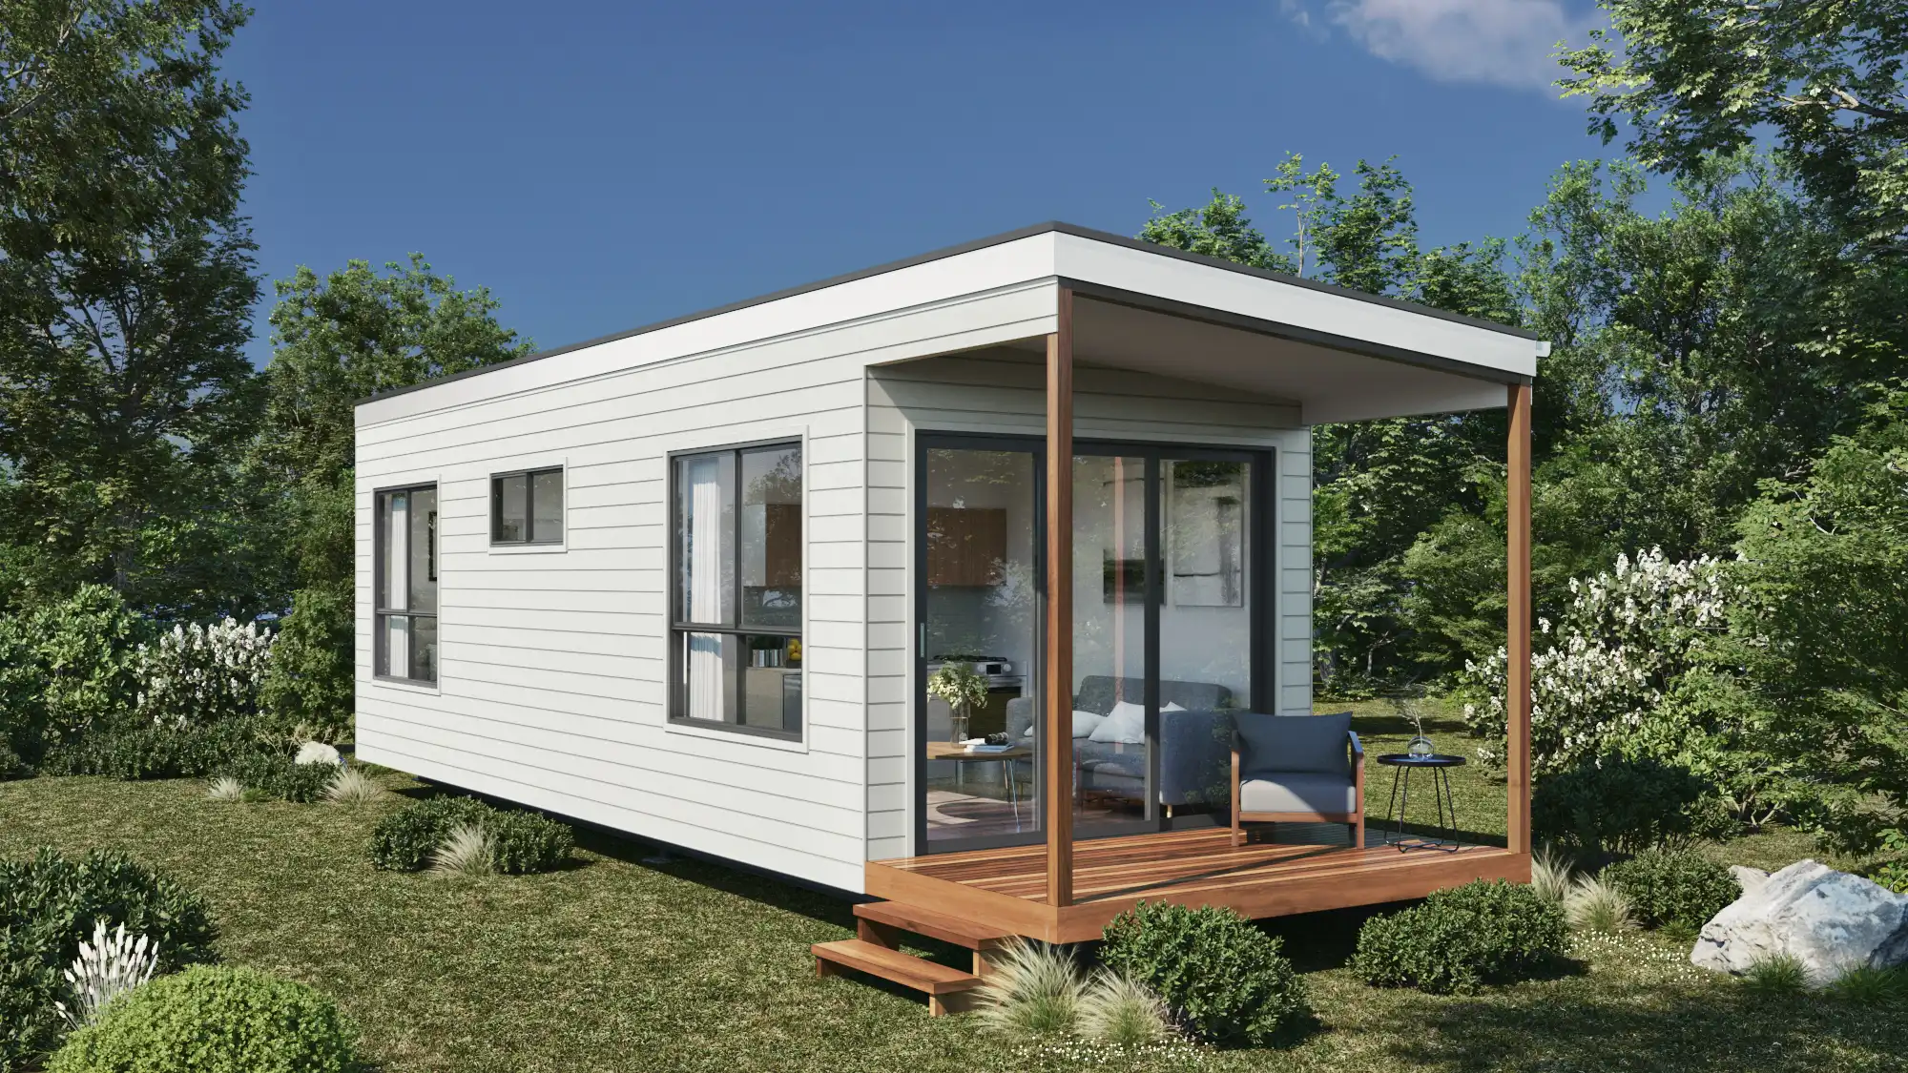
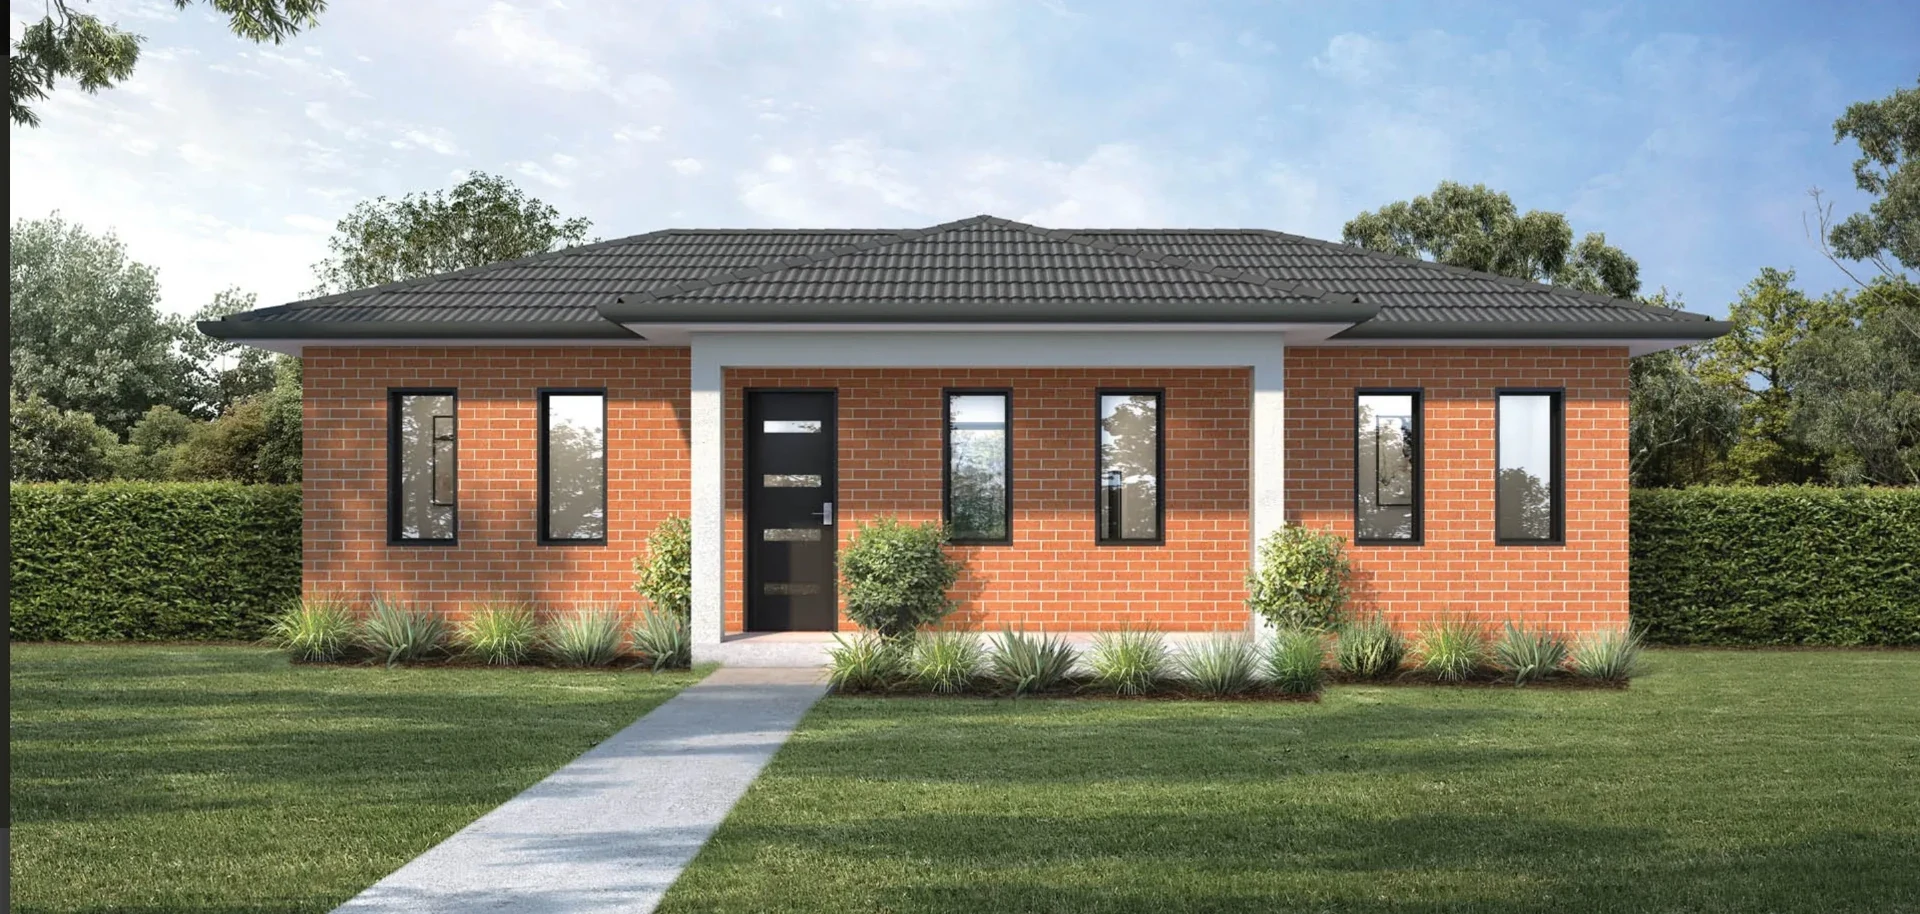
Granny Flats & Kit Homes
Granny Flats & Kit Homes
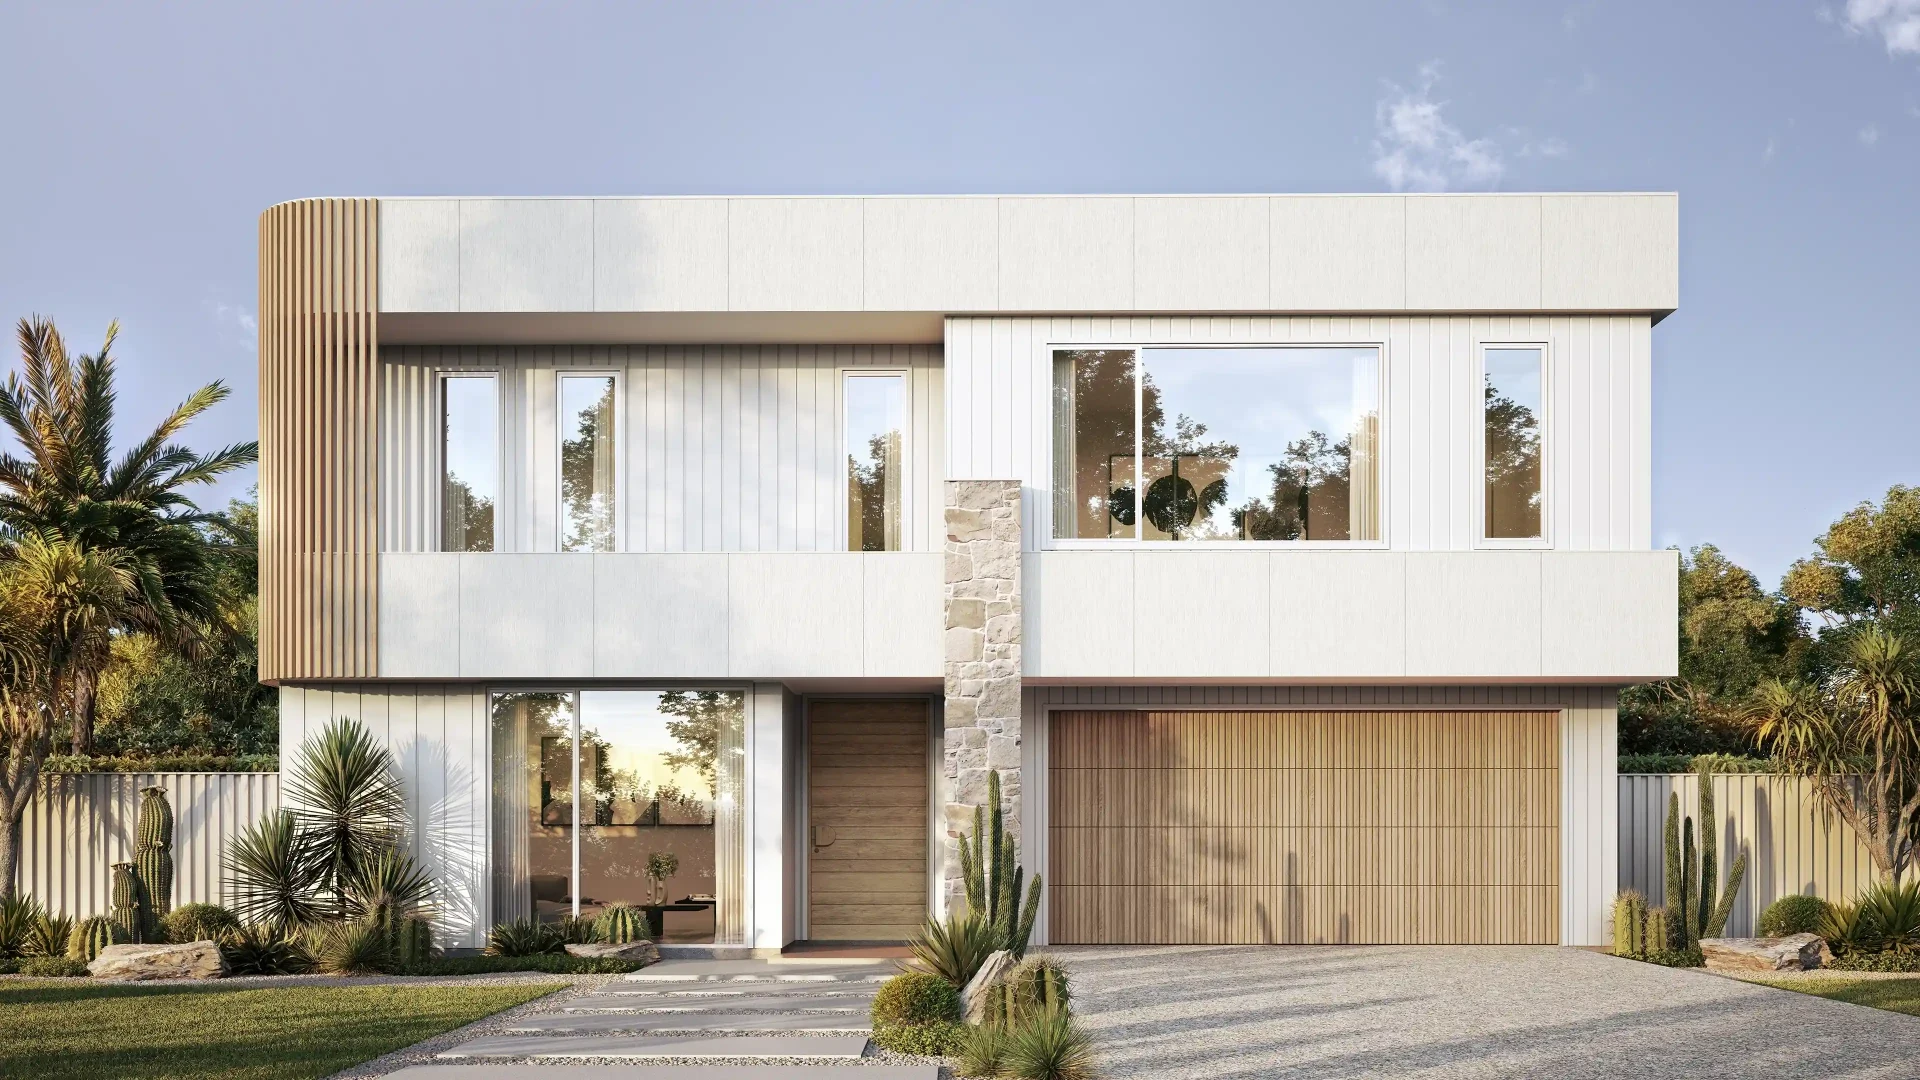
Modular Homes
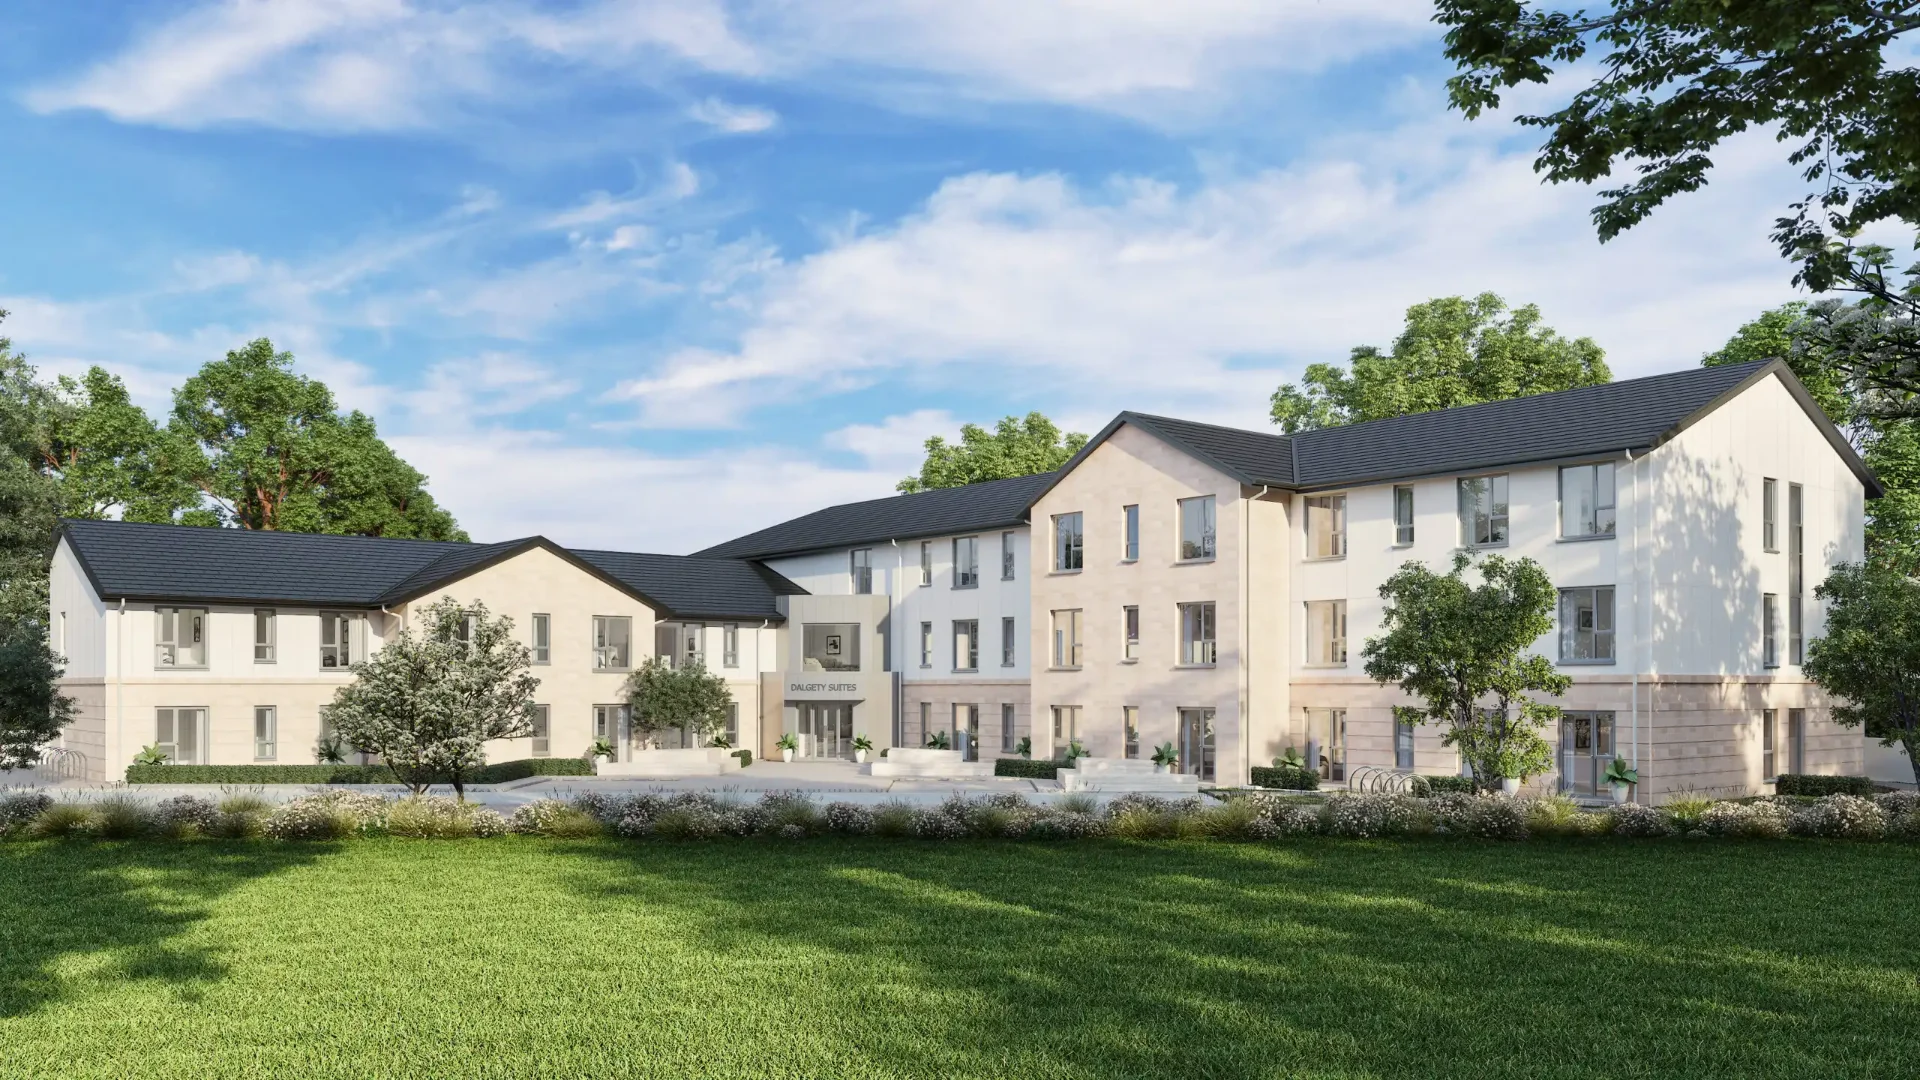
Large Commercial Projects
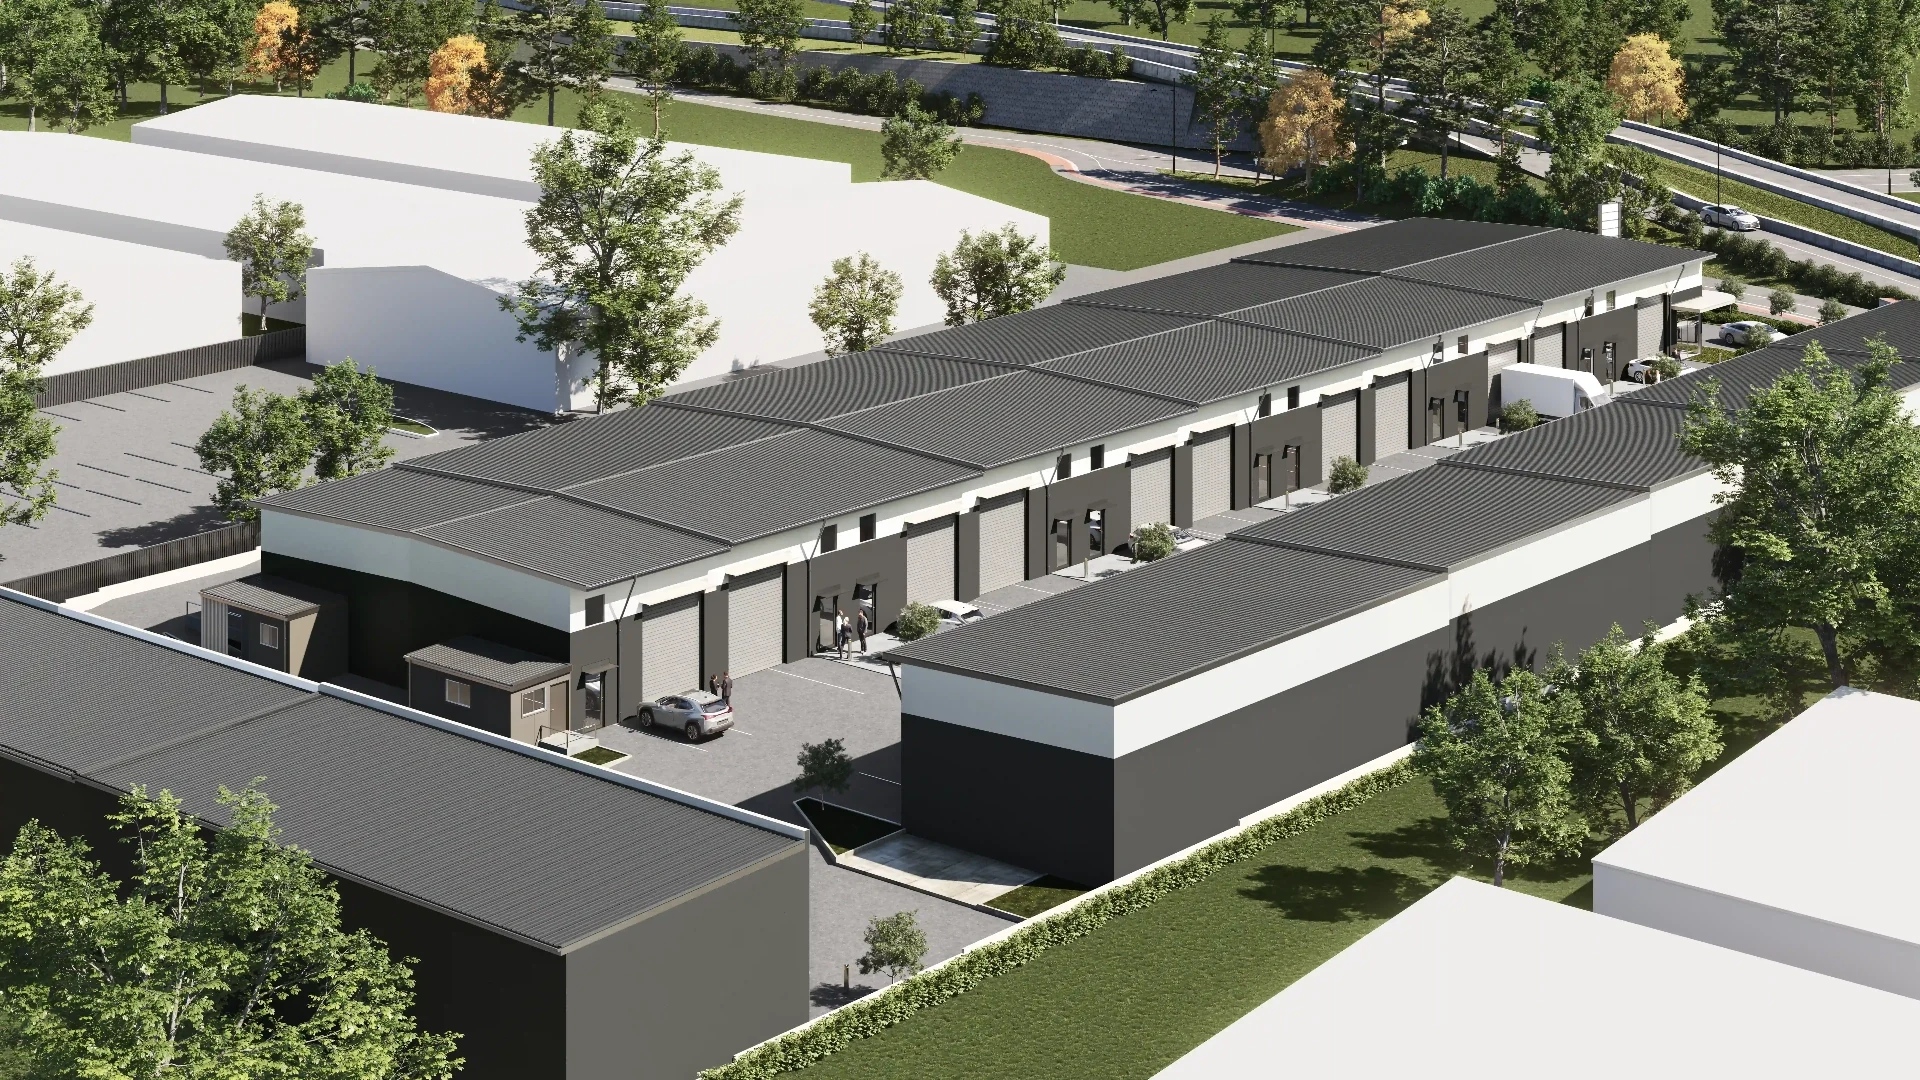
Government & Infrastructure
Pricing
Our Most Popular Drafting Packages
Facade workshop Drawings
Perfect for quality facade installers
Turnaround in 2-4 days
Get client-ready workshop drawings fast
Turnaround: 3–5 business days Price +GST
Get started ↗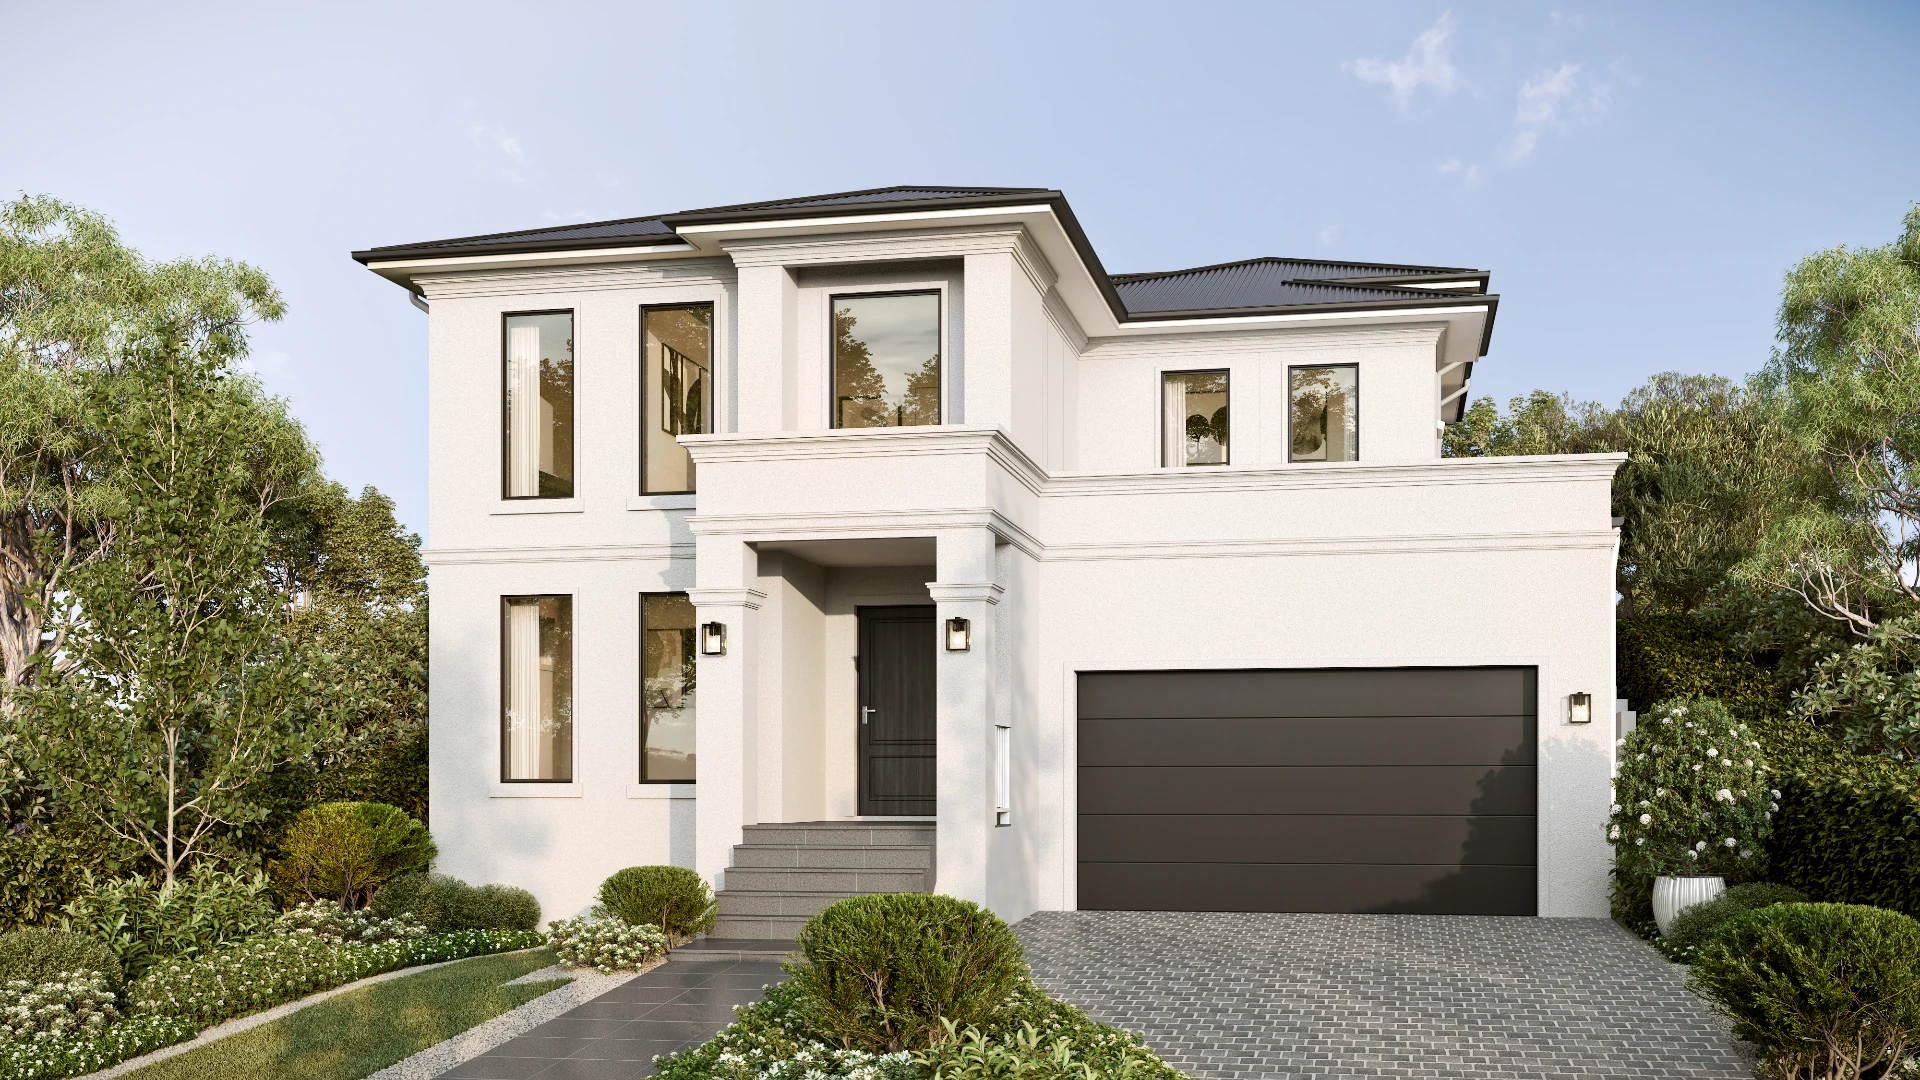
10 x Modern Home Designs
Time to refresh your website with new home facades. Using your floorplan designs, we create new modern facades.
From $2,500
Bulk Discount applied
Turnaround: 5 business days Price +GST
Talk to us ↗All prices exclude GST. Final quote based on project complexity. 1-hour quote guarantee during business hours.
Technology
Exclusive Gen-7 Technology
Most renders guess. Ours are built on real construction knowledge and rendered with technology no other Australian studio has access to.
- True material texture & grain
- Accurate colour matching in any light condition
- Zero revisions from colour miscommunication
OUR EXCLUSIVE 3D
GEN-7 PHOTO REALISM TECHNOLOGY
- ✦ Stunning 3D photo realism
- ✦ Any time of day (Dusk, day, night & customise to suit)
- ✦ 100% Building plan reproduction accuracy
Other 3D Renders On The Market

Process
How it works
Send Us Your Plans
Upload your floor plans and inspiration via our quote form. We accept PDF, DWG, RVT, SKP, or any format you have. The more detail you send, the more accurate your render.
We Propose & You Approve
We select the best camera angles to showcase your design and send you a proposal. One quick approval from you and we're off — no time wasted on angles you won't use.
Receive Your Renders in 5 Days
High and low resolution files, colour spec included — ready for marketing, print, or council submissions. Every job includes an internal quality audit before delivery.
Our Difference
The 3D Design Studios Difference
Australian Design & Construction Expertise
Led by Anthony Milostic with decades of hands-on industry experience.
No Deposit for ABN Companies
Start your project immediately with no upfront payment required.
Gen-7 3D Technology
The most advanced rendering technology available for photorealistic results.
100% Accuracy Guaranteed
Every render is built to your exact specifications and construction documents.
3D Renders from $250 +GST
Professional quality at a price that works for every project size.
Next Day Urgent Turnaround Service Available
Need it fast? We deliver without compromising quality.
FAQ