Practical ways Australian home builders use photorealistic 3D renders to win tenders, justify pricing and convert more leads into signed contracts.
Most builders compete on price. The ones who consistently win the best projects compete on vision. If you're still presenting clients with flat architectural drawings and hoping they can imagine the finished result, you're leaving deals on the table. In a construction industry where most contractors are quoting the same job, the builder who shows up with realistic visuals instead of a stack of paper plans has already changed the conversation before a single price has been discussed.
The Consultation Problem
A client sits across from you. They have a block of land, a rough idea of what they want, and a budget. You have their plans. The challenge is translating those plans into something emotionally compelling, something that makes them say yes, and yes to you over the other three builders they're meeting this week.
Traditional design methods rely on the client's imagination to fill the gap between a floor plan and a finished project. For some clients that works well enough. For most, it doesn't. They're committing hundreds of thousands of dollars and they want an accurate representation of what they're actually buying, not a rough sketch and a verbal promise.
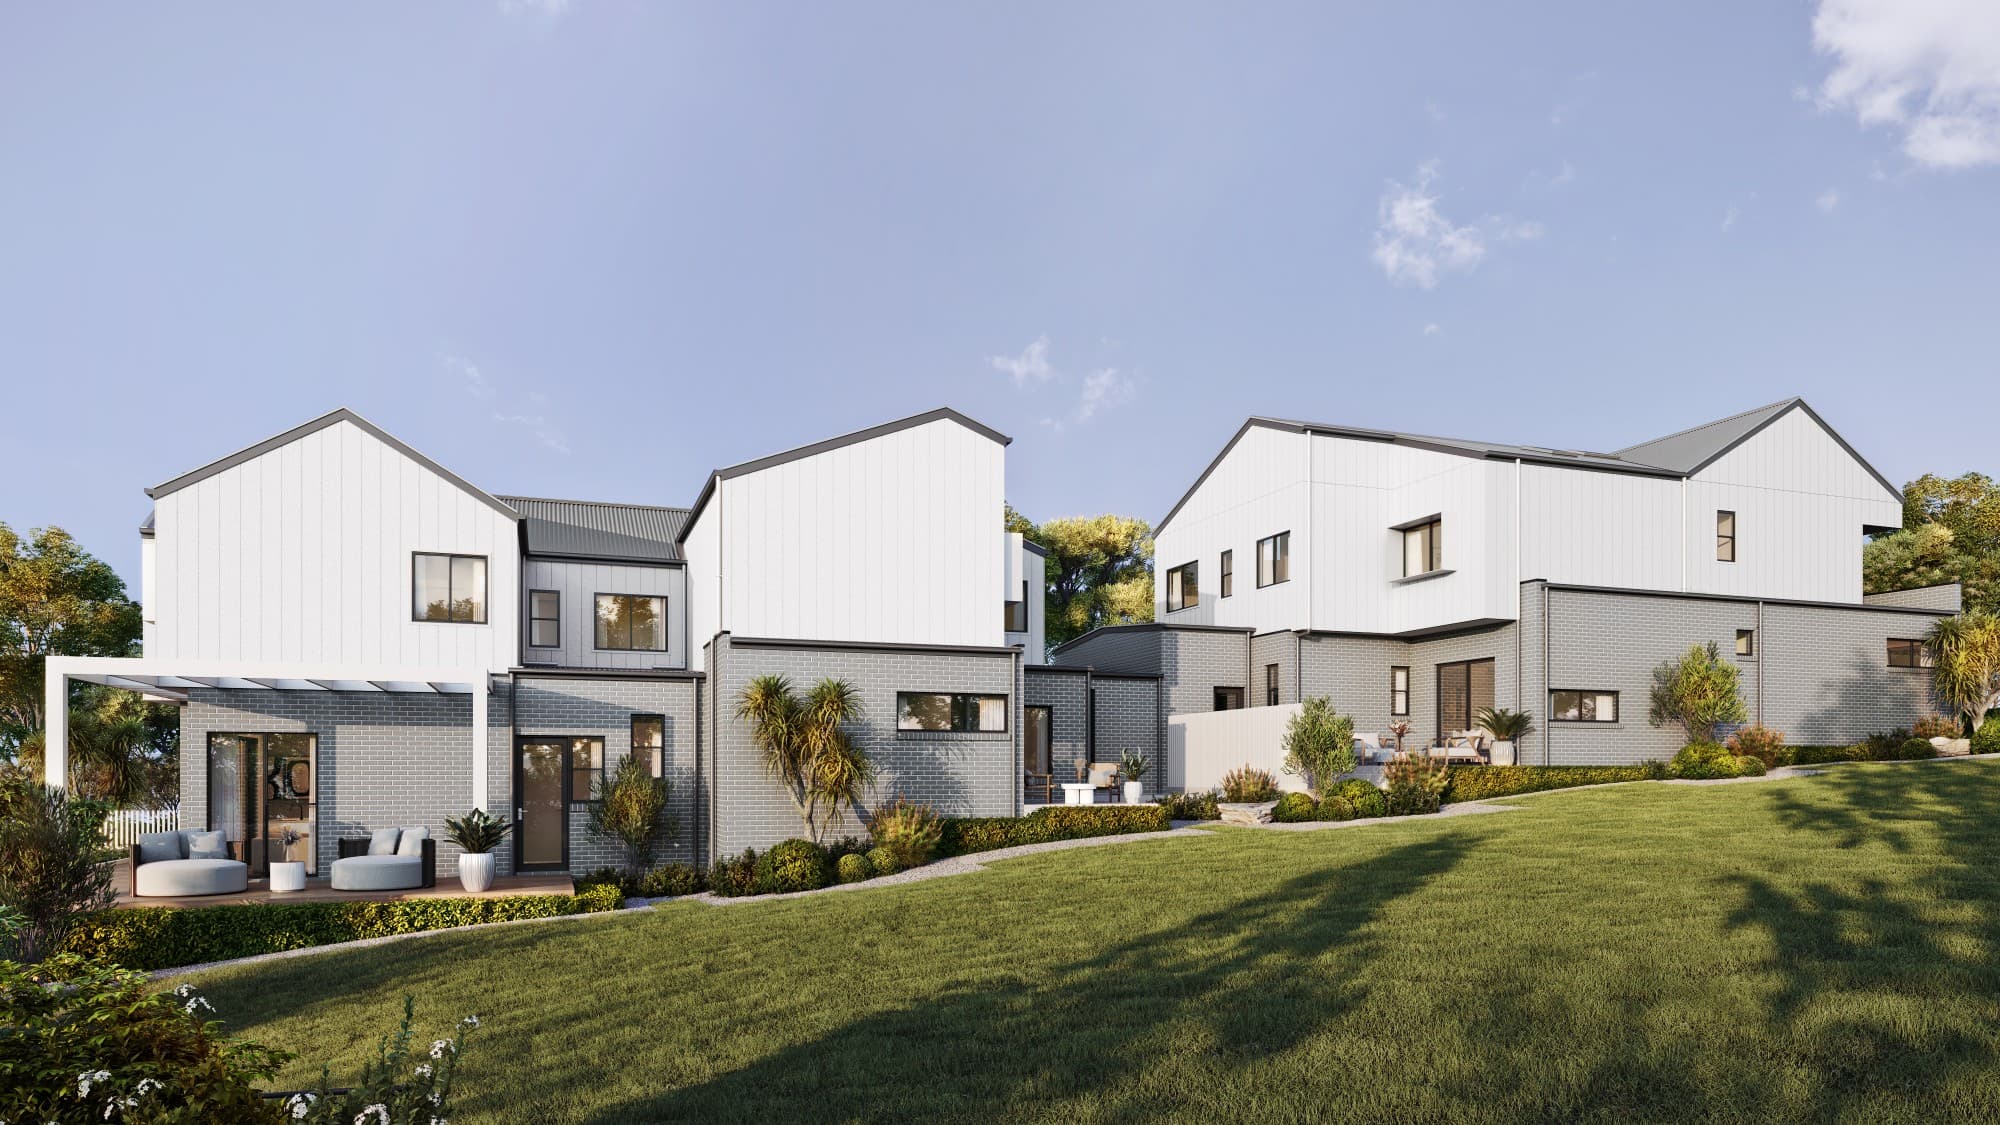
Photorealistic 3D renders do that job. When you can show a client exactly what their home will look like, the facade from the street, the kitchen they'll cook in every morning, the master bedroom with afternoon light, you're not just quoting a job. You're selling a dream. That changes the conversation entirely, and it tends to put every decision maker in the room on the same page before they've even seen a contract.
From Flat Drawings to a Decision Clients Can Trust
This shift away from flat, hard-to-read documentation isn't unique to the sales conversation. We've covered the broader difference between 2D and 3D floor plans in detail, and the same logic that applies to property marketing applies directly to a builder's consultation. A 2D floor plan is essential for construction documentation, but it's a poor sales tool because it demands spatial literacy most clients simply don't have.
A 3D floor plan paired with exterior and interior renders gives the client a visual representation they can actually interpret on their own, without you needing to talk them through every wall and window. That clarity removes a lot of the guesswork and miscommunication that leads to scope changes, fewer revisions later in the design process, and a smoother client experience from first meeting to handover.
5 Ways Builders Are Using Renders to Win Work
- Pre-tender renders to accompany quotes, standing out before the client has even met you
- Display home marketing, with renders of unbuilt display homes driving enquiry before construction begins
- Social media content, where high quality renderings generate significantly more engagement than site photos
- Design variation presentations, showing clients upgrade options visually and increasing average contract value
- Testimonial and portfolio assets, where past project renders build credibility with new clients and prospective clients comparing several builders at once
Each of these works because a render does something a quote document never can: it gives a potential client an emotional reason to choose you, on top of the rational reason your pricing already gives them. Display home and off-the-plan marketing deserves a special mention here. As we've covered in why 3D renders are essential for off-the-plan sales, the same render set that wins a one-on-one client meeting can be reused across a full marketing campaign, stretching the value of a single production brief much further.
Why Render Speed and Quality Matter
Cutting edge technology has changed what's realistic to expect from a builder's render package. Renders produced with outdated software or rushed timelines often look flat, with unrealistic lighting and a lack of precise detail in materials and textures. Clients notice the difference, even if they can't always explain why a render feels unconvincing.
Our Gen-7 rendering technology was built specifically to close that gap, producing realistic lighting, accurate textures, and true-to-scale dimensions at a turnaround that fits a real tender timeline. For a builder juggling multiple proposals at once, that speed is often what determines whether renders make it into a pitch at all or get cut because there wasn't time.
Facade Accuracy Builds Trust
A render that looks beautiful but doesn't match what's actually buildable is worse than no render at all. Once a client commits based on a polished exterior render and the finished result looks different, the damage to trust is hard to repair, and it tends to follow a builder into the next project through word of mouth and online reviews.
This is exactly why facade accuracy matters so much in builder-facing render work. When exterior renders are produced from the same facade workshop drawings the build will actually follow, cladding lines, window placement, and roofline details stay consistent from pitch to practical completion. That accuracy is part of what separates a builder presenting a real, deliverable vision from one presenting an aspirational image that creates problems down the track.
Renders That Support Council Approval Too
For builders managing the design phase through to council, render quality has a second job beyond winning the client. Clear, accurate visuals can help councils and surrounding stakeholders understand scale and design intent more easily than a stack of technical drawings alone. Our guide on preparing a strong council submission covers this in more depth, including how the same render set used to win the client can often be reused, with minor updates, to support a smoother approval process once the project moves from design into construction.
Winning Work in Brisbane and Beyond
Builders operating in competitive regional markets feel this pressure just as much as those in capital cities. In Brisbane, where the real estate market has seen consistent demand for new builds and renovations, builders presenting with high quality renders consistently report more bids converting into signed contracts than those still relying on paper plans and verbal walkthroughs. The same advantage applies whether you're building a single custom home or managing several projects across a growing pipeline.
The ROI Case
A set of exterior and interior renders for a custom home build starts from $250 and typically takes 5 business days with 3D Design Studios. On a $600,000 build, winning one additional job because your presentation was superior delivers an extraordinary return on that investment.
Our builder clients consistently tell us that leads convert faster and at higher contract values when they present with renders. Clients feel more confident committing to a builder who removes the guesswork, and that confidence shows up directly in decision-making speed. The investment pays for itself on the first job it helps close, and every project after that is essentially added margin on the same upfront spend.
Ready to start presenting like a premium builder? Get in touch for a quote on your next project, and we'll help you put together a render package that gives prospective clients every reason to choose you.
Ready to get started?
Get a Quote in 60 Minutes
Talk to our team about your project. We respond within 60 minutes during business hours.
Get a Free Quote