Compare 2D and 3D floor plans for property marketing. See which format helps buyers visualise space, drives enquiries and shortens sales cycles.
Floor plans are one of the most important assets in property marketing and construction documentation, yet there's still widespread confusion about the difference between 2D and 3D versions, and when each is appropriate. This guide breaks it down clearly, covering what each format actually shows, who relies on it, and how to choose the right approach for your next project.
What Is a 2D Floor Plan?
A traditional 2D floor plan is a top-down, flat technical drawing that shows the layout of a property: room positions, wall placement, door and window locations, and dimensions. These are the architectural plans architects and builders use throughout the design and construction process, and they remain the backbone of every approval and build.
2D plans are precise, information-dense, and essential for council submissions, building permits, and on-site construction. They communicate technical information clearly to professionals, but they require significant spatial literacy to interpret. Most buyers and homeowners find them difficult to understand, which is exactly why a 2D floor plan on its own rarely closes a sale.
When precision matters most, 2D documentation extends beyond the floor plan itself. Our site plans service covers boundary setbacks, drainage, and overall site layout in the same flat, technical format, while our 3D modelling in Revit, SketchUp, and AutoCAD gives architects and drafters a working digital model that underpins both the 2D documentation and any 3D output produced later. Getting this foundation right is what makes a fast, accurate conversion to 3D possible down the track.
What Is a 3D Floor Plan?
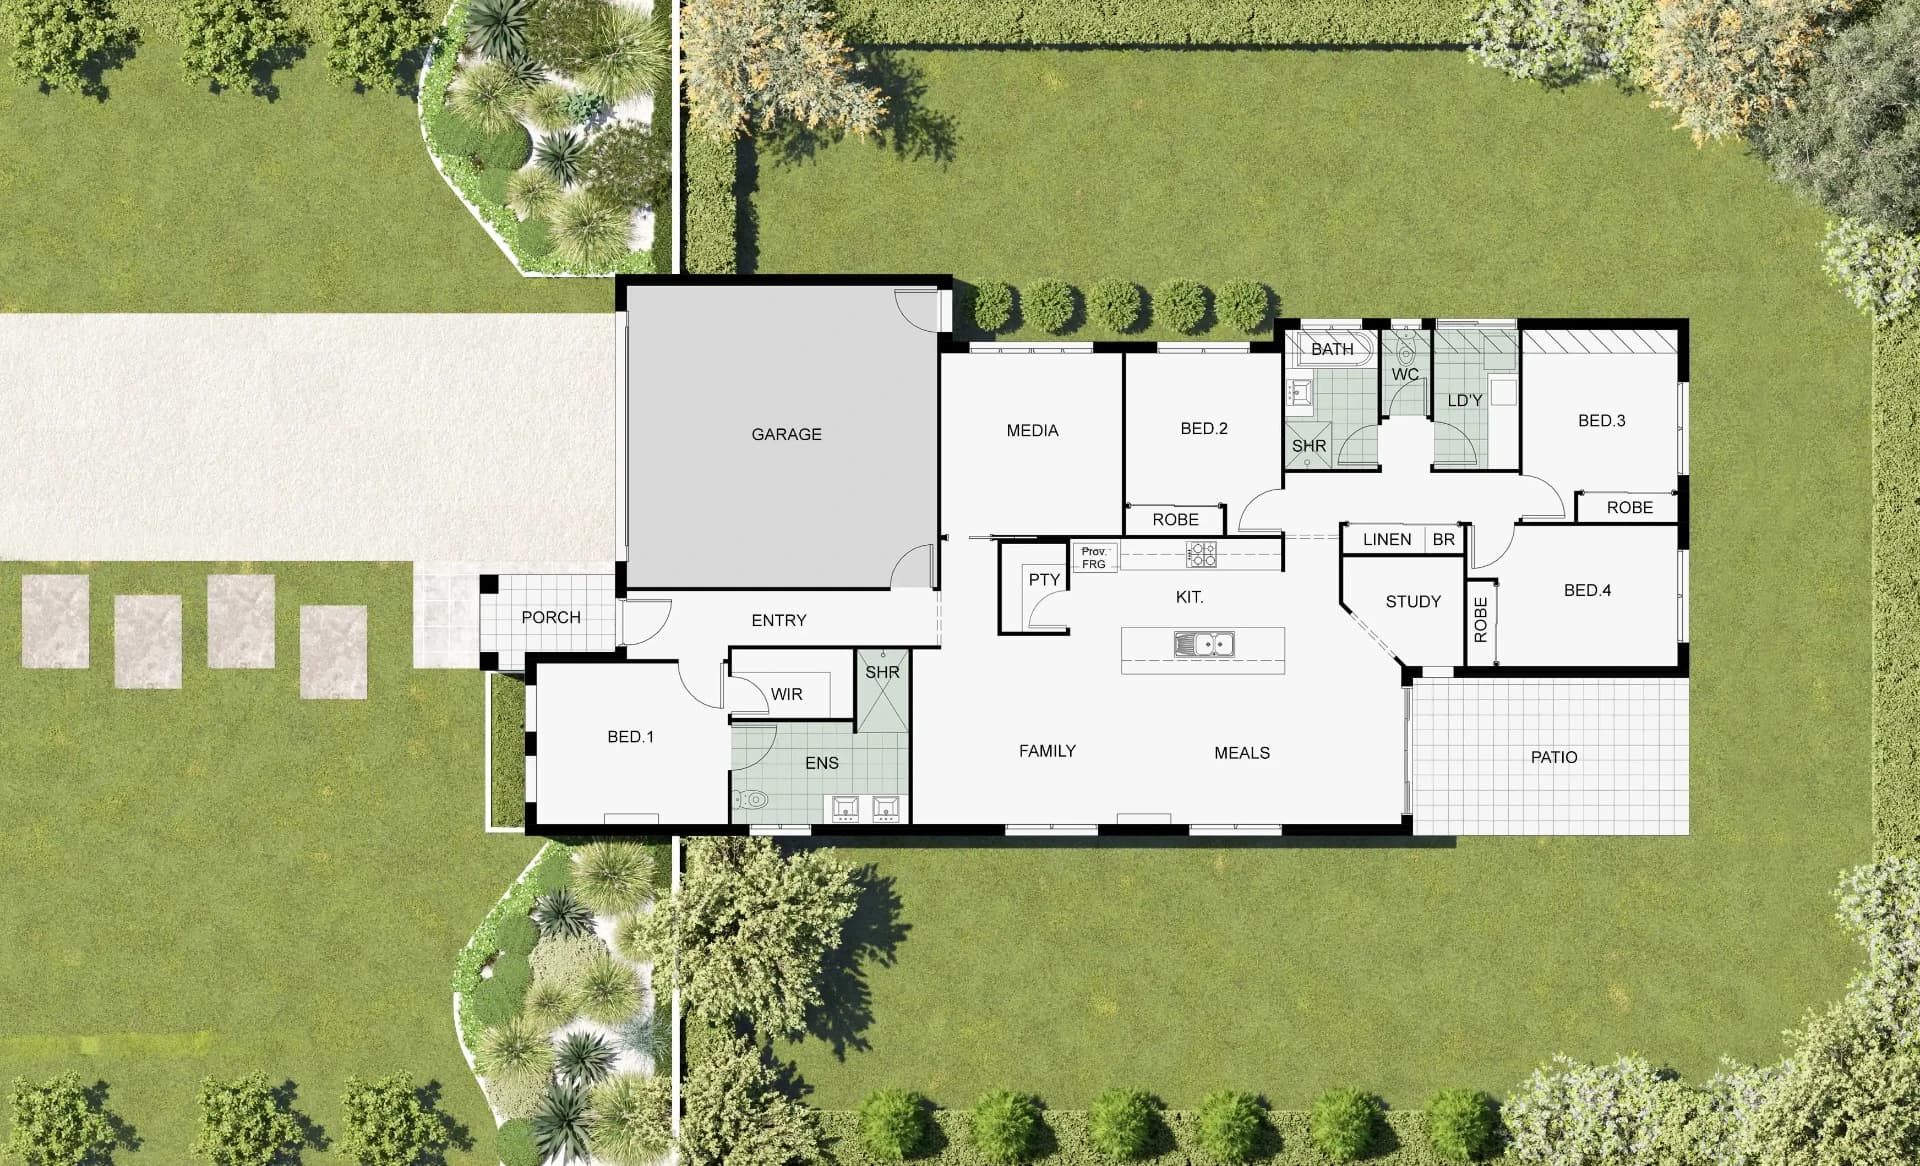
A 3D floor plan takes the same layout information and renders it as a photorealistic three-dimensional bird's-eye view. Walls have height, furniture placement is shown room by room, finishes are applied, and lighting is simulated. The result is a visual that anyone, regardless of technical background, can immediately understand. It answers the practical questions a 2D plan leaves open: how does the kitchen connect to the living area, what does the master suite actually feel like, and does the layout suit the way a family actually lives.
A well-produced 3D floor plan includes:
- Room proportions and scale shown far more intuitively than flat drawings
- Furniture, fixtures, and finishes for a complete lifestyle picture
- Colour and black-and-white versions for different marketing contexts
- Multiple levels for multi-storey homes and townhouses
- Markedly stronger engagement metrics than 2D plans on online listings
This is where modern production technology makes a real difference. Our Gen-7 rendering technology produces 3D floor plans with accurate textures, realistic lighting, and true-to-scale dimensions, without the long production timelines older rendering methods required. For commercial or mixed-use projects, the same approach extends to our architectural and commercial render service, where larger floor plates and multiple tenancies need to be communicated just as clearly as a single home.
Why 3D Floor Plans Change Buyer Behaviour
Most people don't read architectural plans for a living, and that's the core problem a 2D floor plan creates in a marketing context. Buyers expect to understand a property layout within seconds of clicking on a listing, not after several minutes of squinting at lines and dimension markers. A 3D floor plan removes that friction entirely.
The shift comes down to spatial relationships. A 2D floor plan shows where a wall sits, but it doesn't communicate how a room feels once you're standing in it. A 3D floor plan shows furniture arrangements, sightlines between rooms, and how natural light might move through the space across the day. That combination creates an emotional connection that a flat drawing simply cannot produce, and emotional connection is what turns a browsing prospect into an inquiry.
There's also a measurable commercial argument. Premium listings with 3D floor plans consistently outperform standard listings using 2D plans alone, both in click-through rate and time spent on the listing. Agents working in competitive markets increasingly treat a 3D floor plan as a baseline expectation rather than an optional extra, particularly for new developments where buyers cannot physically walk through the space yet.
3D Floor Plans for Different Audiences
The value of a 3D floor plan changes slightly depending on who's looking at it, and a good rendering brief should account for that.
First home buyers are usually purchasing the most significant asset of their life with the least amount of property experience. A clear 3D floor plan removes a huge amount of uncertainty for this group, helping them picture exactly how their furniture, lifestyle, and daily routine will fit the space. Our work with first home buyer focused campaigns consistently shows that clarity drives faster decisions for this audience.
Investors read a floor plan differently again. They're less focused on imagining their own life in the space and more focused on layout efficiency, square footage, and how the property will read to future tenants or buyers. For investor-focused marketing, a clean, accurate 3D floor plan supports the numbers conversation rather than replacing it.
Architects rely on 2D documentation for design development, but increasingly use 3D floor plans early in the design process to test how a layout will be perceived by an eventual buyer or client, well before construction drawings are finalised.
Builders use 3D floor plans as a sales tool across their entire portfolio, not just a single listing. For builders managing multiple display homes, a consistent set of 3D floor plans across the range helps buyers compare layouts side by side without needing to visit every site in person.
Interior designers often work from the same 3D floor plan used for marketing, adjusting furniture arrangements and finishes to demonstrate different design concepts for the same shell. Our collaboration with interior designers on these projects usually starts with the base 3D floor plan and builds outward from there.
Real estate agents sit at the centre of all of this. A strong real estate marketing package built around accurate 3D floor plans gives agents a stronger story to tell at every stage, from the first listing photos to the open home conversation.
Floor Plans for Townhouses and Multi-Unit Developments
Townhouse and duplex developments create a specific floor plan challenge: buyers need to understand not just their own unit, but how it connects to the broader development and where it sits relative to neighbouring lots. A flat 2D plan struggles to convey this, particularly across multiple levels and shared boundary walls.
Our 3D townhouse and duplex rendering service is built specifically for this kind of layout. Each unit gets its own clear, individually branded 3D floor plan, while the overall development retains a consistent visual style across the marketing suite. This matters for developments selling multiple units at once, where buyers will naturally compare floor plans against each other before deciding.
When to Use Each Format
Use 2D Plans For:
- Council and DA submissions
- Building permits and certifications
- Construction documentation
- Engineering and structural reviews
- Working drawings for trades
If your project is heading into council, our council submission tips guide covers what assessors actually expect to see in your documentation, and where a clear, accurate 2D plan can genuinely speed up the approval process rather than slow it down.
Use 3D Plans For:
- Online property listings (REA, Domain)
- Project marketing brochures
- Display suite presentations
- Off-the-plan sales campaigns
- Client design presentations
If you're running an off-the-plan campaign specifically, our guide on why 3D renders are essential for off-the-plan sales goes into more depth on how floor plans work alongside exterior and interior renders to drive pre-sales before construction starts.
3D Design Studios produces both 2D drafting documentation and photorealistic 3D floor plans. If you need both, we can handle the full package in a single brief, which also keeps cost and budget predictable rather than running two separate quotes through two separate suppliers.
Cost, Accuracy, and the Budget Conversation
A common practical question developers ask is whether the cost of a 3D floor plan is worth it on top of the 2D documentation already produced for council. In most cases, the answer is yes, and the budget impact is smaller than people expect. Converting an existing 2D plan into a 3D version is a far faster and more affordable process than building one from scratch, because the layout, dimensions, and structure are already locked in.
Accuracy is the other half of this conversation. A 3D floor plan is only as good as the documentation behind it. This is where our building takeoff services become relevant for larger projects: accurate quantities and dimensions feeding into the model reduce the risk of a 3D floor plan drifting from what's actually buildable, which protects both budget and buyer trust once construction starts.
Getting the Facade and Floor Plan to Match
A 3D floor plan shouldn't exist in isolation from the rest of your marketing package. Buyers increasingly expect a floor plan, exterior renders, and interior shots to feel like the same building, with consistent materials, window placement, and proportions across every asset. This is where accurate facade workshop drawings matter just as much for floor plan accuracy as they do for exterior renders. When the same underlying model feeds both, the facade lines on your exterior render match the wall lines on your floor plan, and buyers don't notice any gap between the two.
How Builders Use Floor Plans to Win More Clients
Floor plans aren't only a tool for selling completed developments. Builders pitching for new work use clear 3D floor plans during the proposal stage to help a prospective client visualise a design concept before committing to full working drawings. Our article on how builders use renders to win more clients covers this in detail, but the floor plan specifically tends to be the asset that turns an abstract conversation about layout into a concrete decision. It's often the first thing a client studies closely, because it answers the practical question of whether the space will actually work for them.
A polished builder brochure built around a strong 3D floor plan also helps builders differentiate from competitors quoting on the same job, particularly when several builders are presenting similar facade options and price points.
Serving Developers and Agents Across Australia
Whether you're marketing a single home or a multi-stage development, the same floor plan principles apply nationally. We work with developers and agents in Sydney, Brisbane, and Perth, as well as right across regional Australia, producing both 2D documentation and 3D floor plans from the same brief so local teams aren't stuck managing two separate suppliers for one project.
Do You Need Both?
For most development and building projects, yes. Your 2D plans are non-negotiable for the approval and construction process. Your 3D plans are non-negotiable for effective marketing. The good news is that if we've produced your 2D drawings, converting them to 3D is a fast, cost-effective step rather than a separate project from scratch.
Frequently Asked Questions
Do I need a 3D floor plan if I already have professional photography?
Yes. Photography shows what exists, but it can't show layout, flow, or how rooms connect the way a 3D floor plan can. The two formats work best together, not as substitutes for each other.
Can a 3D floor plan be produced from an existing 2D plan?
In most cases, yes, and it's significantly faster than starting from scratch. If the original 2D documentation is accurate, converting it to a 3D floor plan is usually a quick, affordable turnaround.
Will a 3D floor plan replace the need for virtual staging?
Not entirely. A 3D floor plan gives buyers an overhead understanding of layout and scale, while virtual staging and interior renders focus on atmosphere and finishes within individual rooms. Most strong marketing packages use both.
How long does a 3D floor plan take to produce?
Turnaround depends on the complexity and size of the layout, but most single dwellings are completed well within a standard week, with multi-unit developments taking a little longer due to the number of individual plans required.
If you're deciding between formats for an upcoming project, or want a combined package covering both documentation and marketing, get in touch with our team for a quick, free quote and we'll recommend the right choice for your specific brief.
Ready to get started?
Get a Quote in 60 Minutes
Talk to our team about your project. We respond within 60 minutes during business hours.
Get a Free Quote