Which trades produce shop drawings (workshop drawings), the checklist every set should meet, how they are reviewed on an Australian job and how to get them right first time.
Quick answer: Shop drawings, also called workshop drawings or fabrication drawings, are the detailed drawings a trade or fabricator prepares to show exactly how one part of a building will be made and installed. They take the design drawings and add what the workshop and the installers need: exact sizes, joints, fixings, set-out and part numbers. On most commercial and multi-residential jobs, the design team and the engineer review them before anything is made.
Shop Drawings, Workshop Drawings, Fabrication Drawings: One Job, Three Names
In Australia you will hear all three names, often on the same project. "Workshop drawings" is the older Australian term. "Shop drawings" is used across the industry and in most contracts and software. "Fabrication drawings" is common in steel and metalwork, and on facade jobs the work is often just called facade drafting. They all mean the same thing: drawings made for making and installing a part, not for approving the design.
What They Add to the Design Drawings
The design drawings show what the building is: its plans, elevations, sections and specification, the documents it was approved and tendered on. They set the look, the sizes and the performance the building has to meet.
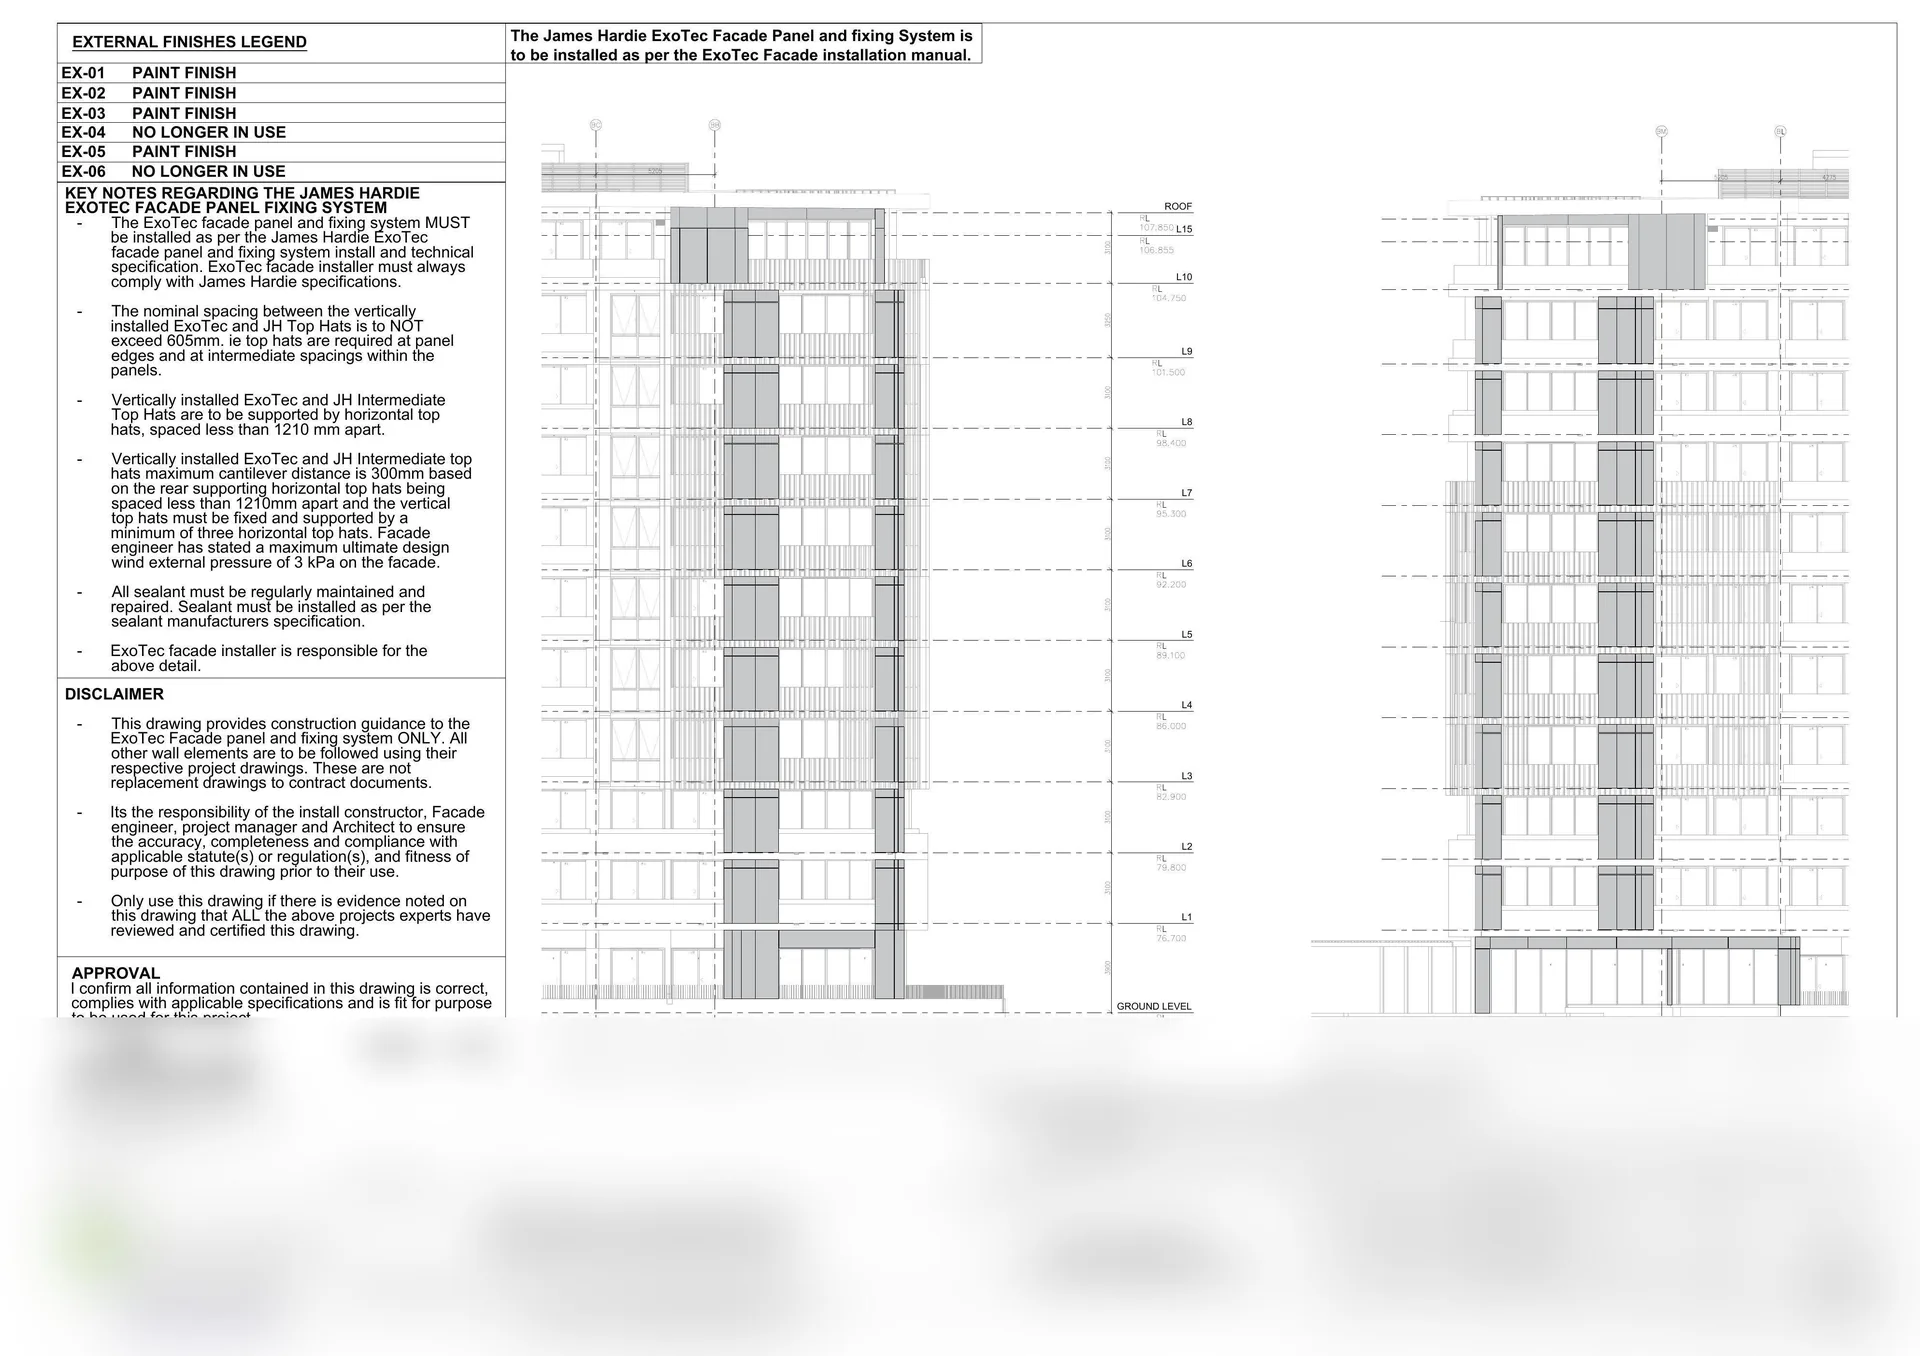
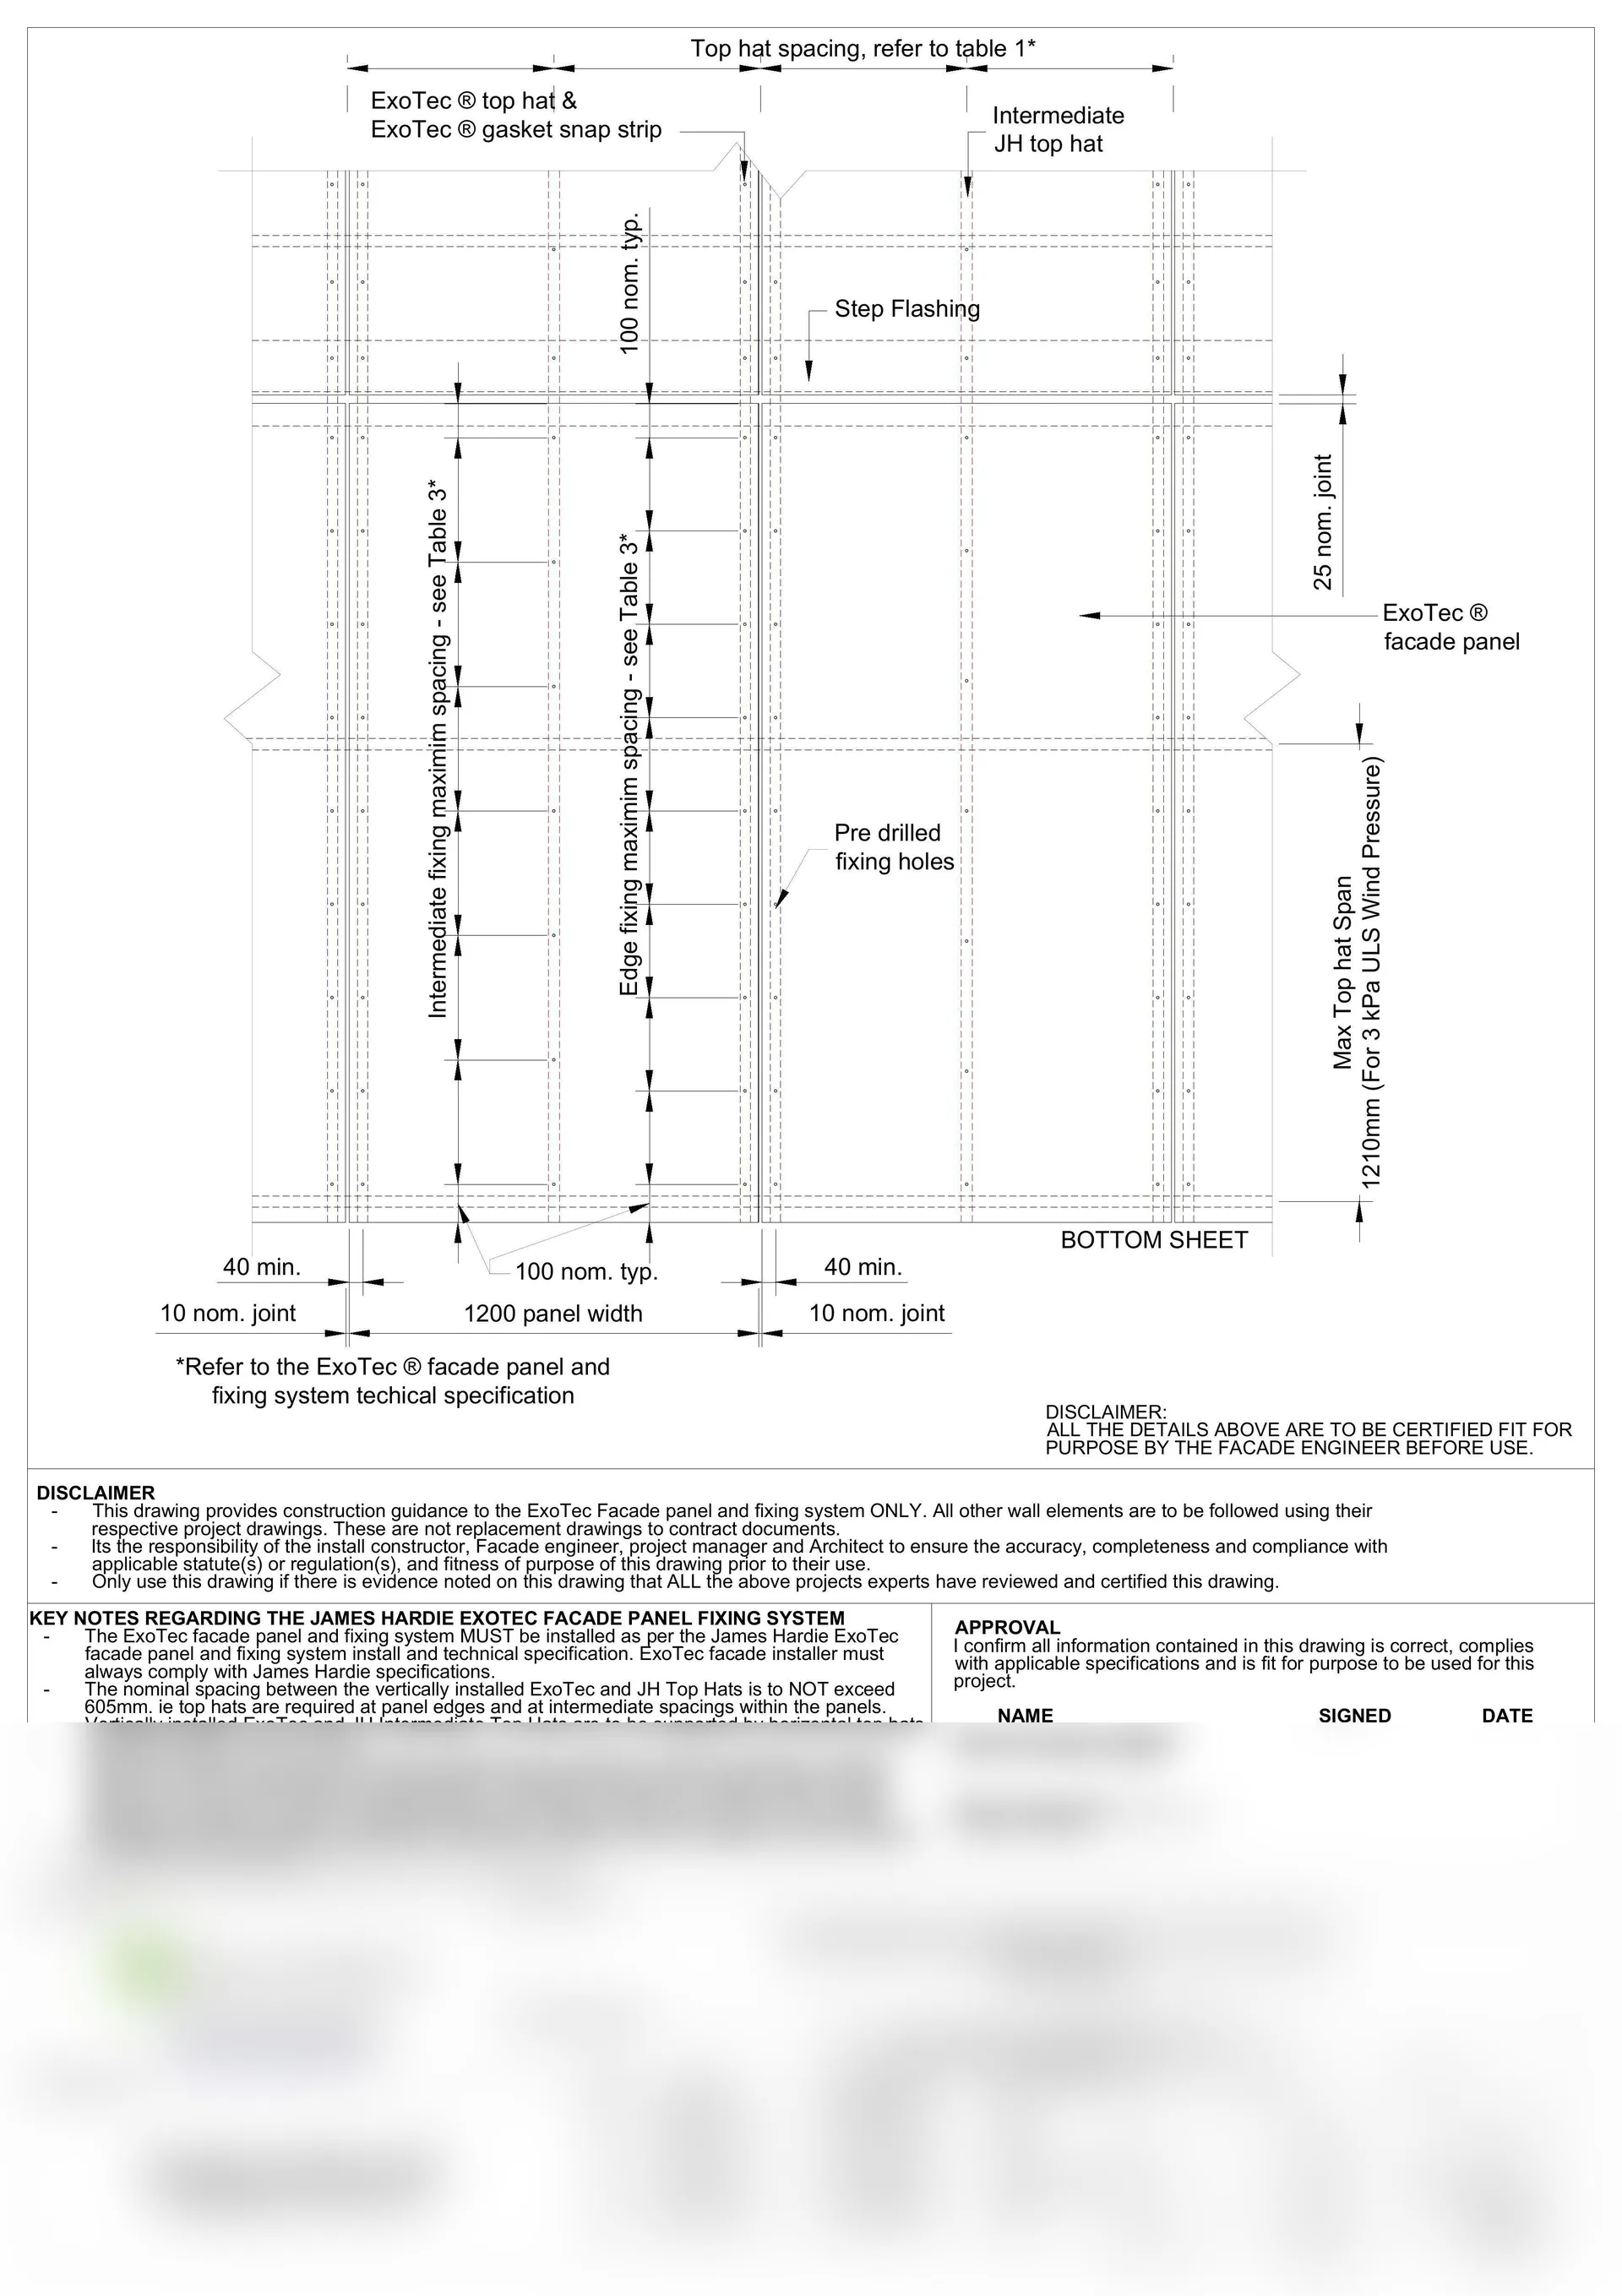
Shop drawings show how one part of it gets built. A facade elevation in the design set might show a wall of cladding panels. The shop drawings for it show every panel by number and size, where each joint falls, every bracket and fixing, the flashings at the windows, and how the system meets the slab edges.
A good rule: if a tradesperson would have to stop and ask "how exactly do I do this bit?", the answer belongs in the shop drawings.
Which Trades Produce Shop Drawings
Most trades that make parts off site, or install a system with its own rules, produce shop drawings. The common ones are:
- Structural steel: members, connections, bolts and welds, with every piece marked for the workshop.
- Precast concrete: panel shapes, openings, cast-in items and lifting points.
- Facade and cladding: panel layouts, joints, fixings, flashings and the junctions with windows and slabs.
- Windows, doors and curtain wall: frame sizes, glazing, set-out and fixing to the structure.
- Balustrades and stairs: set-out, posts, fixings and connections.
- Joinery: cabinet layouts, materials, hardware and installation details.
- Reinforcement: bar shapes and schedules for each pour.
- Building services: ductwork, pipework and fire sprinkler layouts.
The Checklist: What Every Set Should Show
The details change from trade to trade, but a good set always makes these clear:
- Set-out: plans and elevations with dimensions tied to the building's gridlines and levels.
- Every part, numbered: sizes, quantities and materials, so the workshop can make it and the site can find it.
- Connections and fixings: what fixes to what, at what spacing, and what each fixing is.
- Junctions with other trades: where the part meets the slab, the frame, the windows or the roof, and who does what at each junction.
- Finishes and colours, where they matter.
- References to the design drawings and specification it was drawn from.
- A revision block, so everyone knows which version is current.
The Review Path on an Australian Job
Who prepares them. Usually the trade or fabricator who will make and install the part, or a drafting team working for them. On some jobs the builder engages the drafter directly.
Who checks them.
- The builder checks that the drawings fit the program and match the trades around them.
- The design team checks that what will be built matches the design intent: the look, the sizes and the finishes.
- The engineer checks anything structural, and the fixings and connections where the design leaves them to the trade.
Reviews usually come back marked something like "no comment", "reviewed with comments" or "revise and resubmit". Nothing should be made until the drawings are cleared.
Who is responsible. A review is a check, not a takeover. In most contracts the trade stays responsible for its own drawings, even after review. The exact split is set by your contract, so check it before work starts.
The Review Cycle
- Start from the latest documents: the current, issued-for-construction drawings and specification.
- Measure the site where the work fits to something already built.
- Draft and check in-house.
- Submit to the builder, who passes them to the design team and engineer.
- Revise for any comments, and resubmit.
- Cleared for fabrication. Only now does the workshop start.
Most delays come from the first and fifth steps: drawing from an old revision, or a set that goes back and forth because the junctions with other trades were never worked out.
What Mistakes in Shop Drawings Cost
A mistake on a shop drawing doesn't stay on paper. It turns up on site as:
- a panel made to the wrong size;
- a bracket that clashes with a slab edge;
- an opening that doesn't match the window frame.
Each one means rework, wasted material and lost days. And if a crane, scaffold or another trade is booked around that work, the cost grows.
That's why the checking is worth the time. Ten minutes spent finding a clash on a drawing saves a day spent finding it on site.
How to Get Shop Drawings Right First Time
- Lock the revision. Draw from the current issued-for-construction set and record which revision you used.
- Measure what's built. Where the work fixes to existing structure, measure it instead of trusting the drawings.
- Follow the system's own manual. Cladding, glazing and balustrade systems each have the maker's installation requirements. The shop drawings have to meet them.
- Sort out the junctions early. Agree with the neighbouring trades who does what at every junction before you submit.
- Use the model, if there is one. Drawing from a 3D model of the building catches clashes before they reach site. See our 3D modelling services.
- Count from the drawings. Order material from the same drawings the installers will use. Our cladding takeoffs work this way.
Facade and Cladding Shop Drawings From 3D Design Studios
We prepare facade and cladding shop drawings for builders and cladding installers across Australia: panel layouts, joint and fixing details, flashings and the junctions with windows and slabs, ready for review by your design team and engineer. See facade and cladding shop drawings, or read our builder's guide to facade shop drawings for the facade detail.
Frequently Asked Questions
Do I need shop drawings for a house?
Often not for every trade. On a typical house many trades work from the design drawings and the installation details from the product maker. Shop drawings matter most on multi-residential and commercial jobs, and for anything made to measure, such as cladding, steel, windows and balustrades.
Do shop drawings need council approval?
Usually not. They are construction documents, checked by the builder, the design team and the engineer. But if a shop drawing changes something that was approved, such as how the facade looks, check with your certifier before going ahead.
What software are shop drawings drawn in?
AutoCAD and Revit are the most common. Tekla Structures is common for structural steel, and many fabricators also use their own systems. What matters more than the software is that the drawings come from the current design and are checked against what is already built.
Can shop drawings be drawn from a 3D model?
Yes, and it is often the better way. A coordinated 3D model shows where parts clash before anything is made, and the drawings and quantities come from the same source.
What should I send to get facade shop drawings quoted?
The current plans, elevations and sections, the cladding system or product you have chosen, any engineering for the fixings, and site measurements if the frame is already up. We reply with a fixed price and a timeframe.
Need facade or cladding shop drawings? Send your drawings and specification for a fixed quote.
General information only. Contract terms and review steps differ from job to job, so follow your own contract and your project's requirements.
Ready to get started?
Get a Quote in 60 Minutes
Talk to our team about your project. We respond within 60 minutes during business hours.
Get a Free Quote