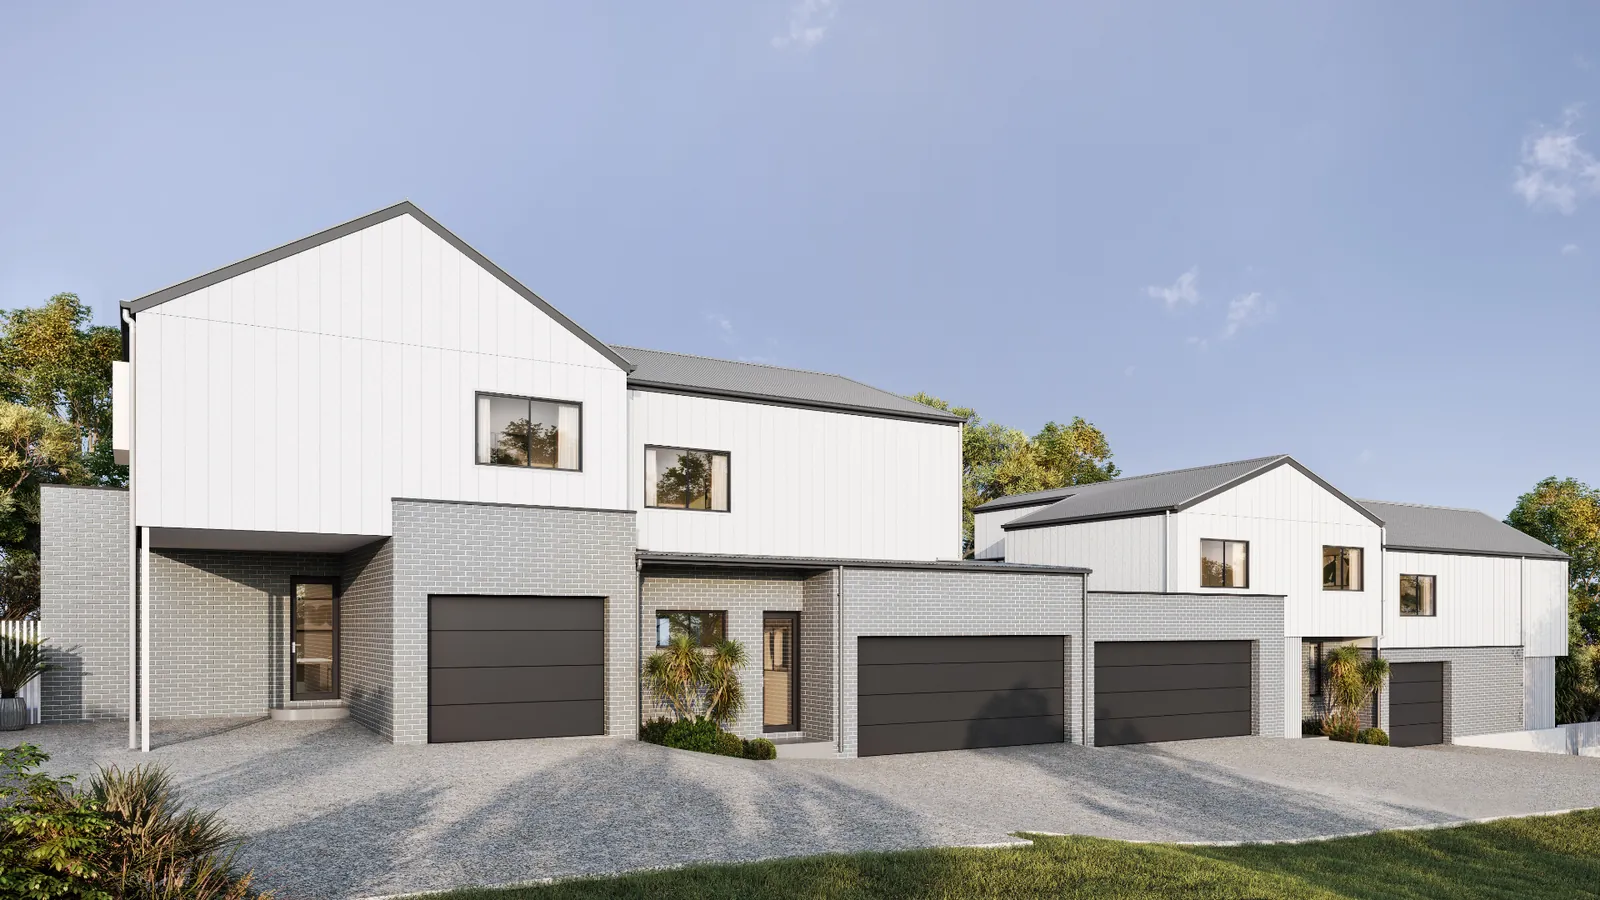
What architectural rendering is, the main types, what it costs in Australia (from $250 +GST a view), how long it takes and what to send before you order.
Quick answer: Architectural rendering turns building plans into lifelike images before anything is built. In Australia a single exterior or interior view starts from $250 +GST, and most renders take 3 to 5 business days. Architects, building designers, developers and builders use them for client sign-off, development applications and marketing.
What Architectural Rendering Is
An architectural render is a computer-made image of a building that has not been built yet. It is also called a 3D render, an artist's impression or architectural visualisation. A 3D model is built from the plans, then materials, colours, light and landscaping are added until the image looks like a photograph.
The point of a render is to let people see a design the way it will look, without reading drawings. Our plain guide to what 3D rendering is covers the basics.
Seven Kinds of Architectural Render
- Exterior renders. The building from the street or the yard, with its materials, colours and landscaping. See exterior 3D renders.
- Interior renders. Kitchens, bathrooms, living areas, offices and retail spaces, furnished and lit. See interior 3D renders.
- Streetscapes. Several buildings shown together along a street. See 3D streetscapes.
- Photomontages. Your design placed into a real photo of the site at the right scale and camera angle. See DA photomontages.
- Aerial views. The site from above, to show access, parking and how the buildings sit together.
- Commercial and development renders. Apartments, mixed-use buildings, townhouses and industrial units. See commercial and architectural 3D renders and 3D renders for property developers.
- Videos. Walkthroughs and fly-arounds made from the same 3D model. See 3D walkthrough videos.
Who Uses Architectural Renders, and When
- Architects and building designers. For design reviews and client sign-off, so a client approves what they can see. See 3D renders for architects.
- Developers. To sell off the plan and to support finance before construction starts. See our guide to 3D renders for off-the-plan sales.
- Builders. To show display ranges, facade options and colour schemes. See how builders use renders.
- Anyone lodging a development application. To show how a proposal sits in its street.
What Architectural Rendering Costs in Australia
These are our starting prices at 3D Design Studios. All prices exclude GST.
- Exterior renders: from $250 +GST per view.
- Interior renders: from $250 +GST per room.
- 10 facade renders as a bulk package: from $2,450 +GST.
- Walkthrough and fly-around videos: from $800 +GST.
Bigger jobs get a project price, and there is a discount when you order five or more renders. Our 3D render cost guide has the full price table and an estimator you can use before you ask for a quote.
How Long It Takes
Allow 3 to 5 business days for most renders. Urgent jobs can be done the next day. Our guide to how long a 3D render takes sets out the turnaround for each kind of job and how to shorten it.
What to Send
- Floor plans and elevations. PDF, CAD, Revit and SketchUp files all work.
- Your finishes schedule, if you have one.
- The landscape plan.
- Photos of the site, for a photomontage.
Before we render, you approve the camera angles.
How to Choose an Architectural Rendering Studio
- Accuracy to the drawings. The render should match the plans. Council planners compare the two.
- Who chooses the camera angles. You should approve the views before rendering starts.
- What you receive. Ask for high-resolution files for print as well as smaller files for the web.
- Turnaround. Ask for the standard time and whether an urgent service is available.
- A quote before work starts. The price should come from your plans, not a guess.
- Other work from the same model. Photomontages, videos and drawings are faster when one studio holds the model.
Frequently Asked Questions
What is the difference between architectural rendering and architectural visualisation?
In everyday use they mean the same thing. Rendering is the making of the image. Visualisation is the wider term, and it also covers videos, 360° tours and photomontages.
Is an architectural render the same as an artist's impression?
Yes. An artist's impression used to be drawn by hand. Today it is usually a 3D render made from the plans.
Can an architectural render be used in a development application?
Yes. Renders, streetscapes and photomontages are often lodged with a development application to show how a proposal looks in its setting. Requirements differ from council to council, so check what yours asks for. Our guide to council photomontages explains more.
What do I need before I can order an architectural render?
Floor plans and elevations are enough to start. A finishes schedule, a landscape plan and site photos help us match the design more closely.
Can you render from a Revit or SketchUp model?
Yes. Revit (RVT) and SketchUp (SKP) models are fine, and so are DWG, IFC, 3DS and PDF files.
Sources
- NSW Planning: your guide to the DA process, for the steps in lodging a development application.
- Our own prices and turnaround times, as shown on our service pages and in our 3D render cost guide.
General information only, not planning advice. Check the current requirements of your council before you lodge.
Ready to get started?
Get a Quote in 60 Minutes
Talk to our team about your project. We respond within 60 minutes during business hours.
Get a Free Quote