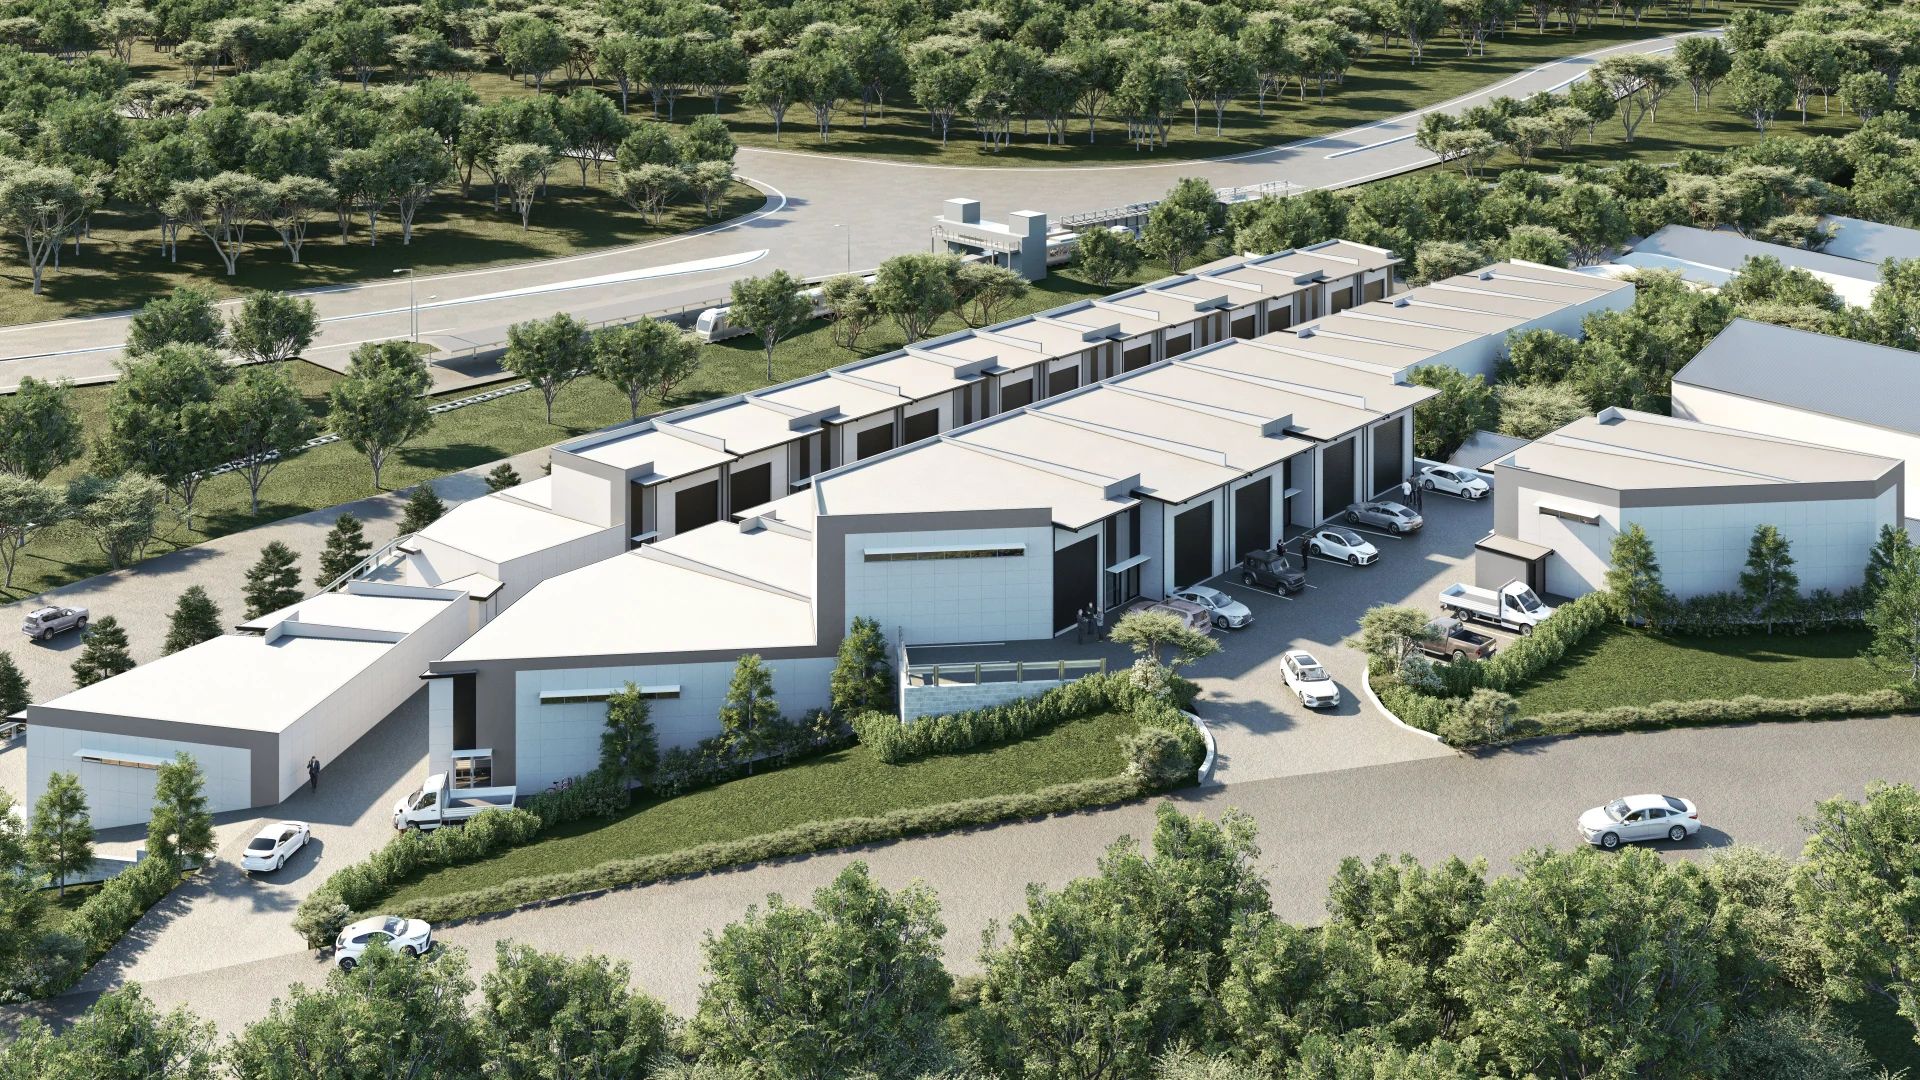
Aerial, street-level and interior 3D renders of a warehouse and industrial unit precinct in Lisarow, on the NSW Central Coast.
Project: a precinct of warehouses and industrial units. Where: Lisarow, on the NSW Central Coast. Year: 2024. What we made: aerial views, street-level views, an interior view and a shop frontage.
The Whole Site From the Air
The aerial view at the top of this page shows how the precinct is laid out: where vehicles come in, where they park and how the buildings sit on the site. It is the one picture that explains the whole development at a glance.
Street-Level Views
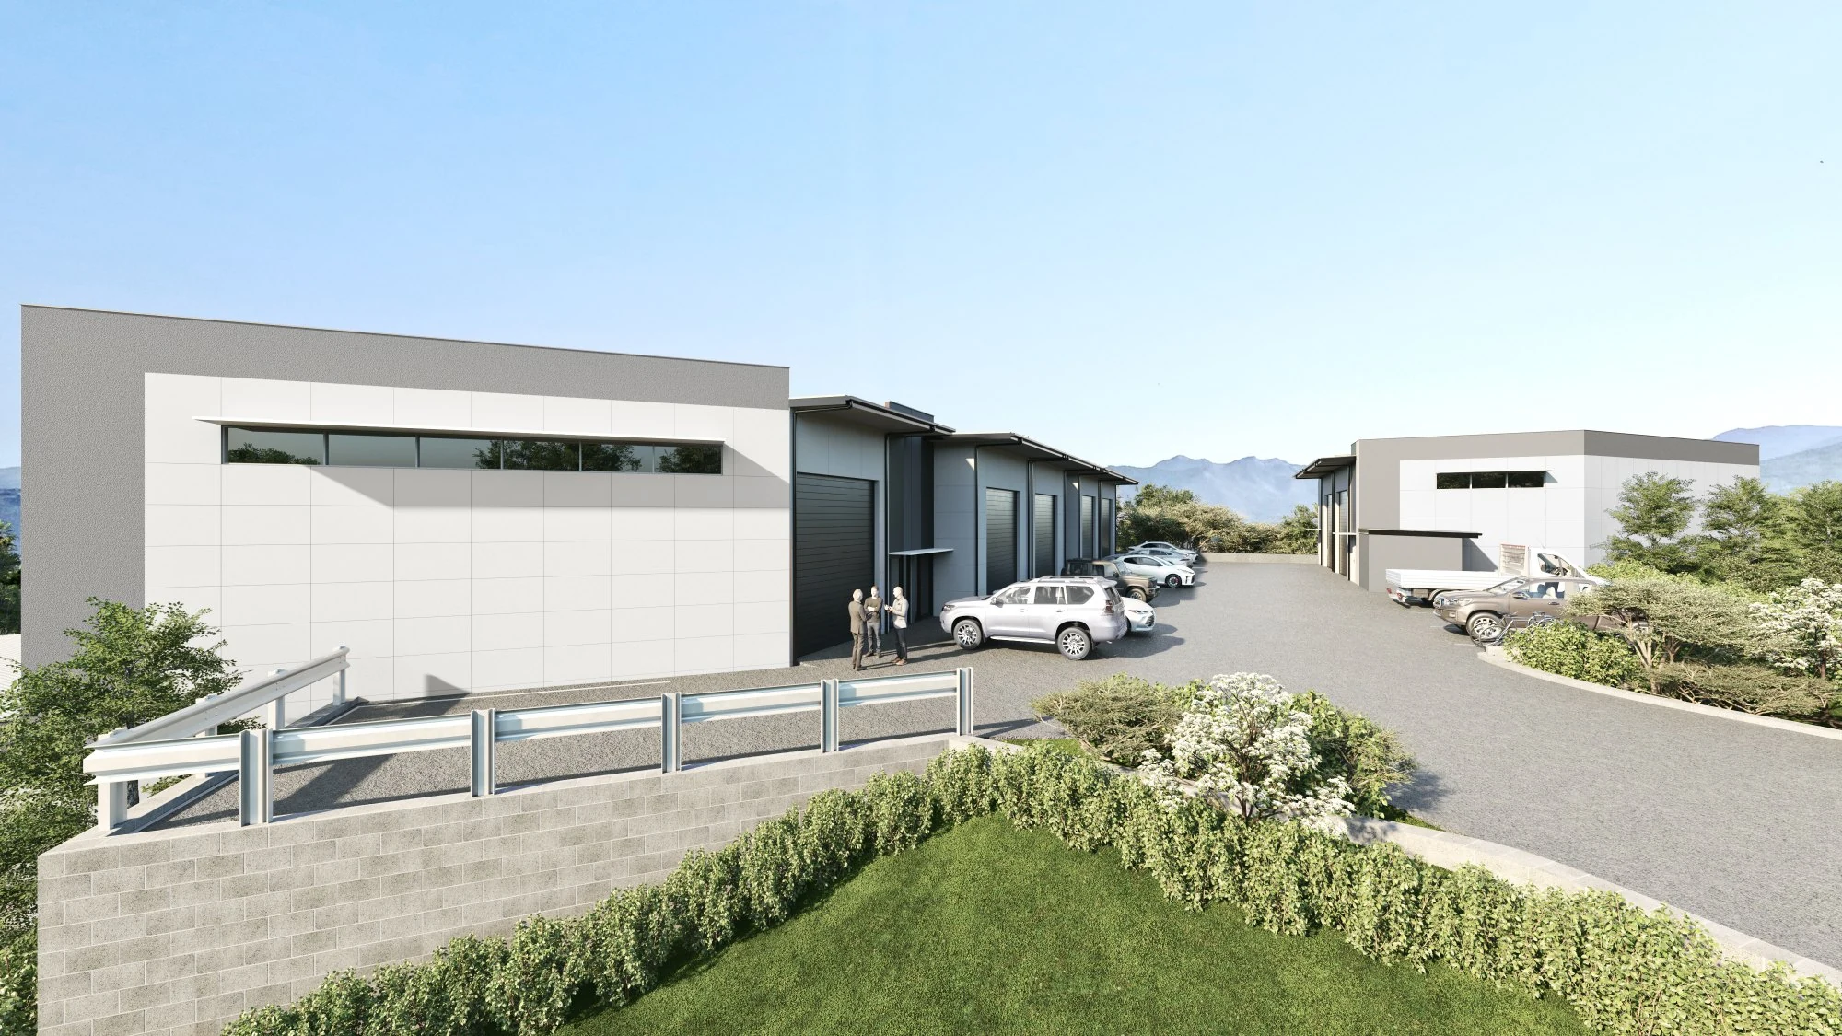
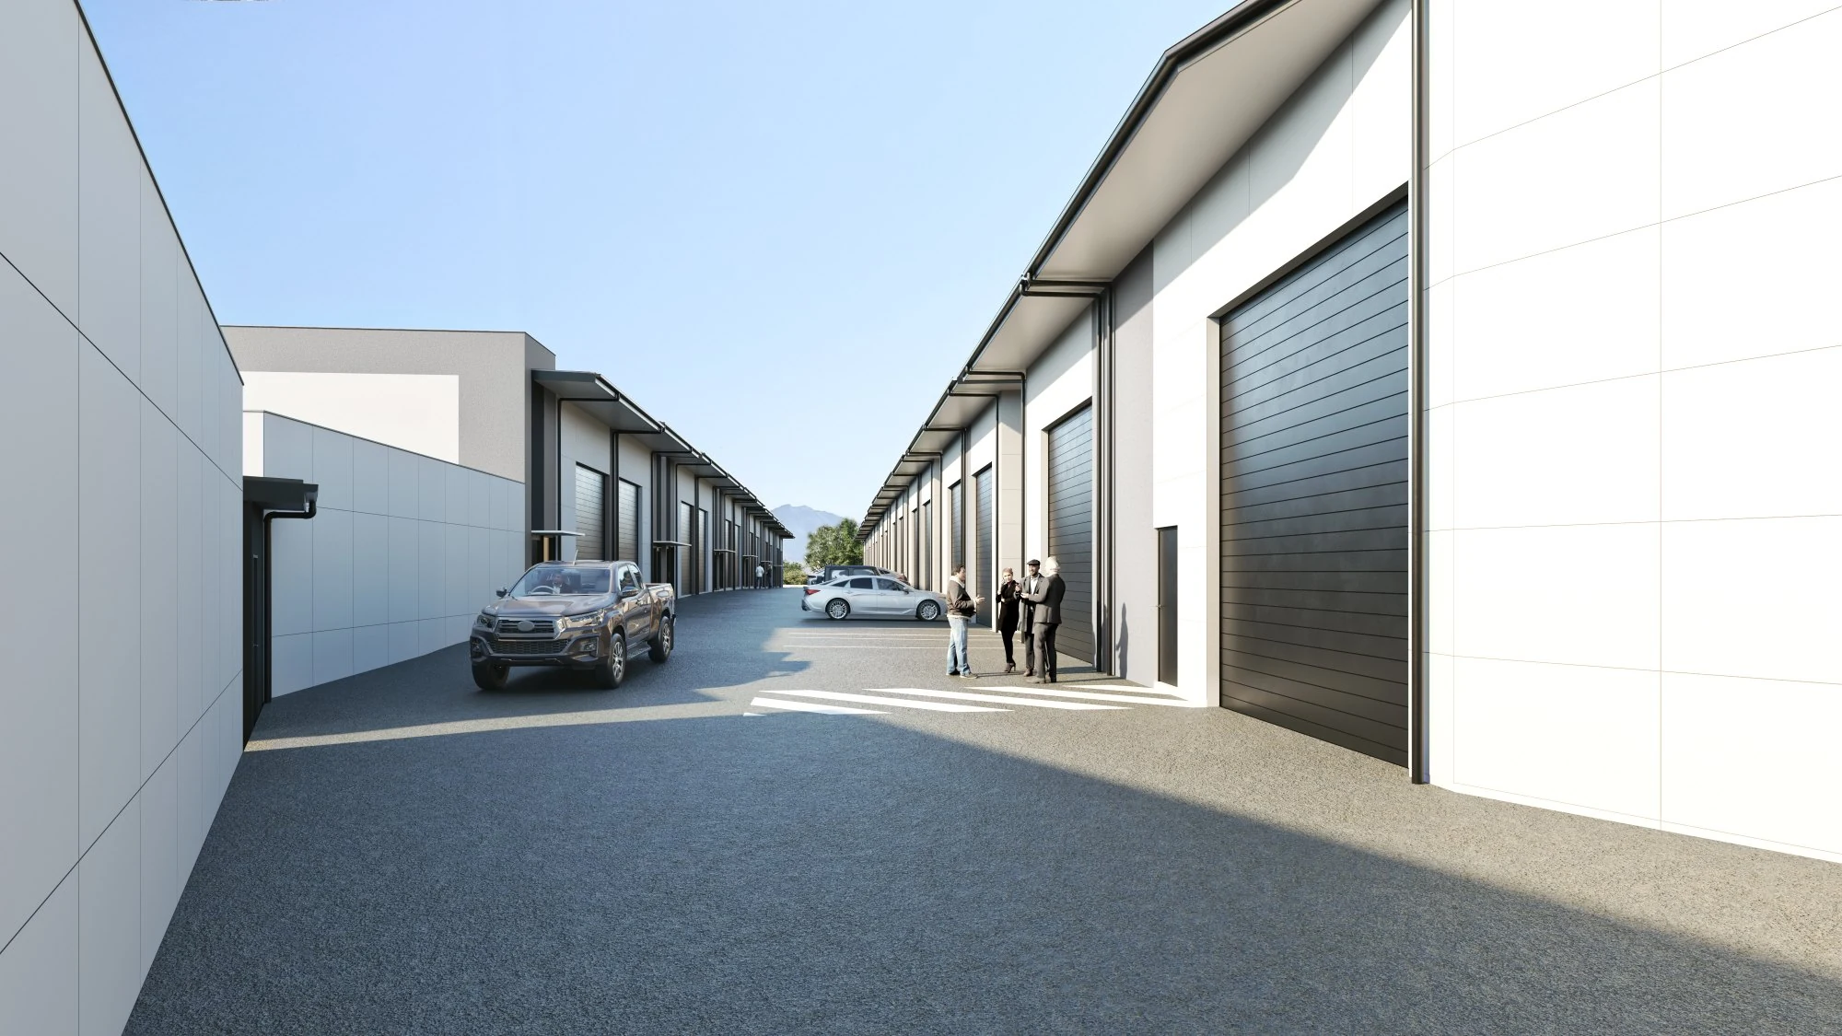
At eye level, a render shows what a buyer or tenant sees on arrival. These two views show the hillside entry and the driveway between the buildings.
Inside a Warehouse
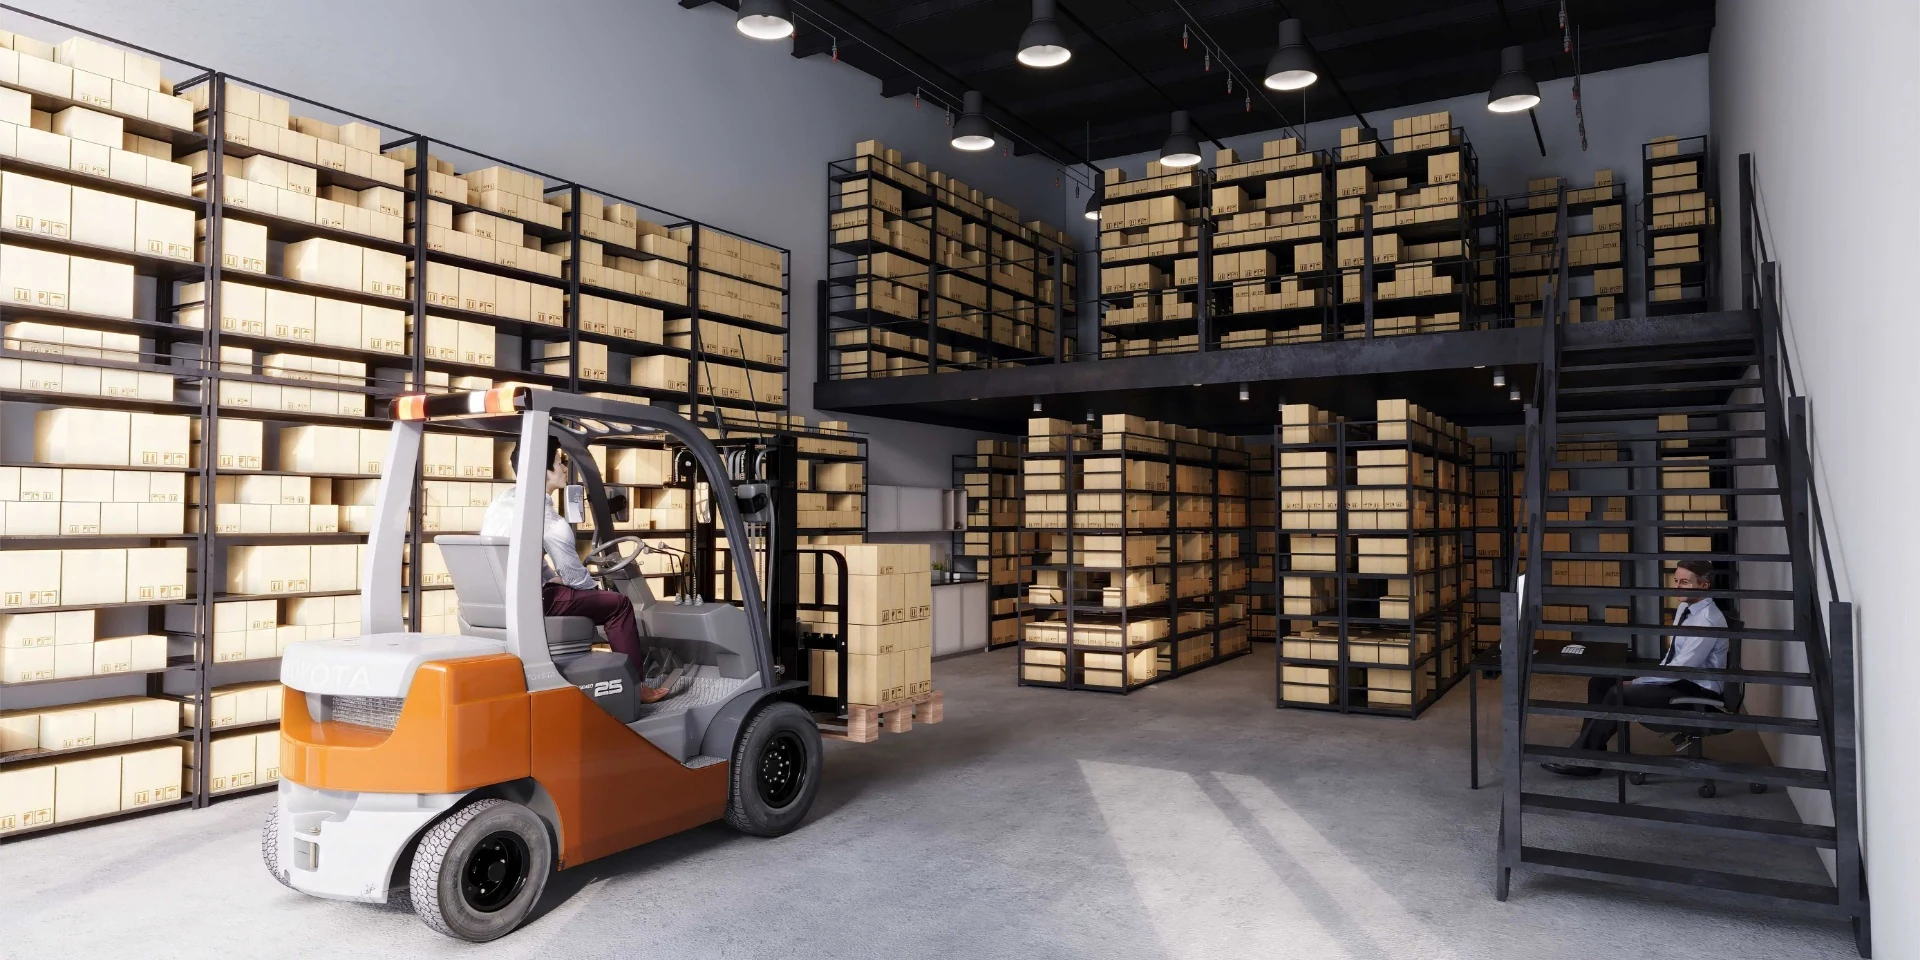
An interior view gives a sense of height and floor space that a plan cannot. The forklift is there for scale.
A Shop Frontage
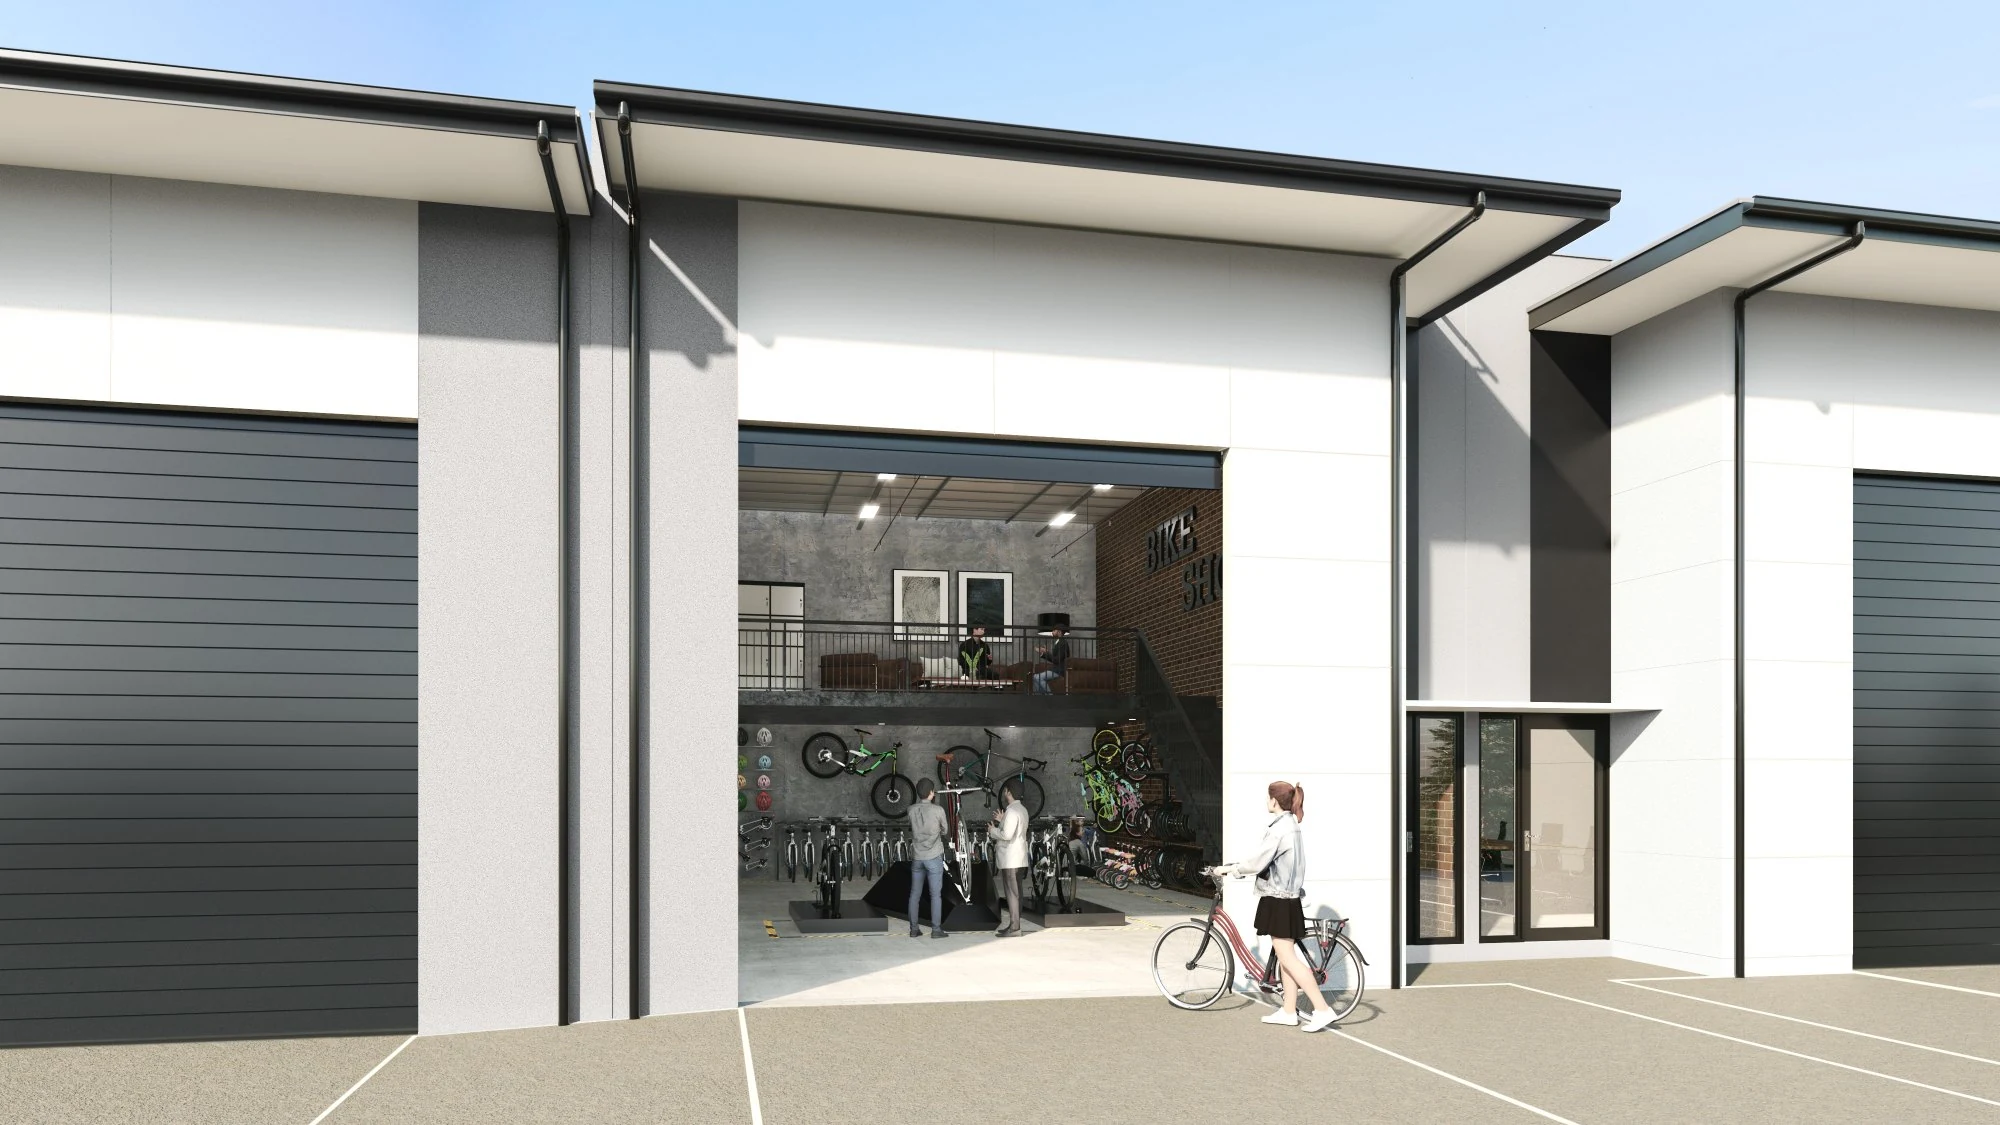
This view shows one unit fitted out as a bike shop, with its roller door open.
What We Need to Render a Project Like This
- The floor plans and elevations of each building.
- A site plan, so the aerial view and driveways are right.
- Your colours and materials, if they are chosen.
- Concept sketches or DA drawings are enough to start.
Renders for Your Industrial or Commercial Project
We make industrial unit renders, commercial and architectural 3D renders and 3D renders for property developers across Australia. 3D renders start from $250 +GST. Send us your plans and we will quote your job, generally within an hour during business hours.
More of our work is in the portfolio, and recent projects by area are listed on our Sydney and NSW page.
Ready to get started?
Get a Quote in 60 Minutes
Talk to our team about your project. We respond within 60 minutes during business hours.
Get a Free Quote